$444,900
Reduced 9% · Save $45,100
Joey Costello
Windermere North Spokane
Tour for free, no strings attached
Make a winning offer with the help of a local expert
About This Home
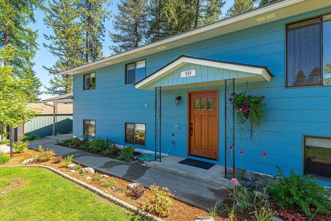
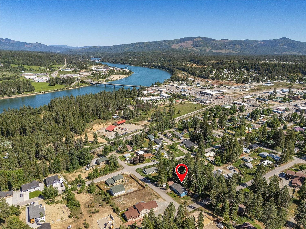
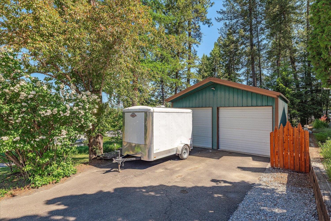
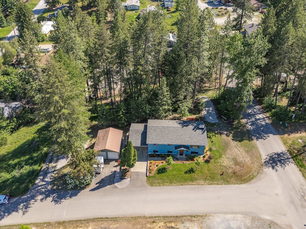
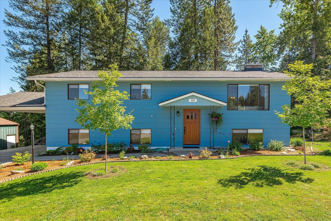
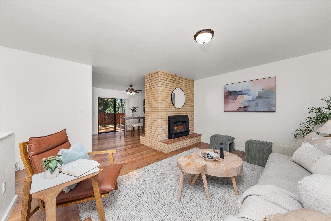
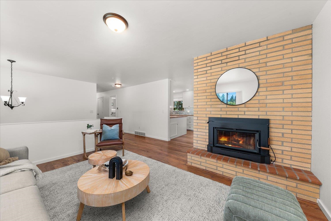
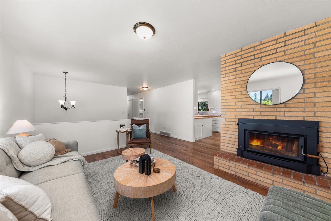
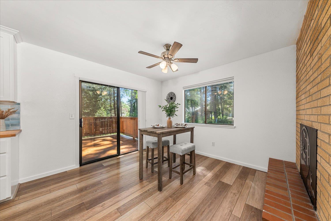
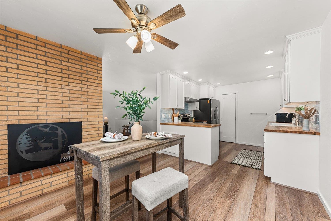
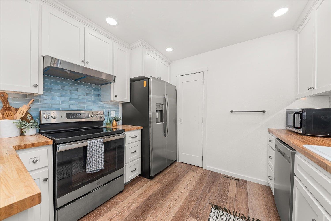
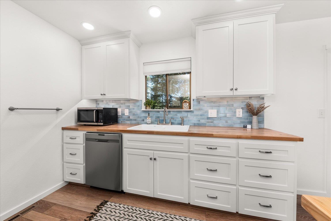
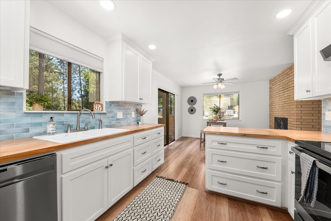
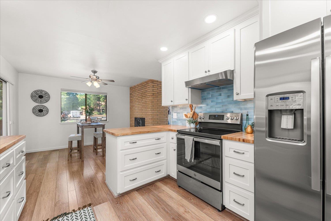
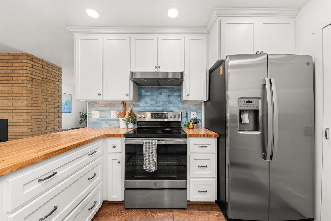
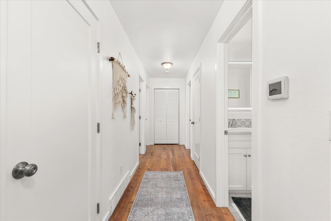
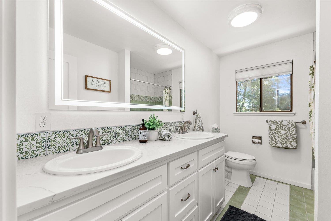
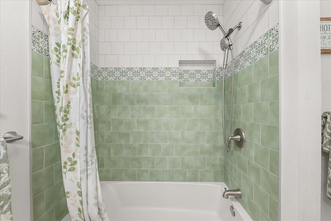
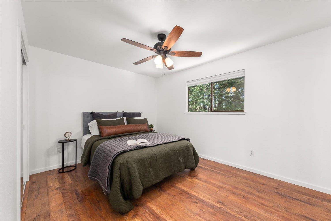
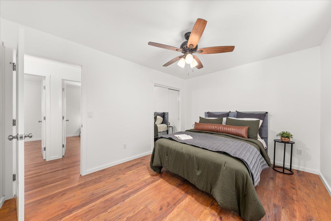
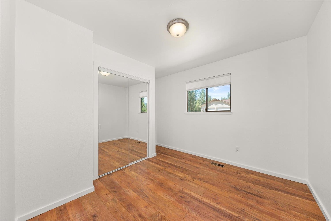
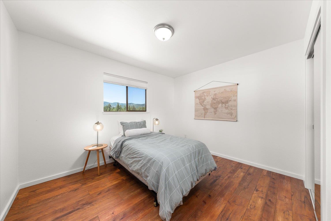
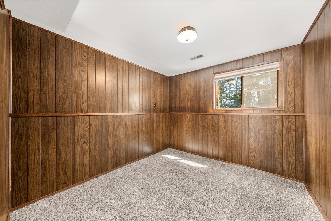
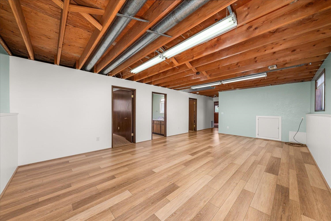
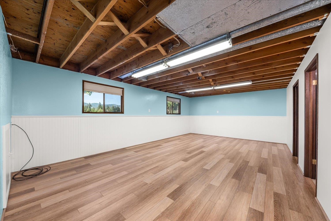
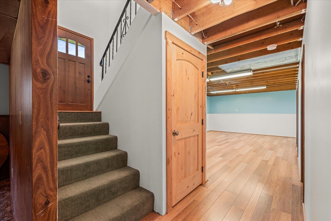
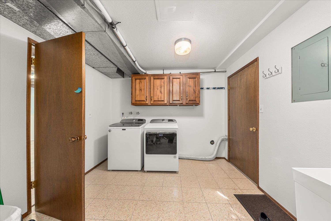
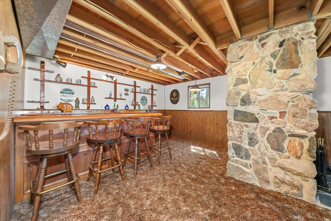
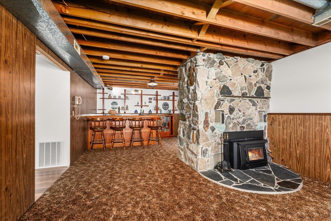
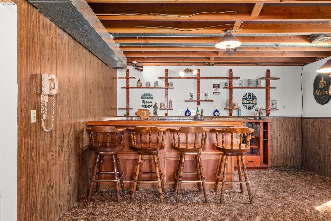
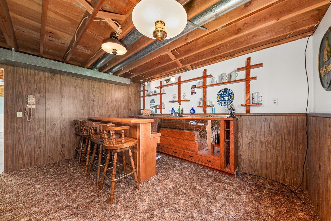
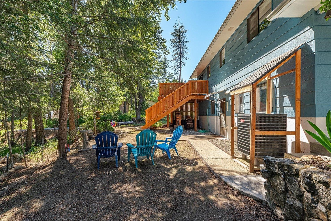
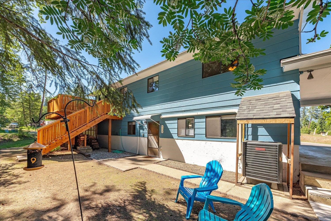
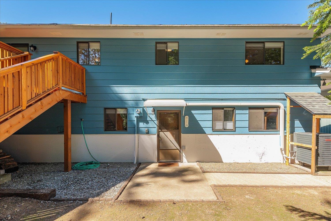
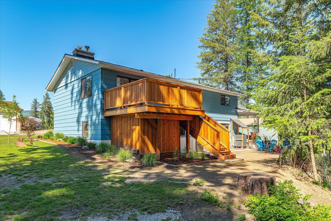
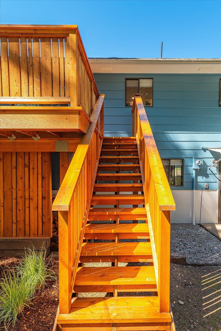
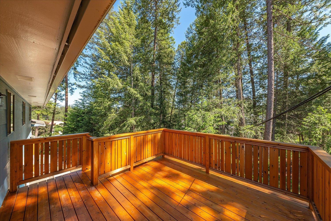
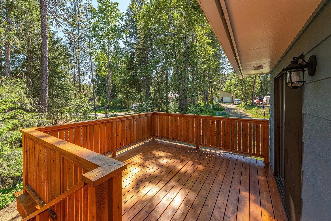
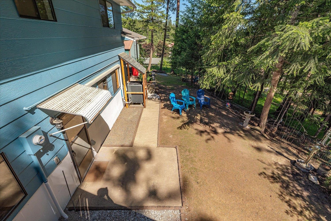
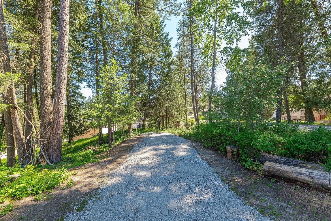
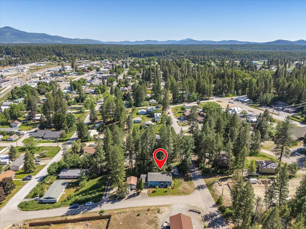
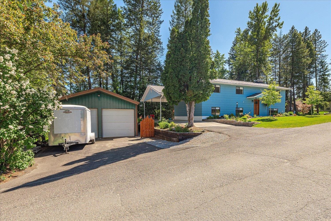
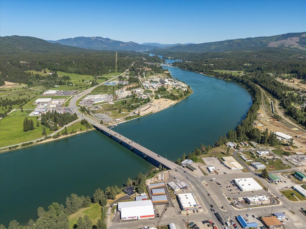
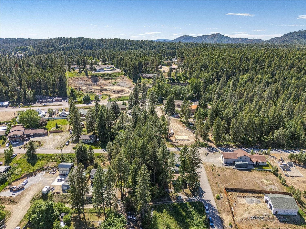
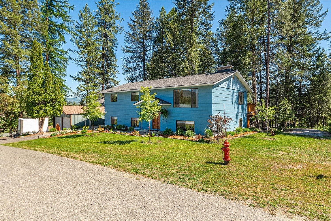
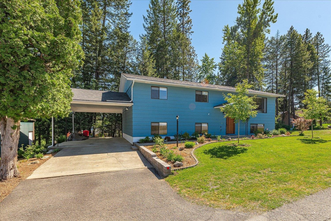
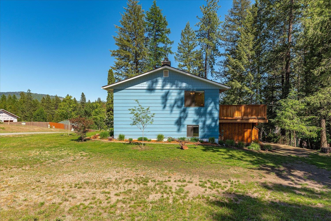
Amazing remodel, a must-see! Beautifully updated home in a convenient location with access to nearby recreation and natural surroundings. The fully renovated main floor features a new HVAC system, a new roof with new gutters, a new water heater, two wood-burning fireplaces, and new flooring throughout. The updated kitchen includes all appliances and offers a functional layout. The lower level provides a flexible living space with a spacious family room, custom bar area, an additional bedroom, bathroom, and laundry room. Outdoor features include a newly built elevated wood deck. The property includes a detached two-car garage with a workbench, oversized carport, and space for RV parking. Situated on two lots, the property offers additional space and privacy, including approximately 0.23 acres of wooded land. Buyer to verify permitted uses with local jurisdiction. Located with convenient access to recreation areas, including Wolf’s Trail, Ashenfelter Bay, and the Oldtown boat ramp. Schedule your tour today!!
Sale Summary
Sold Price
$430,000
List Price
$444,900
Sale vs List
-3%
Close Date
Aug 25, 2026
Financing
Conventional
Property Details
Property Type
Single Family Residence
Year Built
1972
Subdivision
Jackson's Add
County
Pend Oreille
Lot Size
0.23 acres
Living Area
2,392 sqft
Price / Sqft
$186
Garage
2-car
Fireplaces
2
HOA
None
Schools
Elementary: Newport, Middle: Sadie Halstead, High: Newport
Days to Sell
145 days
MLS #
SAR202614630
Parcel #
463118540004
Annual Taxes
$2,456.03
Total Building Area
2,392 sqft
MLS Area
A943/181
MLS Class
Residential
Listing Terms
FHA, VA Loan, Conventional, Cash
Road Frontage
Road/Right Of Way, Paved Road, See Remarks
Street Direction
W
MLS Status
Sold
Listed On
Apr 1, 2026
Went Pending
Jul 20, 2026
Status Changed
Sep 16, 2026
Last MLS Update
Sep 16, 2026
MLS Branch
1242
Original List Price
$490,000
School Information
Elementary
Newport
Middle School
Sadie Halstead
High School
Newport
Home Features & Details
Architectural Style
Construction
Structure Type
Roof
Basement
Windows
Heating
Cooling
Appliances
Interior Features
Fireplace Features
Patio & Porch
Views
Parking
Lot Features
Other Structures
Listed By
Lisa Tawney
Amplify Real Estate Services
Joey Costello
Windermere North Spokane
Tour for free, no strings attached
Make a winning offer with the help of a local expert
Estimated Monthly Payment
$2,410/mo
Estimated at 6.5% APR, 30-year fixed. For informational purposes only.
Property Highlights
Location
Loading map...
Comparable Properties
Thinking of Selling?
Get Joey's Full-Service Marketing
Professional photography, targeted advertising, and expert negotiation for every Newport home — no matter the price point.