$400,000
Reduced 6% · Save $24,000
Joey Costello
Windermere North Spokane
Tour for free, no strings attached
Make a winning offer with the help of a local expert
About This Home
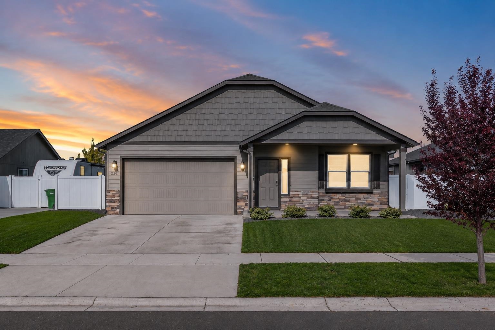
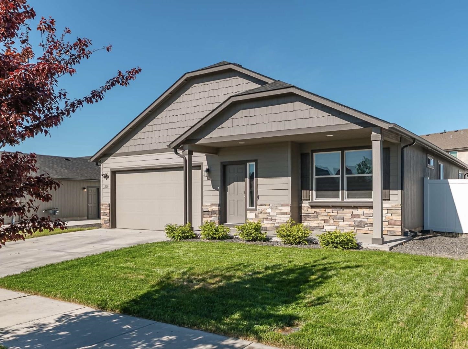
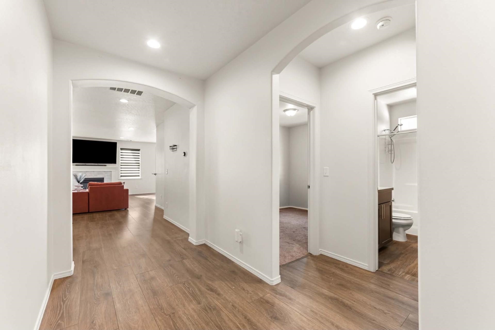
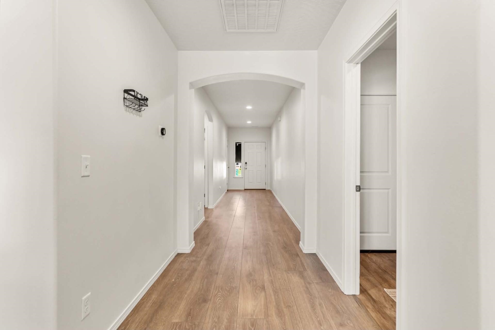
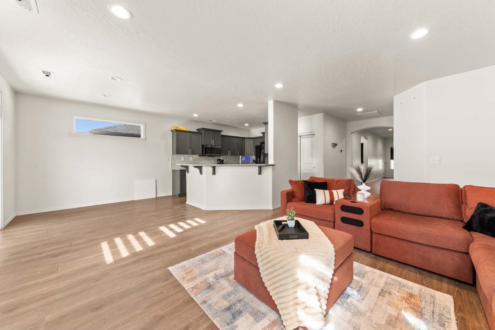
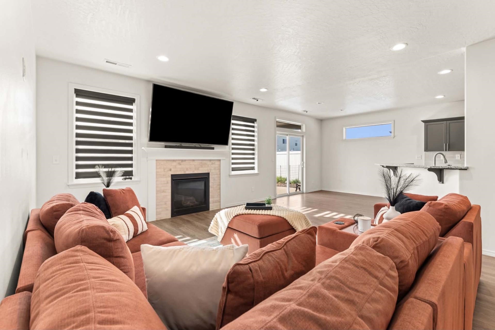
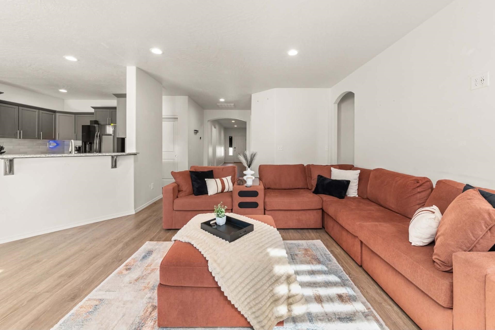
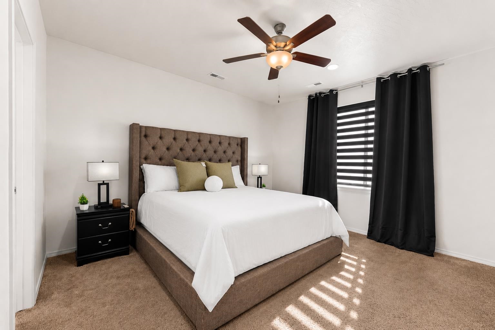
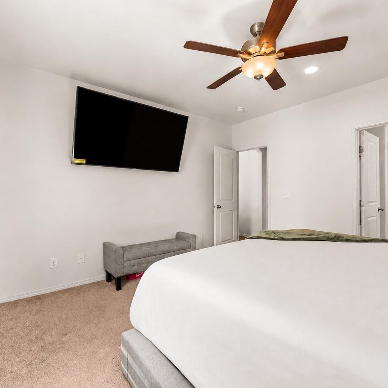
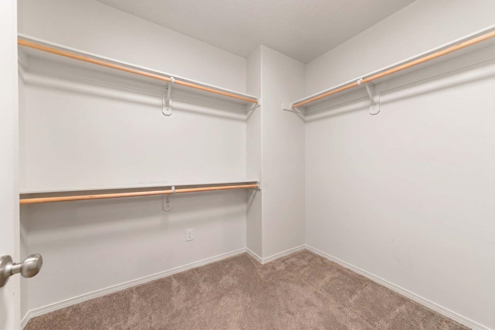
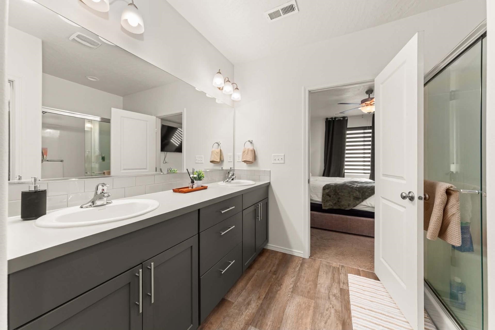
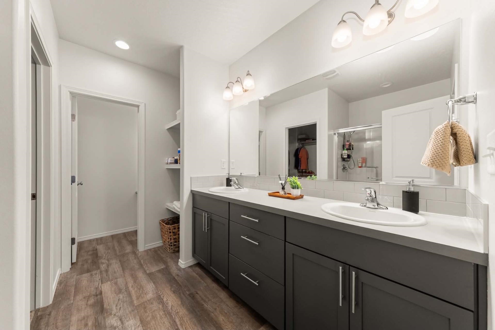
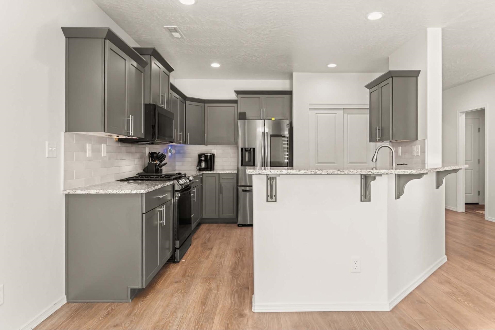
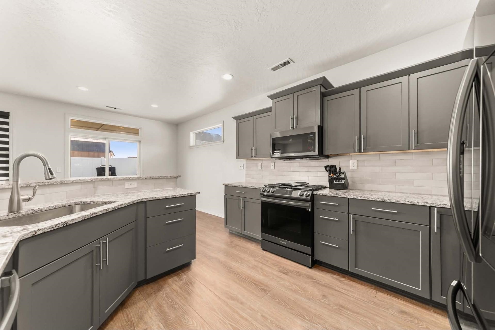
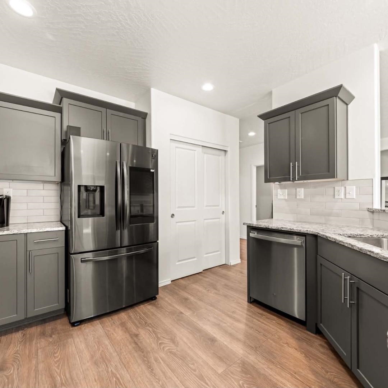
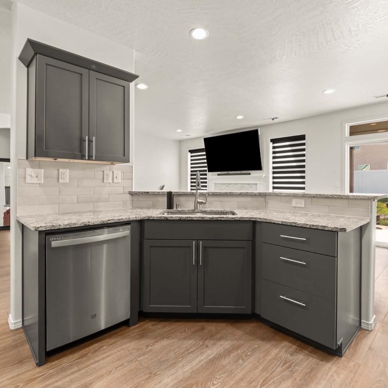
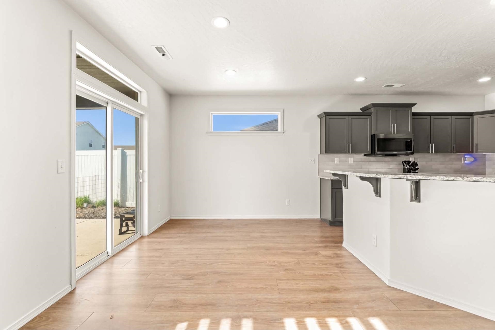
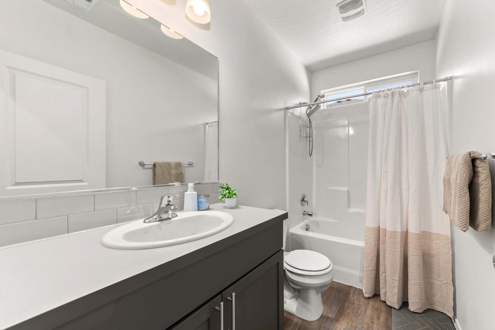
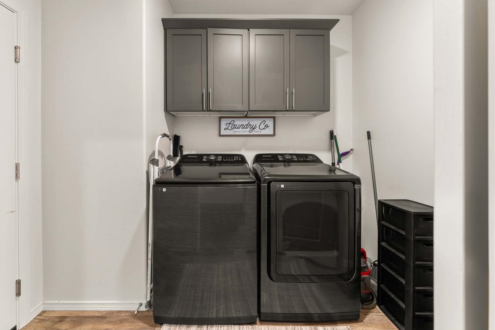
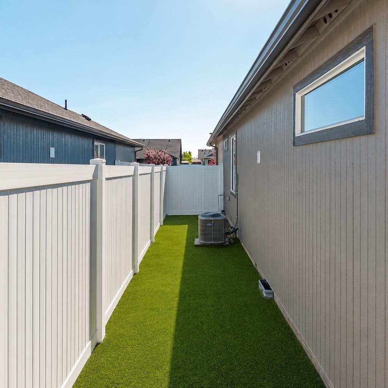
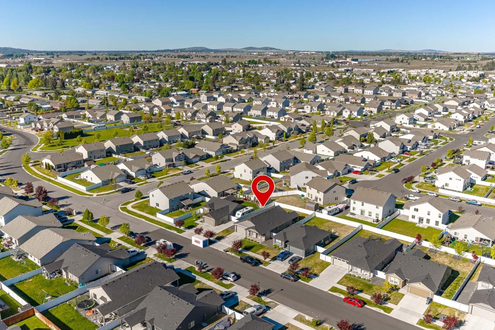
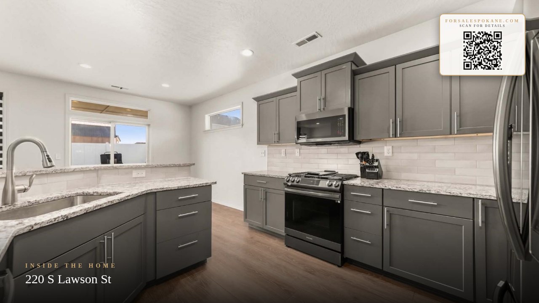
Built in 2021, this upgraded move-in ready home offers modern comfort and thoughtful design. The open-concept layout features upgraded Heartwood painted gray cabinetry, granite kitchen countertops, recessed and under-cabinet lighting, scratch-resistant laminate flooring throughout the main living areas, and a gas fireplace with designer surround. The kitchen is equipped with upgraded black stainless steel Samsung smart appliances, including a Family Hub refrigerator. Additional upgrades include an extended garage with insulation, 8-foot garage door, dedicated exterior garage access door, covered patio, upgraded windows, full vinyl fencing, added electrical outlets, and a glass-enclosed primary shower. Outside, enjoy a full sprinkler system and excellent curb appeal. Conveniently located minutes from Fairchild Air Force Base, shopping, restaurants, schools, and local amenities, this home combines upgraded features, functionality, and a prime location.
Sale Summary
Sold Price
$410,000
List Price
$400,000
Sale vs List
+3%
Close Date
Jul 2, 2026
Financing
VA
Buyer's Agent
Aaron Beal
Property Details
Property Type
Single Family Residence
Year Built
2021
Subdivision
Traditions Addition
County
Spokane
Lot Size
0.16 acres
Living Area
1,660 sqft
Price / Sqft
$241
Garage
2-car
Fireplaces
1
HOA
None
Schools
Elementary: Cheney, Middle: Westwood, High: Cheney
Days to Sell
45 days
MLS #
SAR202617593
Parcel #
15231.4702
Annual Taxes
$4,428.14
Total Building Area
1,660 sqft
MLS Area
A430/052
MLS Class
Residential
Listing Terms
FHA, VA Loan, Conventional, Cash
Road Frontage
City Street, Private Road
Street Direction
S
MLS Status
Sold
Listed On
May 17, 2026
Went Pending
Jun 6, 2026
Status Changed
Jul 6, 2026
Last MLS Update
Jul 7, 2026
MLS Branch
1296
Original List Price
$424,000
School Information
Elementary
Cheney
Middle School
Westwood
High School
Cheney
Home Features & Details
Architectural Style
Construction
Structure Type
Roof
Basement
Heating
Appliances
Interior Features
Fireplace Features
Parking
Lot Features
Listed By
Christy Lee-Naumann
Real Estate by You, LLC
Joey Costello
Windermere North Spokane
Tour for free, no strings attached
Make a winning offer with the help of a local expert
Estimated Monthly Payment
$2,167/mo
Estimated at 6.5% APR, 30-year fixed. For informational purposes only.
Property Highlights
Location
Loading map...
Comparable Properties
Thinking of Selling?
Get Joey's Full-Service Marketing
Professional photography, targeted advertising, and expert negotiation for every Airway Heights home — no matter the price point.