$1,998,000
Reduced 9% · Save $187,000
Joey Costello
Windermere North Spokane
Tour for free, no strings attached
Make a winning offer with the help of a local expert
About This Home
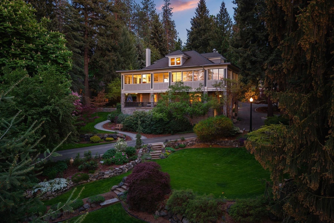
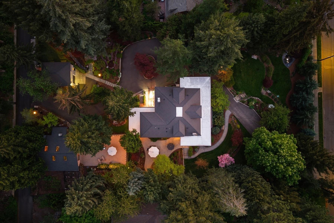
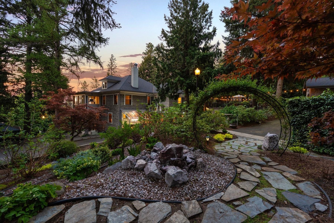
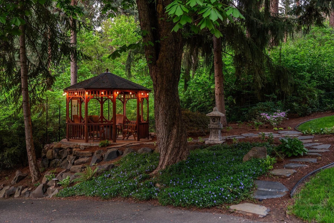
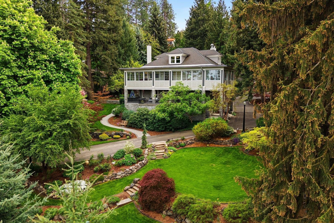
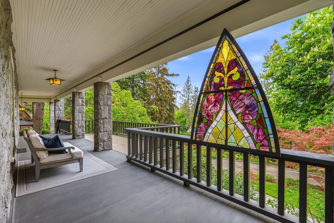
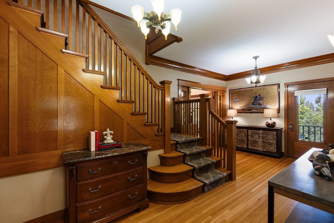
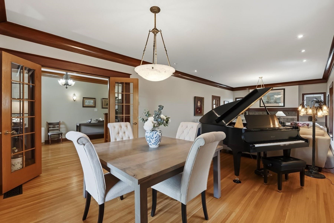
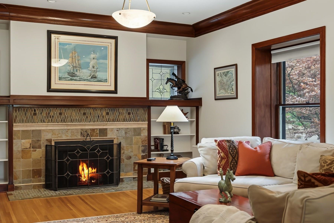
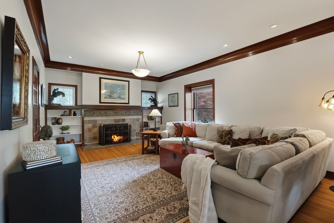
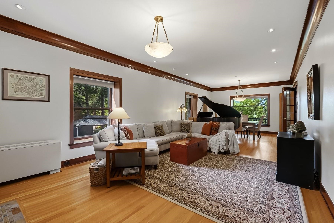
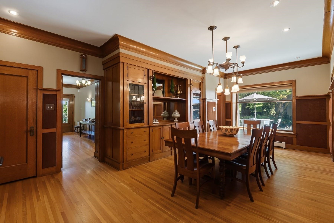
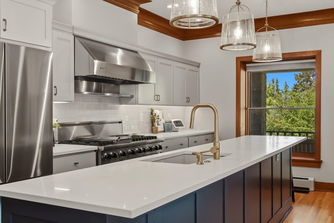
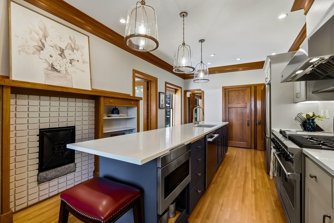
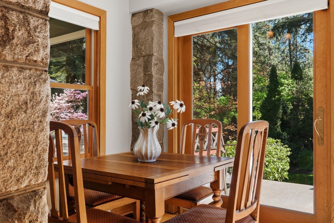
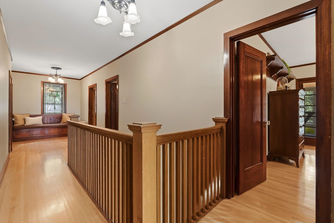
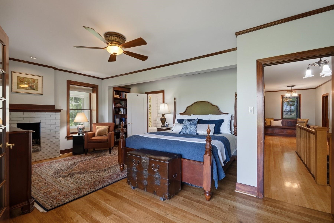
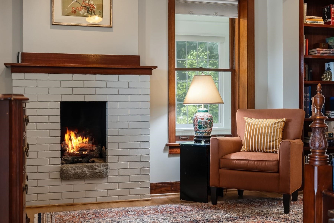
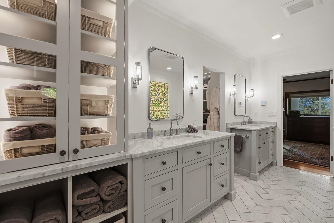
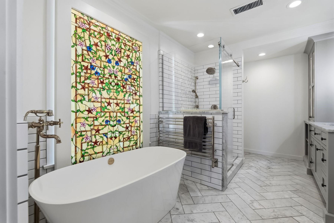
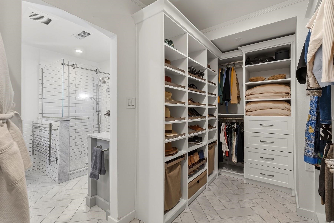
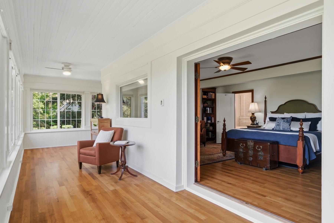
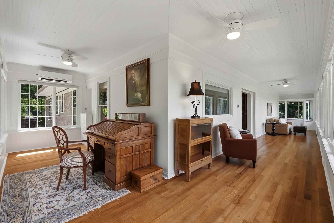
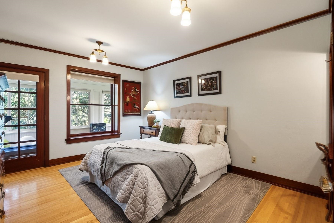
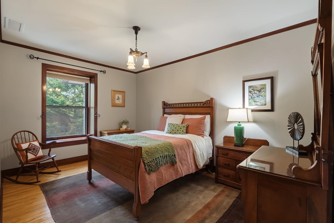
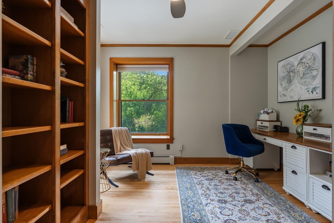
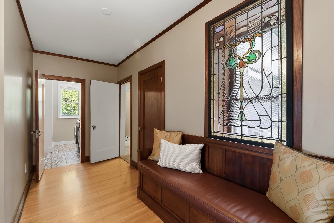
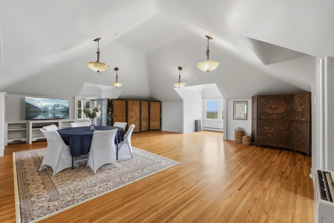
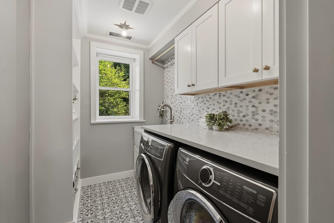
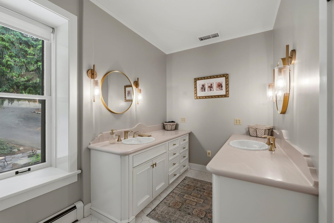
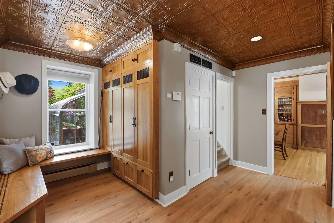
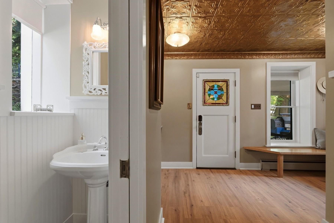
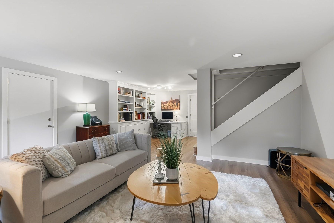
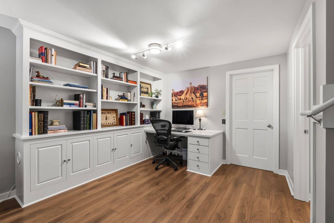
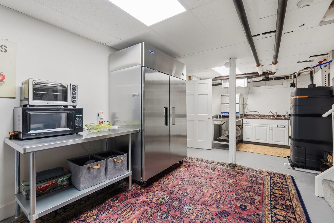
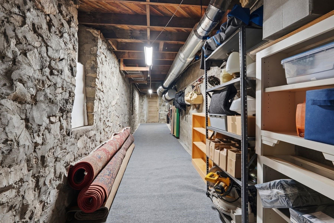
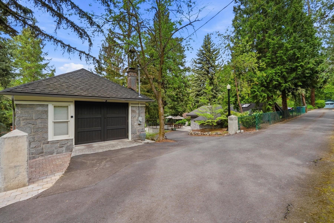
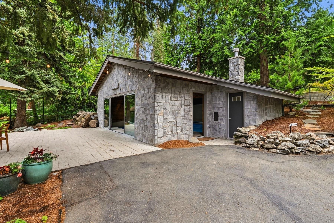
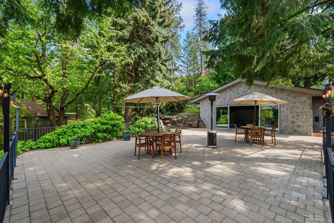
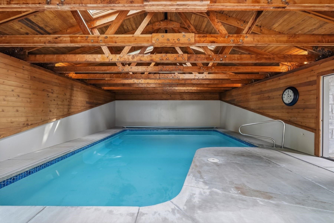
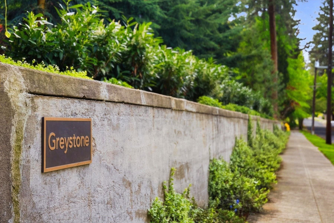
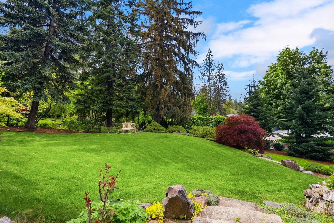
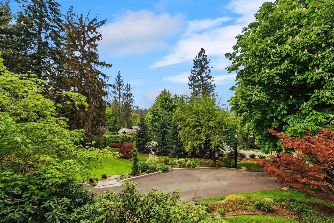
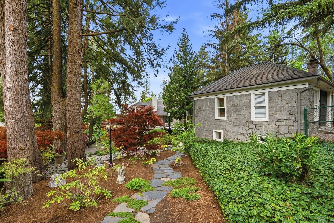
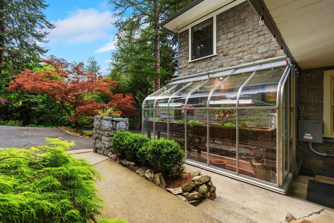
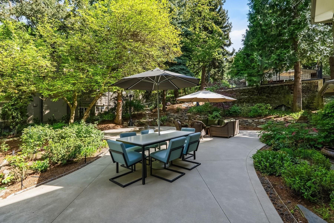
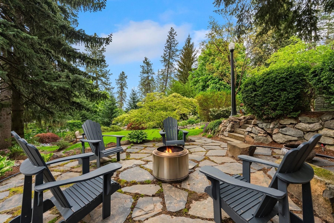
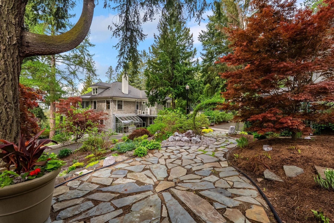
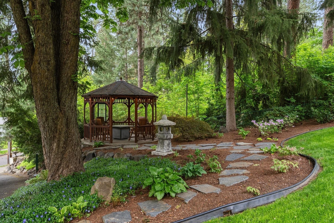
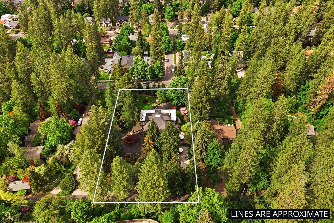
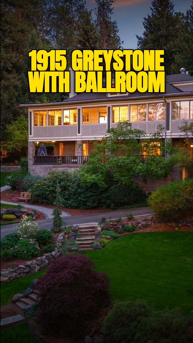
Built circa 1915, Greystone is a distinguished South Hill residence. Originally commissioned by Dr. Frank Fursey, the home reflects an era when entertaining and craftsmanship defined daily life. Constructed of substantial 18-inch granite block, Greystone blends historic character with thoughtful modern updates to the kitchen, en suite, lighting, and major systems. Original details, including quarter-sawn oak built-ins and a preserved butler annunciator, honor its heritage, while formal gathering spaces, including a third-level ballroom, offer exceptional flexibility for hosting. The grounds feature terraces, mature cathedral-like trees, water features, a gazebo, greenhouse, and private labyrinth, creating a rare sense of beauty and privacy near Rockwood, the Perry District, and Manito Park.
Property Details
Property Type
Single Family Residence
Year Built
1915
Subdivision
Rockwood Terrace Addition
County
Spokane
Lot Size
1.16 acres
Living Area
6,800 sqft
Price / Sqft
$294
Garage
2-car
Fireplaces
3
HOA
None
Schools
Elementary: Spokane Dist 81, Middle: Sacajewea, High: Lewis & Clark
Days on Market
128 days
MLS #
SAR202617310
Parcel #
35291.1907
Annual Taxes
$15,003
Total Building Area
6,800 sqft
MLS Area
A210/045
MLS Class
Residential
Listing Terms
VA Loan, Conventional, Cash
Road Frontage
City Street, Private Road, Paved Road
Street Direction
E
Listed On
May 13, 2026
Status Changed
Aug 4, 2026
Last MLS Update
Aug 17, 2026
MLS Branch
1070
Original List Price
$2,185,000
School Information
Elementary
Spokane Dist 81
Middle School
Sacajewea
High School
Lewis & Clark
Home Features & Details
Architectural Style
Construction
Foundation
Structure Type
Roof
Basement
Flooring
Windows
Heating
Cooling
Appliances
Interior Features
Fireplace Features
Patio & Porch
Pool Features
Views
Parking
Lot Features
Community Features
Other Structures
Listed By
Shannon Schulz
Tomlinson Sotheby's Intrntl RE
Joey Costello
Windermere North Spokane
Tour for free, no strings attached
Make a winning offer with the help of a local expert
Estimated Monthly Payment
$10,823/mo
Estimated at 6.5% APR, 30-year fixed. For informational purposes only.
Property Highlights
Location
Loading map...
Comparable Properties
Thinking of Selling?
Get Joey's Full-Service Marketing
Professional photography, targeted advertising, and expert negotiation for every Spokane home — no matter the price point.