$775,000

Joey Costello
Windermere North Spokane
Tour for free, no strings attached
Make a winning offer with the help of a local expert
About This Home
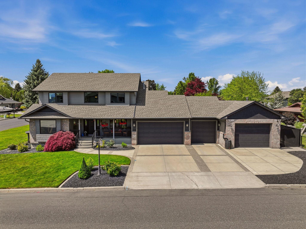
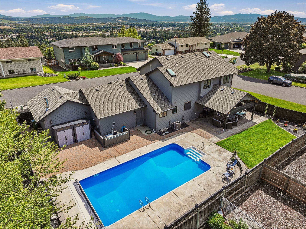
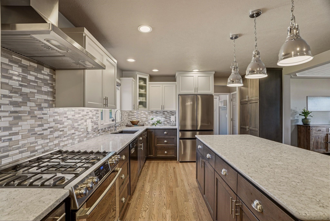
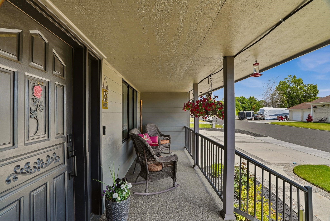
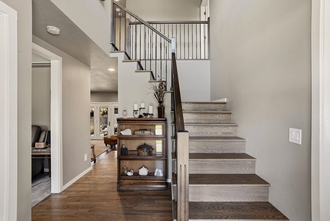
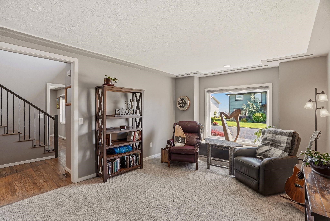
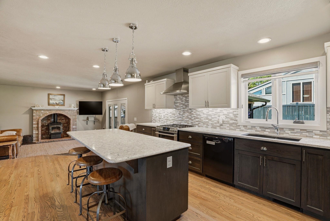
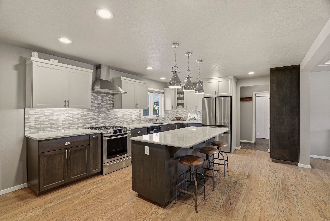
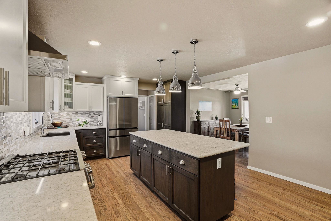
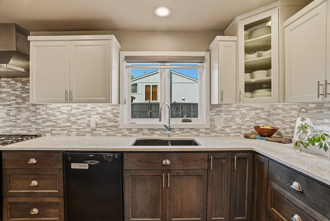
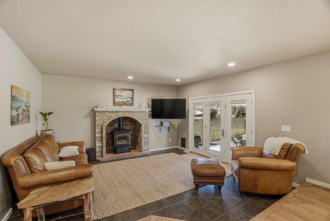
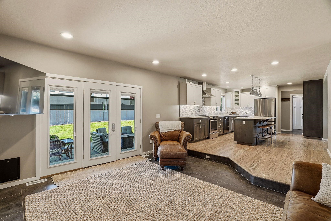
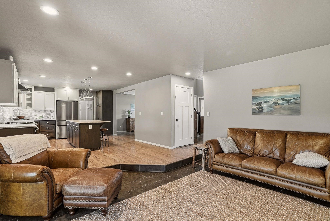
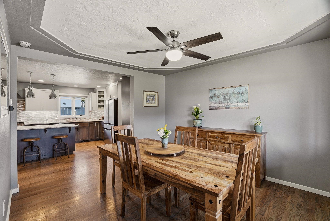
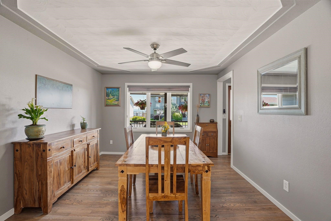
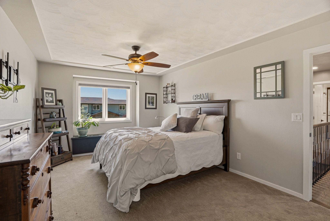
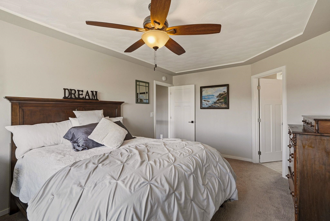
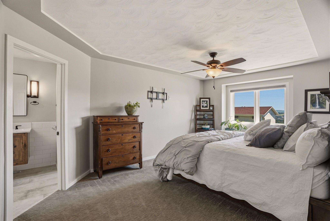
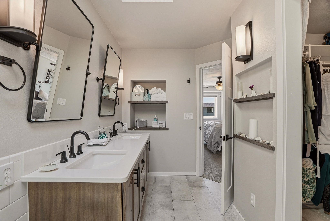
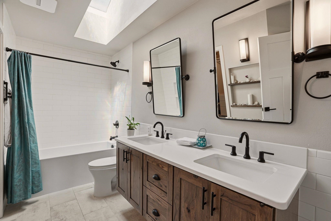
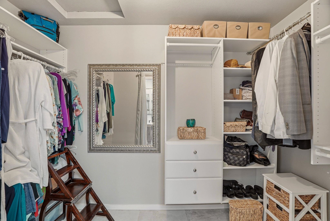
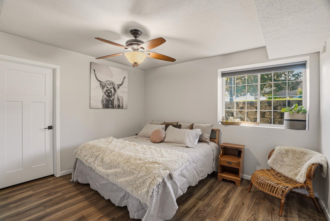
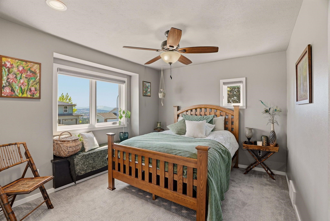
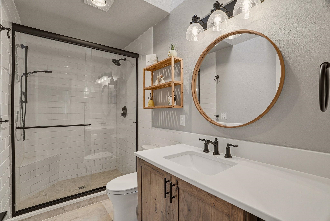
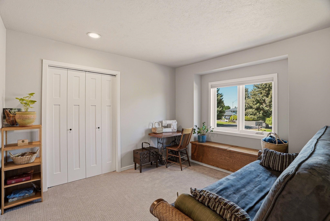
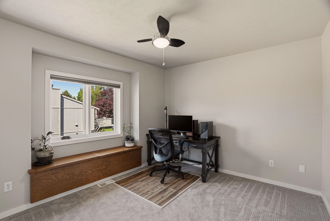
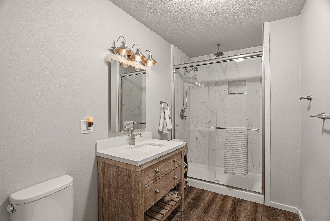
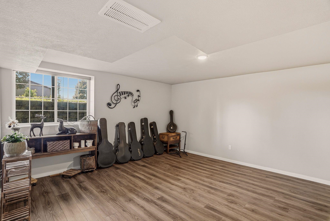
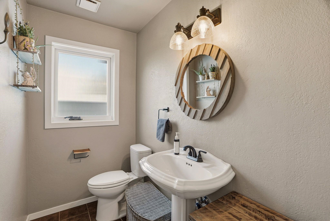
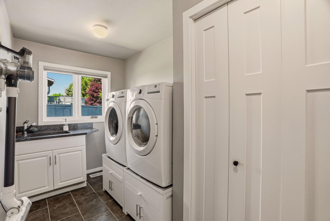
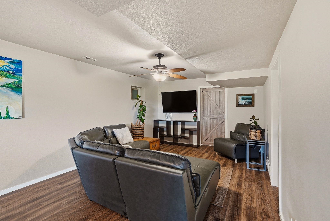
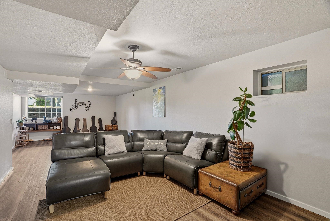
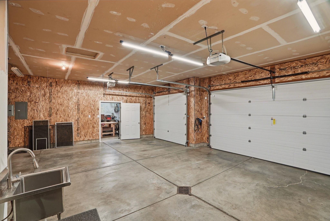
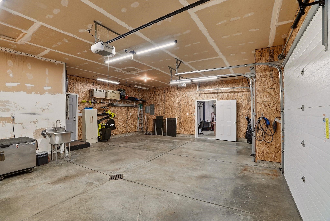
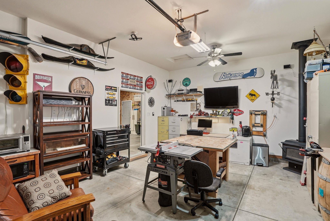
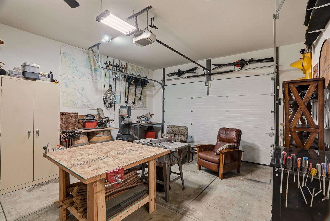
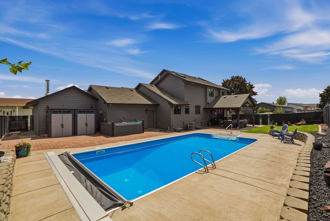
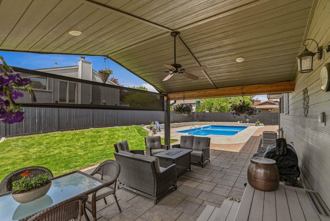
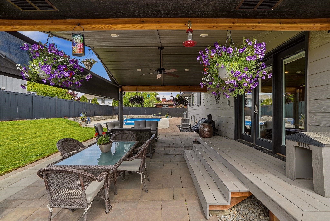
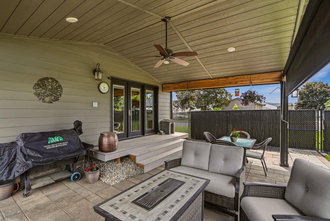
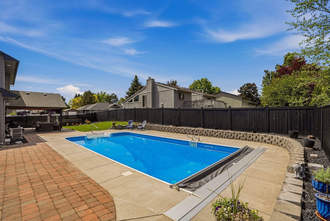
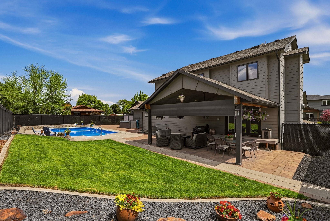
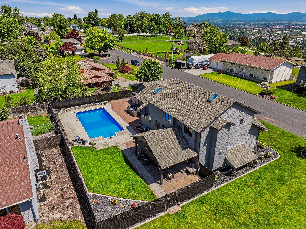
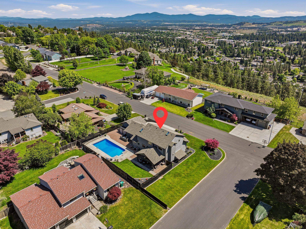
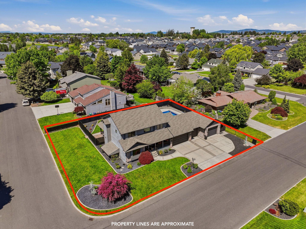
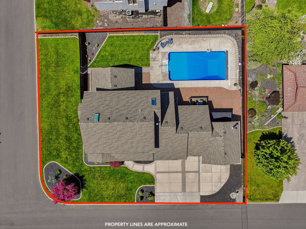
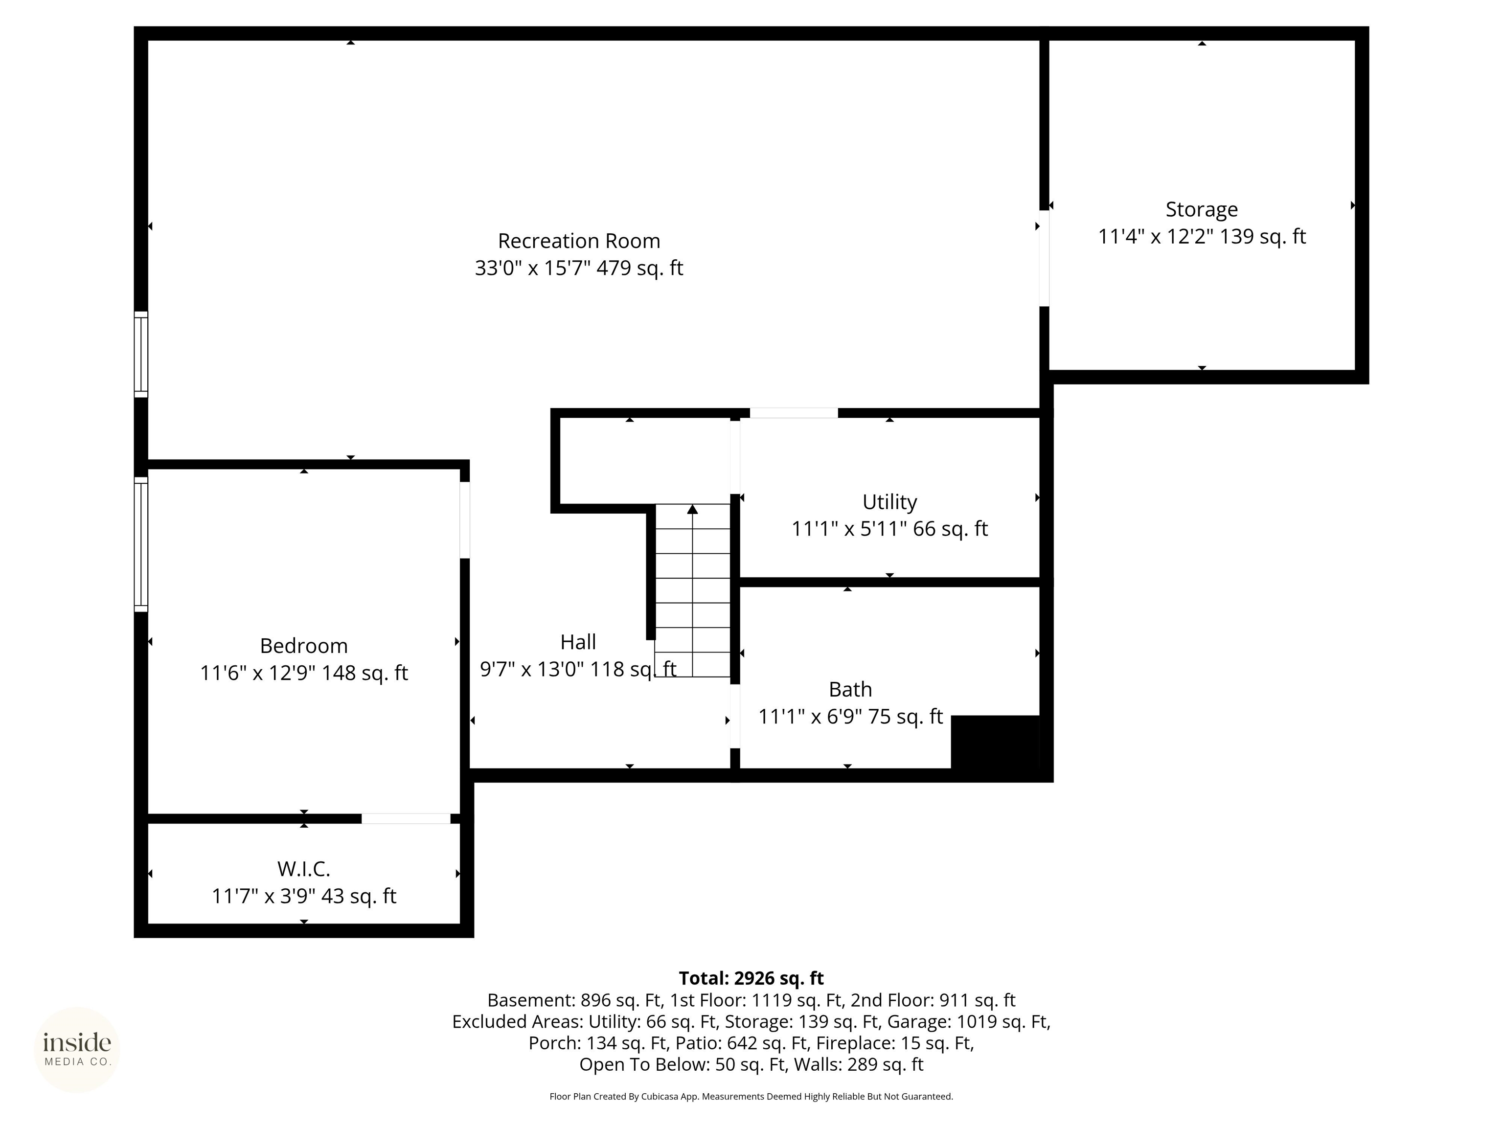
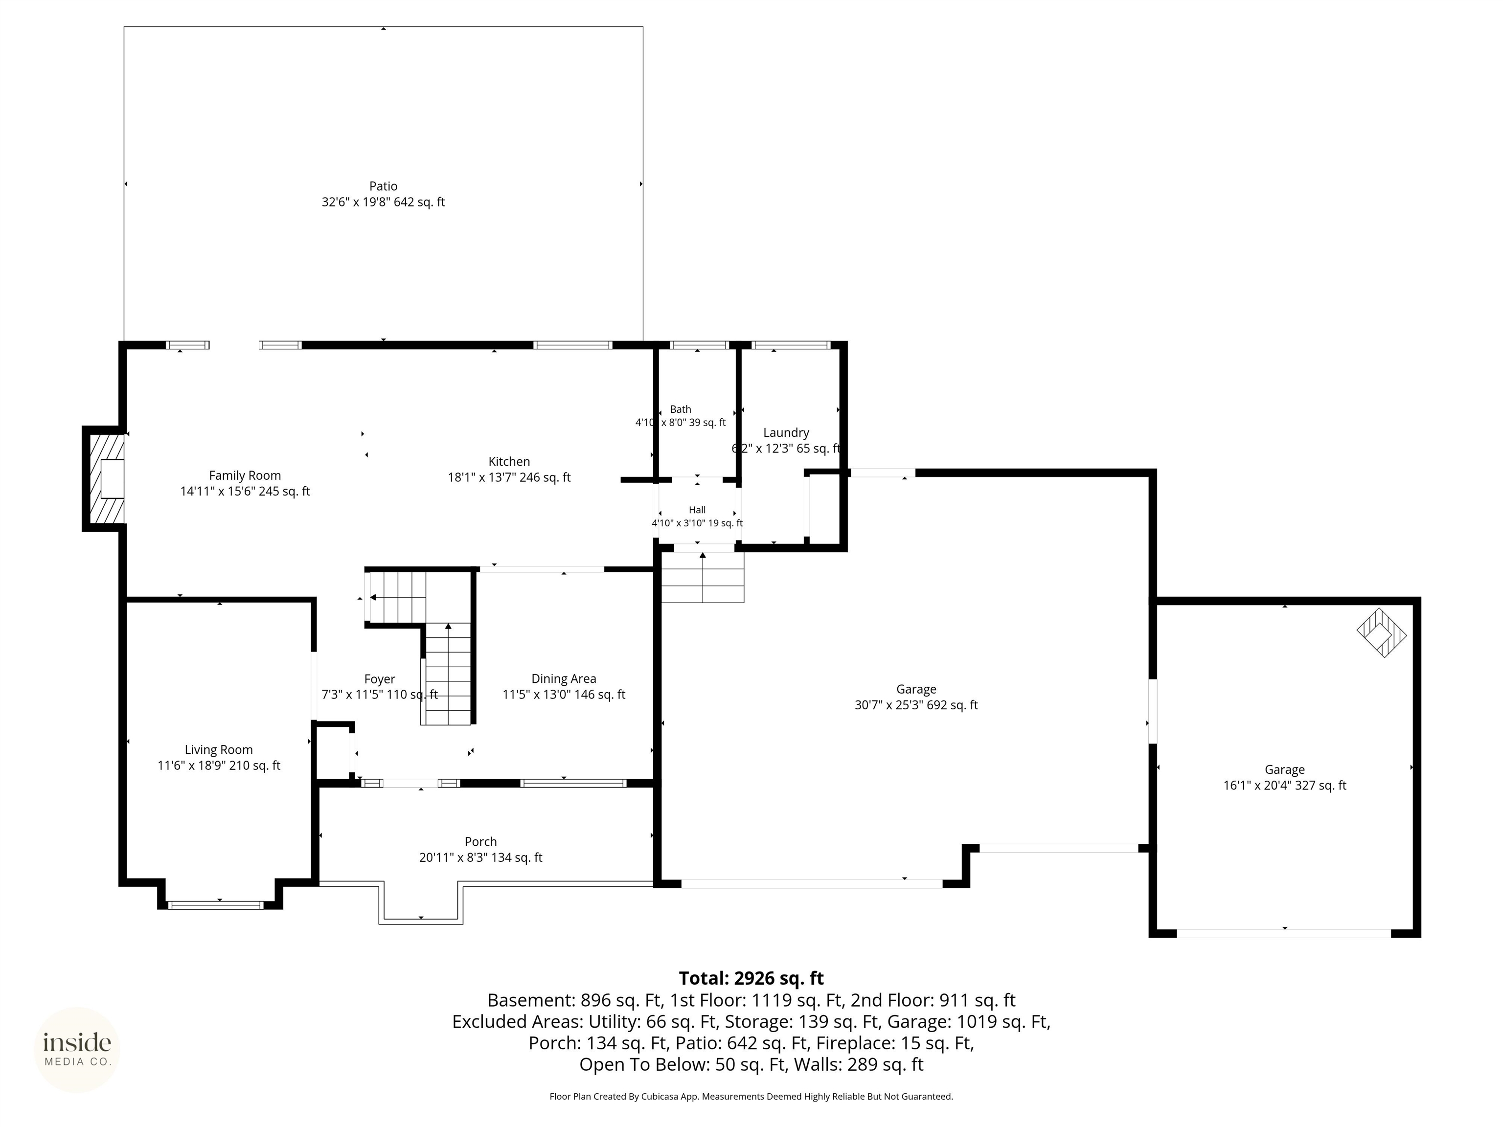
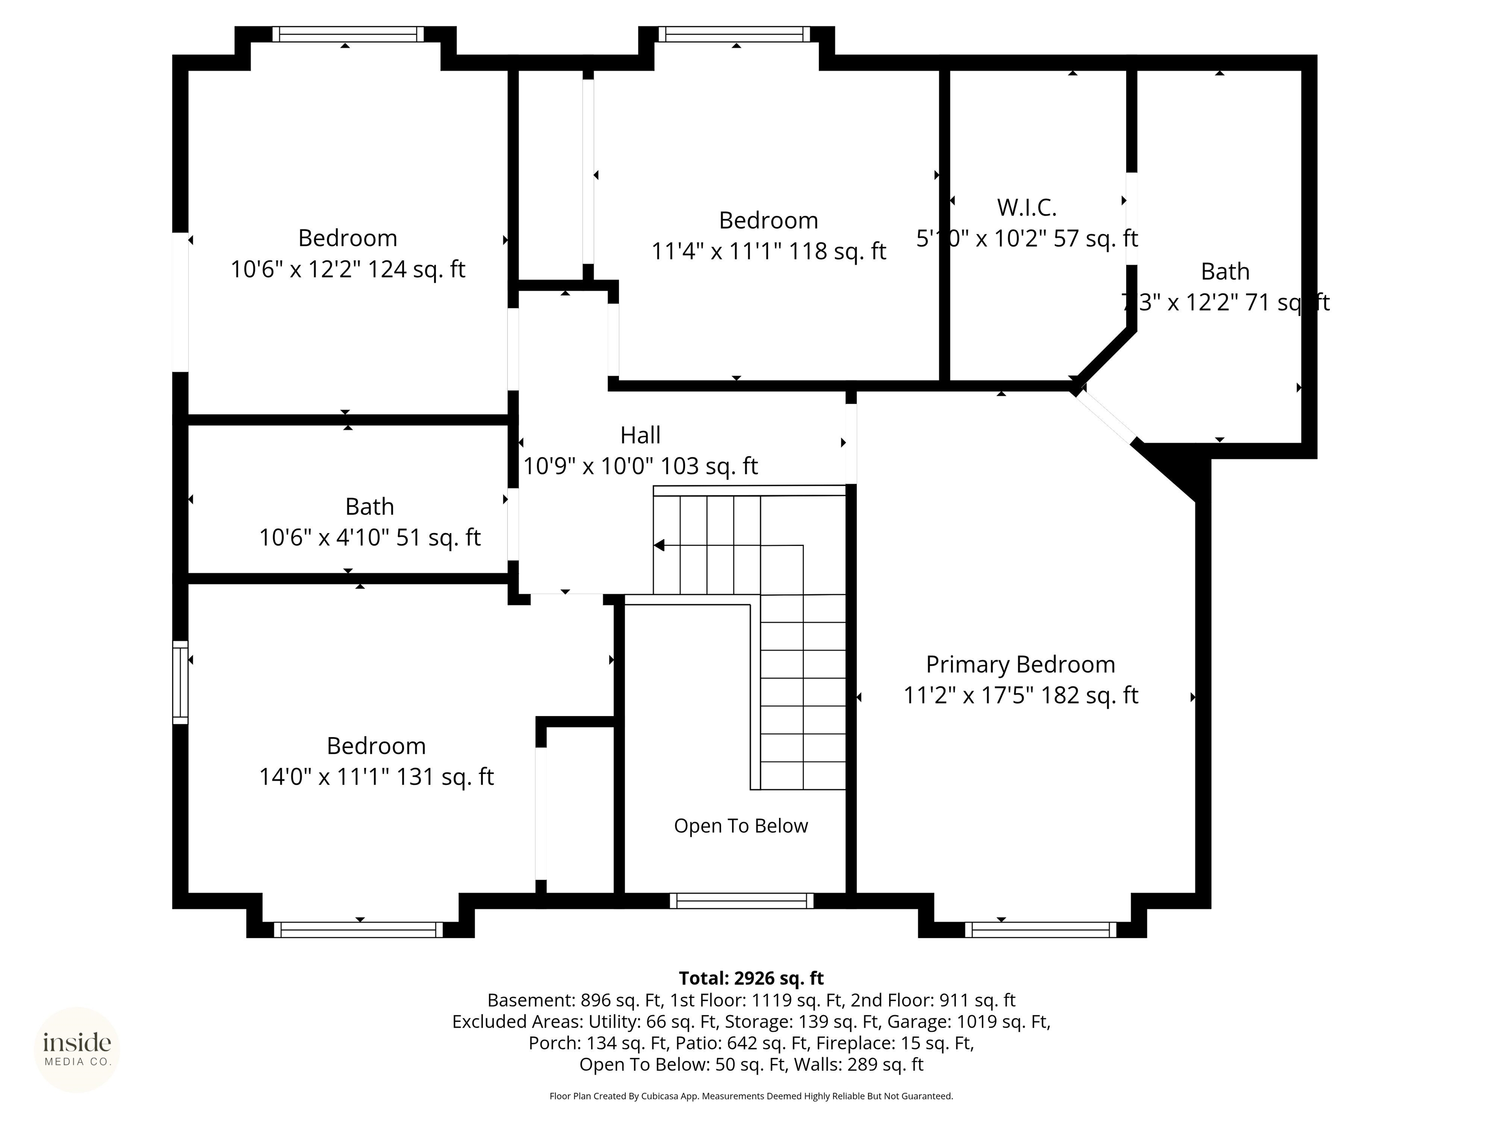
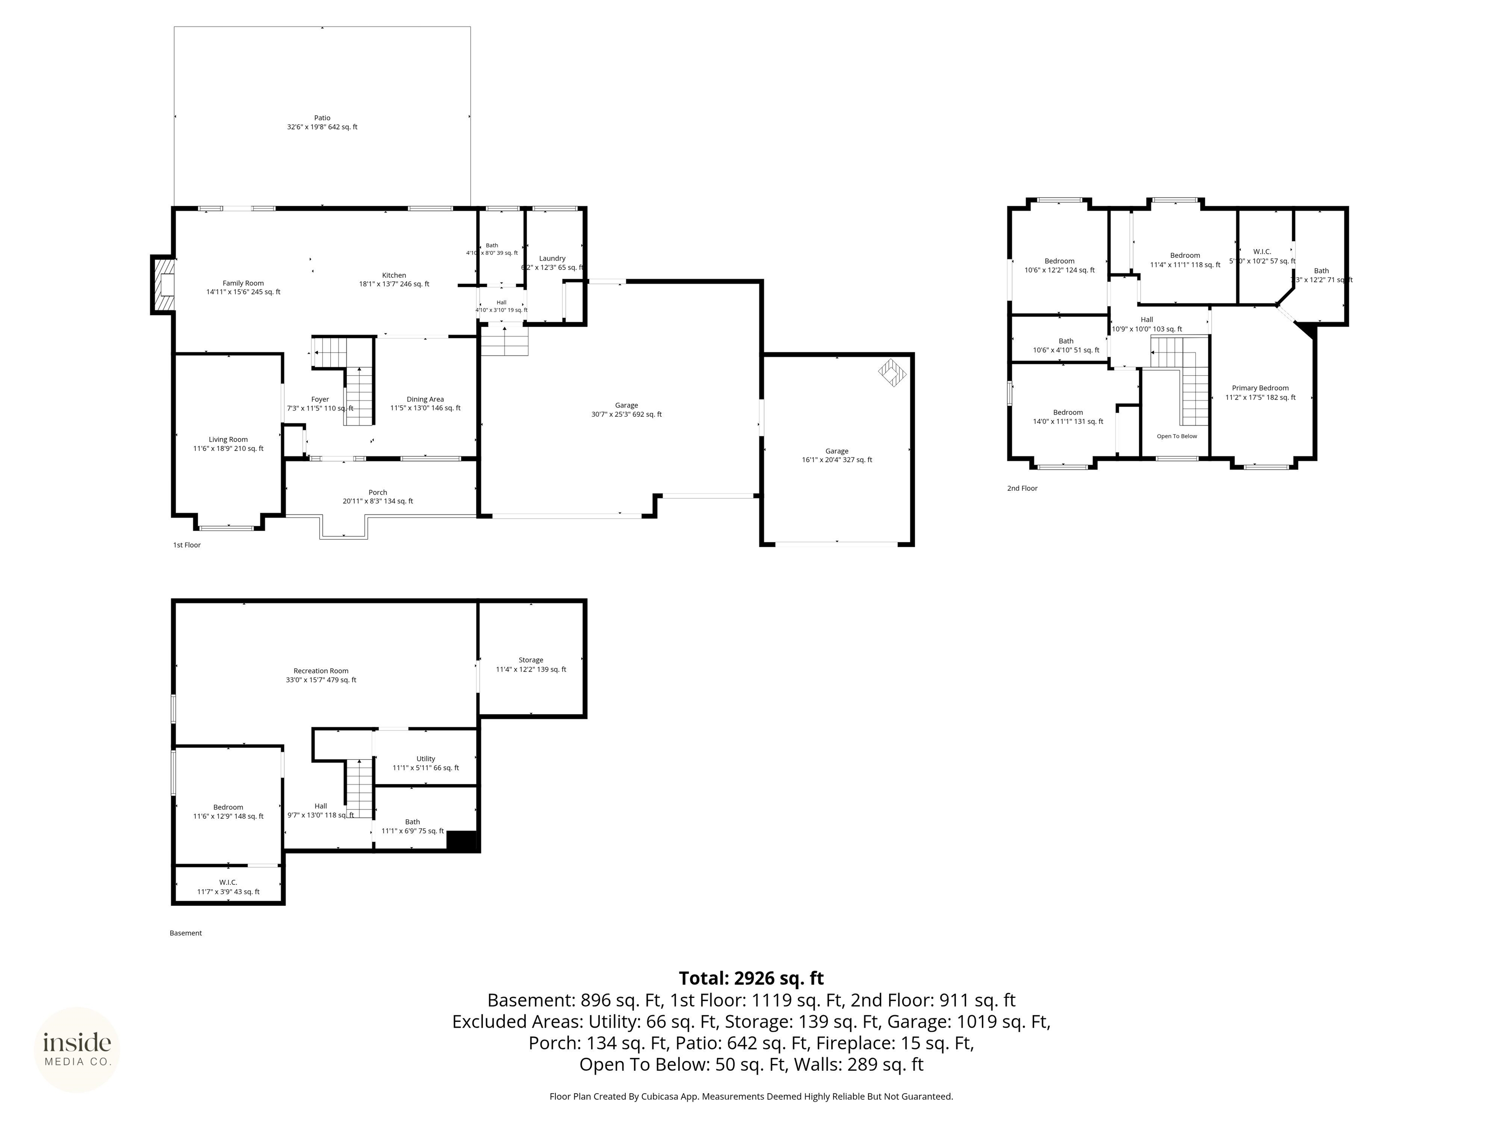
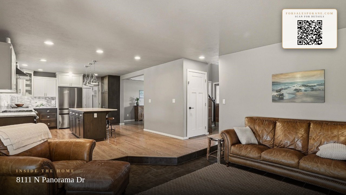
Just in time for summer! Jump into your own heated in-ground pool, then relax on the covered paver patio in this fully renovated Five Mile Prairie gem. No HOA! The dream kitchen features a 5-burner gas range, Bosch dishwasher, quartz countertops, large island, and soft-close cabinetry. The main floor flows beautifully with a family room, wood stove, dining room, den/office and convenient mudroom/laundry. Upstairs offers four bedrooms and a gorgeous primary suite with double sinks and a custom walk-in closet. The finished basement adds a 5th bedroom, full bath, spacious living area, and huge storage room. Step outside to your peaceful patio and sparkling heated pool, with new automatic cover, perfect for entertaining all season long. The 4-car garage features a fully insulated 16x30 shop with wood stove and 220 amp service. Central vac, water softener, humidifier, and too many upgrades to list. Mead Schools. This one is a rare find!
Property Details
Property Type
Single Family Residence
Year Built
1990
Subdivision
Panorama Terrace
County
Spokane
Lot Size
0.26 acres
Living Area
3,317 sqft
Price / Sqft
$234
Garage
4-car
Fireplaces
1
HOA
None
Schools
Elementary: Mead, Middle: Highland, High: Mead
Days on Market
115 days
MLS #
SAR202618042
Parcel #
26244.0802
Annual Taxes
$6,448
Total Building Area
3,317 sqft
MLS Area
A331/057
MLS Class
Residential
Listing Terms
FHA, VA Loan, Conventional, Cash
Road Frontage
City Street, Paved Road
Street Direction
N
Listed On
May 26, 2026
Went Pending
Aug 24, 2026
Status Changed
Aug 24, 2026
Last MLS Update
Aug 24, 2026
MLS Branch
1242
School Information
Elementary
Mead
Middle School
Highland
High School
Mead
Home Features & Details
Architectural Style
Construction
Structure Type
Roof
Basement
Flooring
Windows
Heating
Cooling
Appliances
Interior Features
Fireplace Features
Patio & Porch
Pool Features
Views
Parking
Lot Features
Listed By
Lara Ramsay
Amplify Real Estate Services
Joey Costello
Windermere North Spokane
Tour for free, no strings attached
Make a winning offer with the help of a local expert
Estimated Monthly Payment
$4,198/mo
Estimated at 6.5% APR, 30-year fixed. For informational purposes only.
Property Highlights
Location
Loading map...
Comparable Properties
Thinking of Selling?
Get Joey's Full-Service Marketing
Professional photography, targeted advertising, and expert negotiation for every Spokane home — no matter the price point.