$599,000
Reduced 3% · Save $21,000
Joey Costello
Windermere North Spokane
Tour for free, no strings attached
Make a winning offer with the help of a local expert
About This Home
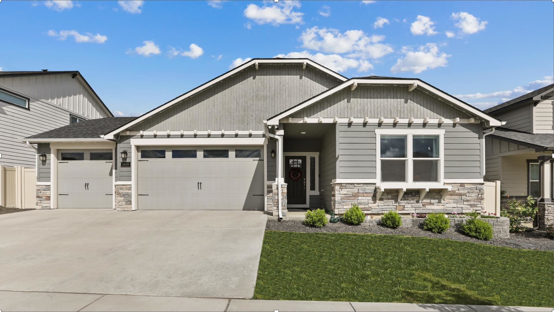
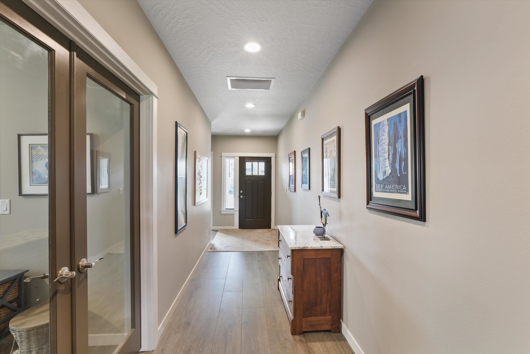
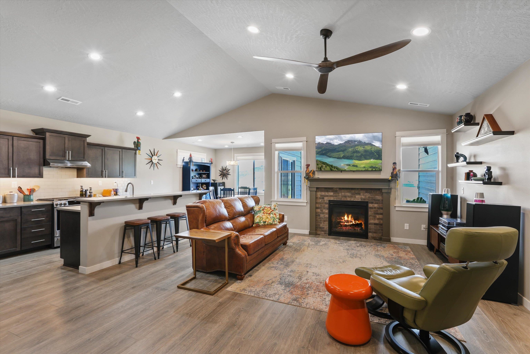
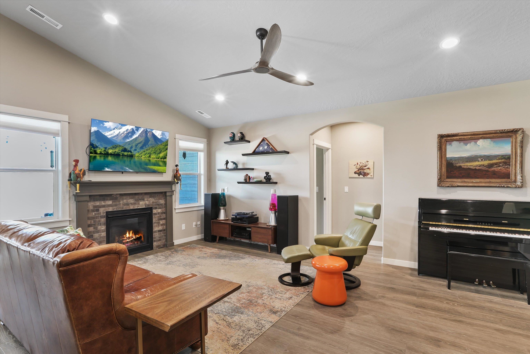
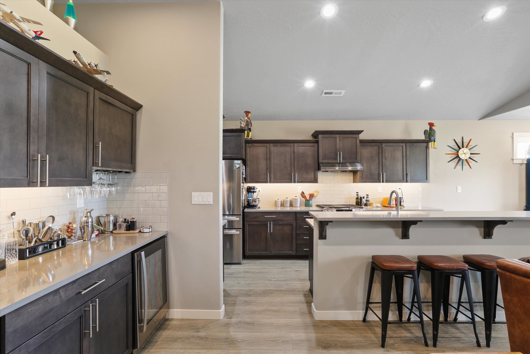
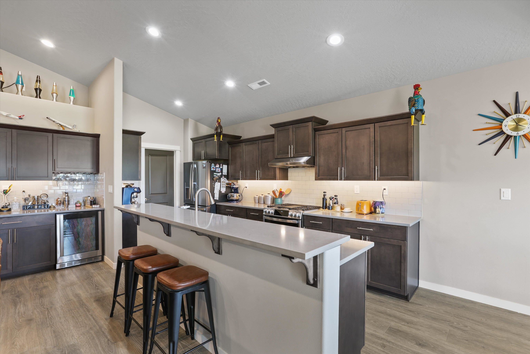
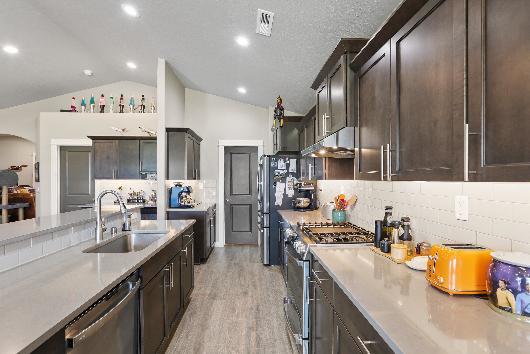
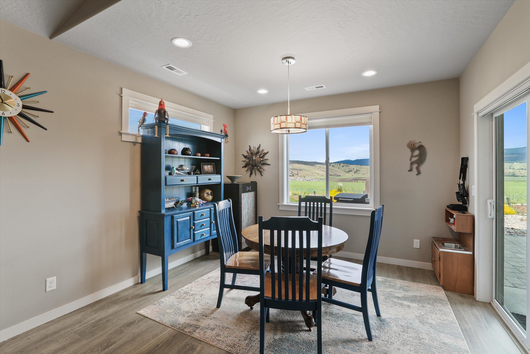
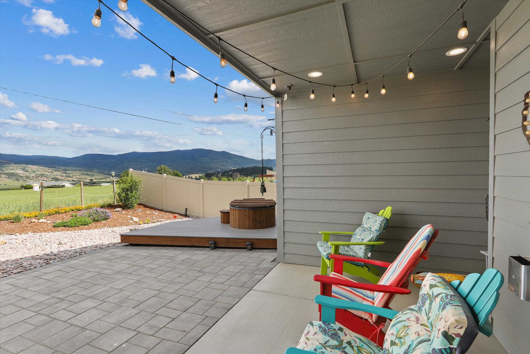
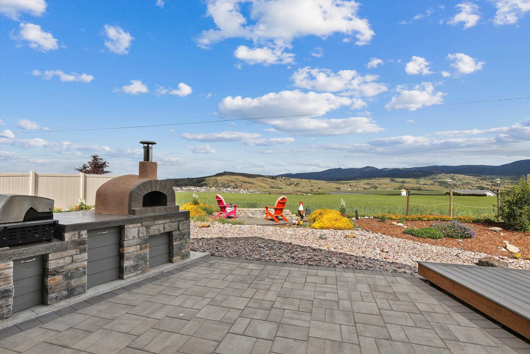
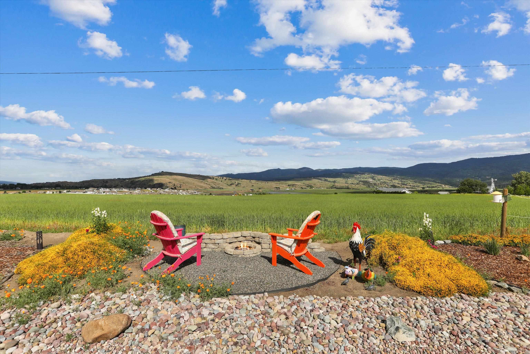
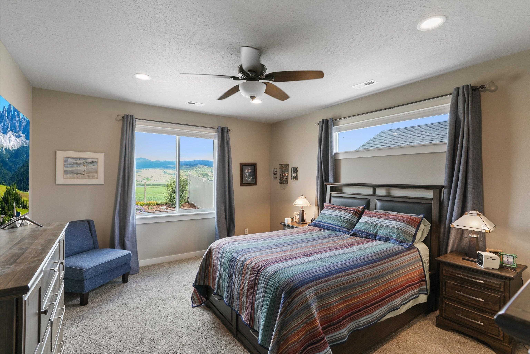
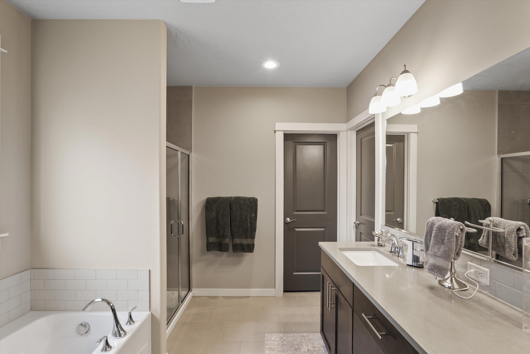
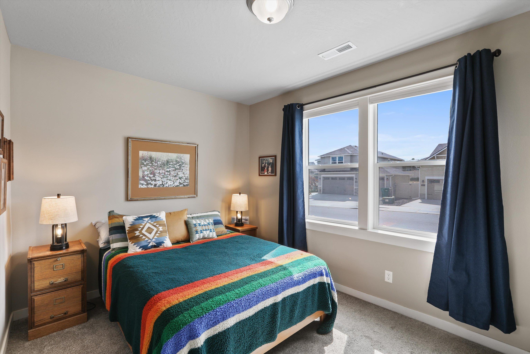
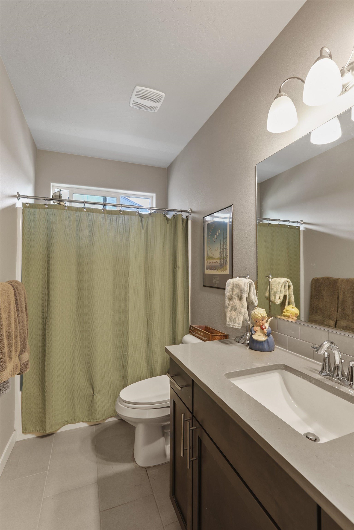
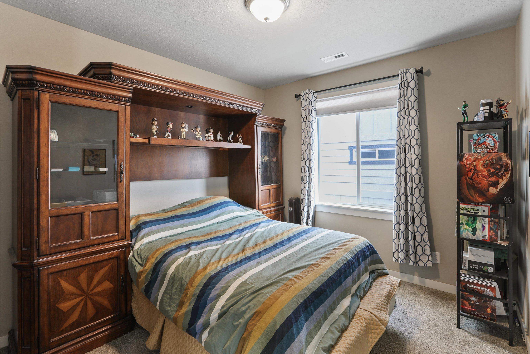
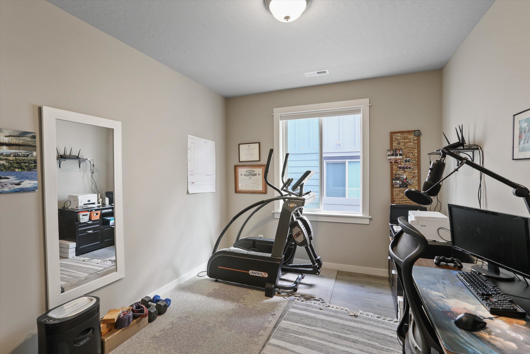
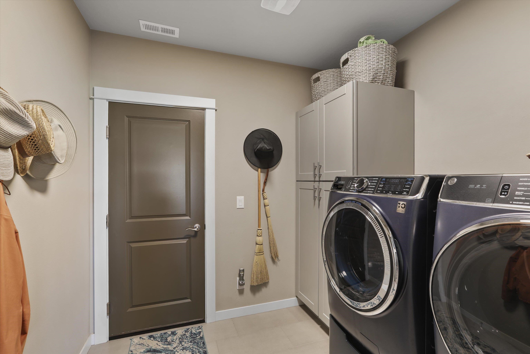
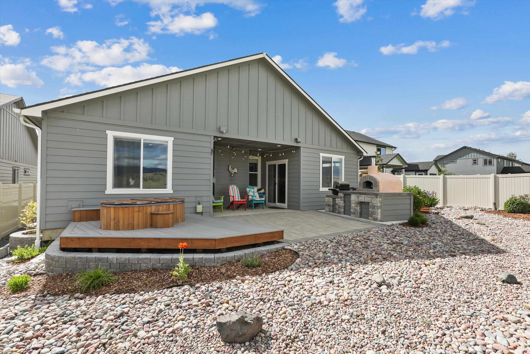
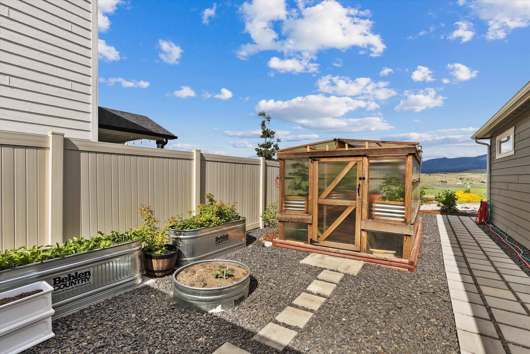
Welcome home to your 4-bedroom or 3 bed+ den, 2-bath rancher, where single-level living perfectly blends with breathtaking, panoramic views. Inside you will find an expansive primary bedroom with a walk in closet, double vanity, shower and separate 100 gallon soaking tub. Designed for effortless entertaining and daily comfort, this property brings the ultimate culinary experience right to your backyard with a custom wood/gas-fired pizza oven and patio perfect for summer dining. Take in sweeping, unobstructed vistas right from your primary bedroom, living room or step outside to host unforgettable gatherings. Do you love to travel? Are you a snow bird? This home will provide you peace of mind with it’s modern smart home integration. Enjoy the perfect balance of peaceful, scenic living with quick, convenient access to restaurants, shopping, local schools, parks, and more. What more could you ask for? Call today!
Property Details
Property Type
Single Family Residence
Year Built
2022
Subdivision
Sterling Hills
County
Spokane
Living Area
1,974 sqft
Price / Sqft
$303
Garage
3-car
Fireplaces
1
HOA
Yes
Schools
Elementary: Central Valley, Middle: Greenacres, High: Ridgeline
Days on Market
66 days
MLS #
SAR202620913
Parcel #
55301.7002
Total Building Area
1,974 sqft
MLS Area
A110/084
MLS Class
Residential
Listing Terms
FHA, VA Loan, Conventional, Cash
Road Frontage
City Street, Paved Road
Street Direction
S
Listed On
Jul 14, 2026
Went Pending
Sep 10, 2026
Status Changed
Sep 10, 2026
Last MLS Update
Sep 10, 2026
MLS Branch
217
Original List Price
$620,000
School Information
Elementary
Central Valley
Middle School
Greenacres
High School
Ridgeline
Home Features & Details
Architectural Style
Construction
Structure Type
Roof
Basement
Heating
Cooling
Utilities
Appliances
Interior Features
Fireplace Features
Patio & Porch
Views
Parking
Lot Features
Other Structures
Listed By
Kevin Rehbock
Windermere Manito, LLC
Joey Costello
Windermere North Spokane
Tour for free, no strings attached
Make a winning offer with the help of a local expert
Estimated Monthly Payment
$3,245/mo
Estimated at 6.5% APR, 30-year fixed. For informational purposes only.
Property Highlights
Location
Loading map...
Comparable Properties
Thinking of Selling?
Get Joey's Full-Service Marketing
Professional photography, targeted advertising, and expert negotiation for every Greenacres home — no matter the price point.