$1,299,000

Joey Costello
Windermere North Spokane
Tour for free, no strings attached
Make a winning offer with the help of a local expert
About This Home
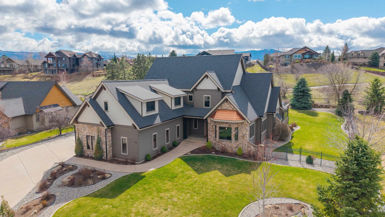
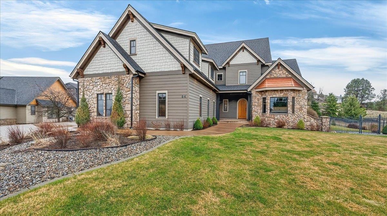
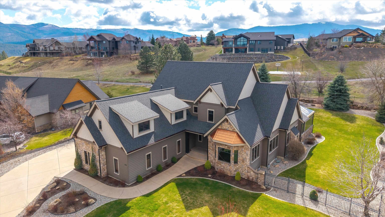
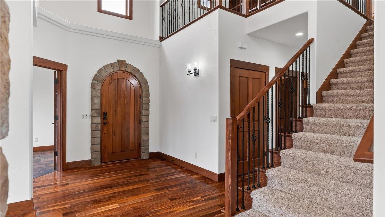
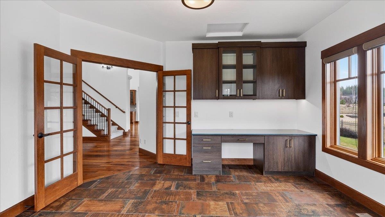
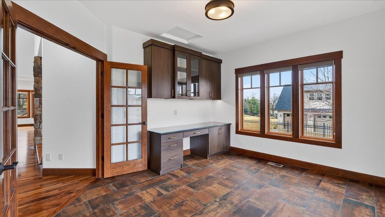
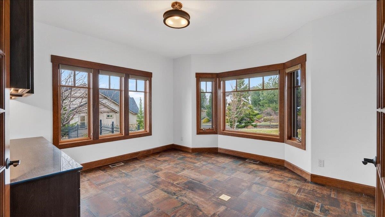
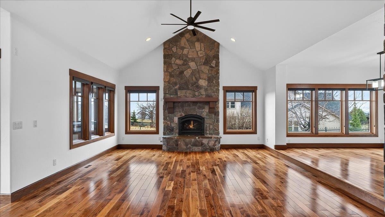
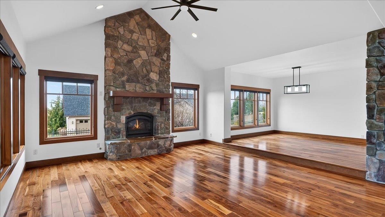
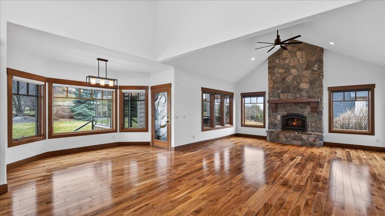
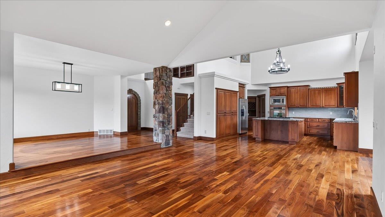
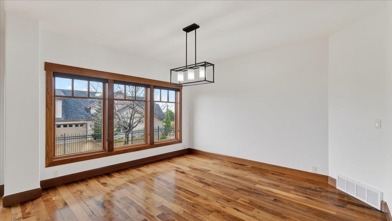
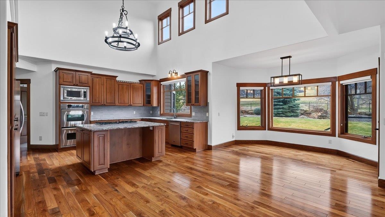
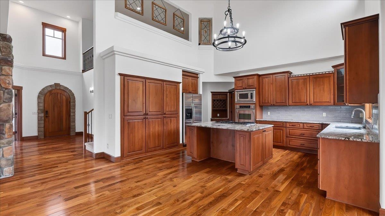
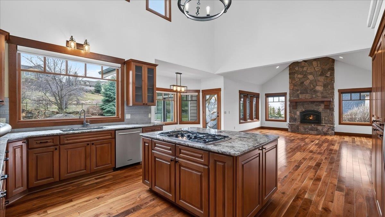
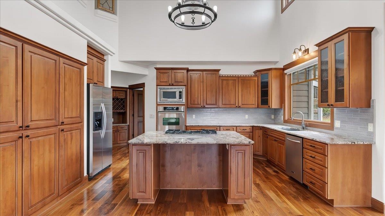
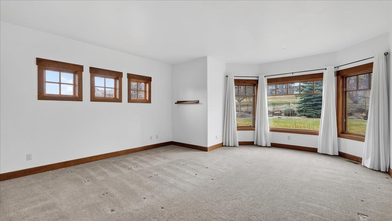
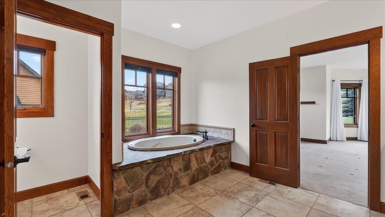
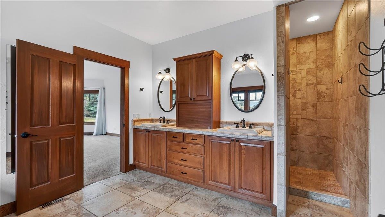
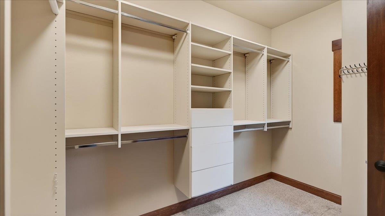
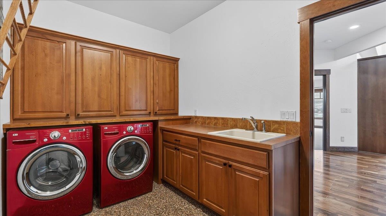
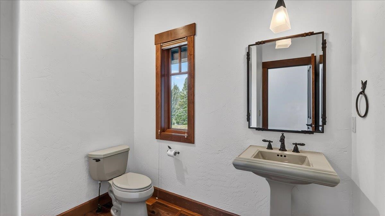
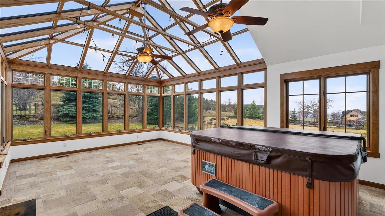
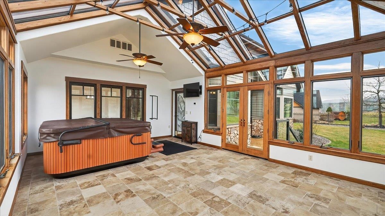
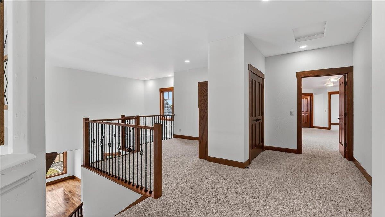
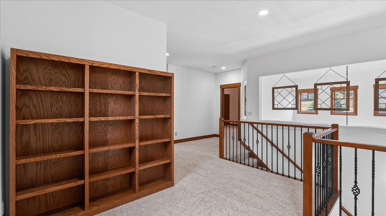
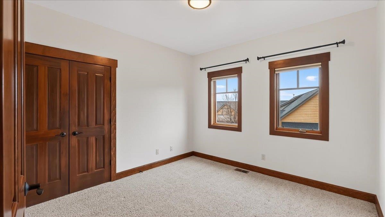
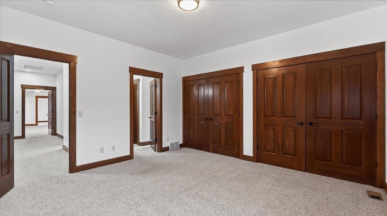
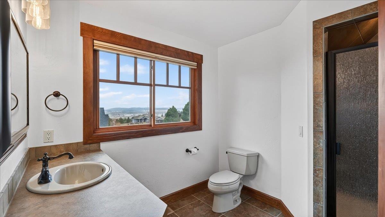
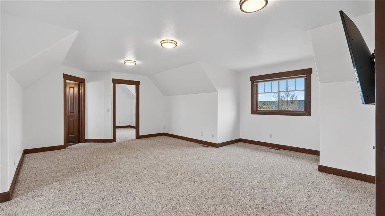
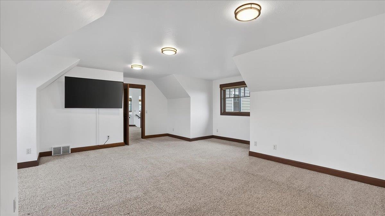
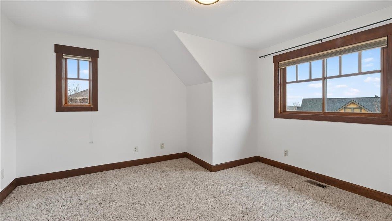
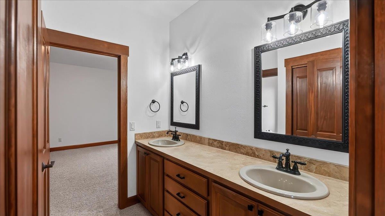
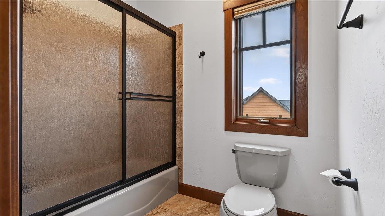
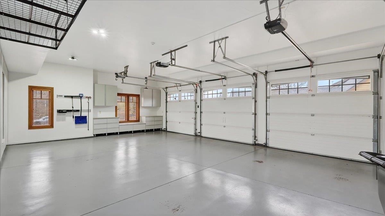
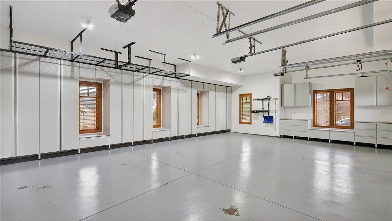
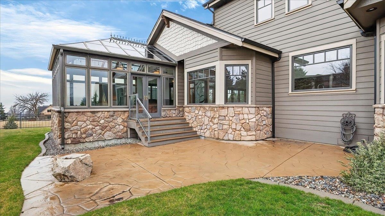
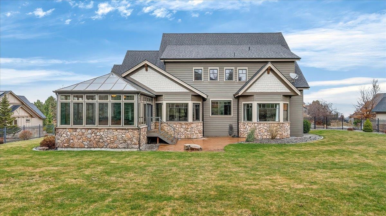
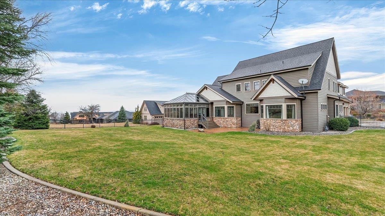
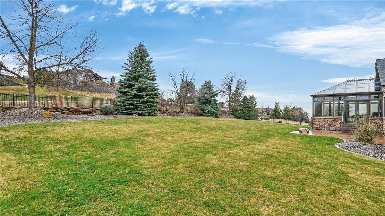
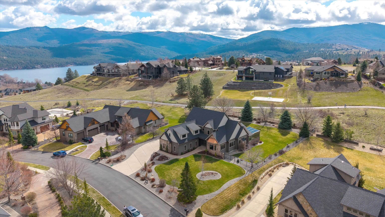
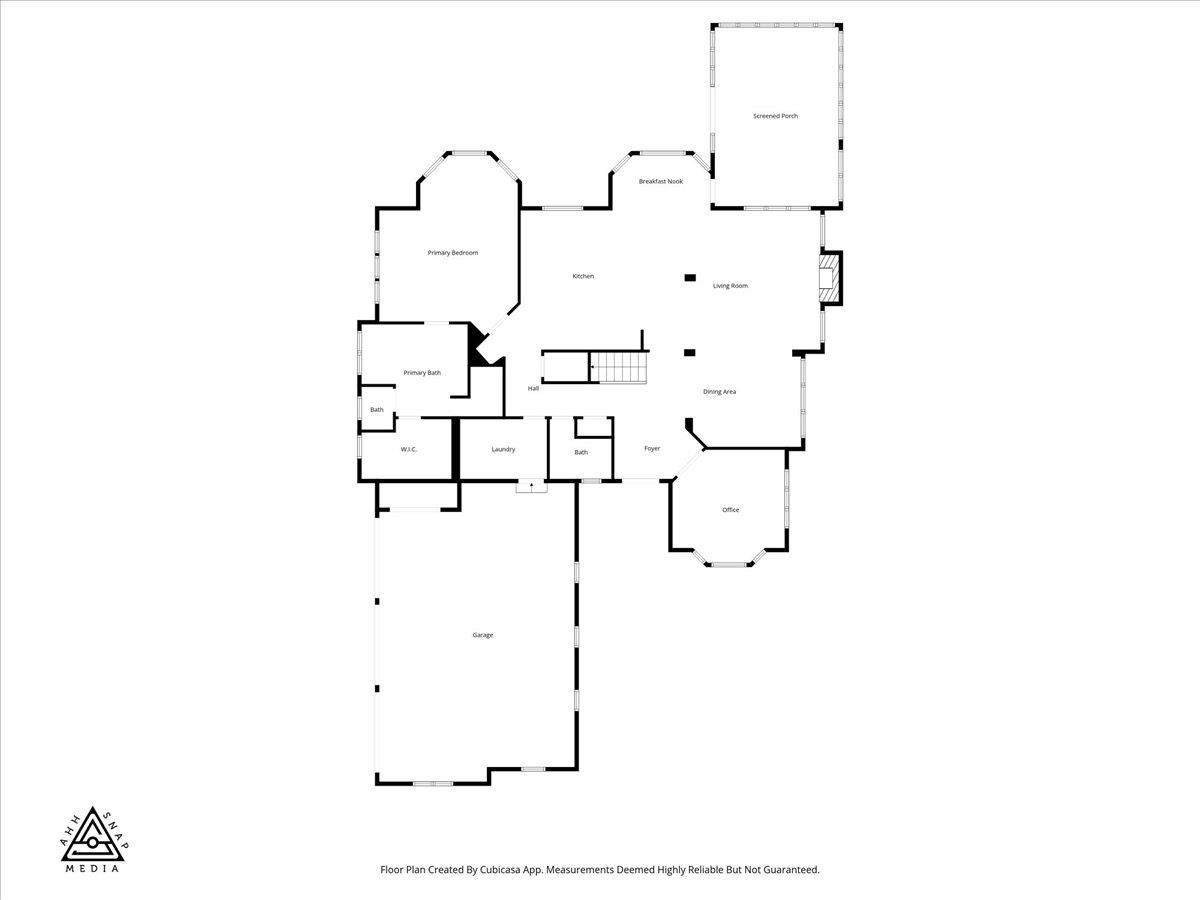
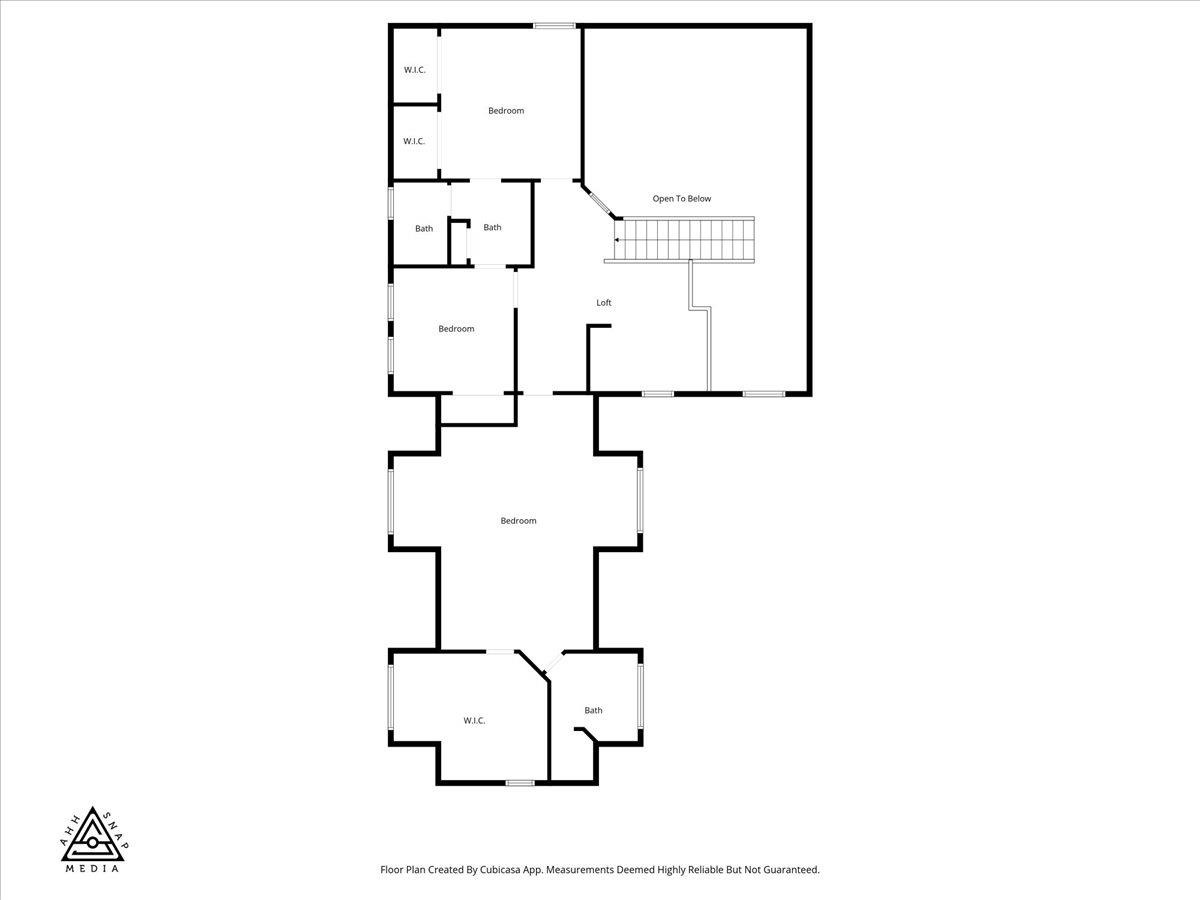
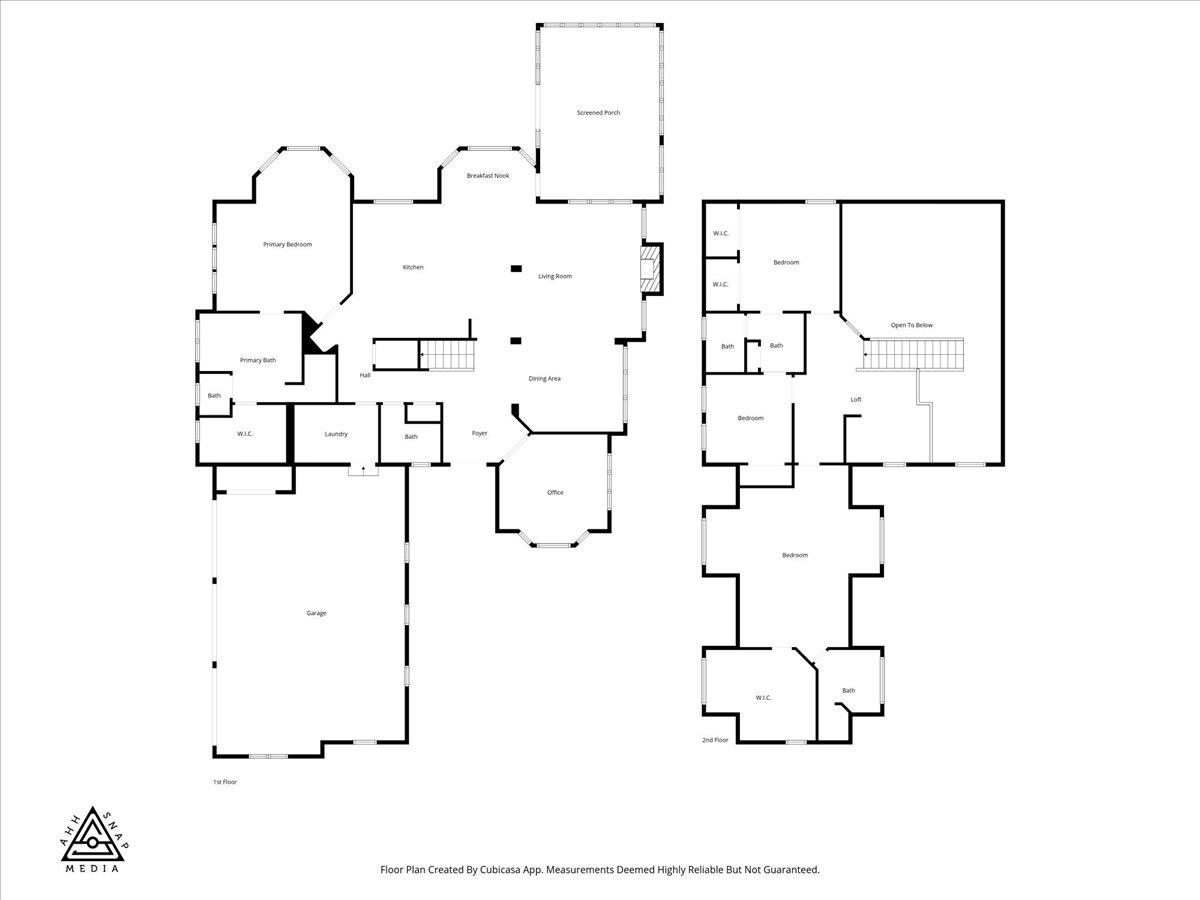
Situated on a beautiful oversized lot in the prestigious Estates at Legacy Ridge, this impeccably maintained home is practically perfect in every way. Not too big, but not too small, all of the living space is above grade with a main level boasting 2,631 sf and an additional 1,400 sf upper level. What sets this home apart from the competition is the custom floor plan, soaring ceilings, extensive stone and wood work, black walnut flooring, and the expansive spaces. A beautiful 4-seasons room brings the outdoors in while offering year-round hot tub accessibility. The fully finished and oversized garage space is outfitted with custom cabinets, a work bench, and epoxy floors. Recent updates include a new furnace in 2024, and fencing to enclose the backyard. With beautifully landscaped grounds, a full irrigation system, and easy access to the Legacy Ridge trail system, this home is sure to please the most discerning buyer.
Property Details
Property Type
Single Family Residence
Year Built
2005
Subdivision
Legacy Ridge
County
Spokane
Lot Size
0.66 acres
Living Area
4,048 sqft
Price / Sqft
$321
Garage
3-car
Fireplaces
1
HOA
Yes
Schools
Elementary: Central Valley, Middle: Greenacres, High: Ridgeline
Days on Market
79 days
MLS #
SAR202620164
Parcel #
55222.1015
Annual Taxes
$12,410.9
Total Building Area
4,048 sqft
MLS Area
A112/087
MLS Class
Residential
Listing Terms
VA Loan, Conventional, Cash
Road Frontage
City Street, Private Road, Paved Road
Street Direction
N
Listed On
Jul 1, 2026
Status Changed
Jul 8, 2026
Last MLS Update
Jul 8, 2026
MLS Branch
227
School Information
Elementary
Central Valley
Middle School
Greenacres
High School
Ridgeline
Home Features & Details
Architectural Style
Construction
Structure Type
Roof
Basement
Flooring
Windows
Heating
Cooling
Utilities
Appliances
Interior Features
Fireplace Features
Exterior Features
Patio & Porch
Views
Parking
Lot Features
Listed By
Tracy Penna
Windermere North
Joey Costello
Windermere North Spokane
Tour for free, no strings attached
Make a winning offer with the help of a local expert
Estimated Monthly Payment
$7,036/mo
Estimated at 6.5% APR, 30-year fixed. For informational purposes only.
Property Highlights
Location
Loading map...
Comparable Properties
Thinking of Selling?
Get Joey's Full-Service Marketing
Professional photography, targeted advertising, and expert negotiation for every Liberty Lake home — no matter the price point.