$349,000

Joey Costello
Windermere North Spokane
Tour for free, no strings attached
Make a winning offer with the help of a local expert
About This Home
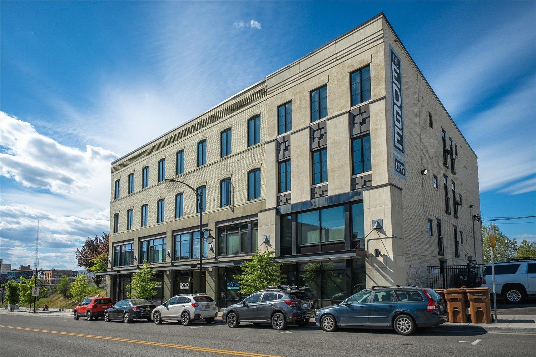
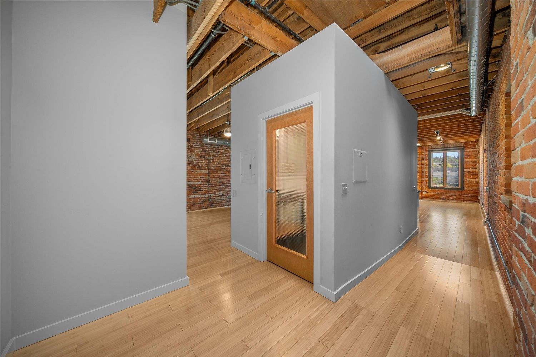
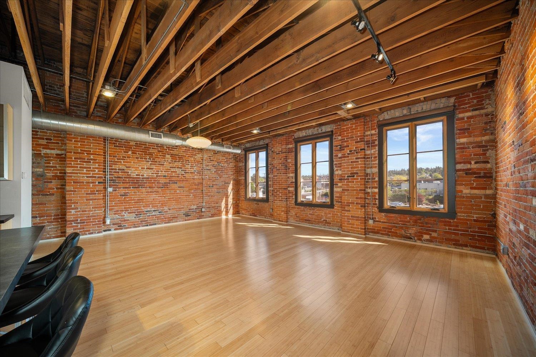
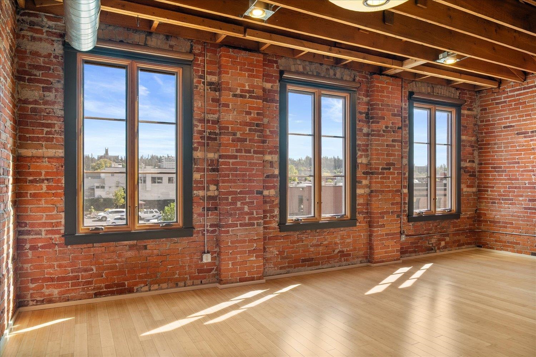
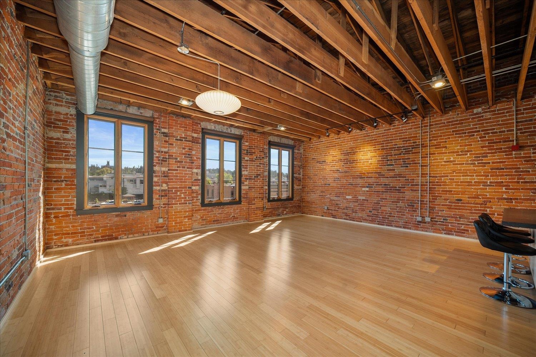
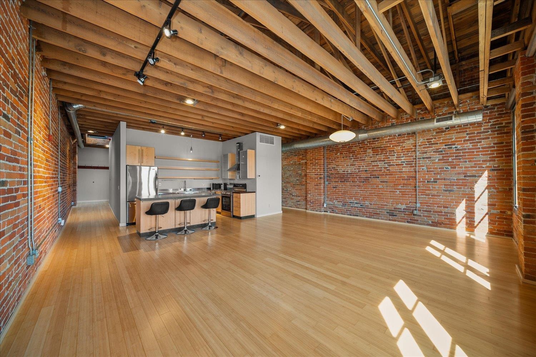
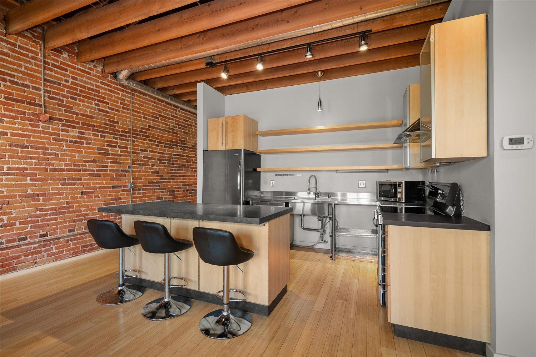
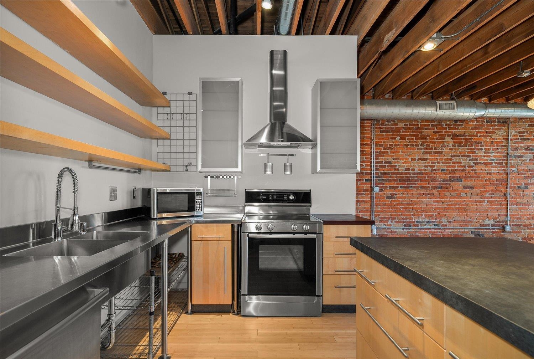
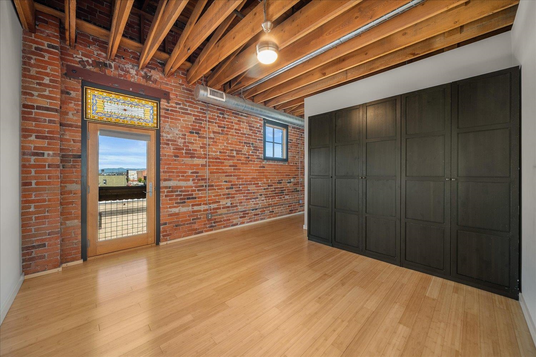
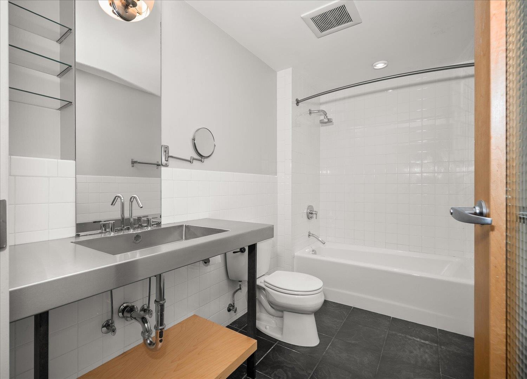
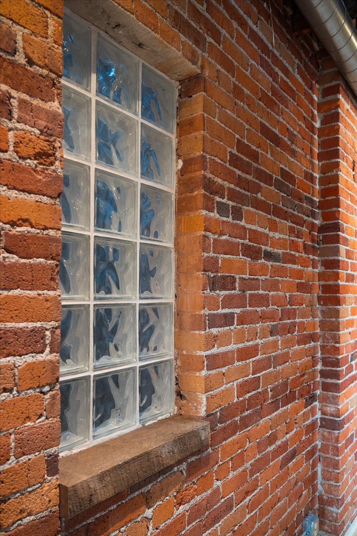
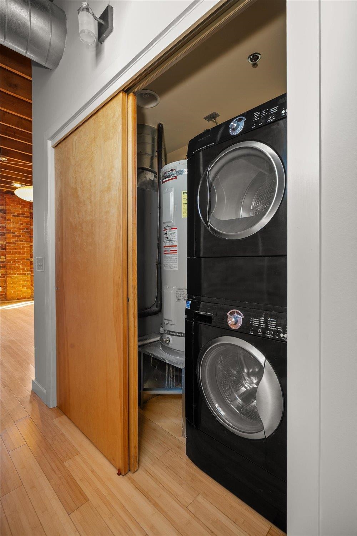
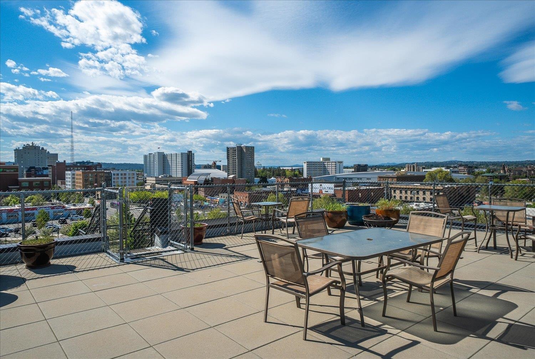
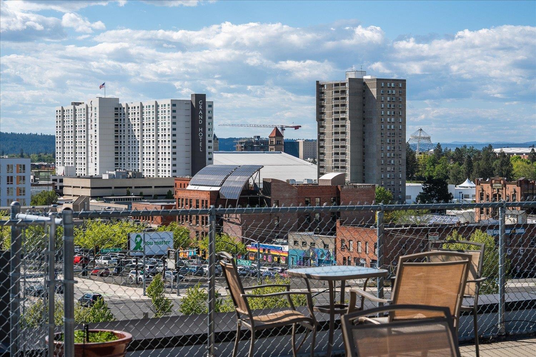
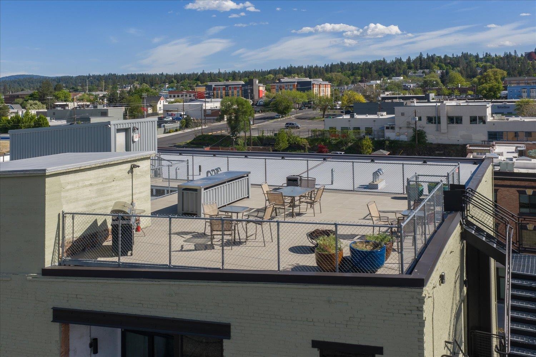
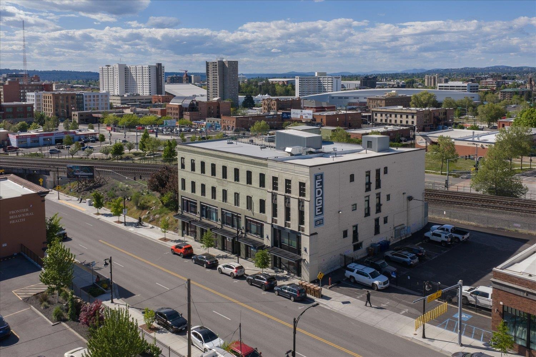
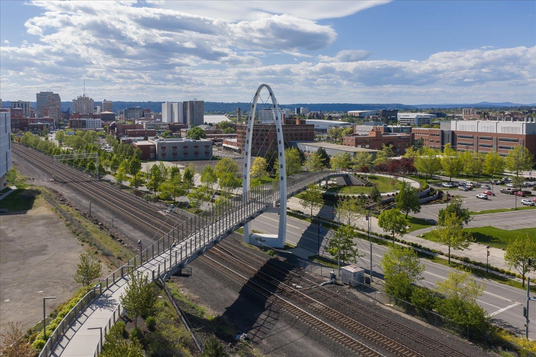
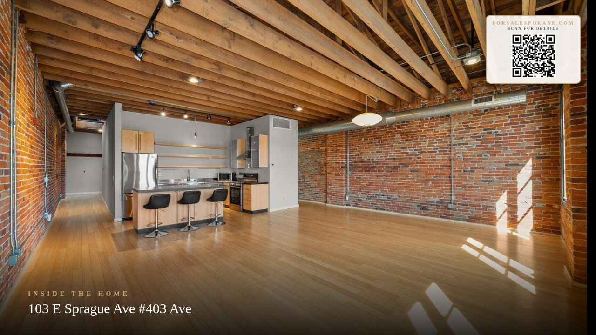
Experience urban loft living in this light-filled top floor corner unit offering over 1,000 sq ft of stylish live/work space. Rich in character with exposed brick and timber accents, soaring beam ceilings, bamboo floors, and sweeping windows that flood the home with natural light. The industrial-inspired stainless kitchen features an oversized island, dining area, and functional open layout ideal for entertaining or creative living. Spacious bedroom includes a custom closet system and charming Juliette balcony. Washer and dryer included for convenience. Enjoy rooftop gatherings with a community gas grill and panoramic city and mountain views. Additional amenities include secured gated parking space #7, private storage unit #1, and secure building access. Ideally situated within walking distance to Gonzaga University, WSU Spokane, downtown restaurants, riverfront trails, and the Gateway Bridge. A rare opportunity to own a true urban loft with style, function, and location.
Property Details
Property Type
Condominium
Year Built
1907
Subdivision
The Edge Lofts
County
Spokane
Lot Size
0.02 acres
Living Area
1,033 sqft
Price / Sqft
$338
HOA
Yes
Schools
Elementary: Spokane Dist 81, Middle: Sac, High: Lewis & Clark
Days on Market
133 days
MLS #
SAR202617079
Parcel #
35173.3318
Total Building Area
1,033 sqft
MLS Area
A700/033
MLS Class
Residential
Listing Terms
Conventional, Cash
Road Frontage
City Street, Paved Road
Street Direction
E
Listed On
May 8, 2026
Status Changed
May 15, 2026
Last MLS Update
May 15, 2026
MLS Branch
535
School Information
Elementary
Spokane Dist 81
Middle School
Sac
High School
Lewis & Clark
Home Features & Details
Architectural Style
Construction
Structure Type
Roof
Basement
Flooring
Windows
Heating
Cooling
Appliances
Interior Features
Views
Parking
Lot Features
Community Features
Listed By
Patricia O'Callaghan
CENTURY 21 Beutler & Associates
Joey Costello
Windermere North Spokane
Tour for free, no strings attached
Make a winning offer with the help of a local expert
Estimated Monthly Payment
$1,890/mo
Estimated at 6.5% APR, 30-year fixed. For informational purposes only.
Property Highlights
Location
Loading map...
Comparable Properties
Thinking of Selling?
Get Joey's Full-Service Marketing
Professional photography, targeted advertising, and expert negotiation for every Spokane home — no matter the price point.