$425,000

Joey Costello
Windermere North Spokane
Tour for free, no strings attached
Make a winning offer with the help of a local expert
About This Home
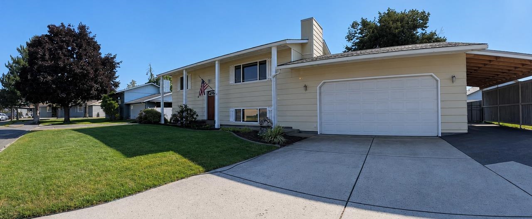
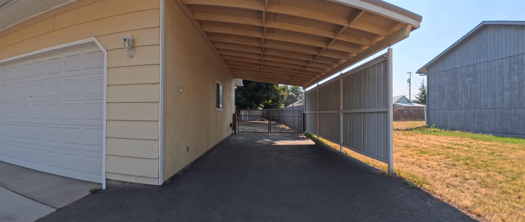
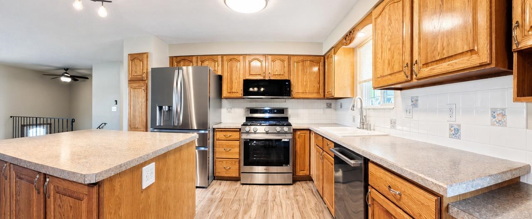
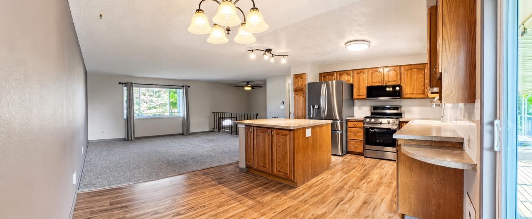
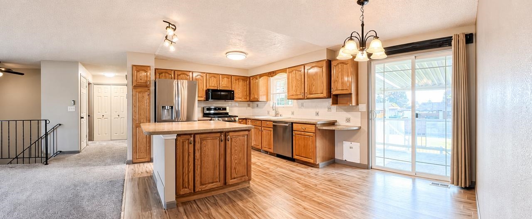
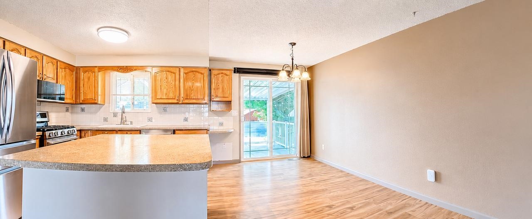
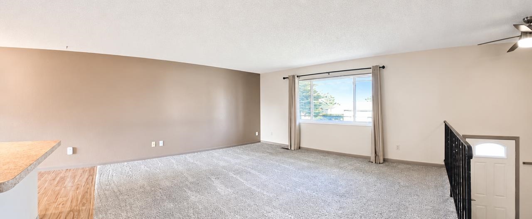
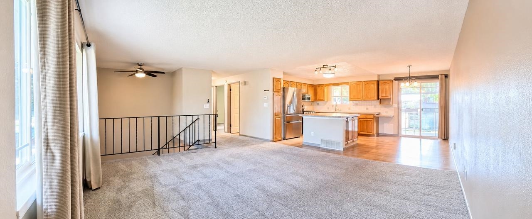
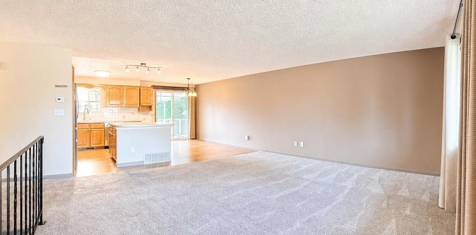
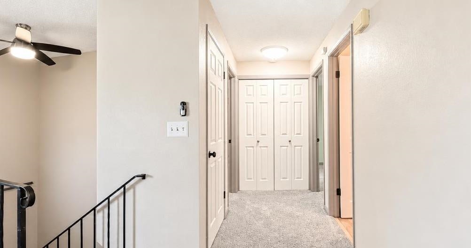
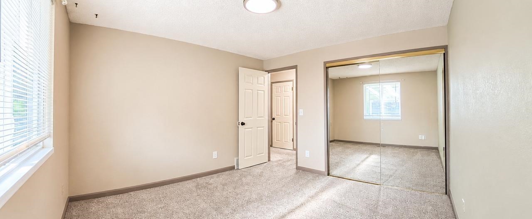
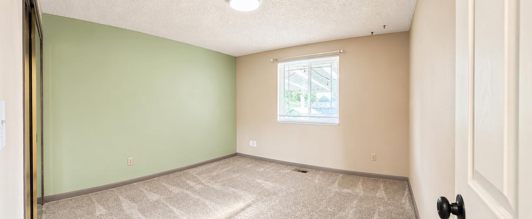
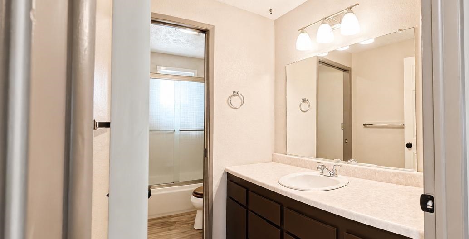
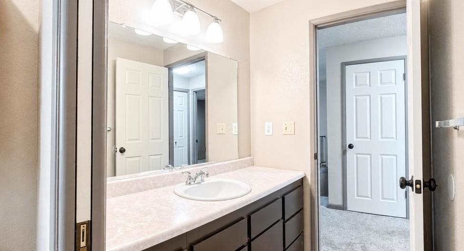
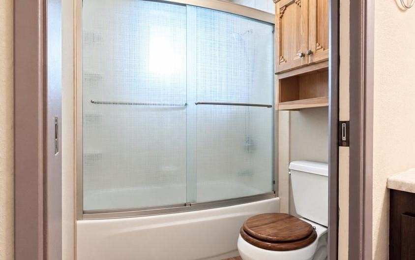
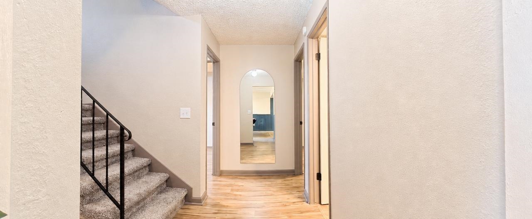
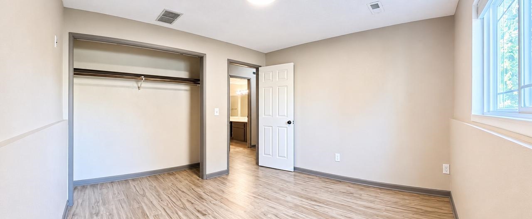
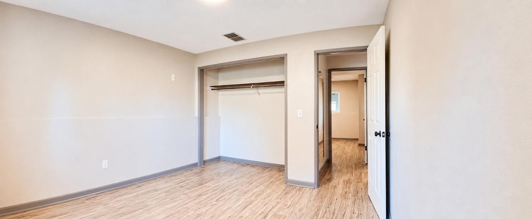
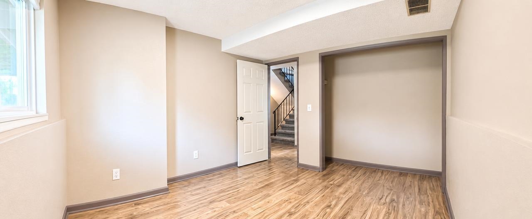
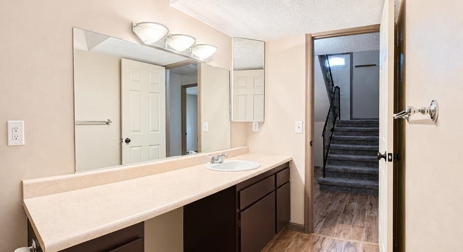
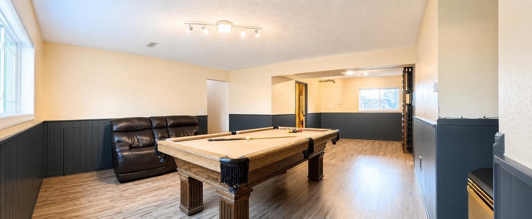
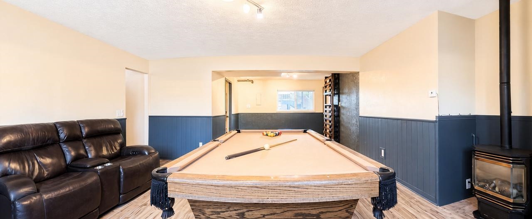
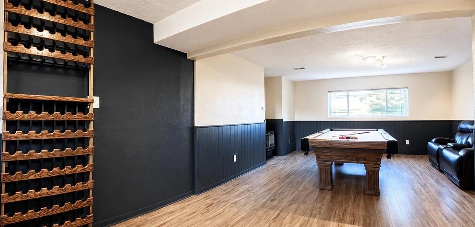
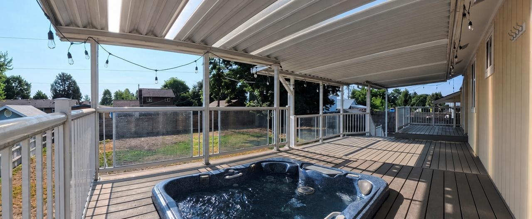
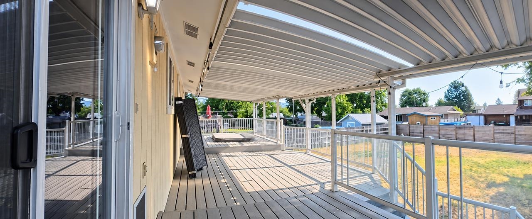
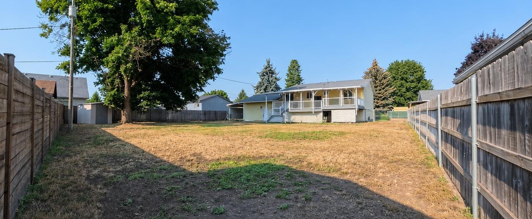
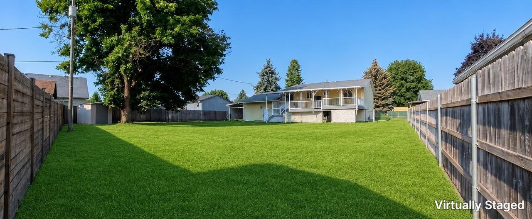
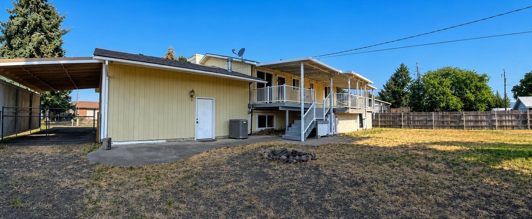
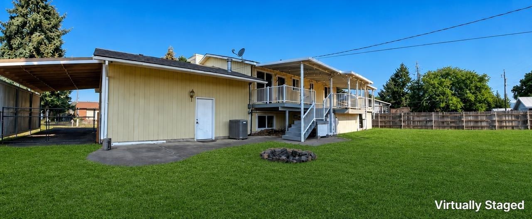
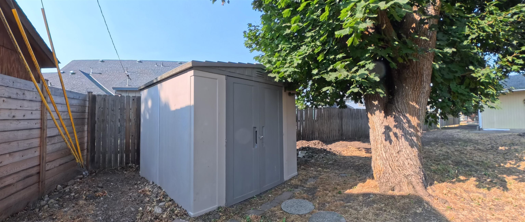
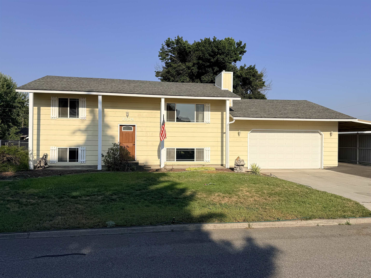
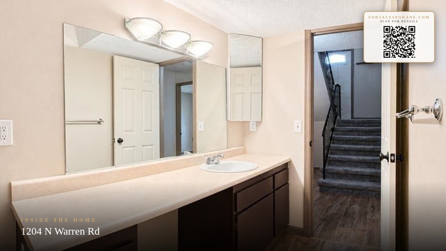
Spacious home featuring an open-concept layout, new luxury vinyl plank flooring, and an oversized family room complete with a pool table and a built-in wine rack—creating the perfect space for entertaining or your own ultimate hangout. Step outside to a large covered patio with a sunken hot tub, ideal for relaxing year-round. Situated on a generous .28-acre lot, the backyard offers endless possibilities with a large shade tree, fire pit, storage shed, and plenty of room to create your dream outdoor oasis. A large gate provides easy backyard access, while covered RV/boat parking and ample off-street parking offer convenience for all your vehicles and toys. Enjoy the flexibility of a property designed for both entertaining and everyday living, with abundant outdoor space and thoughtful features throughout. This home is ready for its next owner to move in and make it their own.
Sale Summary
Sold Price
$425,000
List Price
$425,000
Sale vs List
+0%
Close Date
Aug 26, 2026
Financing
Conventional
Buyer's Agent
Kim Hagel
Property Details
Property Type
Single Family Residence
Year Built
1980
Subdivision
Rhine Add
County
Spokane
Lot Size
0.28 acres
Living Area
2,016 sqft
Price / Sqft
$211
Garage
2-car
Fireplaces
1
HOA
None
Schools
Elementary: Central Valley, Middle: North Pines, High: Central Valley
Days to Sell
26 days
MLS #
SAR202621806
Parcel #
45142.3601
Annual Taxes
$4,544.48
Total Building Area
2,016 sqft
MLS Area
A110/082
MLS Class
Residential
Listing Terms
FHA, VA Loan, Conventional, Owner Financing
Road Frontage
City Street, Paved Road
Street Direction
N
MLS Status
Sold
Listed On
Jul 30, 2026
Went Pending
Aug 5, 2026
Status Changed
Aug 28, 2026
Last MLS Update
Aug 28, 2026
MLS Branch
293
School Information
Elementary
Central Valley
Middle School
North Pines
High School
Central Valley
Home Features & Details
Construction
Structure Type
Roof
Basement
Heating
Cooling
Appliances
Interior Features
Fireplace Features
Exterior Features
Patio & Porch
Views
Parking
Lot Features
Other Structures
Listed By
John Cordell
Coldwell Banker Schneidmiller Realty
Joey Costello
Windermere North Spokane
Tour for free, no strings attached
Make a winning offer with the help of a local expert
Estimated Monthly Payment
$2,302/mo
Estimated at 6.5% APR, 30-year fixed. For informational purposes only.
Property Highlights
Location
Loading map...
Comparable Properties
Thinking of Selling?
Get Joey's Full-Service Marketing
Professional photography, targeted advertising, and expert negotiation for every Spokane Valley home — no matter the price point.