$985,000

Joey Costello
Windermere North Spokane
Tour for free, no strings attached
Make a winning offer with the help of a local expert
About This Home
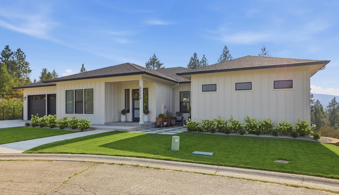
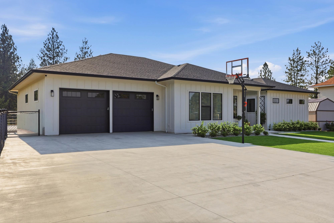
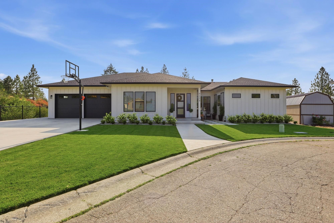
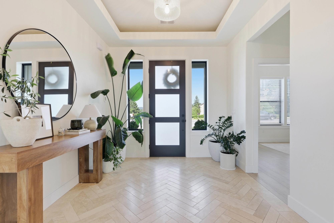
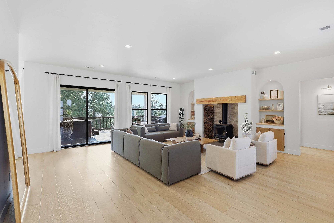
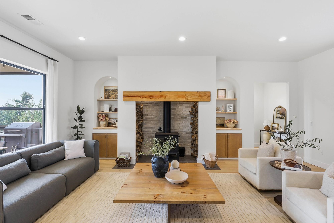
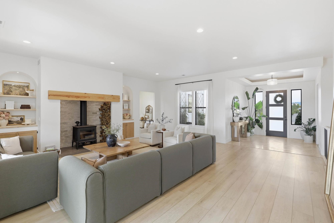
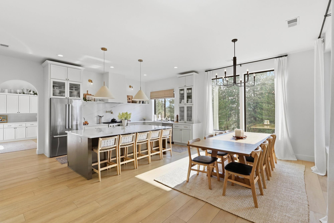
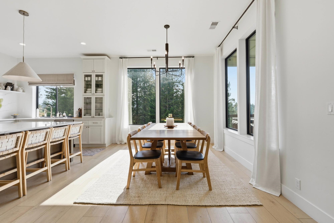
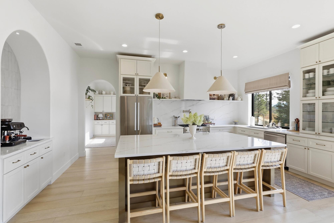
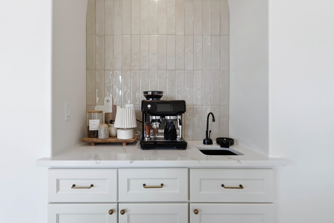
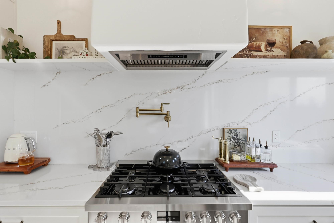
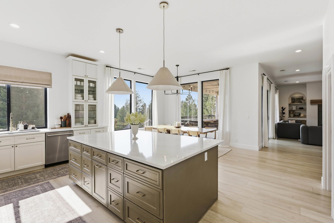
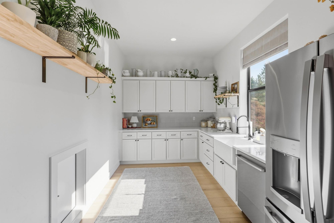
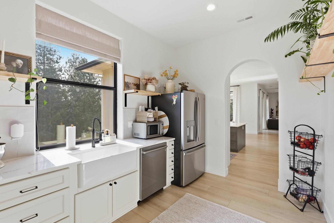
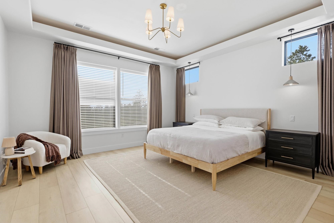
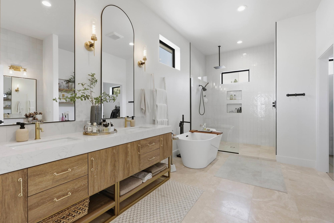
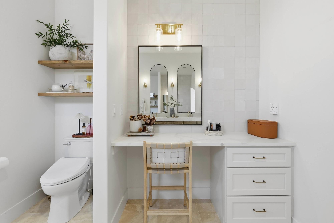
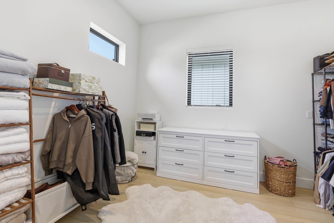
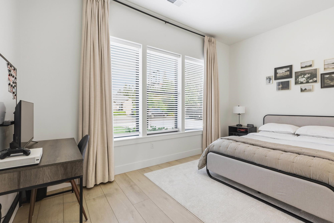
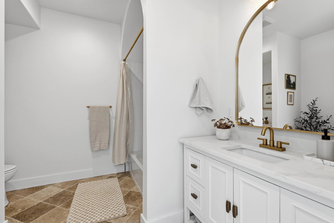
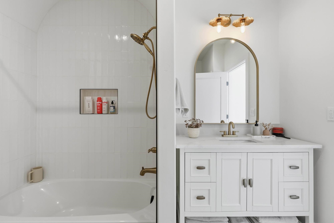
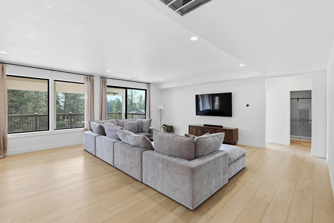
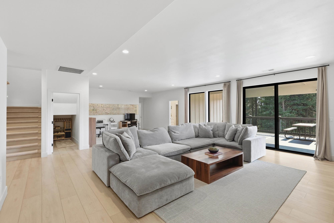
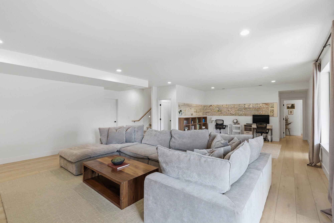
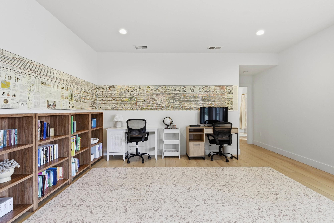
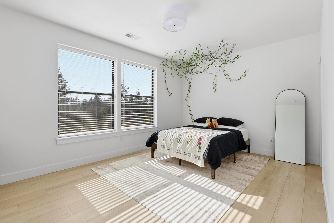
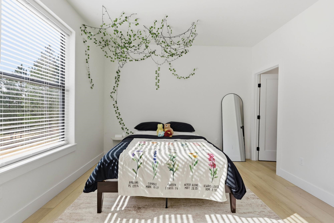
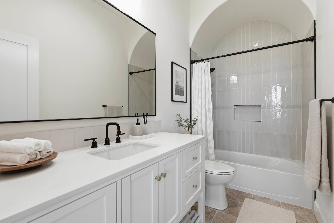
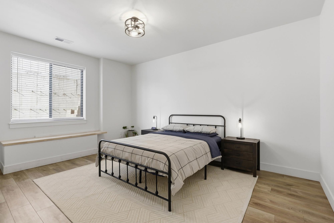
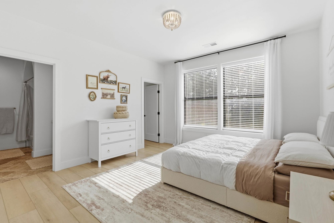
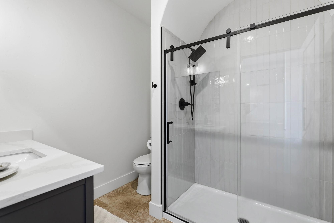
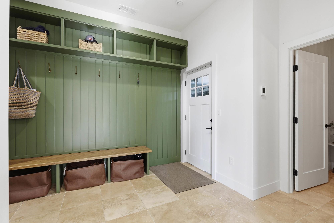
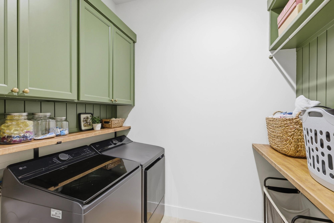
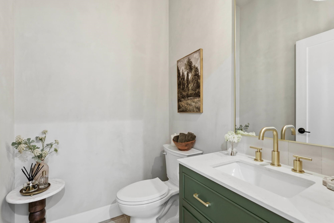
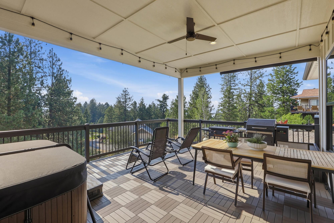
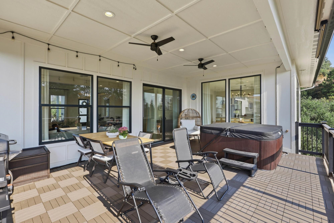
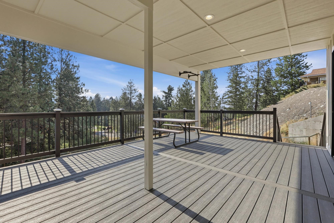
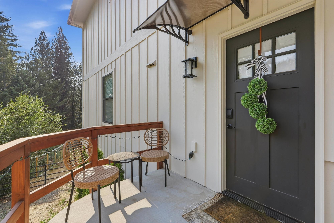
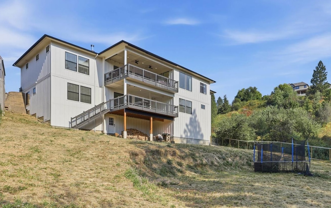
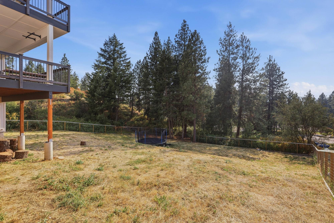
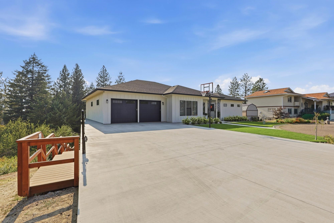
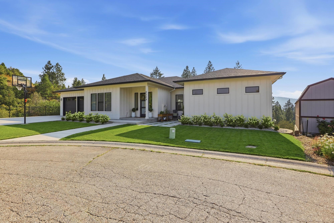
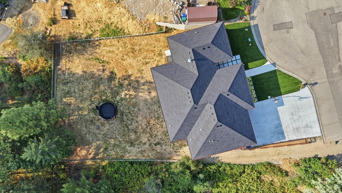
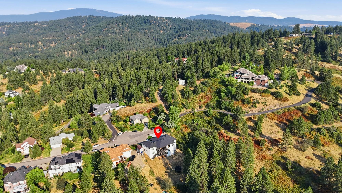
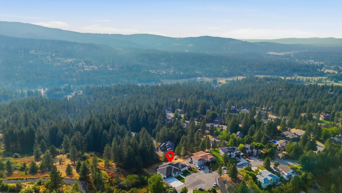
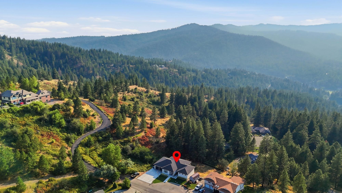
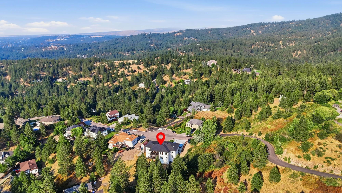
Built in 2023, this custom home offers 4,138 sqft. of luxurious living space with attached 2-car garage. The open-concept design features a bright great room with wood-burning fireplace, custom light built-in shelves, and designer finishes throughout. Enjoy heated floors in the entry, mudroom, and primary bath shower floor. The kitchen boasts a 5’x10’ quartz island, quartz countertops throughout, premium stainless appliances, and a fully equipped butler’s kitchen. The main level offers 2 spacious primary suites with full baths and walk-in closets, plus a powder room. Relax on the covered deck with breathtaking sunset views and a jetted hot tub. The walkout lower level includes a large family room, three bedrooms, including a private primary suite. A separate-entry additional 988 sqft. mother-in-law suite with kitchen provides excellent Airbnb or guest space. Plus, an unfinished 2,700 sq. ft. basement offers endless possibilities. Complete with dual HVAC, water heater, and a water softener system. Don't miss!
Property Details
Property Type
Single Family Residence
Year Built
2023
County
Spokane
Lot Size
0.41 acres
Living Area
4,138 sqft
Price / Sqft
$238
Garage
2-car
Fireplaces
1
Schools
Elementary: Central Valley, Middle: Horizon, High: University
Days on Market
57 days
MLS #
SAR202621452
Parcel #
44033.1930
Total Building Area
4,138 sqft
MLS Area
A110/150
MLS Class
Residential
Listing Terms
FHA, VA Loan, Conventional, Cash
Road Frontage
City Street, Paved Road
Street Direction
S
Listed On
Jul 23, 2026
Status Changed
Aug 15, 2026
Last MLS Update
Aug 15, 2026
MLS Branch
552
Original List Price
$929,900
School Information
Elementary
Central Valley
Middle School
Horizon
High School
University
Home Features & Details
Architectural Style
Construction
Structure Type
Roof
Basement
Flooring
Windows
Heating
Cooling
Utilities
Appliances
Interior Features
Fireplace Features
Accessibility
Exterior Features
Patio & Porch
Views
Parking
Lot Features
Listed By
Juliya Rud
Kelly Right Real Estate of Spokane
Joey Costello
Windermere North Spokane
Tour for free, no strings attached
Make a winning offer with the help of a local expert
Estimated Monthly Payment
$5,335/mo
Estimated at 6.5% APR, 30-year fixed. For informational purposes only.
Property Highlights
Location
Loading map...
Comparable Properties
Thinking of Selling?
Get Joey's Full-Service Marketing
Professional photography, targeted advertising, and expert negotiation for every Spokane Valley home — no matter the price point.