$344,900
Reduced 1% · Save $5,000
Joey Costello
Windermere North Spokane
Tour for free, no strings attached
Make a winning offer with the help of a local expert
About This Home
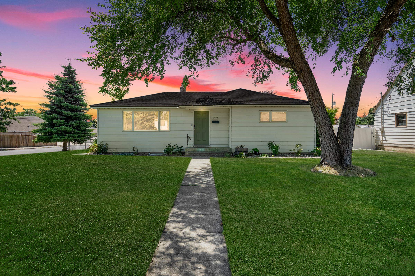
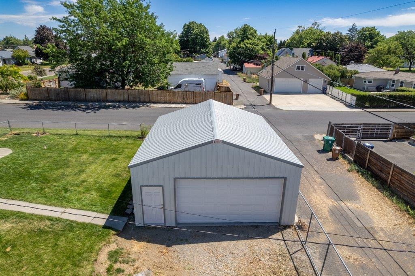
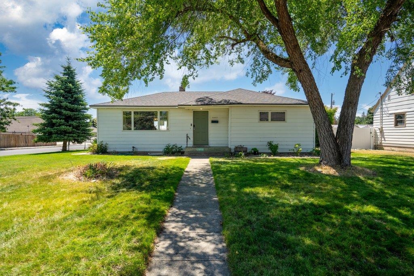
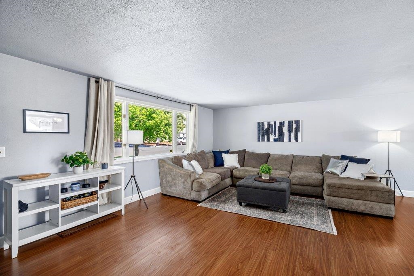
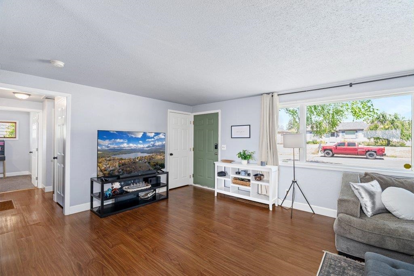
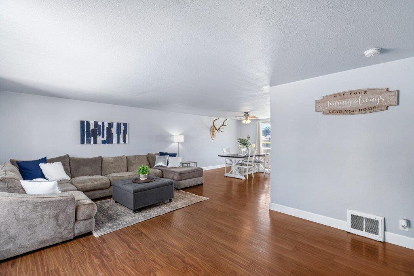
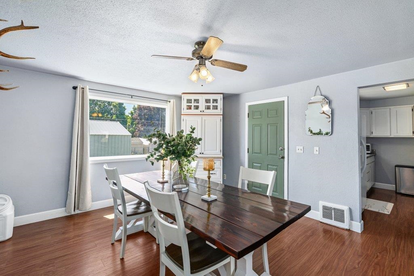
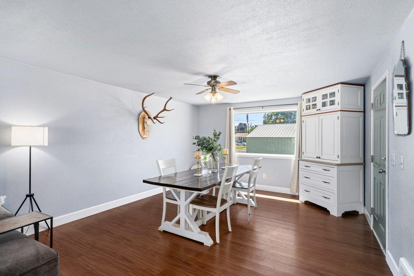
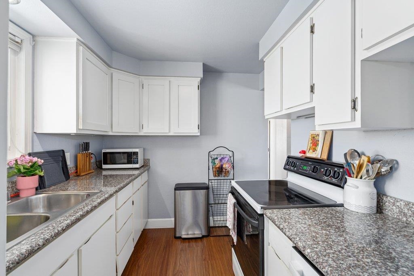
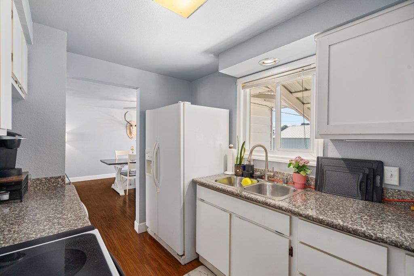
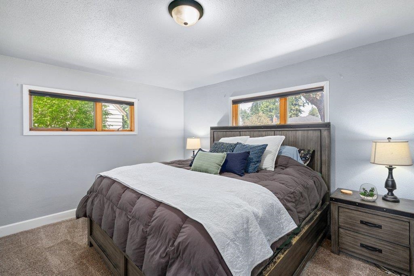
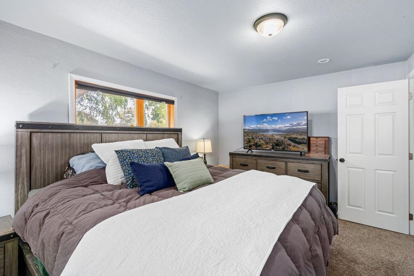
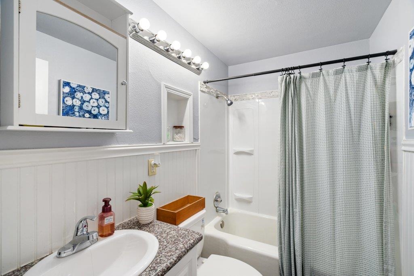
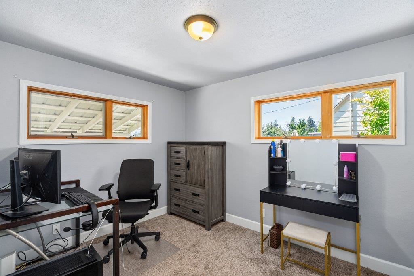
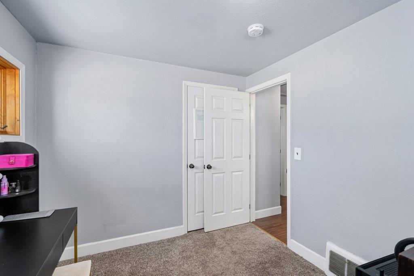
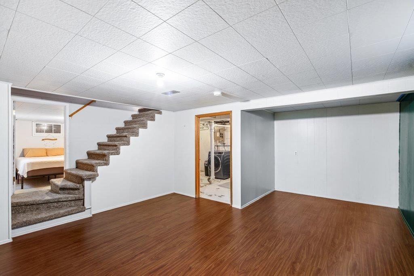
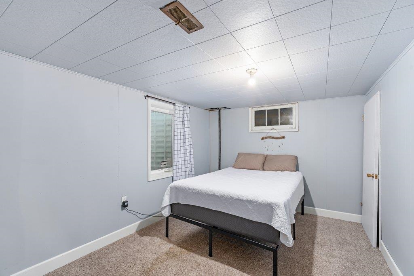
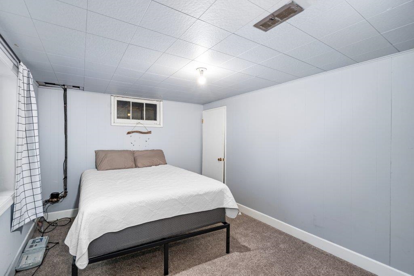
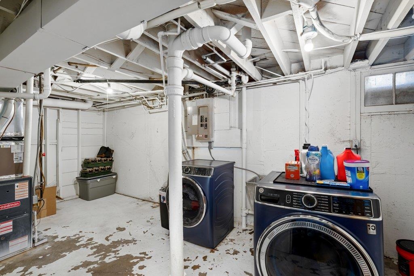
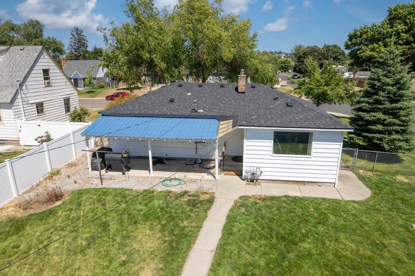
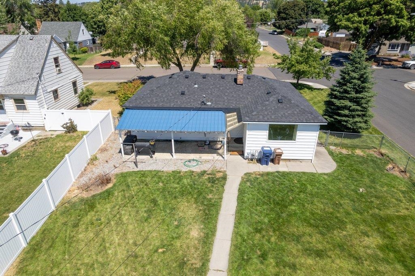
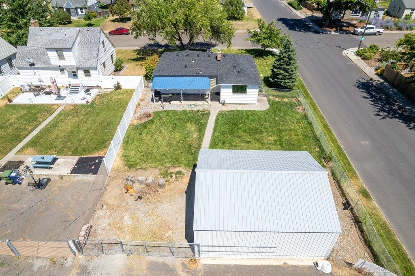
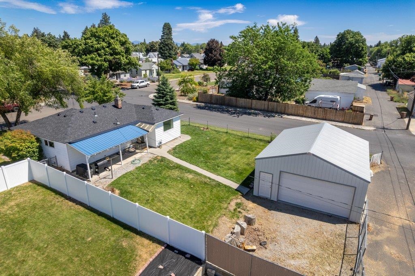
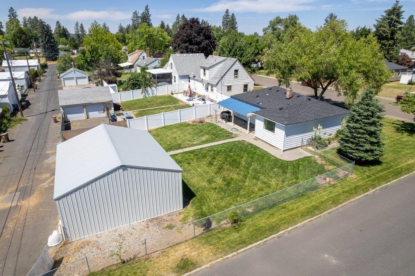
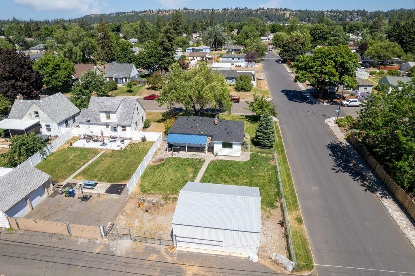
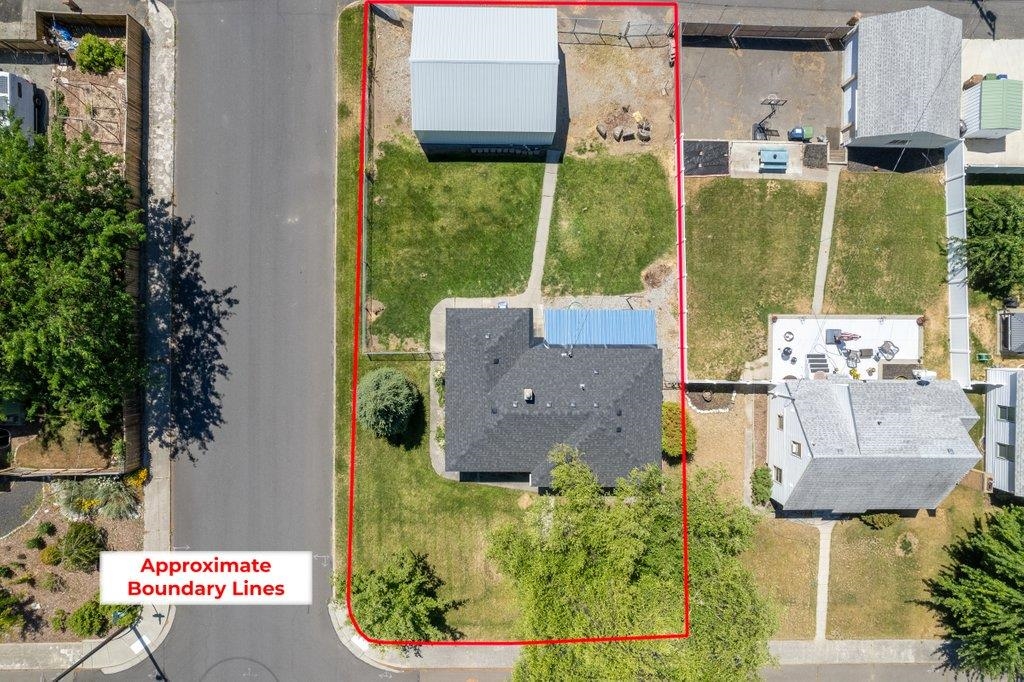
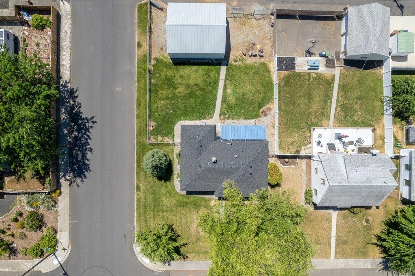
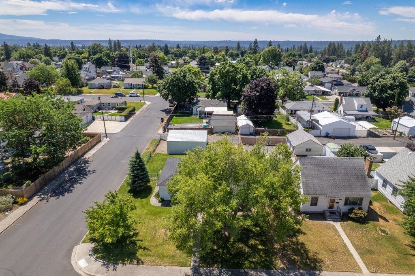
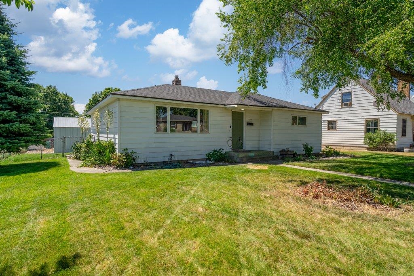
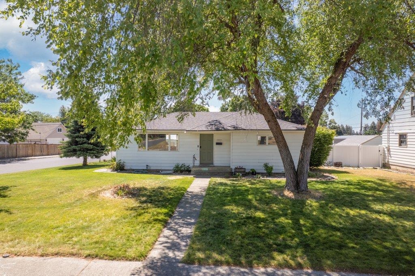
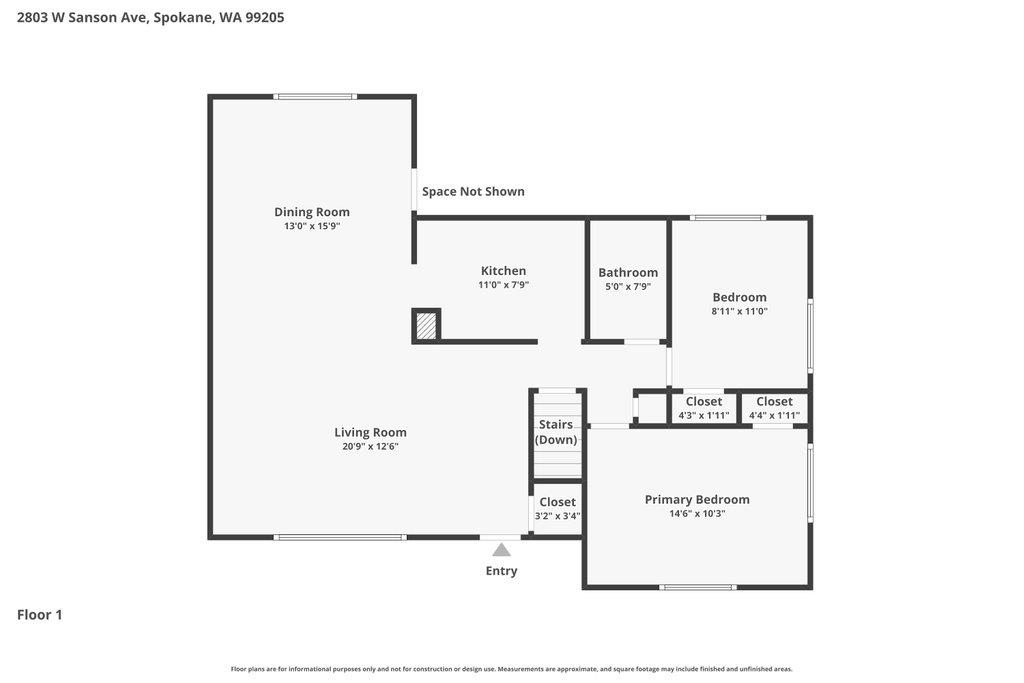
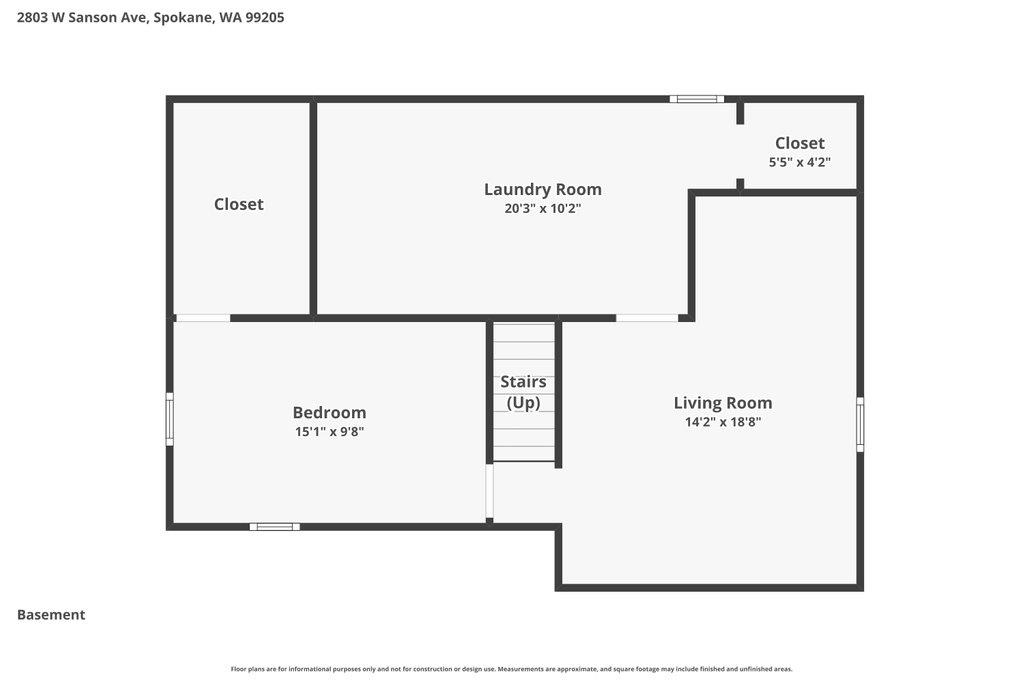
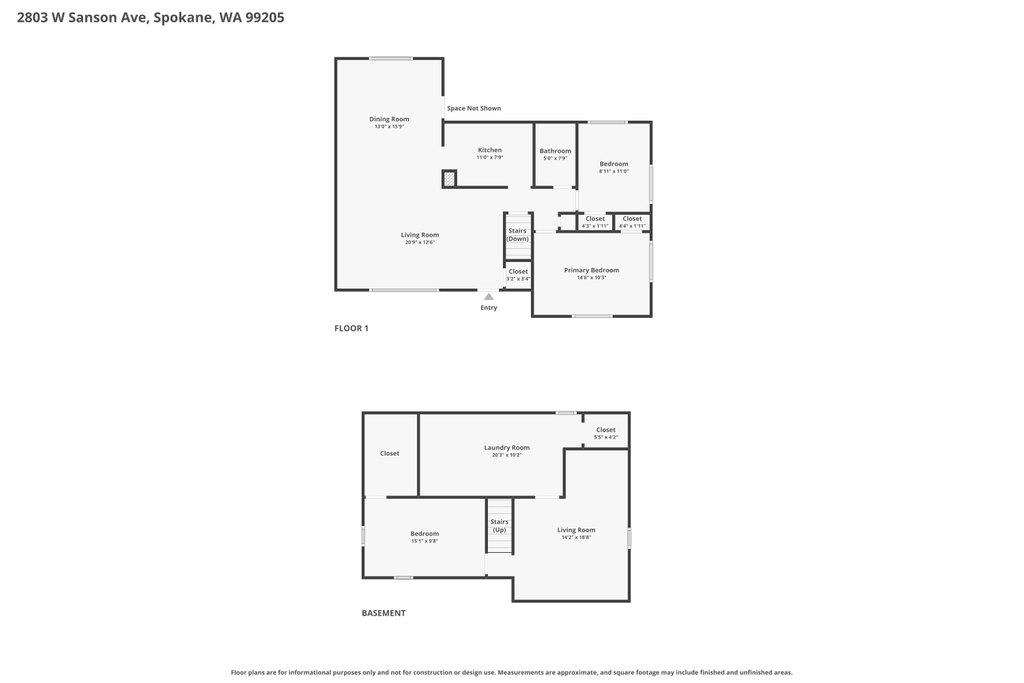
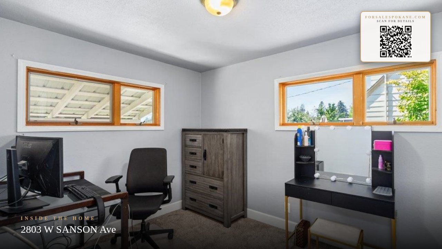
Adorable Corner-Lot Home with insulated SHOP, Basement & No HOA! Charming corner-lot home offering the perfect combination of character, space, and functionality. This single-level home with a full basement features an inviting open floor plan, LVP flooring throughout the main level, and a wonderful layout. The main level includes two bedrooms and a full bathroom, along with very large living and dining rooms. Downstairs, you'll find a large third bedroom, a spacious family room, and an oversized utility/laundry room with plenty of room for storage, hobbies, or additional workspace. Step outside to a fully landscaped, fenced backyard with patio- perfect for relaxing, entertaining, or gardening. One of the standout features is the impressive 21'x30' shop with alley access, extra storage, or parking for toys! Other features: shop 2020, roof 2022, A/C 2024, Central heating 2017, newer appliances (refrigerator, washer, dryer incl) Great location! Move-in ready! Opportunities like this don't come along often!
Property Details
Property Type
Single Family Residence
Year Built
1947
Subdivision
Glenwood Park 1st Addition
County
Spokane
Lot Size
0.18 acres
Living Area
1,880 sqft
Price / Sqft
$183
Garage
2-car
HOA
None
Schools
Elementary: Spokane Dist 81
Days on Market
70 days
MLS #
SAR202620798
Parcel #
26363.0801
Annual Taxes
$2,766.95
Total Building Area
1,880 sqft
MLS Area
A330/007
MLS Class
Residential
Listing Terms
FHA, VA Loan, Conventional, Cash, Exchange
Road Frontage
City Street, Paved Road
Street Direction
W
Listed On
Jul 10, 2026
Status Changed
Sep 1, 2026
Last MLS Update
Sep 16, 2026
MLS Branch
1174
Original List Price
$349,900
School Information
Elementary
Spokane Dist 81
Home Features & Details
Architectural Style
Construction
Structure Type
Roof
Basement
Heating
Cooling
Appliances
Patio & Porch
Views
Parking
Lot Features
Other Structures
Listed By
Janna McRoy
Solid Ground Real Estate
Joey Costello
Windermere North Spokane
Tour for free, no strings attached
Make a winning offer with the help of a local expert
Estimated Monthly Payment
$1,868/mo
Estimated at 6.5% APR, 30-year fixed. For informational purposes only.
Property Highlights
Location
Loading map...
Comparable Properties
Thinking of Selling?
Get Joey's Full-Service Marketing
Professional photography, targeted advertising, and expert negotiation for every Spokane home — no matter the price point.