$439,999
Reduced 2% · Save $10,001
Joey Costello
Windermere North Spokane
Tour for free, no strings attached
Make a winning offer with the help of a local expert
About This Home
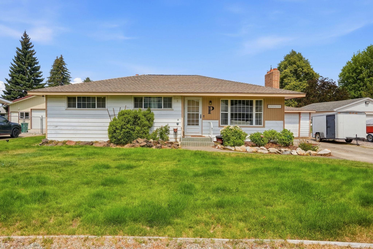
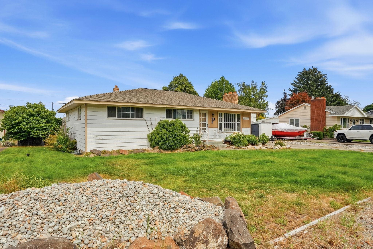
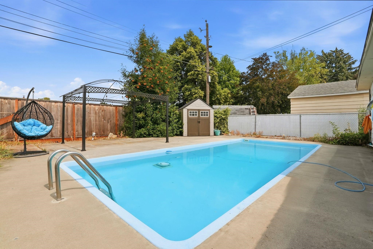
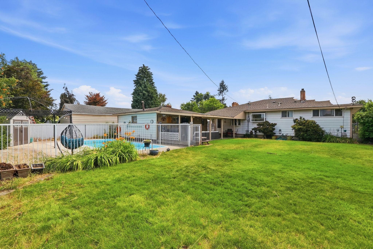
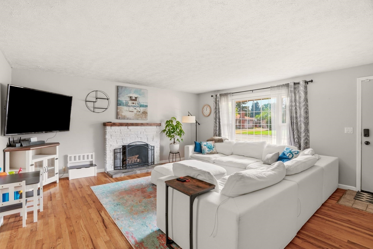
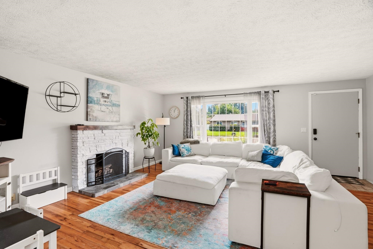
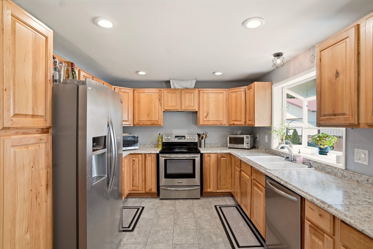
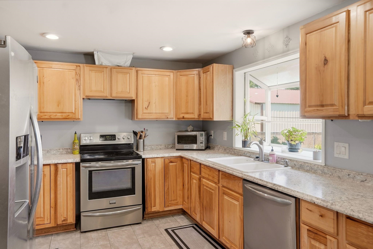
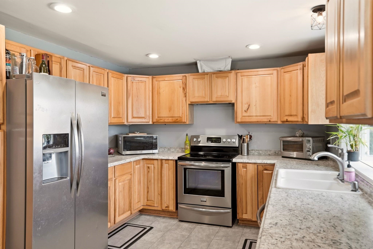
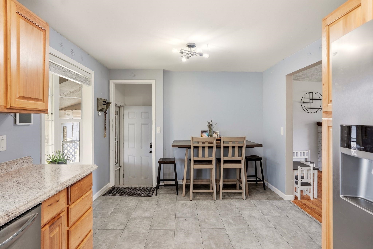
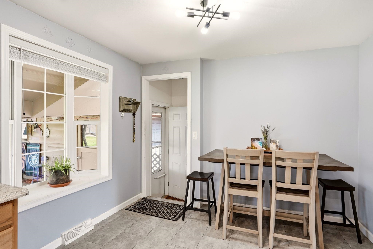
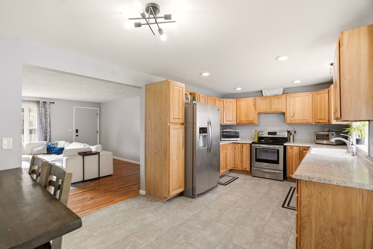
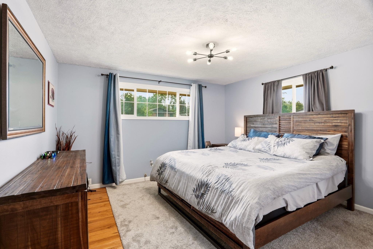
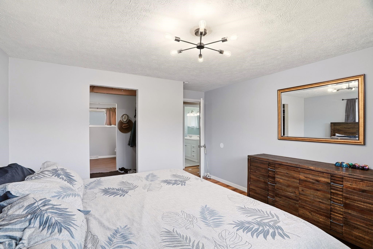
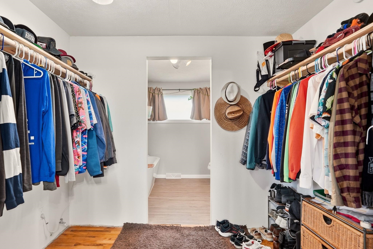
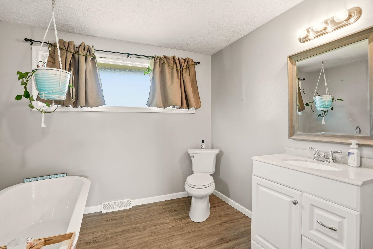
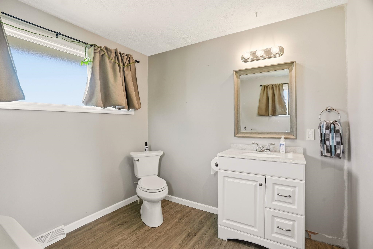
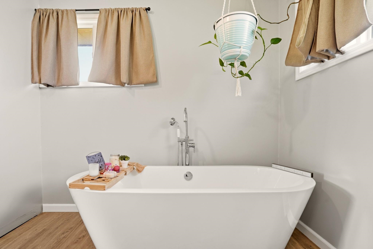
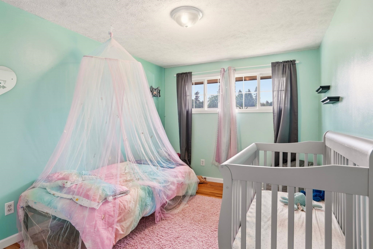
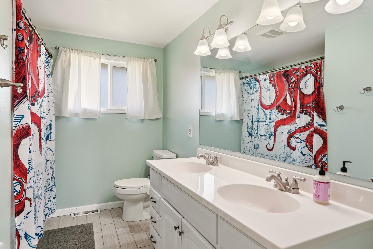
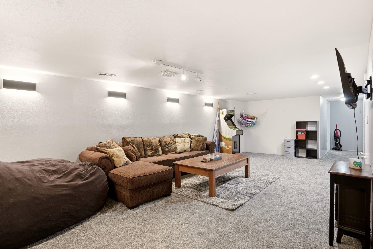
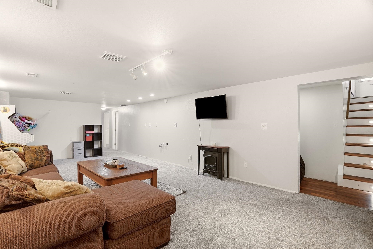
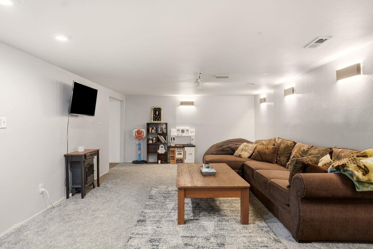
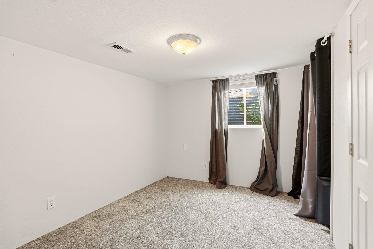
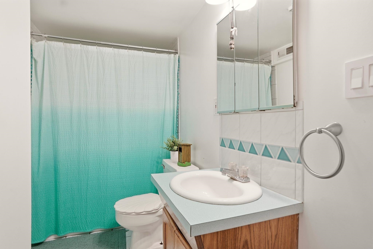
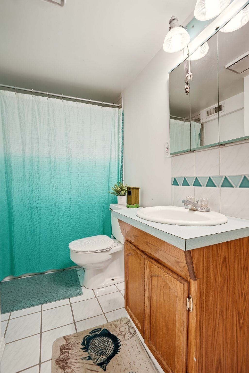
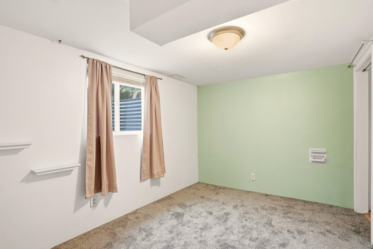
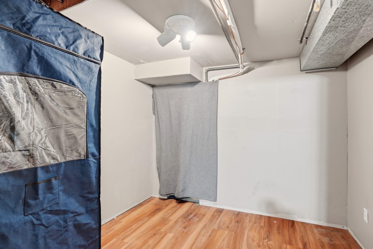
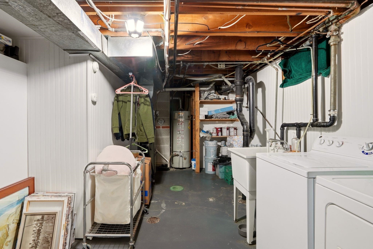
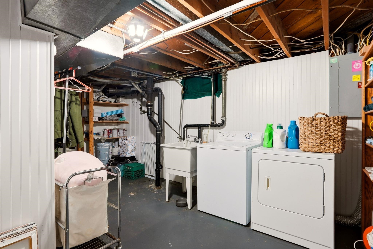
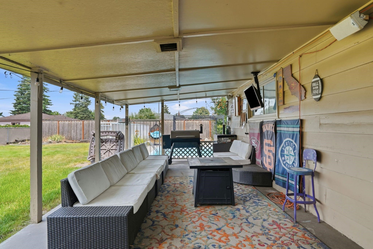
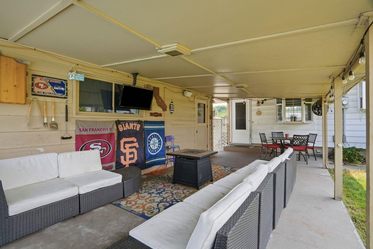
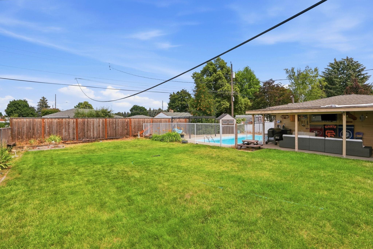
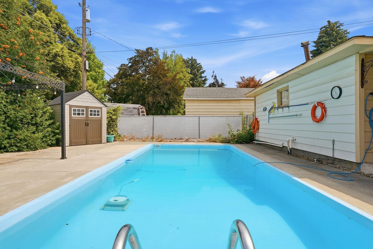
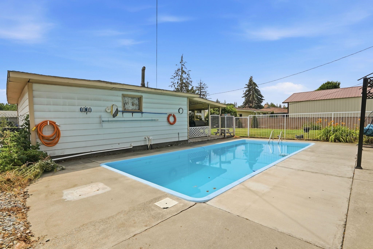
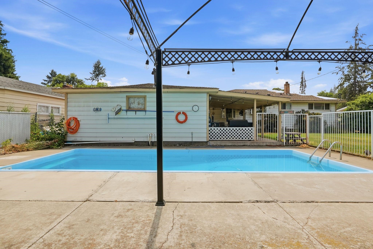
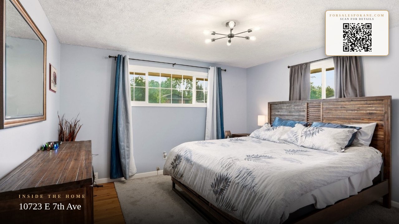
Picture this: pool days, patio dinners, and a backyard that feels like vacation without leaving Spokane Valley. This 4-bed, 3-bath rancher sits on a fenced, near-quarter-acre lot built for exactly that kind of living. Inside, the kitchen has been updated with granite counters, hickory cabinets, and stainless steel appliances, opening to a living room with hardwood floors and a brick fireplace. Two bedrooms and two full baths sit on the main level, including a primary suite with a walk-in closet and a spa-like bath centered around a freestanding soaking tub. Downstairs, a finished basement adds two more bedrooms, a third full bath, and a large rec room — room to spread out, host guests, or set up a home office. Attached two-car garage. Established landscaping out front. A pool-ready backyard most buyers only get to imagine. Solid bones and a layout that works — ready for its next owners to make it their own.
Property Details
Property Type
Single Family Residence
Year Built
1958
County
Spokane
Lot Size
0.23 acres
Living Area
2,260 sqft
Price / Sqft
$195
Garage
2-car
Fireplaces
1
HOA
None
Schools
Elementary: Central Valley, Middle: North Pines, High: University
Days on Market
57 days
MLS #
SAR202621437
Parcel #
45212.1323
Annual Taxes
$4,464
Total Building Area
2,260 sqft
MLS Area
A110/077
MLS Class
Residential
Listing Terms
FHA, VA Loan, Conventional, Cash
Road Frontage
City Street, Paved Road
Street Direction
E
Listed On
Jul 23, 2026
Status Changed
Aug 6, 2026
Last MLS Update
Sep 8, 2026
MLS Branch
513
Original List Price
$450,000
School Information
Elementary
Central Valley
Middle School
North Pines
High School
University
Home Features & Details
Architectural Style
Construction
Structure Type
Roof
Basement
Windows
Heating
Cooling
Appliances
Interior Features
Fireplace Features
Patio & Porch
Pool Features
Views
Parking
Lot Features
Other Structures
Listed By
Lauren Siegel
Keller Williams Spokane - Main
Joey Costello
Windermere North Spokane
Tour for free, no strings attached
Make a winning offer with the help of a local expert
Estimated Monthly Payment
$2,383/mo
Estimated at 6.5% APR, 30-year fixed. For informational purposes only.
Property Highlights
Location
Loading map...
Comparable Properties
Thinking of Selling?
Get Joey's Full-Service Marketing
Professional photography, targeted advertising, and expert negotiation for every Spokane Valley home — no matter the price point.