$936,000
Reduced 1% · Save $9,400
Joey Costello
Windermere North Spokane
Tour for free, no strings attached
Make a winning offer with the help of a local expert
About This Home
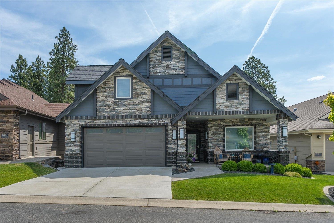
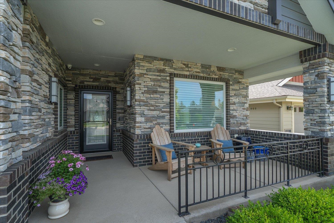
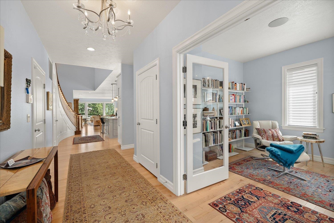
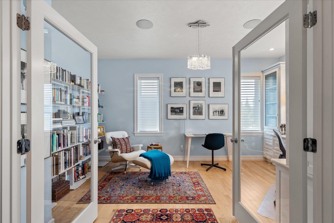
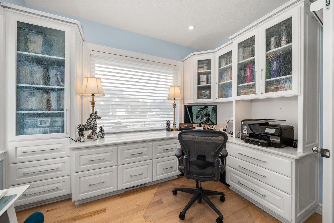
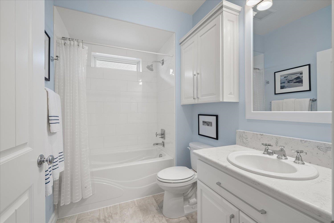
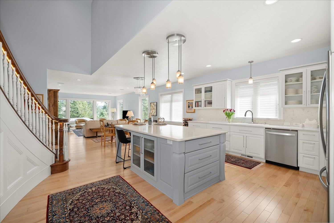
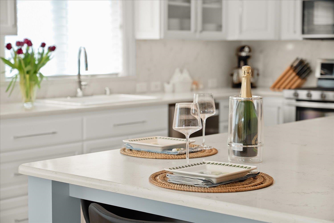
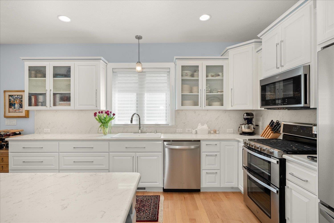
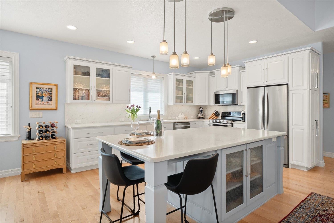
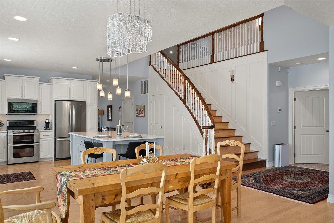
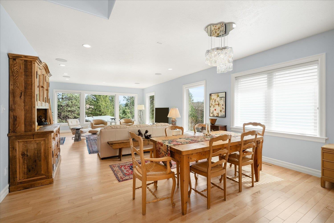
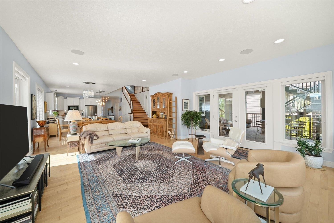
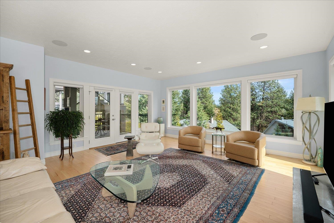
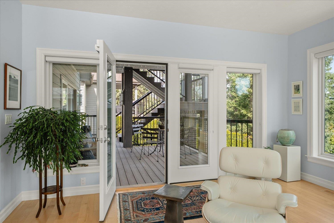
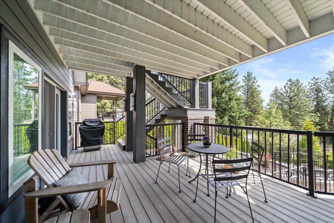
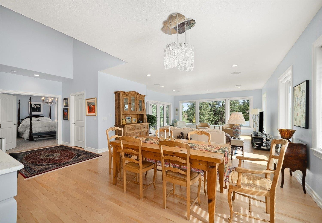
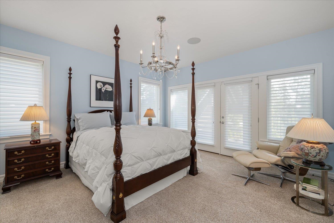
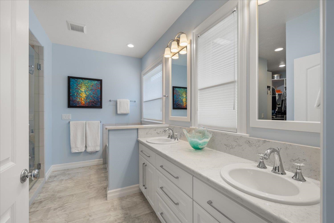
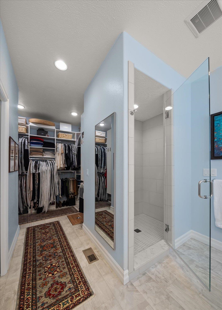
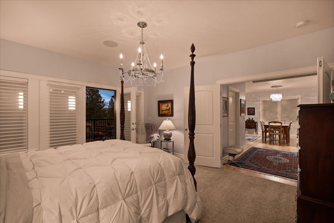
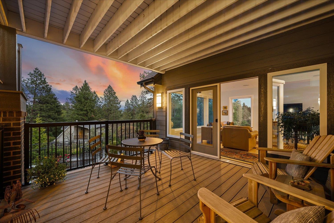
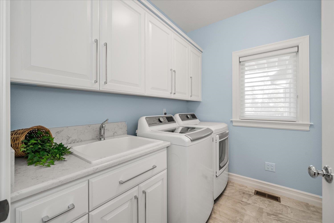
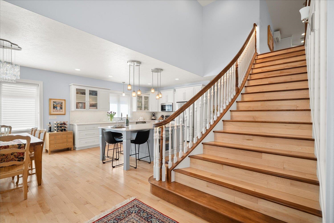
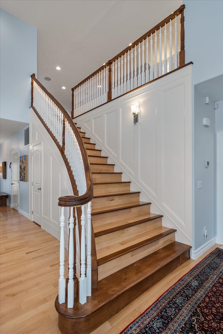
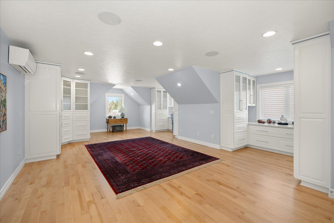
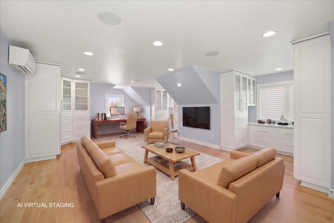
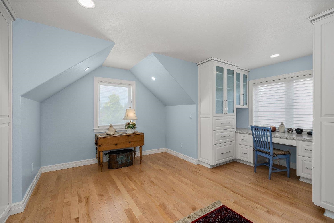
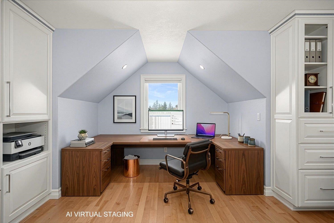
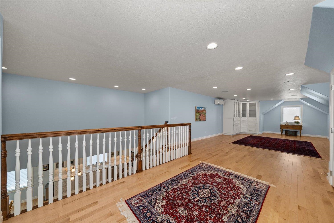
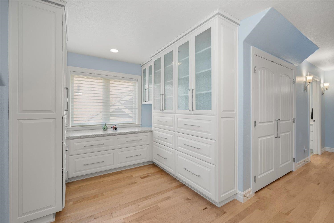
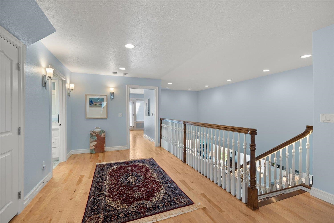
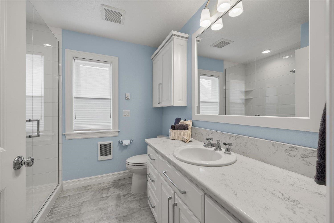
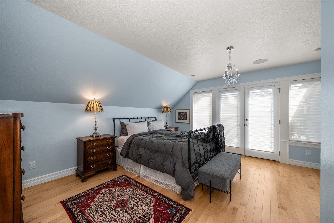
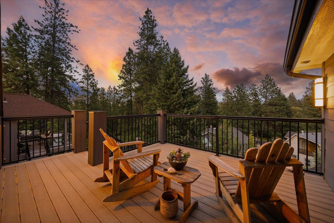
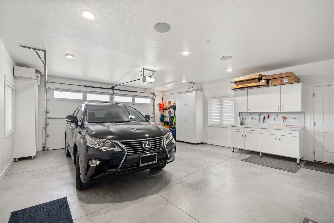
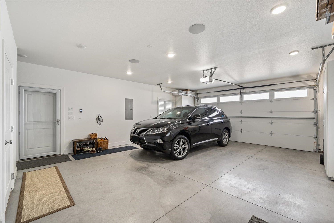
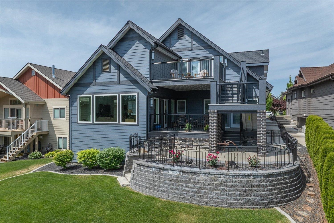
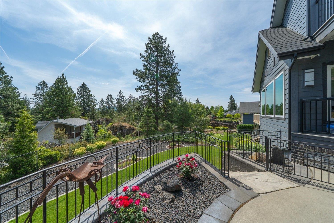
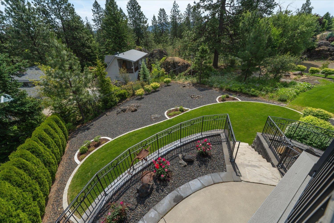
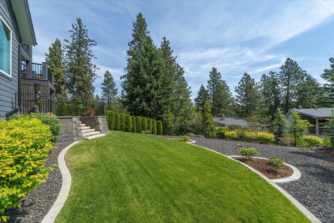
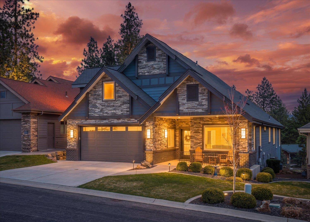
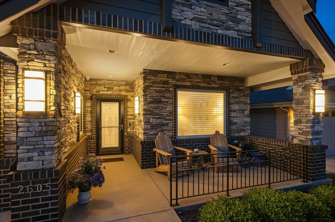
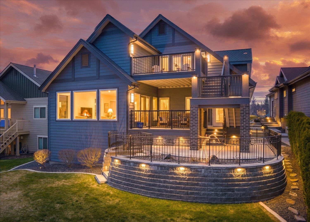
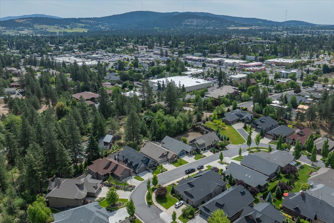
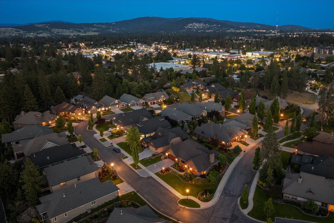
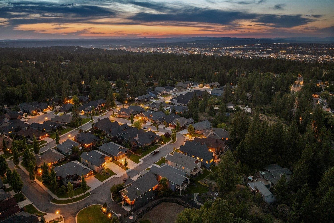
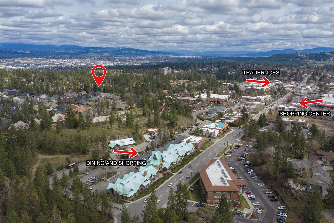
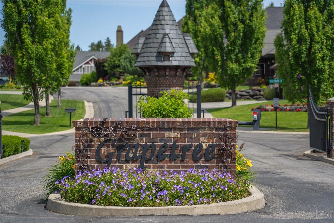
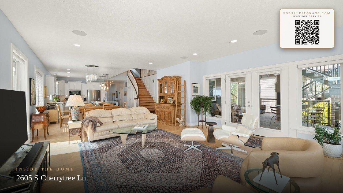
Luxury custom Lexington Home located in the gated Grapetree 55+ community features 3 bed, 3 bath, over 2800 sqft. and main floor living – including the primary en suite and laundry and den. The chef’s kitchen features custom cabinetry, stainless appliances (incl. gas range) and quartz tops. Home showcases elegance with ultra-tall ceilings, modern lighting & Swarovski chandeliers, Carolina Maple Hardwoods and majestically lit bridal staircase. Perfect for entertaining. Upstairs includes bed, bath, balcony (with Browne’s Mtn views), and family room with custom cabinetry. French doors throughout open up to multilevel covered decking (composite) and French-style terraced patio with iron railing, professionally landscaped yard. Sonos surround sound system throughout. Smart Home capabilities via myQ app. Garage is insulated, heated, spotless and includes a Westinghouse Dual Fuel Generator. Turnkey at its finest in the heart of the South Hill Spokane.
Sale Summary
Sold Price
$914,000
List Price
$936,000
Sale vs List
-2%
Close Date
Sep 1, 2026
Financing
Cash
Buyer's Agent
Kathi Pate
Property Details
Property Type
Single Family Residence
Year Built
2018
Subdivision
Grapetree 55+
County
Spokane
Lot Size
0.17 acres
Living Area
2,863 sqft
Price / Sqft
$327
Garage
2-car
HOA
Yes
Schools
Elementary: Spokane Dist 81, Middle: Sacajawea, High: Lewis & Clark
Days to Sell
123 days
MLS #
SAR202616350
Parcel #
35284.4034
Annual Taxes
$9,779.65
Total Building Area
2,863 sqft
MLS Area
A210/045
MLS Class
Residential
Listing Terms
Conventional, Cash
Road Frontage
Private Road, Paved Road
Street Direction
S
MLS Status
Sold
Listed On
Apr 30, 2026
Went Pending
Jul 24, 2026
Status Changed
Sep 3, 2026
Last MLS Update
Sep 3, 2026
MLS Branch
535
Original List Price
$945,400
School Information
Elementary
Spokane Dist 81
Middle School
Sacajawea
High School
Lewis & Clark
Home Features & Details
Architectural Style
Construction
Structure Type
Roof
Basement
Flooring
Windows
Heating
Cooling
Utilities
Appliances
Interior Features
Patio & Porch
Views
Parking
Lot Features
Community Features
Listed By
Katherine Nowland
CENTURY 21 Beutler & Associates
Joey Costello
Windermere North Spokane
Tour for free, no strings attached
Make a winning offer with the help of a local expert
Estimated Monthly Payment
$5,070/mo
Estimated at 6.5% APR, 30-year fixed. For informational purposes only.
Property Highlights
Location
Loading map...
Comparable Properties
Thinking of Selling?
Get Joey's Full-Service Marketing
Professional photography, targeted advertising, and expert negotiation for every Spokane home — no matter the price point.