$485,000

Joey Costello
Windermere North Spokane
Tour for free, no strings attached
Make a winning offer with the help of a local expert
About This Home
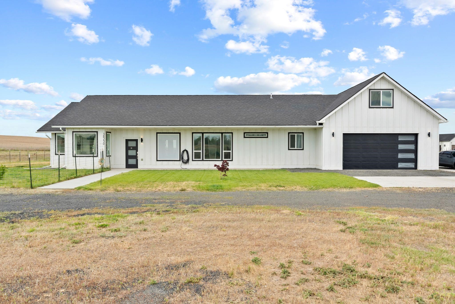
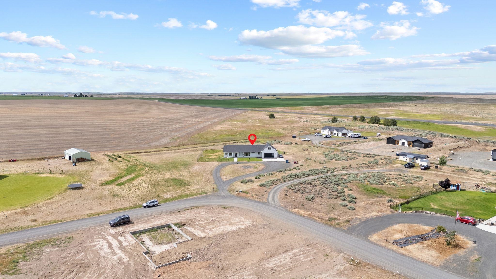
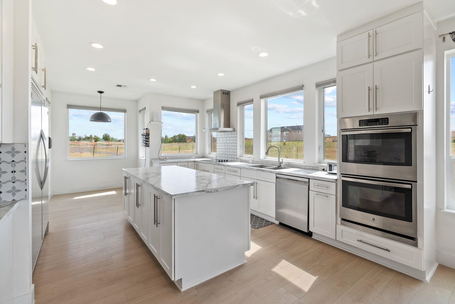
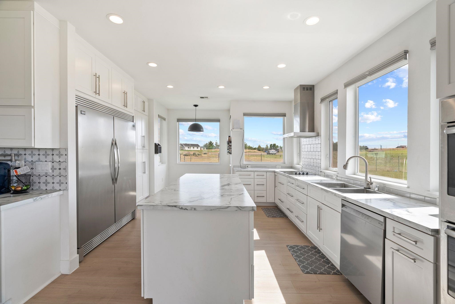
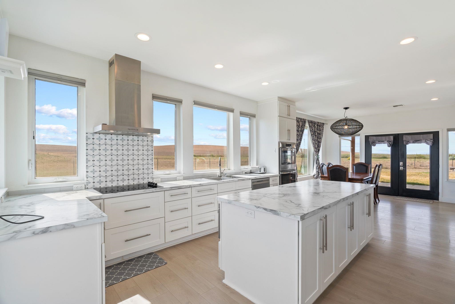
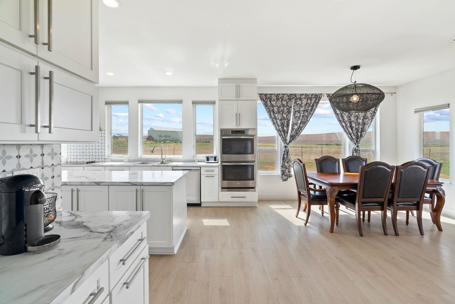
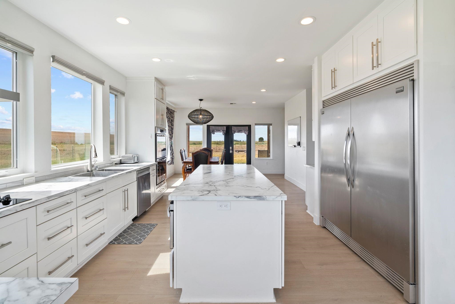
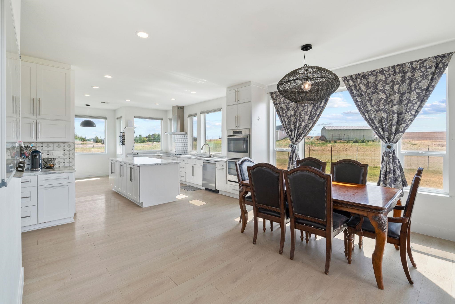
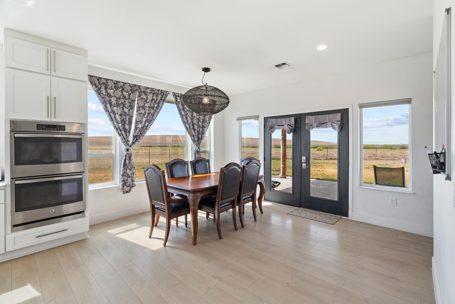
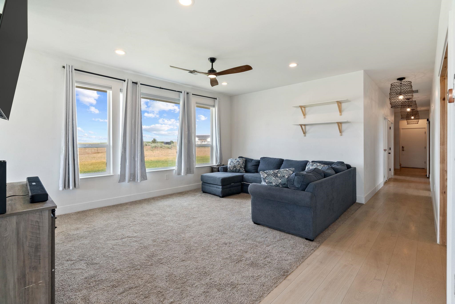
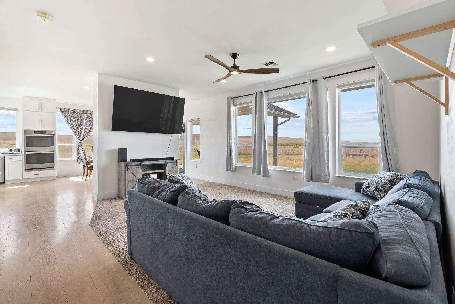
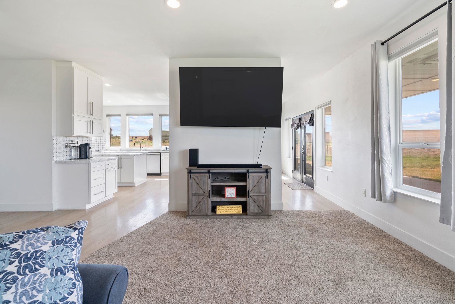
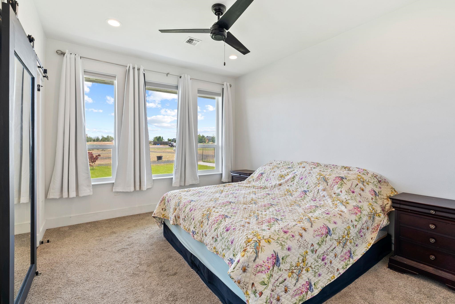
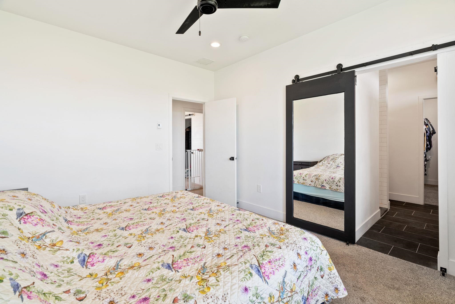
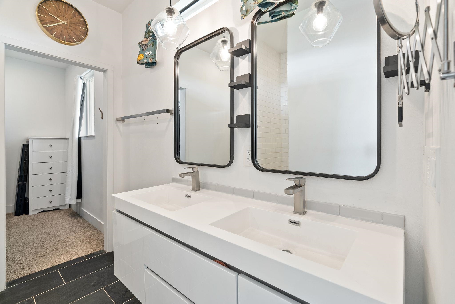
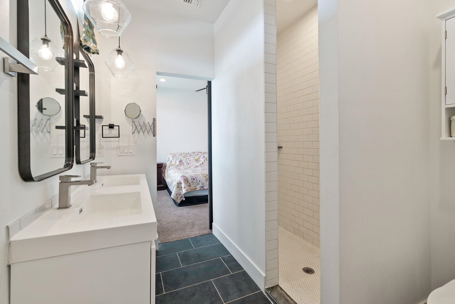
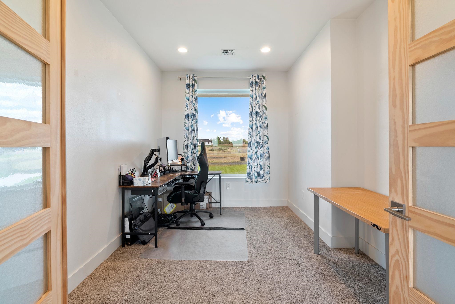
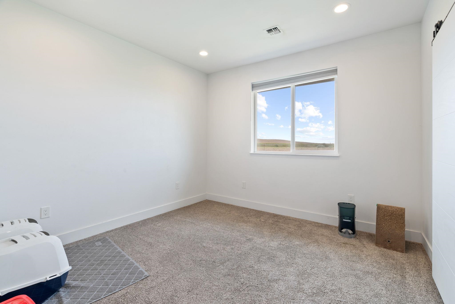
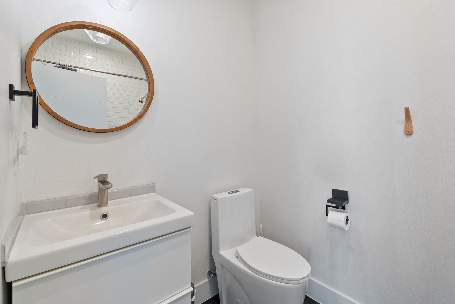
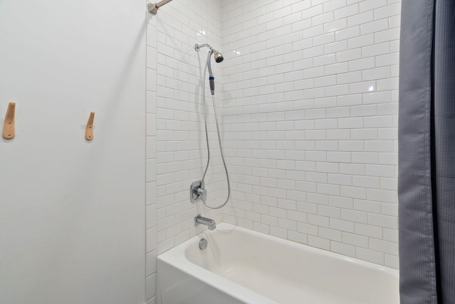
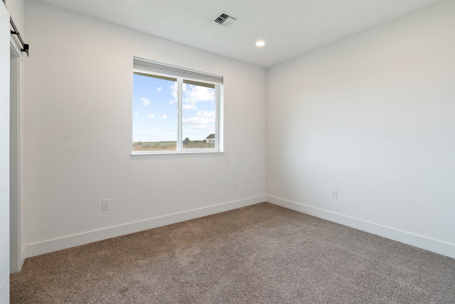
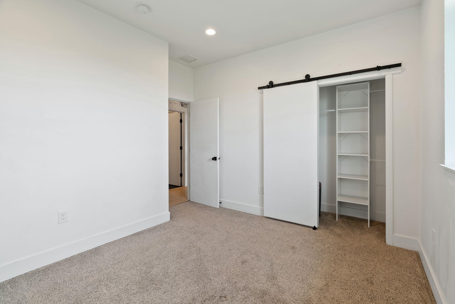
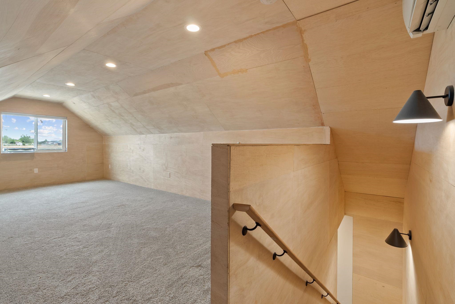
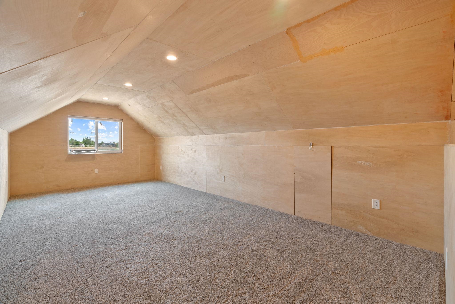
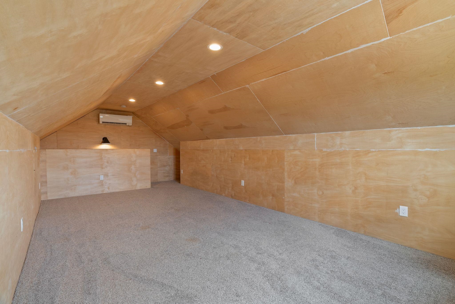
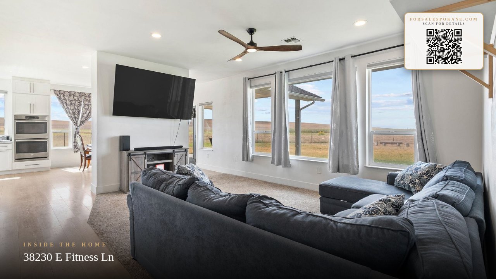
If you’re on the hunt for space, privacy, and a home with great updates? This 3-bedroom (PLUS an office and bonus room!) home delivers. Tucked on nearly 2 acres and surrounded by wildlife and natural beauty, it offers the perfect blend of country living and modern comfort. Inside this rancher, you'll notice the updated kitchen is a standout: complete with double ovens, a dedicated coffee bar with a pot filler, a spacious island, and plenty of soft-close cabinets. The open layout is filled with natural light from oversized windows and features durable LVP flooring, radiant floor heat and central AC. The primary suite includes a walk-in shower, double vanity, and a generous walk-in closet. The large bonus room would be a great rec room, second living space, or a great setup for guests. Outside, enjoy the quiet and privacy of acreage living - while still being just minutes from restaurants and shopping.
Sale Summary
Sold Price
$483,000
List Price
$485,000
Sale vs List
0%
Close Date
Apr 23, 2026
Financing
Conventional
Buyer's Agent
Lisa Funkhouser-O'Brien
Property Details
Property Type
Single Family Residence
Year Built
2019
Subdivision
Sawyers Addition
County
Lincoln
Lot Size
1.95 acres
Living Area
2,103 sqft
Price / Sqft
$231
Garage
2-car
Schools
Elementary: Davenport, Middle: Davenport, High: Davenport
Days to Sell
52 days
MLS #
SAR202612756
Parcel #
2537901000095
Annual Taxes
$4,559
Total Building Area
2,103 sqft
MLS Area
A933/107
MLS Class
Residential
Listing Terms
FHA, VA Loan, Conventional, Cash
Road Frontage
Private Road, Gravel
Street Direction
E
MLS Status
Sold
Listed On
Mar 1, 2026
Went Pending
Mar 5, 2026
Status Changed
Apr 23, 2026
Last MLS Update
Apr 23, 2026
MLS Branch
1221
School Information
Elementary
Davenport
Middle School
Davenport
High School
Davenport
Home Features & Details
Architectural Style
Construction
Structure Type
Roof
Basement
Windows
Heating
Cooling
Appliances
Interior Features
Patio & Porch
Parking
Lot Features
Listed By
Alyssa Curnutt
REAL Broker LLC
Joey Costello
Windermere North Spokane
Tour for free, no strings attached
Make a winning offer with the help of a local expert
Estimated Monthly Payment
$2,627/mo
Estimated at 6.5% APR, 30-year fixed. For informational purposes only.
Property Highlights
Location
Loading map...
Comparable Properties
Thinking of Selling?
Get Joey's Full-Service Marketing
Professional photography, targeted advertising, and expert negotiation for every Davenport home — no matter the price point.