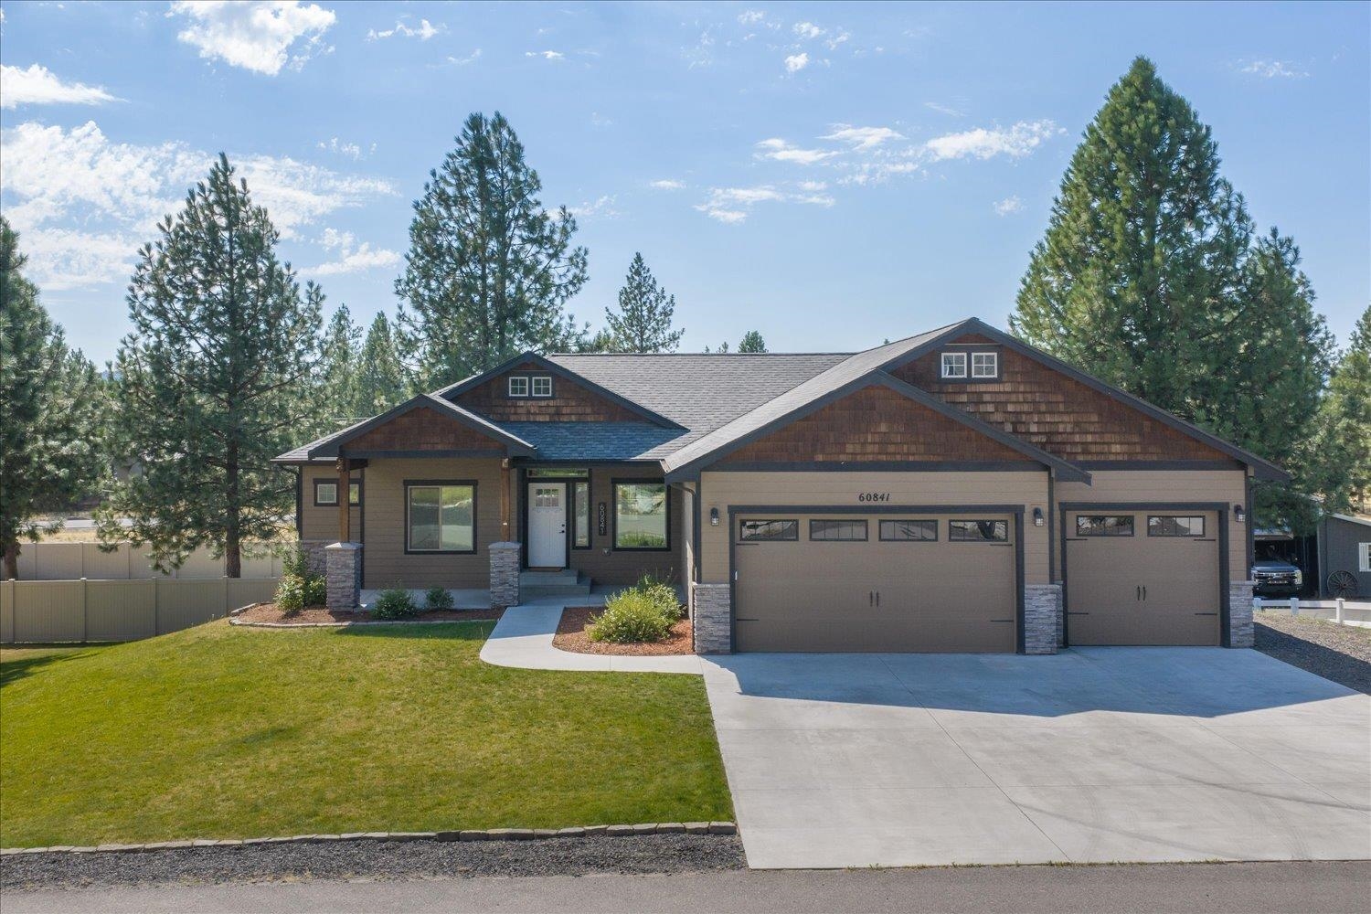
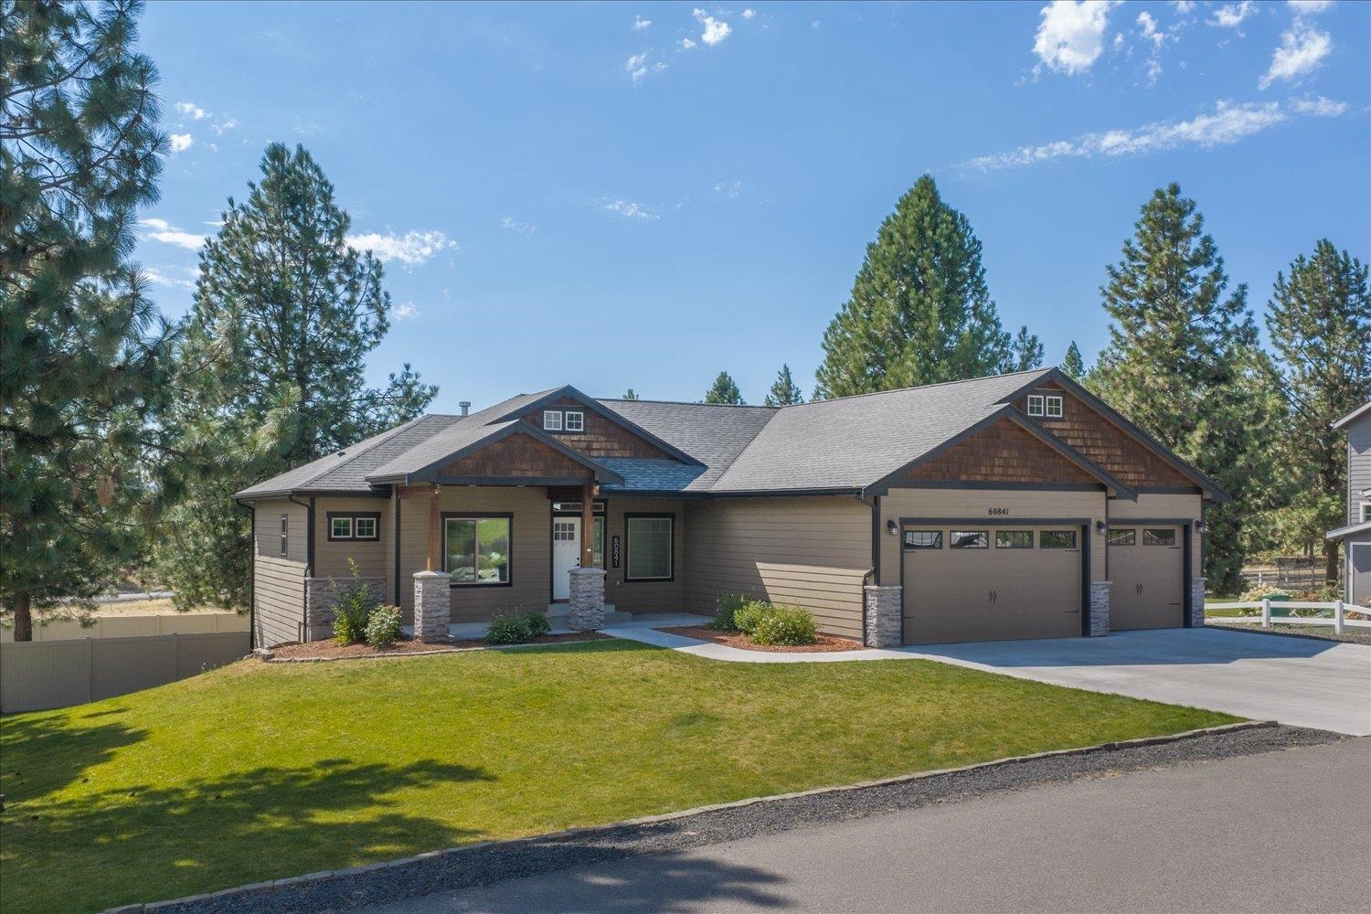
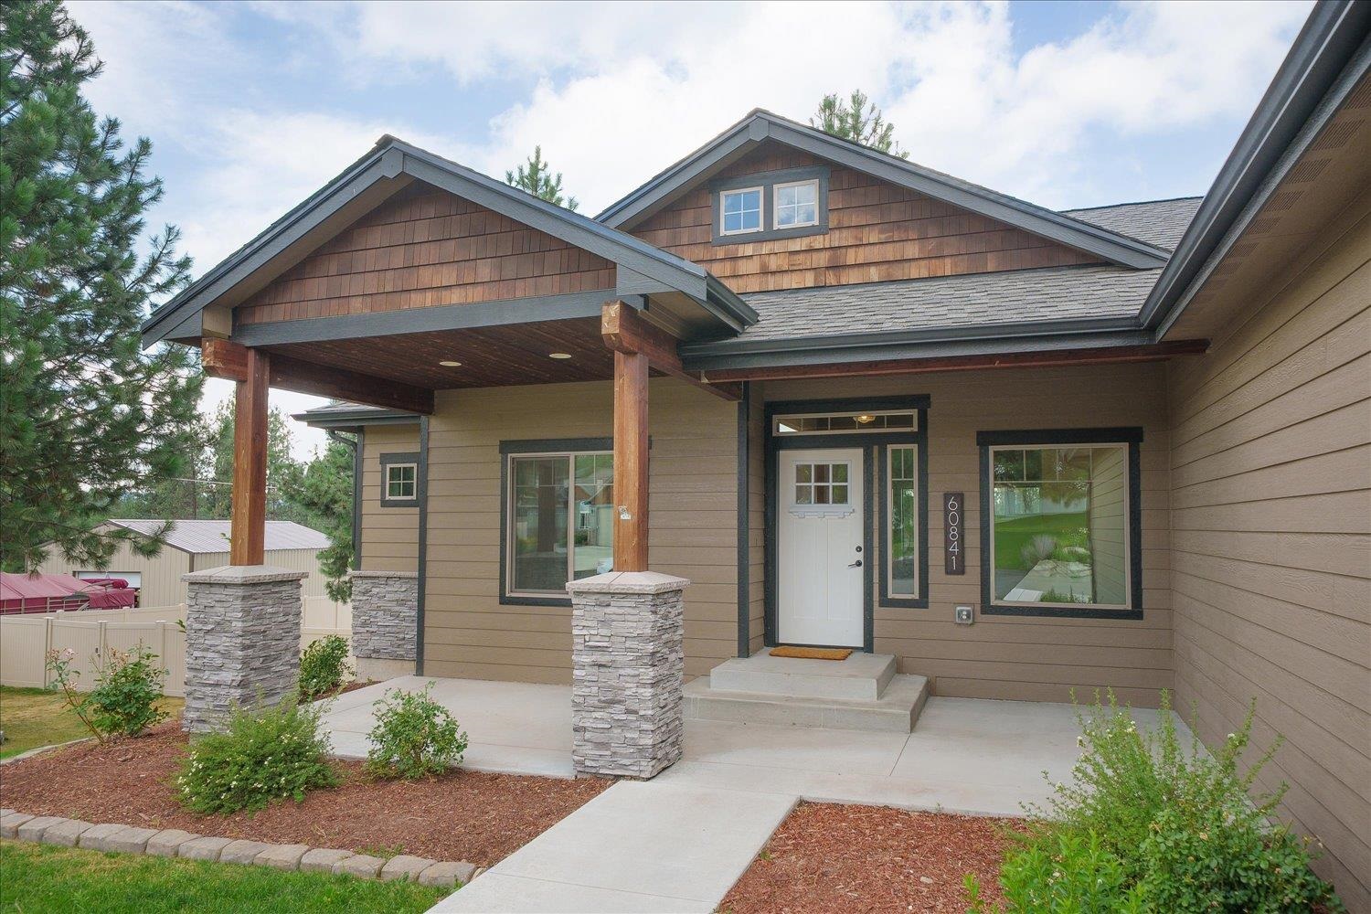
$775,000

Joey Costello
Windermere North Spokane
Tour for free, no strings attached
Make a winning offer with the help of a local expert
About This Home
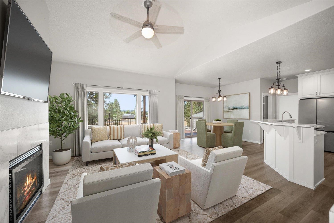
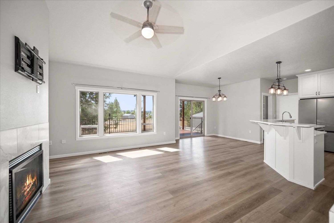
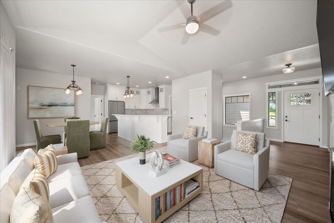
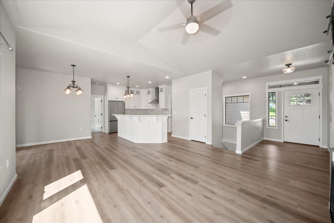
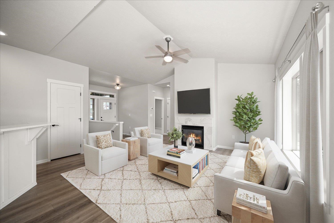
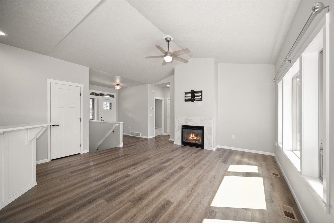
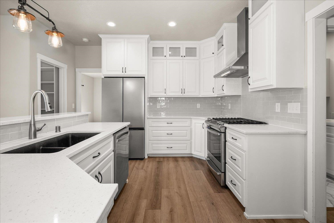
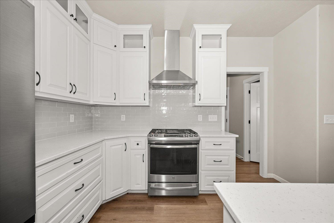
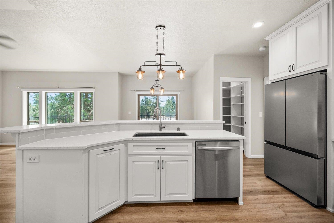
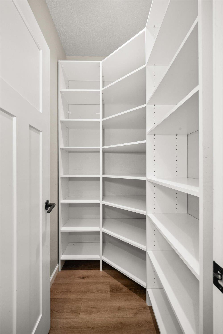
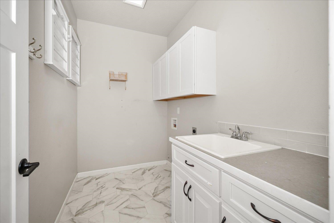
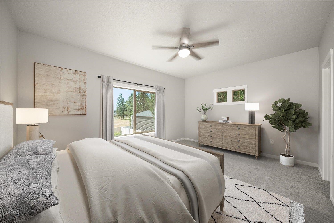
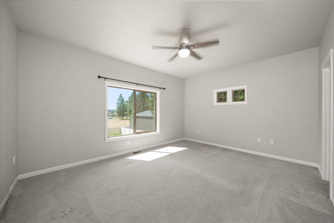
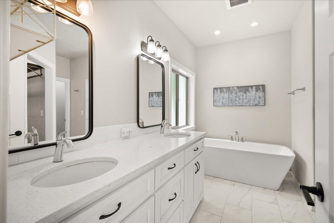
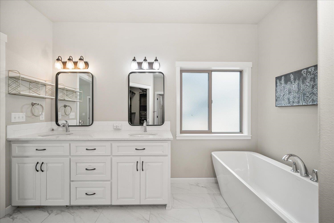
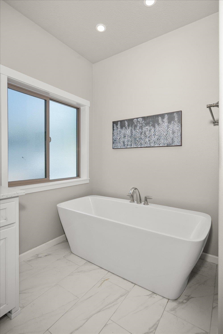
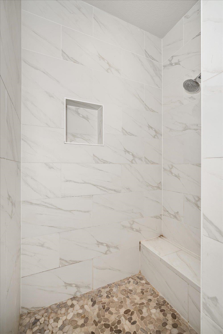
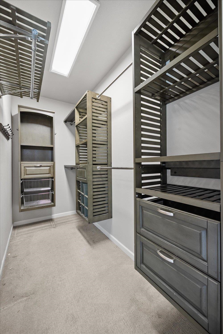
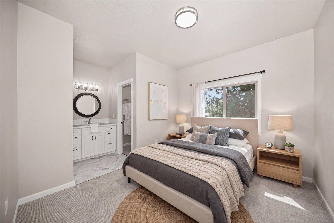
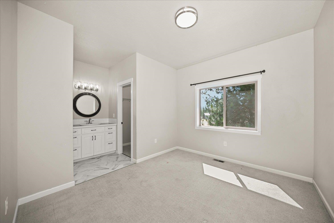
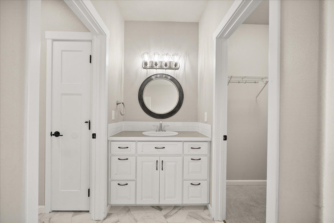
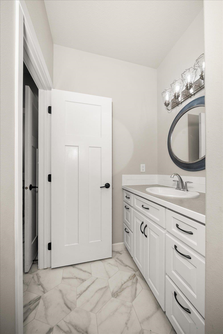
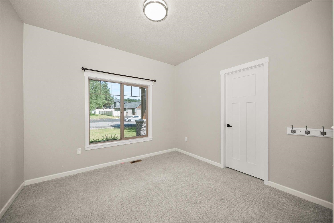
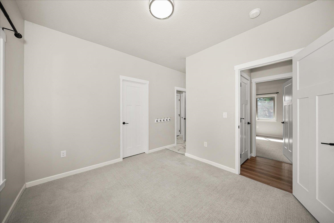
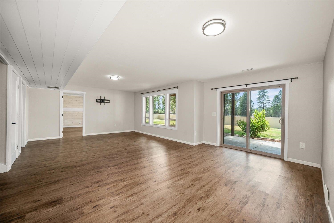
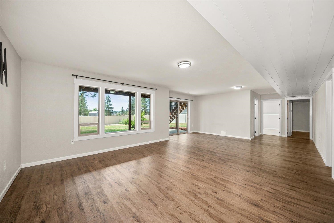
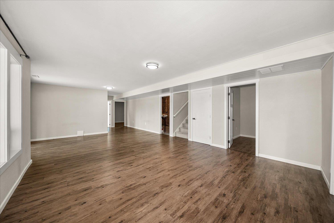
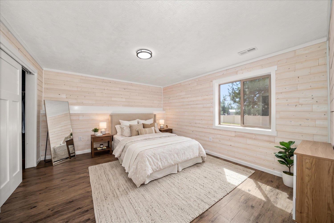
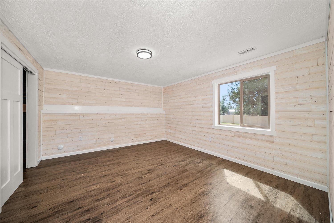
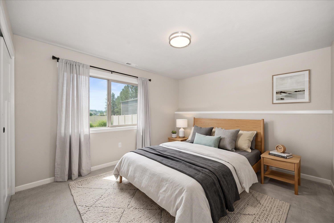
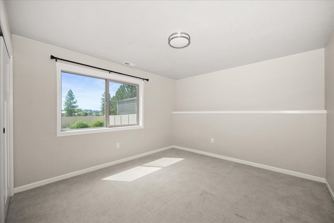
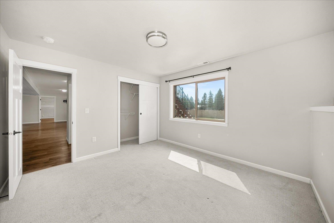
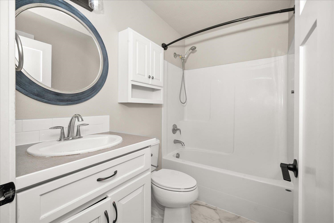
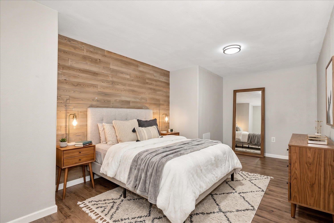
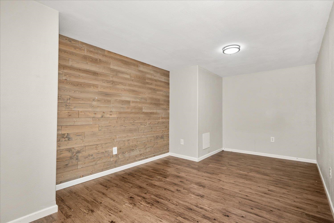
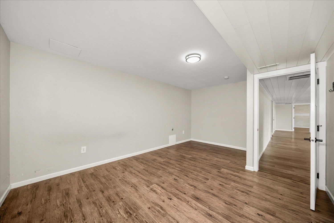
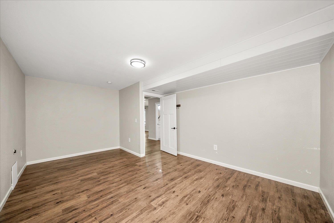
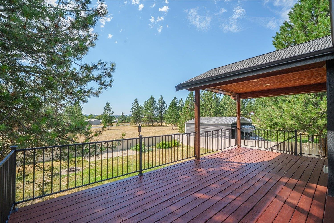
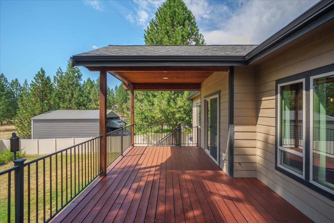
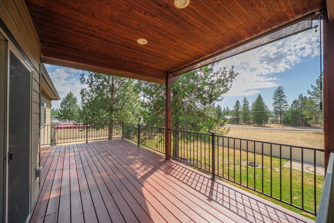
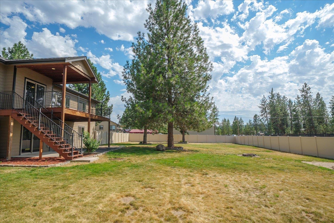
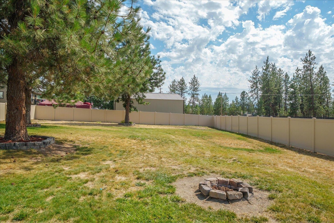
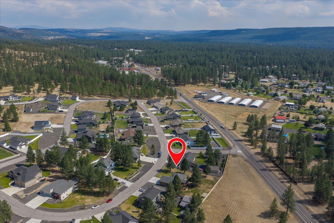
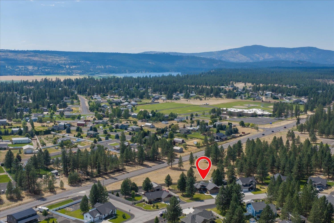
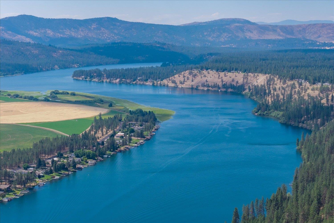
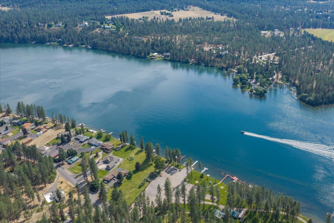
Views, Space, Class, proximity, this home has it all. Design, layout, and materials throughout are of the highest quality. Main floor primary suite with walk in closet, double sinks, separate shower and soaking tub. Two additional main floor bedrooms share a Jack and Jill bathroom. The kitchen is a chefs dream with custom made kitchen cabinets, quartz countertops, walk in pantry with custom shelving, upgraded appliances including gas stove, Bosch dishwasher, & counter depth refrigerator. Great room with vaulted ceilings and gas fireplace. Main floor laundry off the garage and separate 1/2 guest bath. Fully finished daylight walkout basement has another family room, 2 more bedrooms, bathroom, workout or craft room, and another play room/office/guest room non-conforming. Never run out of hot water with the on demand, instant hot water tank. Energy efficient gas forced air furnace with central AC. High Speed internet. Make this home your reality.
Property Details
Property Type
Single Family Residence
Year Built
2020
County
Stevens
Lot Size
0.5 acres
Living Area
3,140 sqft
Price / Sqft
$247
Garage
3-car
Fireplaces
1
HOA
Yes
Schools
Elementary: Nine Mile Falls, Middle: Lakeside, High: Lakeside
Days on Market
49 days
MLS #
SAR202621876
Parcel #
0935467
Annual Taxes
$6,527.3
Total Building Area
3,140 sqft
MLS Area
A332/037
MLS Class
Residential
Listing Terms
FHA, VA Loan, Conventional, Cash
Road Frontage
City Street, Paved Road
Listed On
Jul 31, 2026
Status Changed
Aug 7, 2026
Last MLS Update
Aug 11, 2026
MLS Branch
1242
School Information
Elementary
Nine Mile Falls
Middle School
Lakeside
High School
Lakeside
Home Features & Details
Architectural Style
Construction
Structure Type
Roof
Basement
Windows
Heating
Cooling
Utilities
Appliances
Interior Features
Fireplace Features
Patio & Porch
Views
Parking
Lot Features
Listed By
Pat Kostecka
Amplify Real Estate Services
Joey Costello
Windermere North Spokane
Tour for free, no strings attached
Make a winning offer with the help of a local expert
Estimated Monthly Payment
$4,198/mo
Estimated at 6.5% APR, 30-year fixed. For informational purposes only.
Property Highlights
Location
Loading map...
Comparable Properties
Thinking of Selling?
Get Joey's Full-Service Marketing
Professional photography, targeted advertising, and expert negotiation for every Nine Mile Falls home — no matter the price point.