$319,900

Joey Costello
Windermere North Spokane
Tour for free, no strings attached
Make a winning offer with the help of a local expert
About This Home
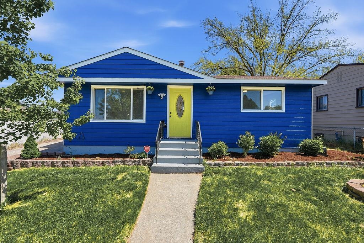
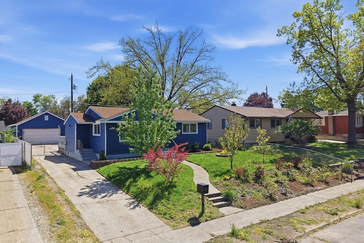
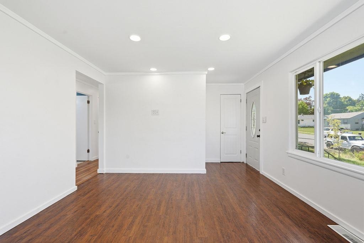
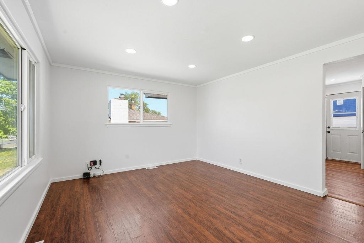
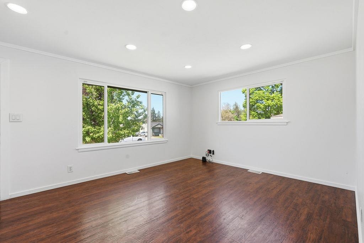
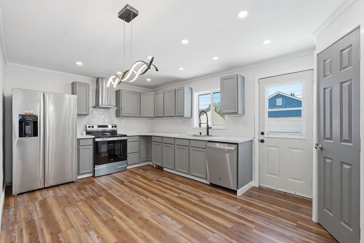
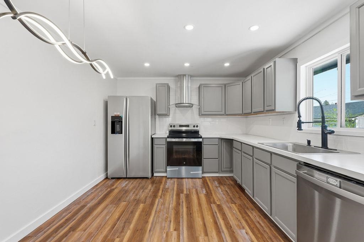
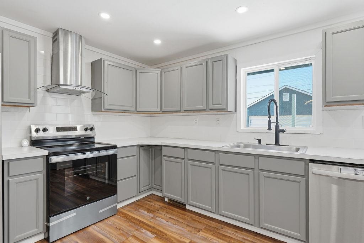
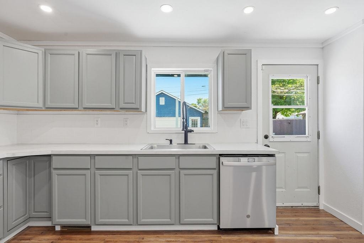
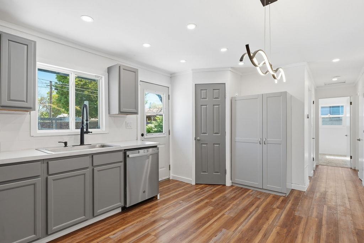
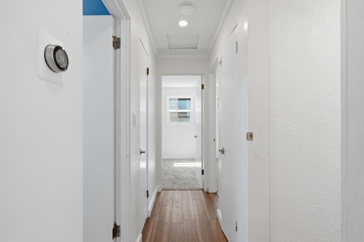
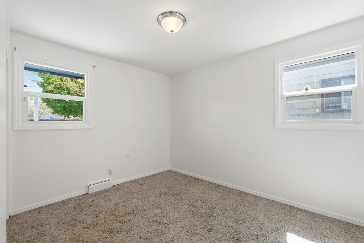
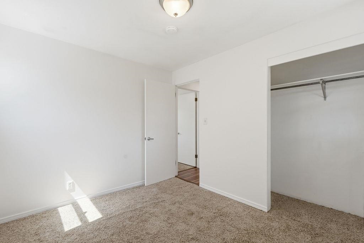
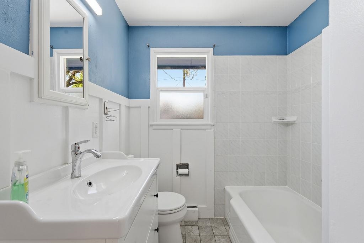
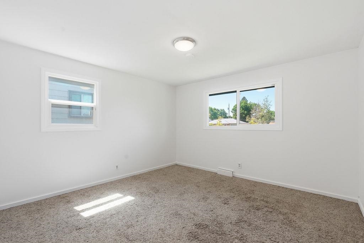
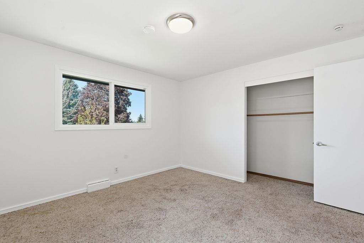
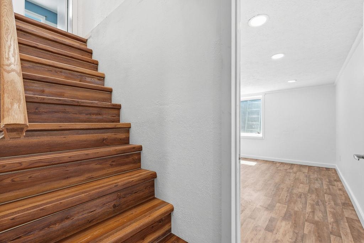
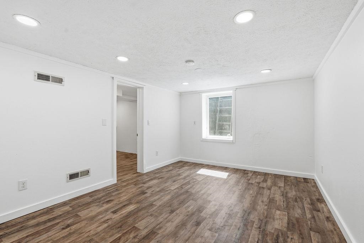
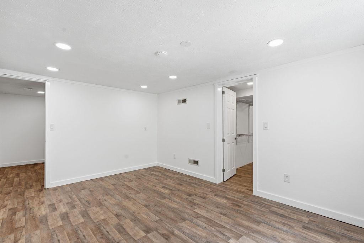
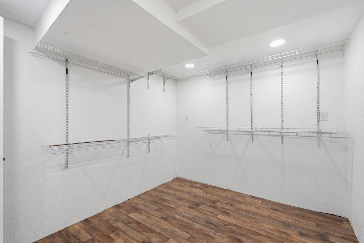
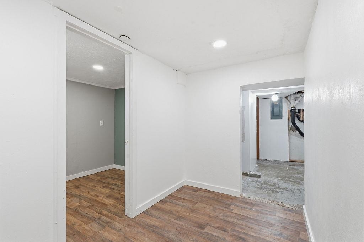
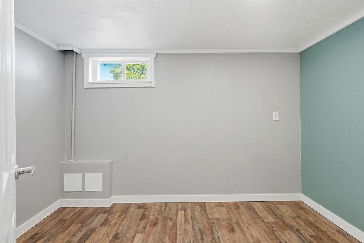
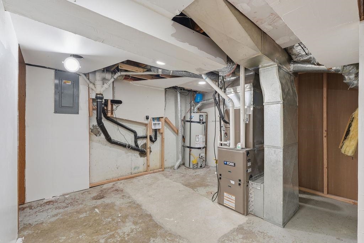
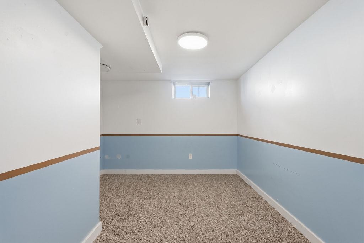
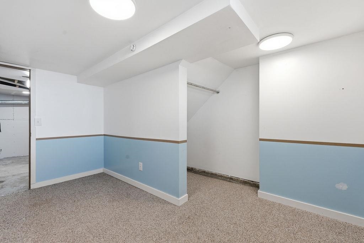
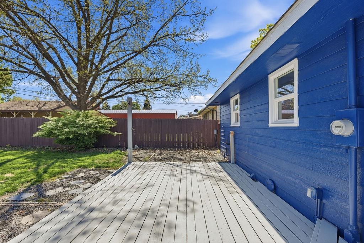
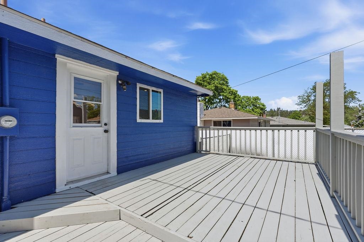
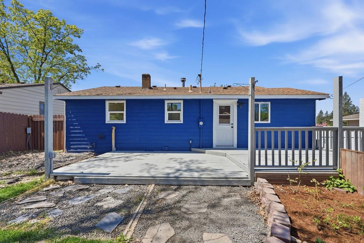
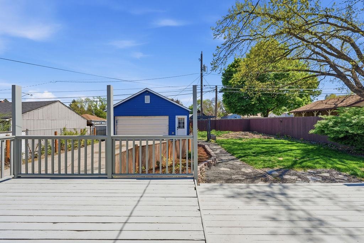
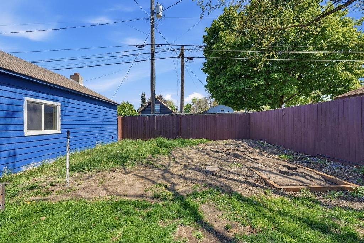
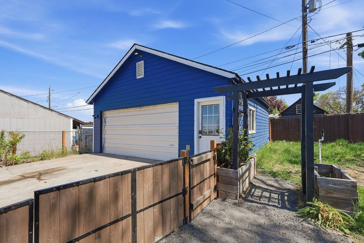
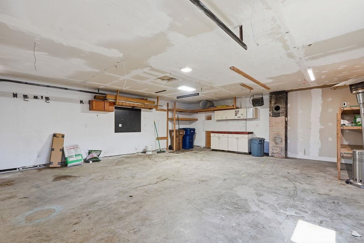
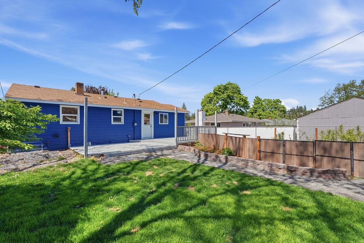
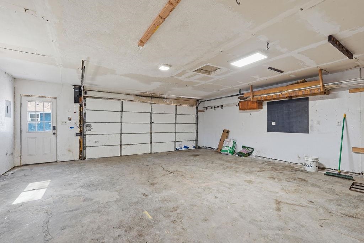
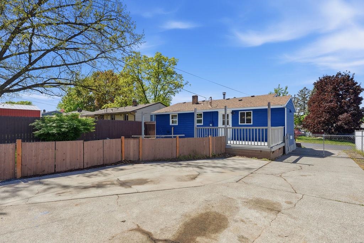
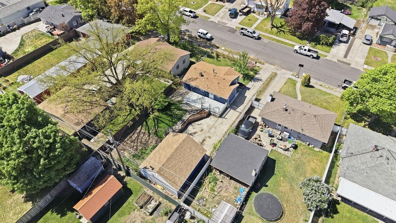
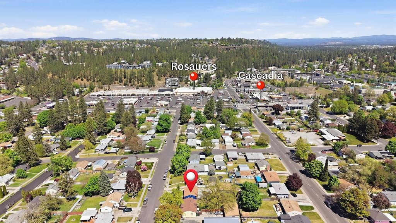
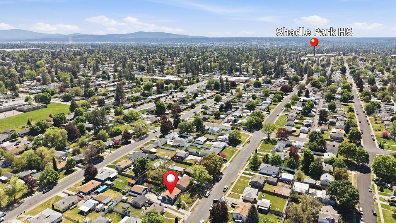
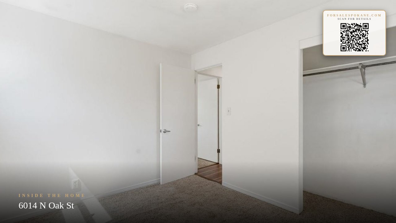
Welcome to 6014 N Oak St. A true Northside gem that's been lovingly remodeled by its owners (this is NOT a flip!). This charming rancher delivers 3 legal bedrooms, 2 additional flex rooms, and 1,672 sq ft of thoughtfully updated living space. The kitchen impresses with brand-new countertops, a new oven, and a new refrigerator. Enjoy the comfort of LVP flooring, vinyl windows, a newer gas furnace, and central A/C year-round. The full finished basement features a laundry area and a walk-in closet off the primary suite. Step outside to a fully fenced backyard with a sprinkler system and deck, perfect for relaxing or entertaining. Top it all off with an oversized 2-car detached garage to store your toys. Priced at $319,900, this one checks all the boxes on Spokane's desirable Northside, don't miss it!
Sale Summary
Sold Price
$319,900
List Price
$319,900
Sale vs List
+0%
Close Date
Jun 1, 2026
Financing
VA
Buyer's Agent
Chad Kennedy
Property Details
Property Type
Single Family Residence
Year Built
1954
Subdivision
Vandervert's Addition
County
Spokane
Lot Size
0.18 acres
Living Area
1,672 sqft
Price / Sqft
$191
Garage
2-car
HOA
None
Schools
Elementary: Spokane Dist 81, Middle: Flett, High: Shadle Park
Days to Sell
24 days
MLS #
SAR202616883
Parcel #
26361.0818
Annual Taxes
$2,964.76
Total Building Area
1,672 sqft
MLS Area
A330/007
MLS Class
Residential
Listing Terms
FHA, VA Loan, Conventional, Cash
Road Frontage
City Street, Paved Road
Street Direction
N
MLS Status
Sold
Listed On
May 7, 2026
Went Pending
May 12, 2026
Status Changed
Jun 1, 2026
Last MLS Update
Jun 2, 2026
MLS Branch
513
School Information
Elementary
Spokane Dist 81
Middle School
Flett
High School
Shadle Park
Home Features & Details
Architectural Style
Construction
Structure Type
Roof
Basement
Windows
Heating
Cooling
Appliances
Interior Features
Patio & Porch
Views
Parking
Lot Features
Listed By
Chad Kennedy
Keller Williams Spokane - Main
Joey Costello
Windermere North Spokane
Tour for free, no strings attached
Make a winning offer with the help of a local expert
Estimated Monthly Payment
$1,733/mo
Estimated at 6.5% APR, 30-year fixed. For informational purposes only.
Property Highlights
Location
Loading map...
Comparable Properties
Thinking of Selling?
Get Joey's Full-Service Marketing
Professional photography, targeted advertising, and expert negotiation for every Spokane home — no matter the price point.