$375,000

Joey Costello
Windermere North Spokane
Tour for free, no strings attached
Make a winning offer with the help of a local expert
About This Home
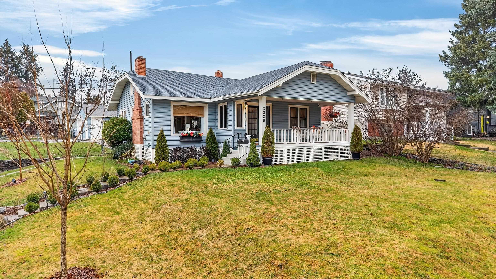
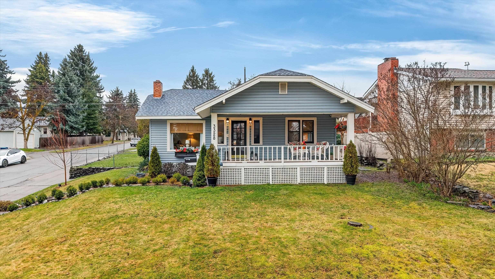
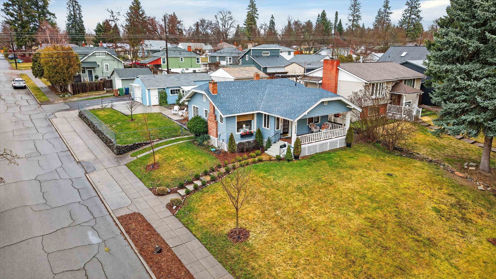
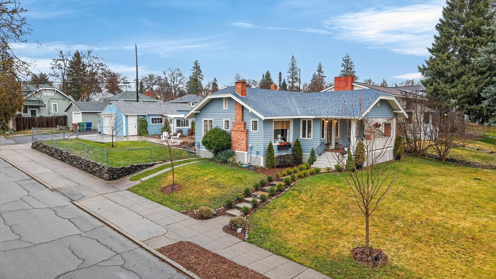
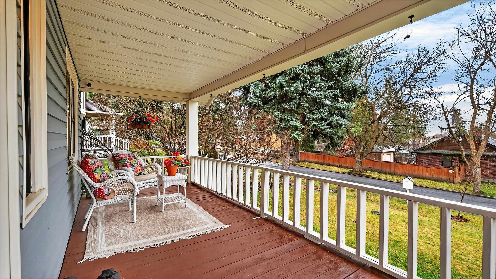
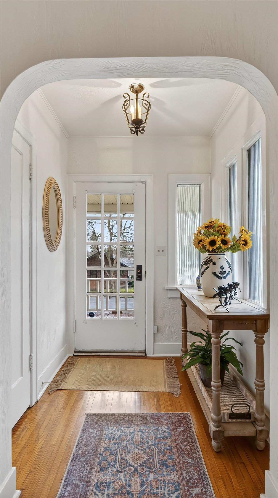
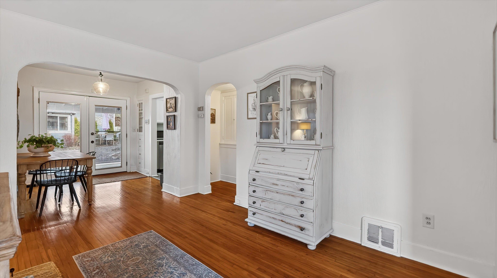
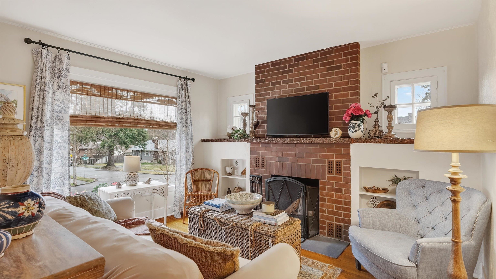
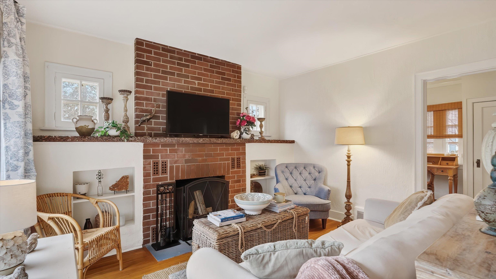
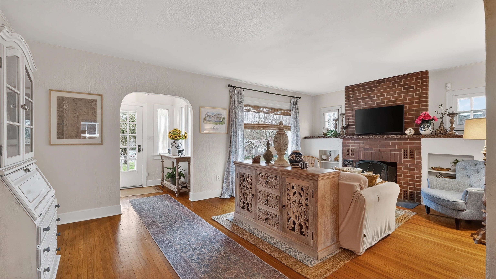
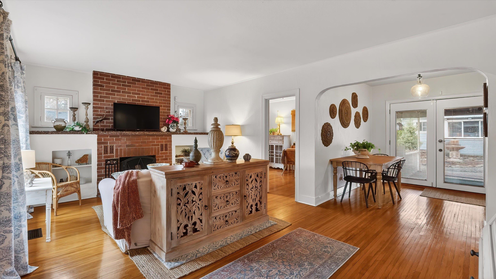
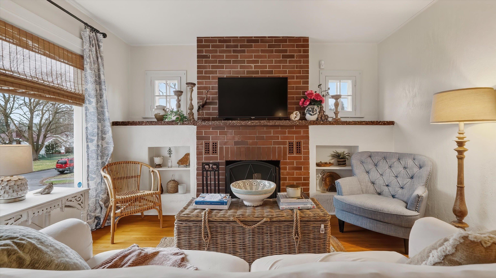
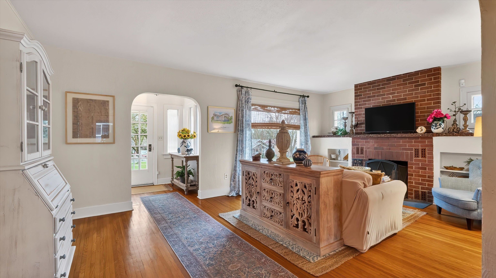
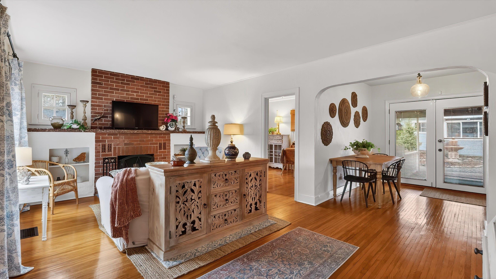
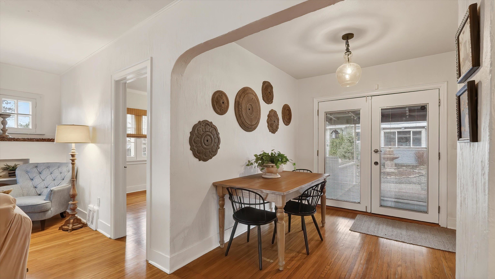
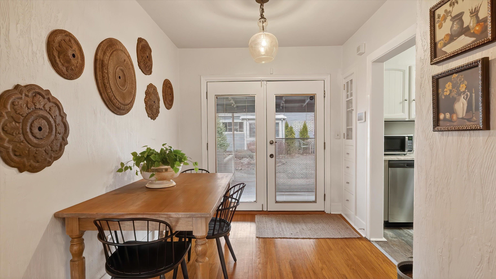
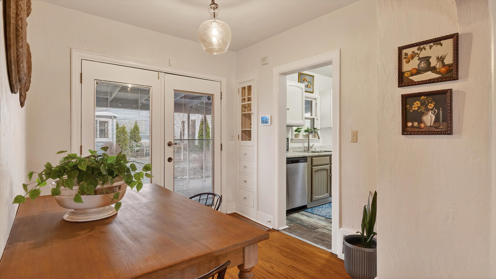
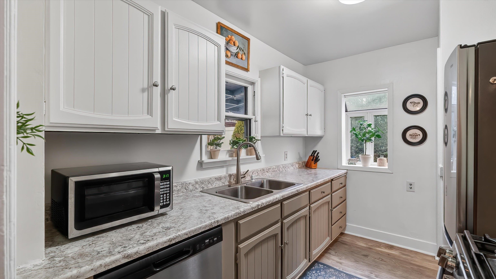
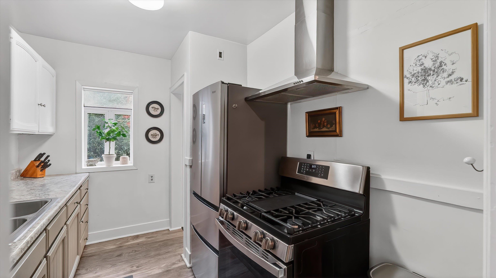
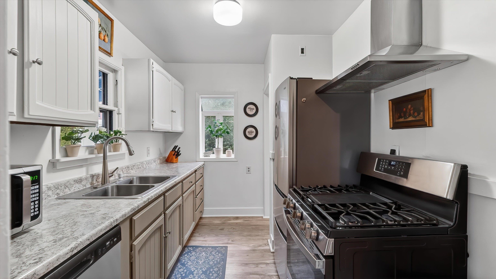
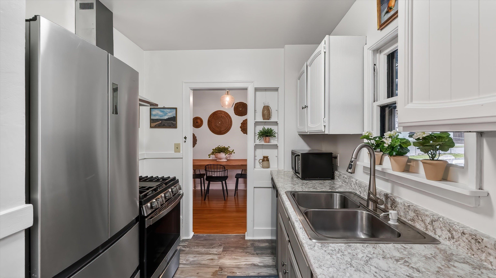
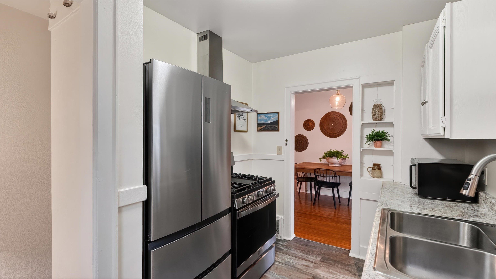
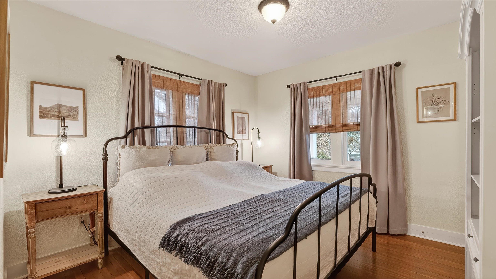
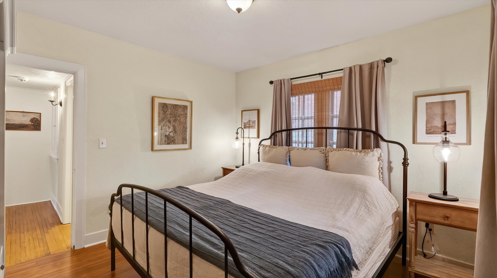
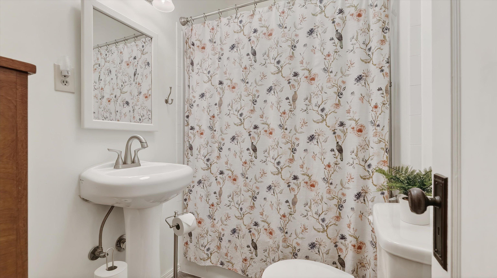
Don’t miss this charming Craftsman in the heart of Audubon Park. This well-maintained three-bedroom home showcases pride of ownership with beautiful original hardwood floors and abundant natural light. The updated kitchen features a gas range, stainless-steel appliances, and modern finishes. The dining area opens to a covered back patio, perfect for summer BBQs, outdoor dining, and entertaining. The finished lower level includes a spacious family room with built-in storage, a legal egress bedroom, laundry room, and additional storage. Enjoy morning coffee on the expansive covered front porch. The fully fenced backyard offers a fire pit area, water feature, and storage/gardening shed, ideal for relaxing or hosting gatherings. A detached two-car tandem garage provides ample parking and workspace. Prime North Spokane location within walking distance to parks, coffee shops, restaurants, downriver golf course and just 12 minutes to downtown Spokane. Potential to add a second bathroom in the basement.
Sale Summary
Sold Price
$395,000
List Price
$375,000
Sale vs List
+5%
Close Date
Apr 24, 2026
Financing
Conventional
Buyer's Agent
Susan Denny
Property Details
Property Type
Single Family Residence
Year Built
1925
Subdivision
Audubon
County
Spokane
Lot Size
0.14 acres
Living Area
1,712 sqft
Price / Sqft
$219
Garage
2-car
Fireplaces
1
HOA
None
Schools
Elementary: Spokane Dist 81, Middle: Glover, High: North Central
Days to Sell
42 days
MLS #
SAR202613403
Parcel #
25024.5105
Annual Taxes
$3,533.8
Total Building Area
1,712 sqft
MLS Area
A330/010
MLS Class
Residential
Listing Terms
Conventional, Cash
Road Frontage
City Street, Paved Road
Street Direction
W
MLS Status
Sold
Listed On
Mar 12, 2026
Went Pending
Mar 16, 2026
Status Changed
Apr 24, 2026
Last MLS Update
Apr 24, 2026
MLS Branch
227
School Information
Elementary
Spokane Dist 81
Middle School
Glover
High School
North Central
Home Features & Details
Architectural Style
Construction
Structure Type
Roof
Basement
Flooring
Windows
Heating
Cooling
Appliances
Interior Features
Fireplace Features
Patio & Porch
Parking
Lot Features
Other Structures
Listed By
Brandi Graham-Snow
Windermere North
Joey Costello
Windermere North Spokane
Tour for free, no strings attached
Make a winning offer with the help of a local expert
Estimated Monthly Payment
$2,031/mo
Estimated at 6.5% APR, 30-year fixed. For informational purposes only.
Property Highlights
Location
Loading map...
Comparable Properties
Thinking of Selling?
Get Joey's Full-Service Marketing
Professional photography, targeted advertising, and expert negotiation for every Spokane home — no matter the price point.