$780,000
Reduced 2% · Save $19,999
Joey Costello
Windermere North Spokane
Tour for free, no strings attached
Make a winning offer with the help of a local expert
About This Home
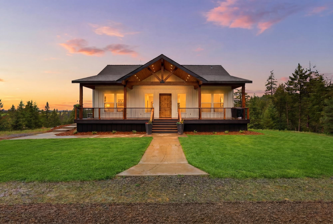
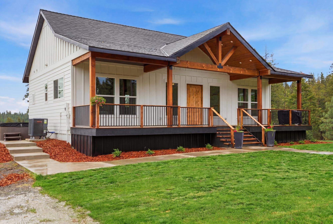
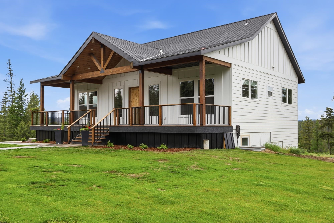
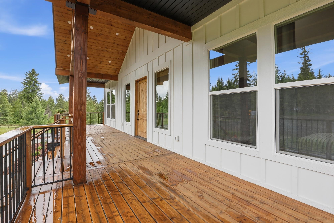
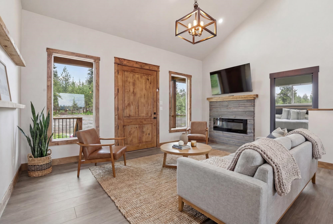
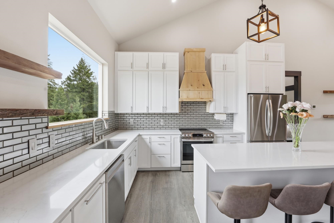
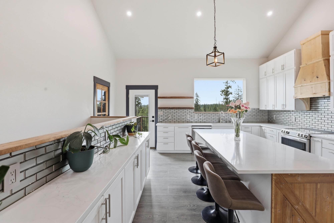
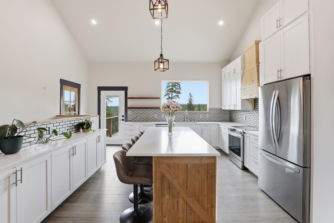
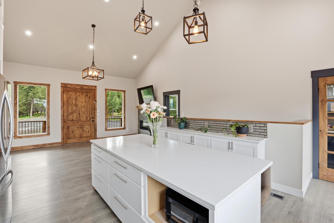
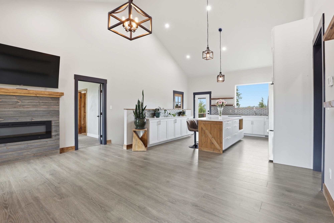
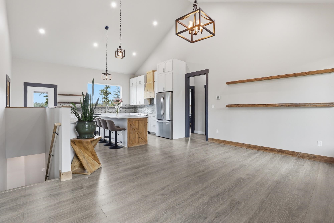
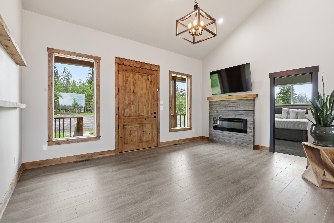
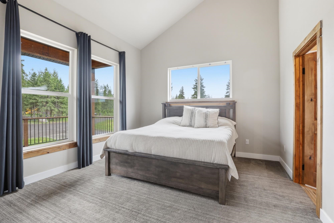
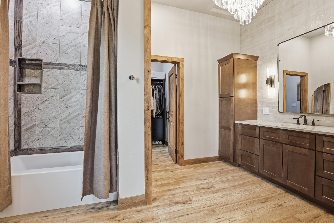
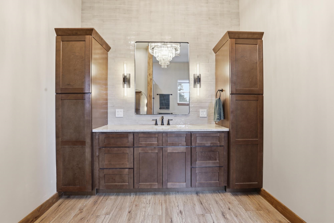
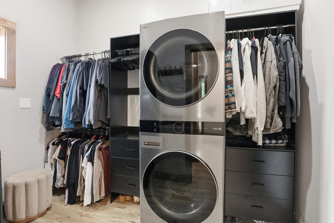
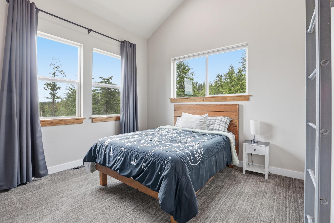
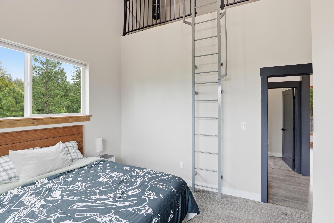
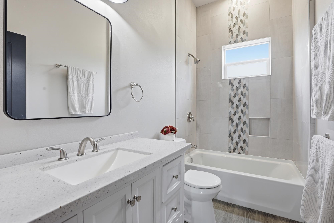
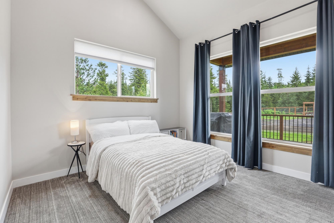
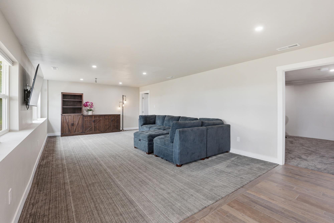
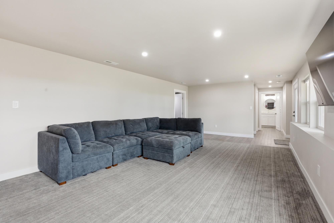
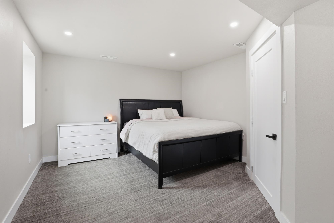
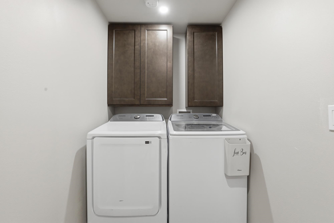
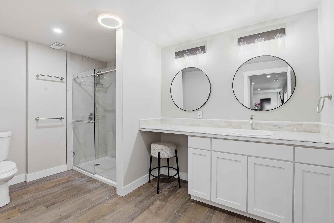
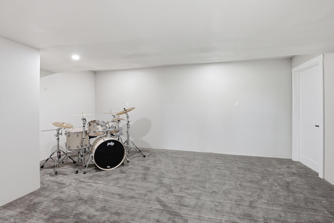
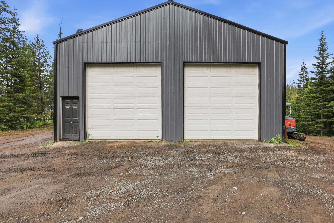
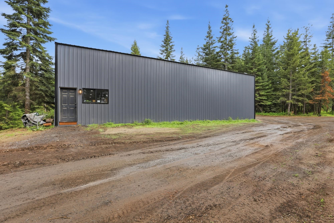
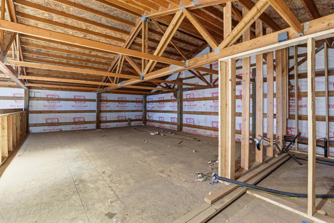
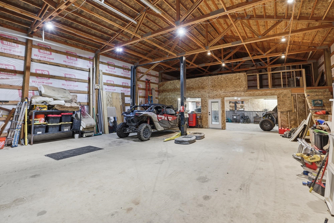
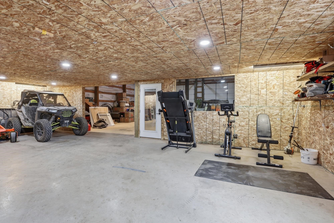
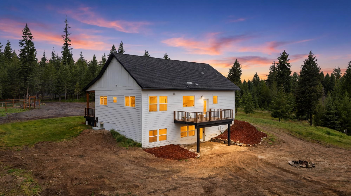
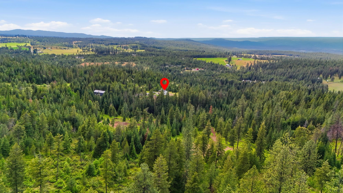
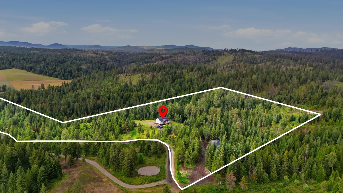
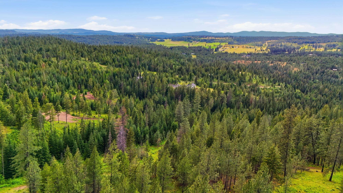
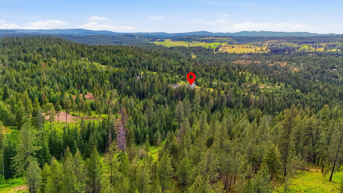
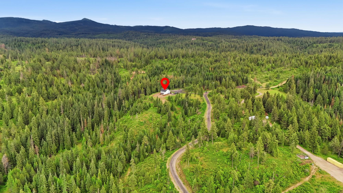
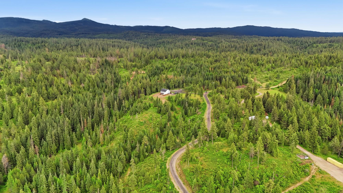
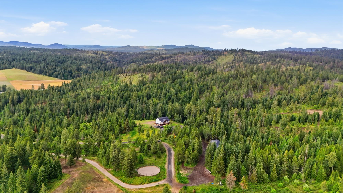
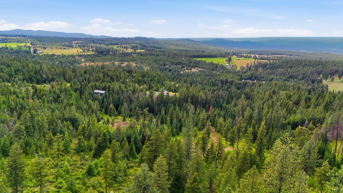
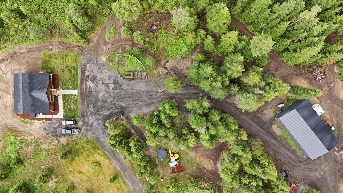
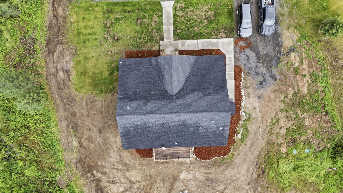
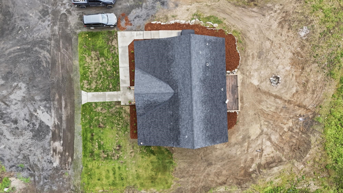
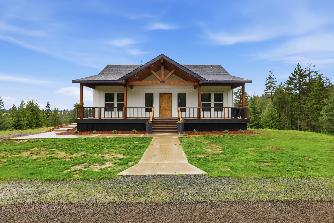
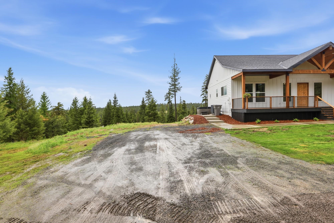
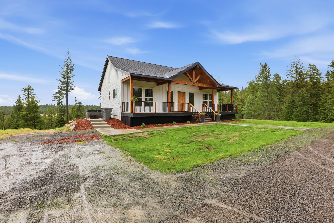
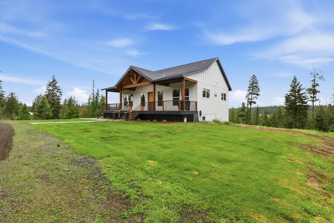
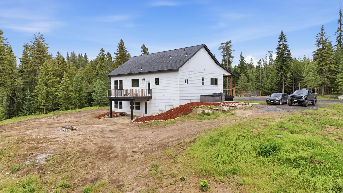
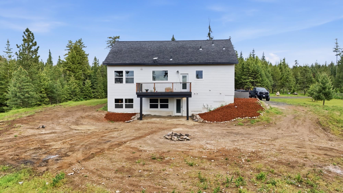
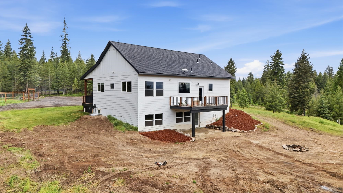
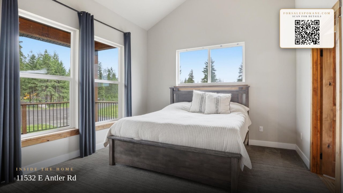
Wake up to breathtaking 360-degree views, unforgettable sunsets, and the peace and privacy that only country living can offer. Surrounded by beautiful tamarack and fir trees, this 4-bedroom, 3-bathroom home is a true retreat where you can slow down, spread out, and enjoy nature every day. Adventure begins right outside your door with direct access to hundreds of acres of state land and endless riding trails. The impressive 36x60 shop is fully equipped with power, water, septic, and RV hookups, and features an insulated room and loft with a future ADU already roughed in—perfect for guest quarters, multigenerational living, a home office, or income potential. A strong 50 GPM well, two laundry areas, fenced garden space, and private road access complete this incredible property. Whether you're looking for room to roam, space for hobbies and toys, or a private retreat with modern conveniences, this property offers the perfect blend of comfort, freedom, and country living.
Sale Summary
Sold Price
$750,000
List Price
$780,000
Sale vs List
-4%
Close Date
Jul 17, 2026
Financing
Conventional
Buyer's Agent
Michael Schmidt
Property Details
Property Type
Single Family Residence
Year Built
2024
County
Spokane
Lot Size
20 acres
Living Area
2,810 sqft
Price / Sqft
$278
Garage
4-car
Schools
Elementary: Riverside
Days to Sell
63 days
MLS #
SAR202617415
Parcel #
48091.9043
Total Building Area
2,810 sqft
MLS Area
A542/119
MLS Class
Residential
Listing Terms
VA Loan, Conventional, Cash
Road Frontage
Private Road, Gravel
Street Direction
E
MLS Status
Sold
Listed On
May 14, 2026
Went Pending
Jun 20, 2026
Status Changed
Jul 17, 2026
Last MLS Update
Jul 18, 2026
MLS Branch
81
Original List Price
$799,999
School Information
Elementary
Riverside
Home Features & Details
Architectural Style
Construction
Structure Type
Roof
Basement
Flooring
Windows
Heating
Cooling
Appliances
Interior Features
Fireplace Features
Accessibility
Views
Parking
Lot Features
Other Structures
Listed By
Cortney Jordan
R.H. Cooke & Associates
Joey Costello
Windermere North Spokane
Tour for free, no strings attached
Make a winning offer with the help of a local expert
Estimated Monthly Payment
$4,225/mo
Estimated at 6.5% APR, 30-year fixed. For informational purposes only.
Property Highlights
Location
Loading map...
Comparable Properties
Thinking of Selling?
Get Joey's Full-Service Marketing
Professional photography, targeted advertising, and expert negotiation for every Chattaroy home — no matter the price point.