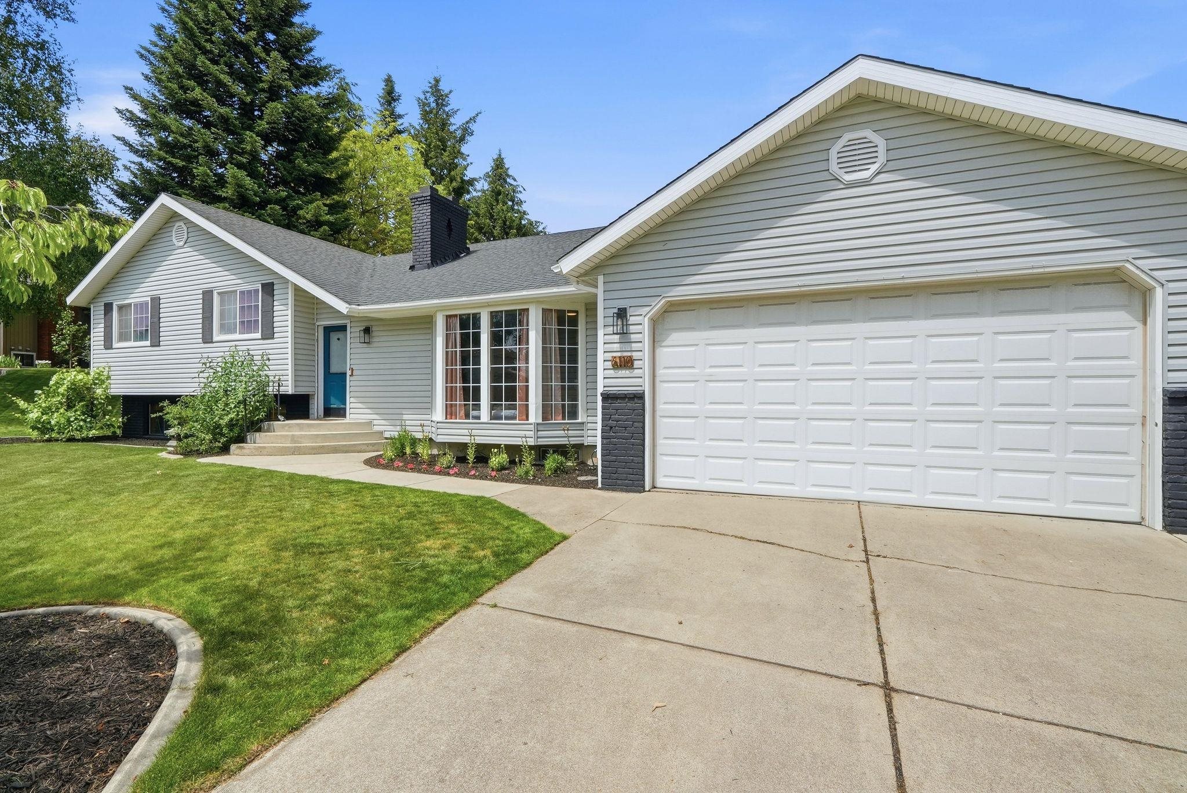
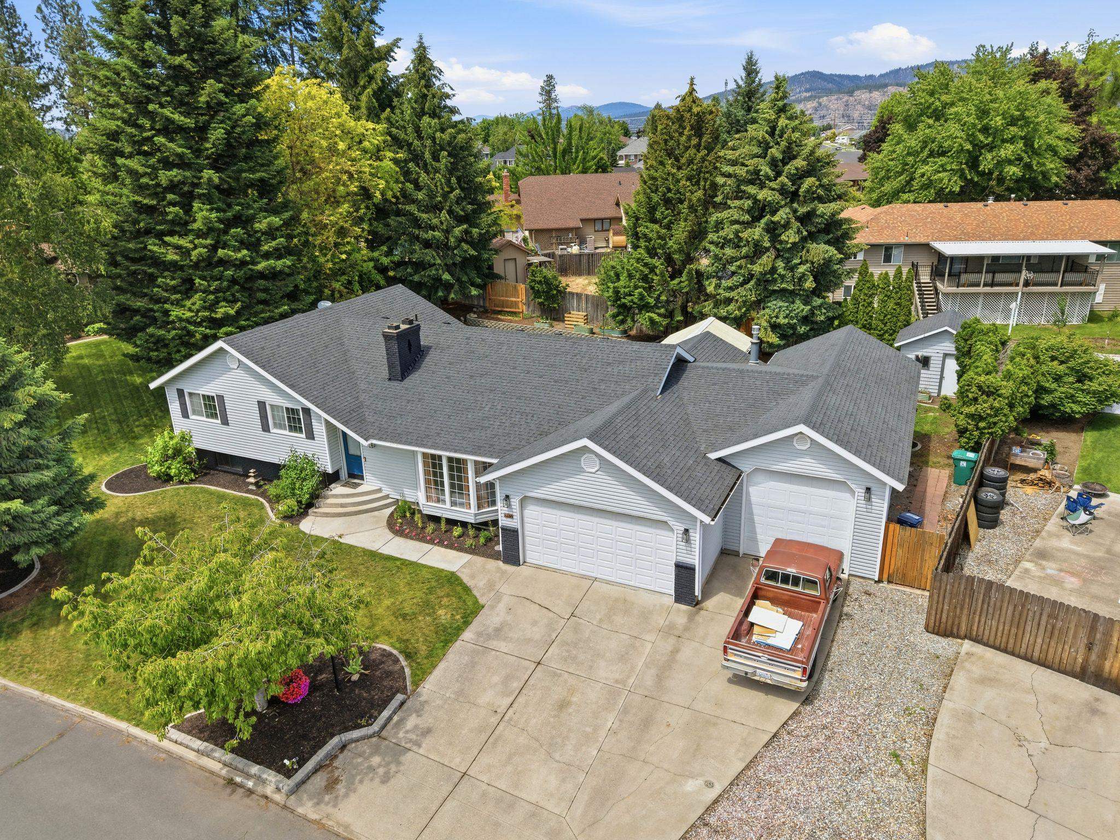
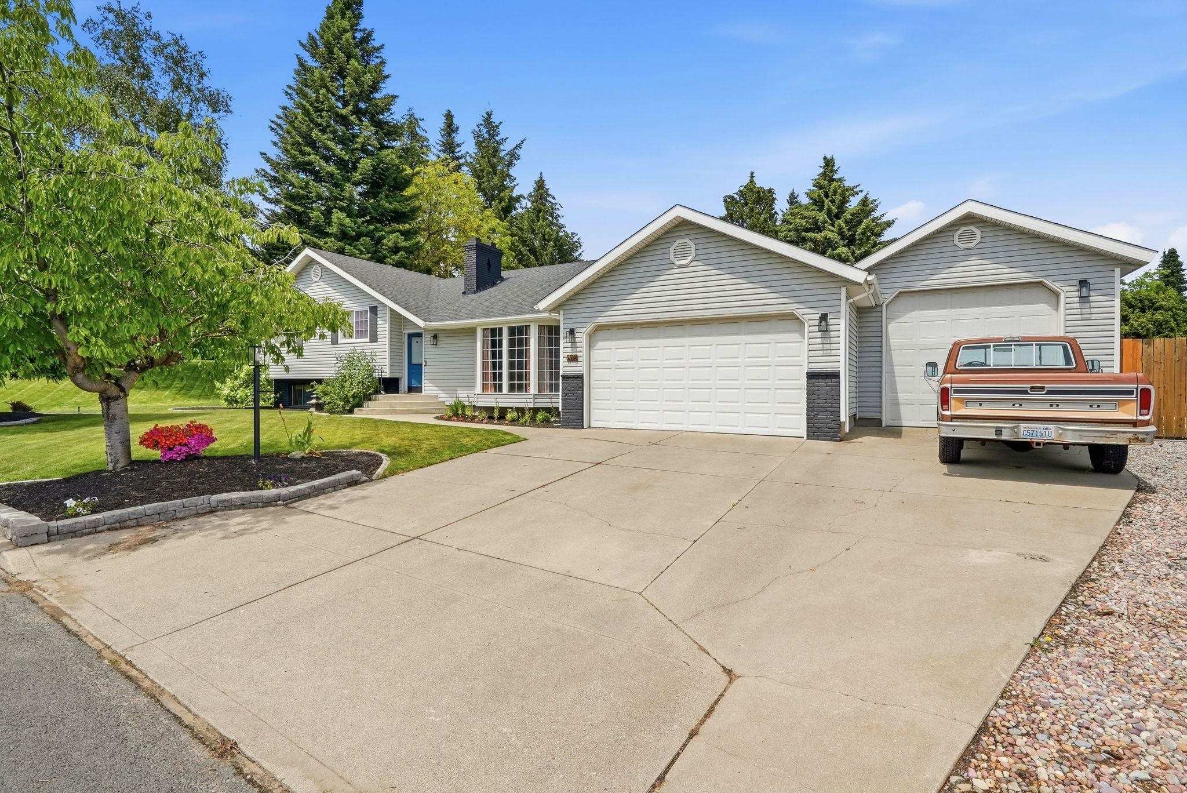
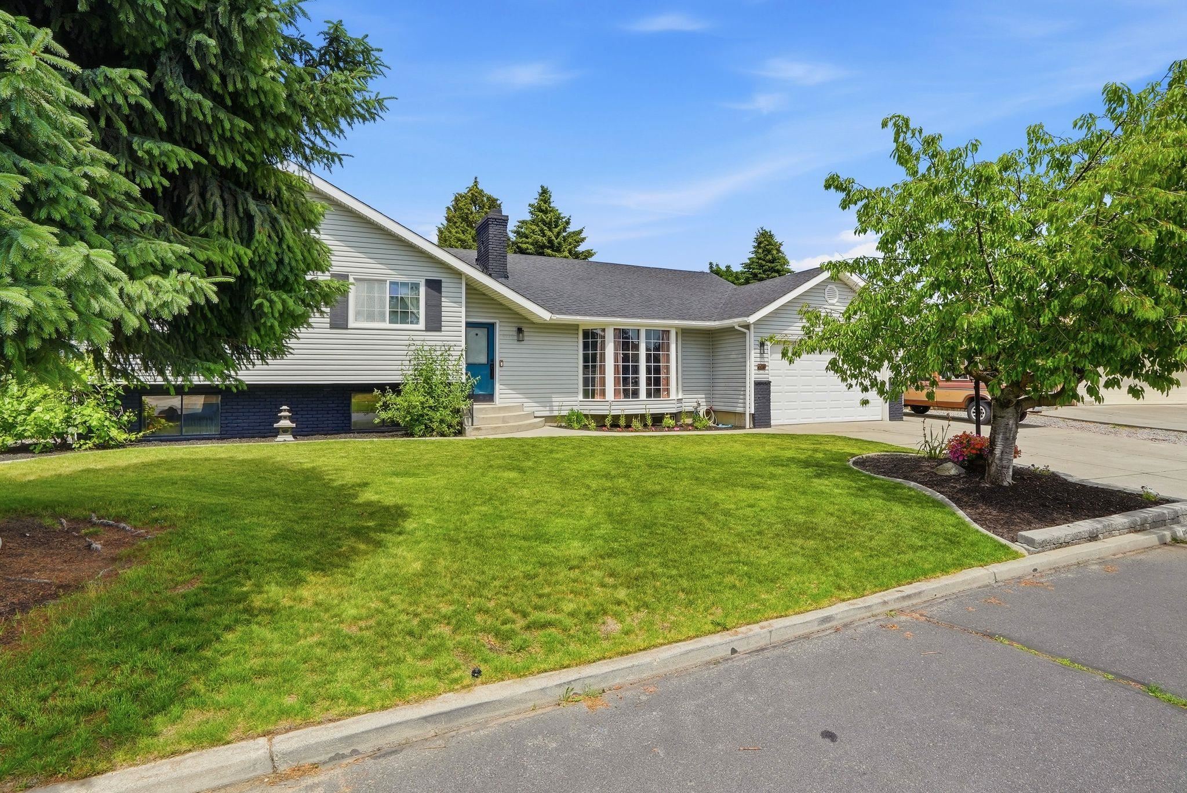
$599,000

Joey Costello
Windermere North Spokane
Tour for free, no strings attached
Make a winning offer with the help of a local expert
About This Home
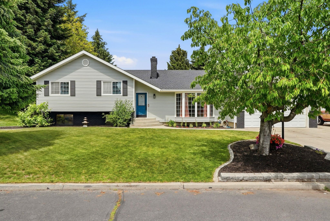
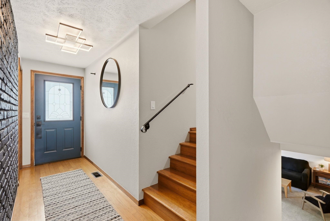
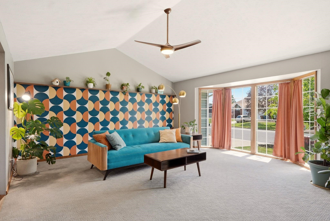
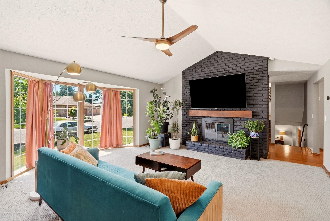
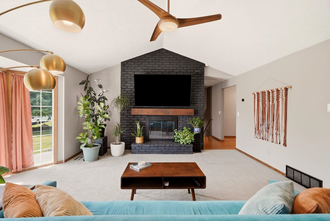
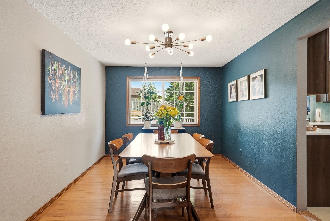
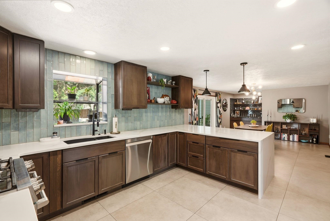
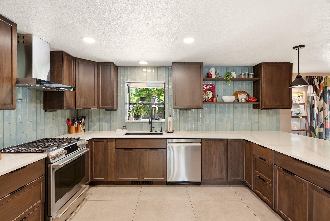
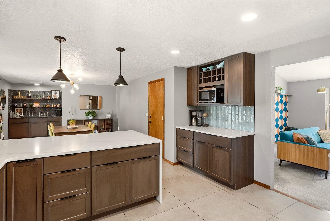
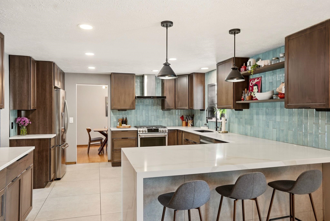
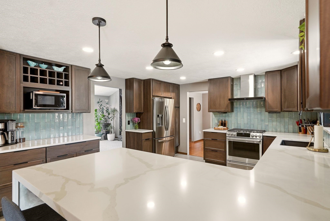
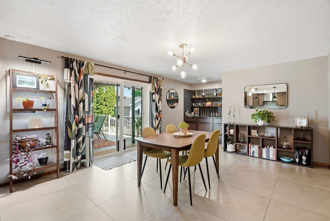
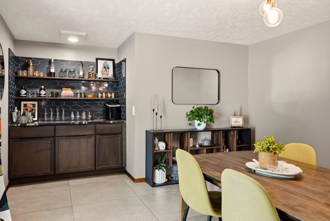
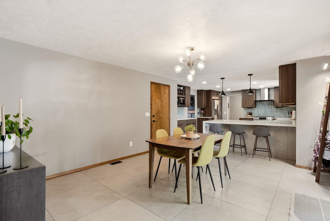
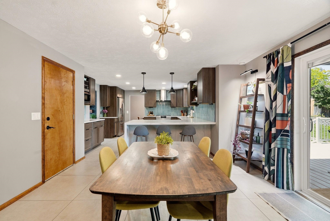
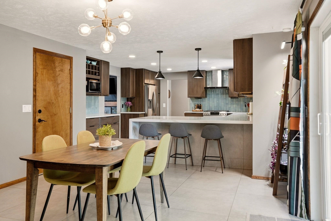
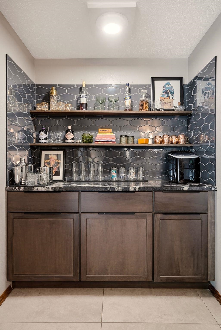
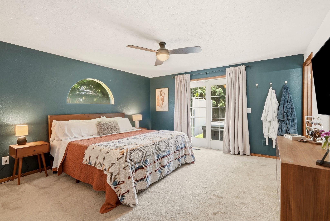
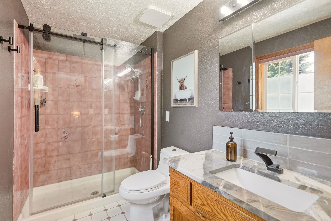
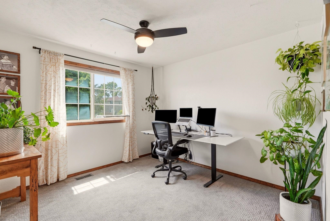
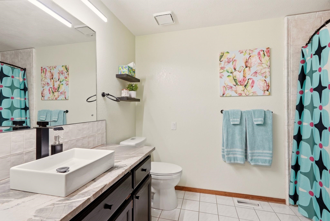
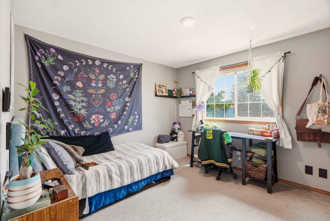
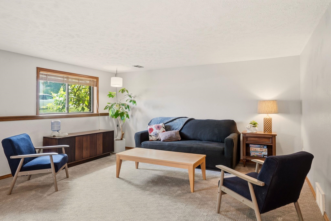
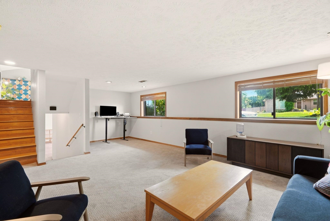
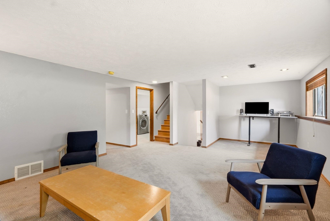
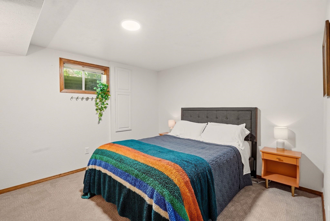
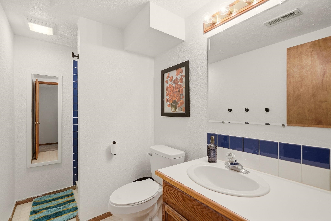
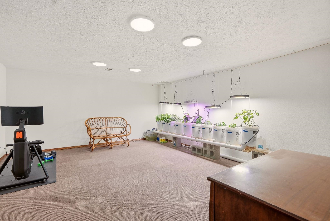
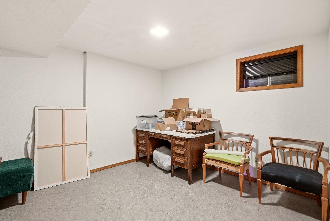
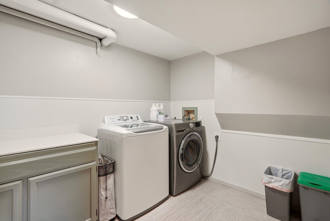
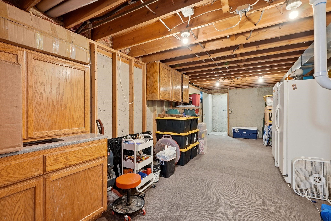
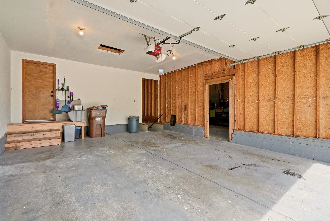
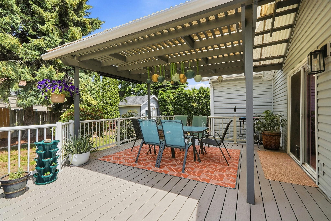
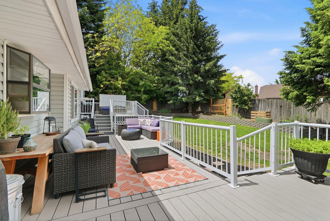
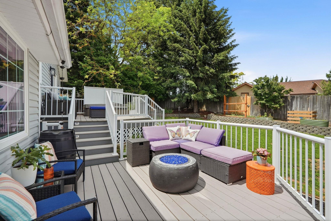
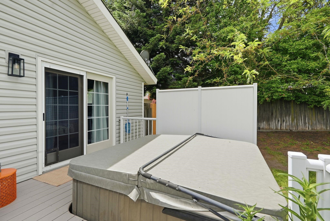
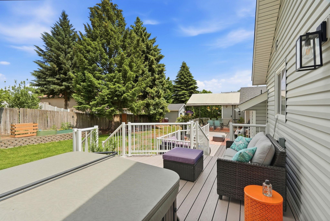
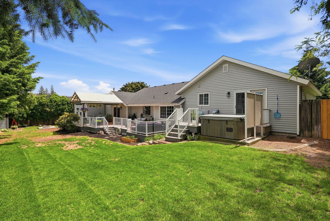
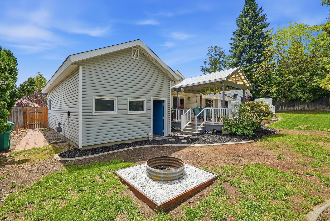
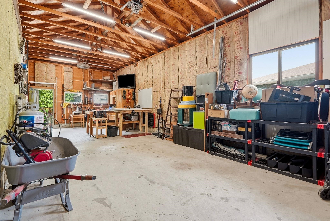
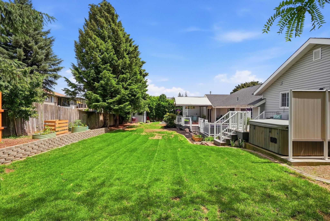
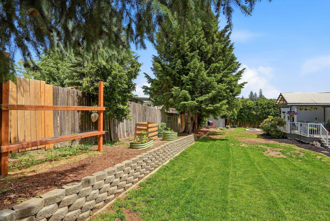
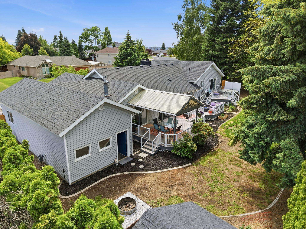
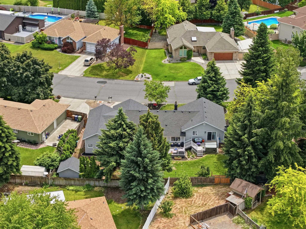
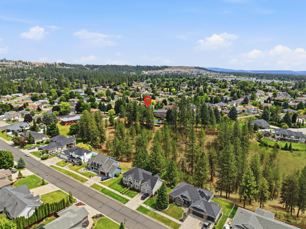
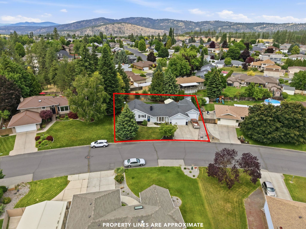
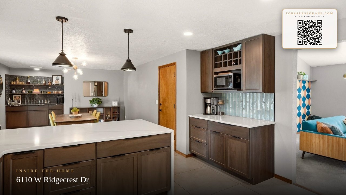
Beautifully updated 5-bed, 3-bath home offering 3,694 sq ft of versatile living space across four levels. Designed for both everyday living and entertaining, the home features three separate living areas, formal and informal dining spaces, and a stunning remodeled kitchen with quartz countertops, brand-new cabinetry, and updated appliances. Step outside to your private, fully fenced 0.27-acre retreat. The expansive multi-level deck spans the entire length of the home and is accessible from both the kitchen and primary suite. Enjoy year-round entertaining with a hot tub, fire pit seating area, pergola-covered dining space, and plenty of room to relax or host guests. Upstairs you'll find three bedrooms, including the primary suite with a walk-in closet and attached bath. Additional highlights include an RV garage with a 10-foot door, newer high-efficiency furnace and A/C, new gutters, and numerous updates throughout. A rare combination of space, function, and exceptional indoor-outdoor l
Sale Summary
Sold Price
$600,000
List Price
$599,000
Sale vs List
+0%
Close Date
Jul 30, 2026
Financing
VA
Buyer's Agent
Tara Douglas
Property Details
Property Type
Single Family Residence
Year Built
1984
County
Spokane
Lot Size
0.27 acres
Living Area
3,694 sqft
Price / Sqft
$162
Garage
3-car
Fireplaces
1
Schools
Elementary: Spokane Dist 81, Middle: Salk, High: Shadle Park
Days to Sell
41 days
MLS #
SAR202619521
Parcel #
26161.0603
Total Building Area
3,694 sqft
MLS Area
A331/056
MLS Class
Residential
Listing Terms
FHA, VA Loan, Conventional, Cash
Road Frontage
City Street
Street Direction
W
MLS Status
Sold
Listed On
Jun 18, 2026
Went Pending
Jun 24, 2026
Status Changed
Jul 31, 2026
Last MLS Update
Jul 31, 2026
MLS Branch
1221
School Information
Elementary
Spokane Dist 81
Middle School
Salk
High School
Shadle Park
Home Features & Details
Construction
Structure Type
Roof
Basement
Flooring
Heating
Cooling
Utilities
Appliances
Interior Features
Fireplace Features
Exterior Features
Patio & Porch
Views
Parking
Lot Features
Other Structures
Listed By
Nick Maier
REAL Broker LLC
Joey Costello
Windermere North Spokane
Tour for free, no strings attached
Make a winning offer with the help of a local expert
Estimated Monthly Payment
$3,245/mo
Estimated at 6.5% APR, 30-year fixed. For informational purposes only.
Property Highlights
Location
Loading map...
Comparable Properties
Thinking of Selling?
Get Joey's Full-Service Marketing
Professional photography, targeted advertising, and expert negotiation for every Spokane home — no matter the price point.