$1,250,000

Joey Costello
Windermere North Spokane
Tour for free, no strings attached
Make a winning offer with the help of a local expert
About This Home
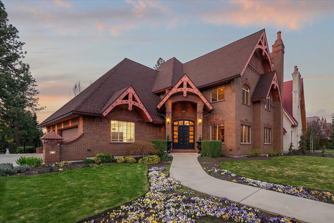
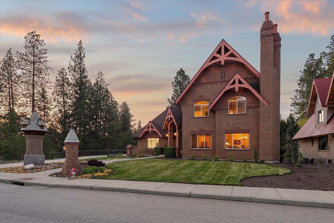
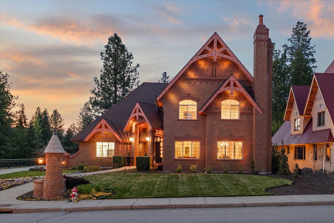
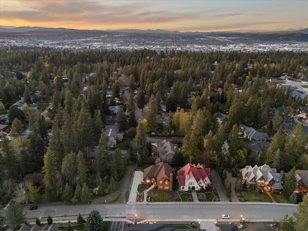
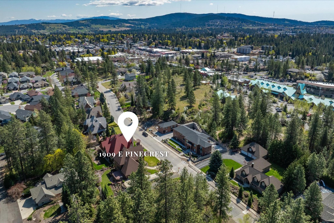
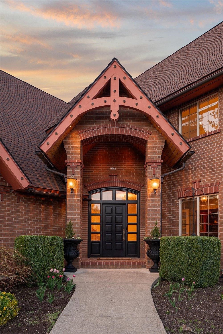
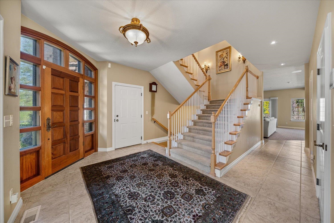
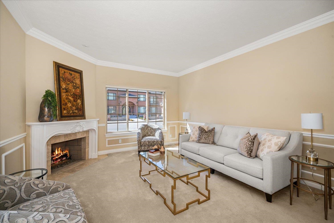
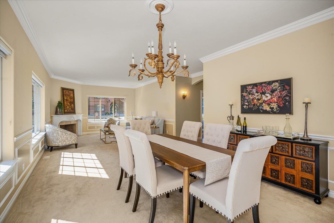
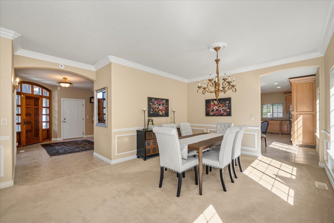
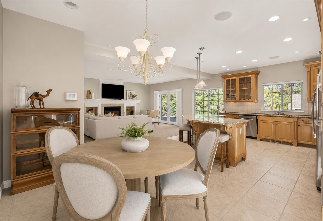
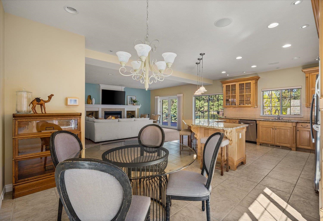
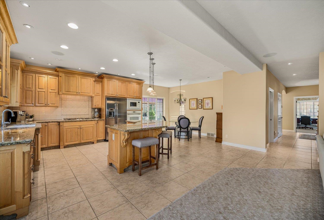
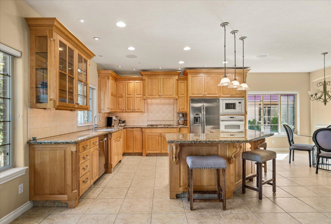
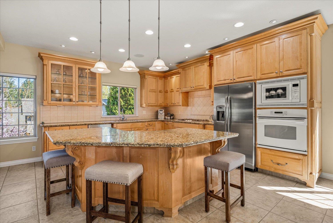
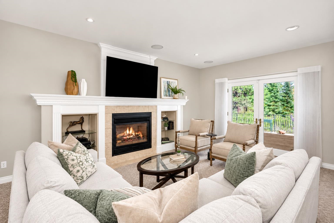
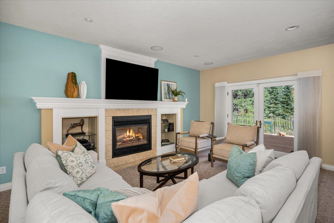
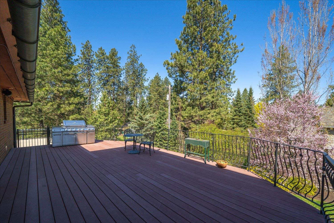
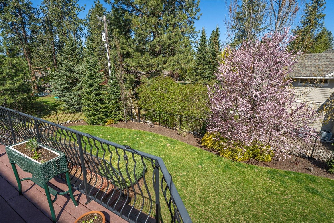
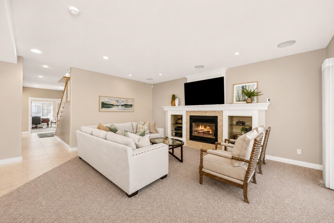
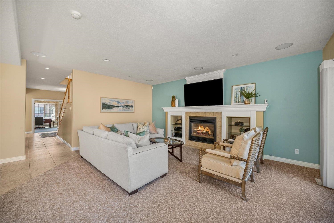
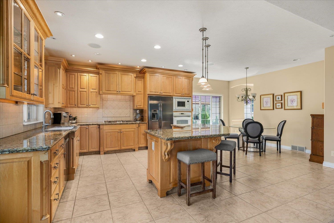
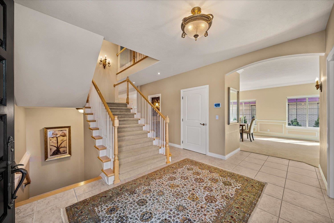
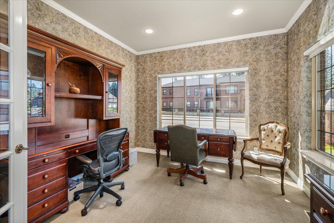
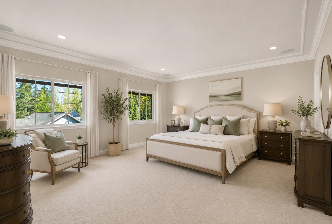
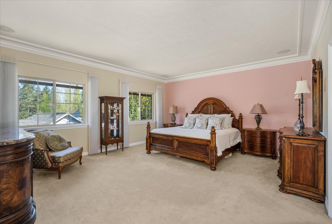
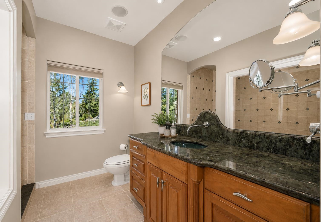
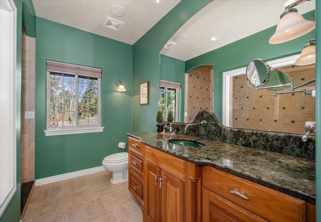
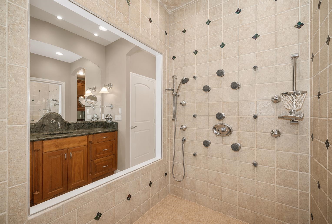
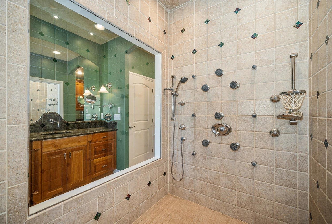
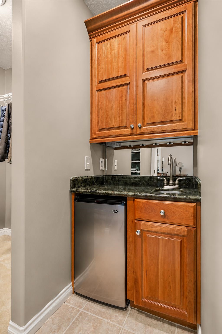
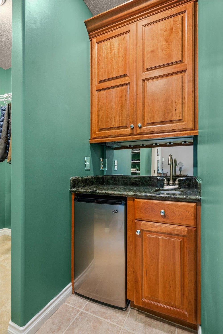
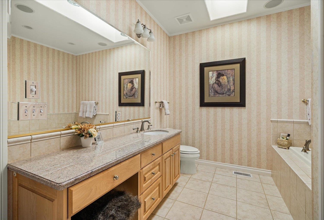
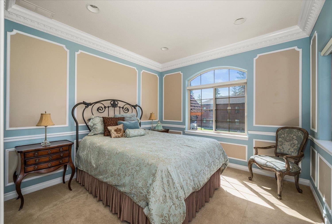
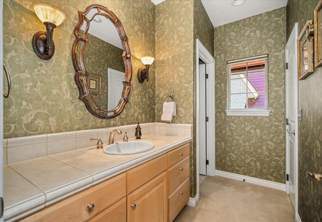
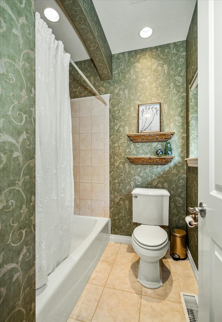
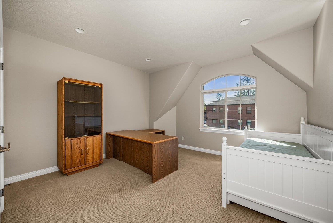
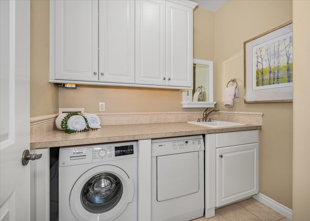
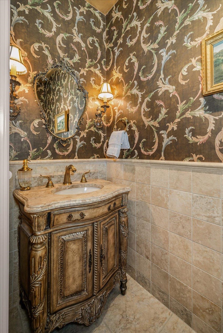
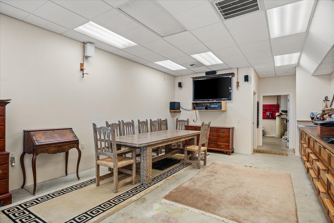
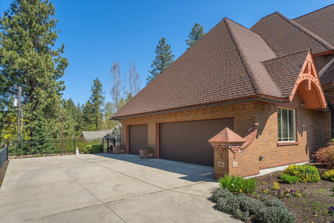
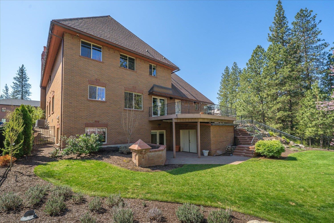
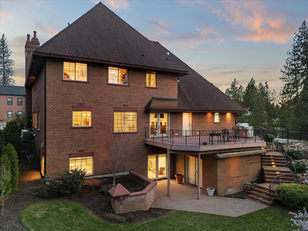
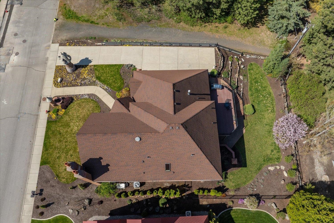
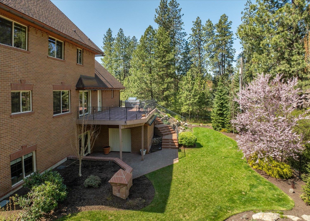
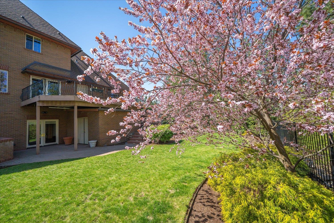
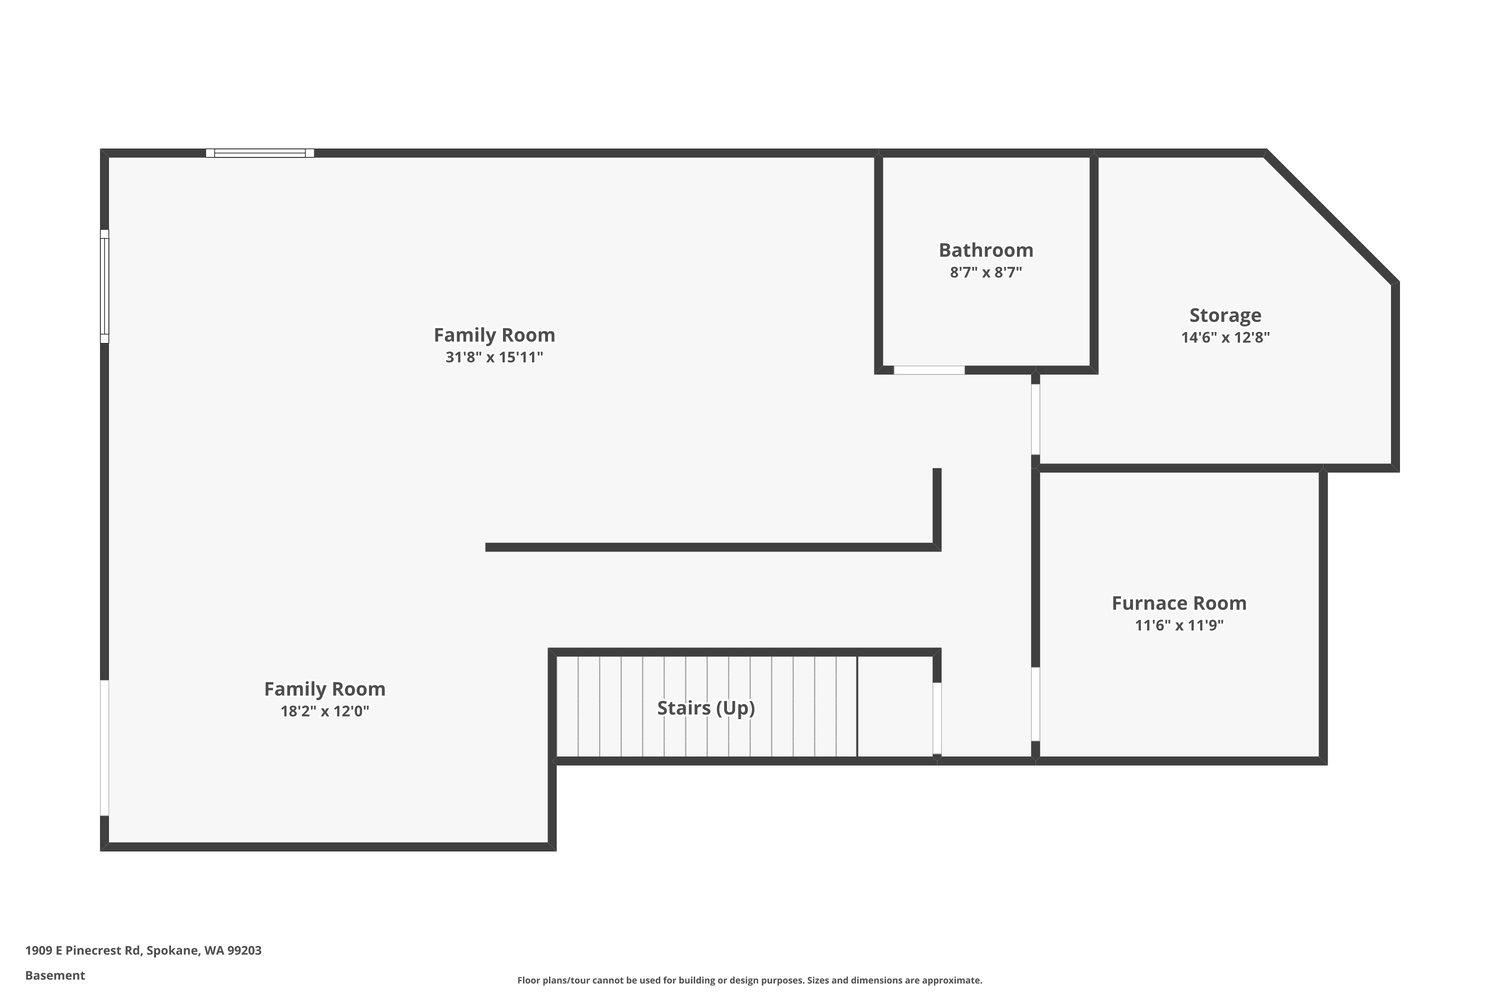
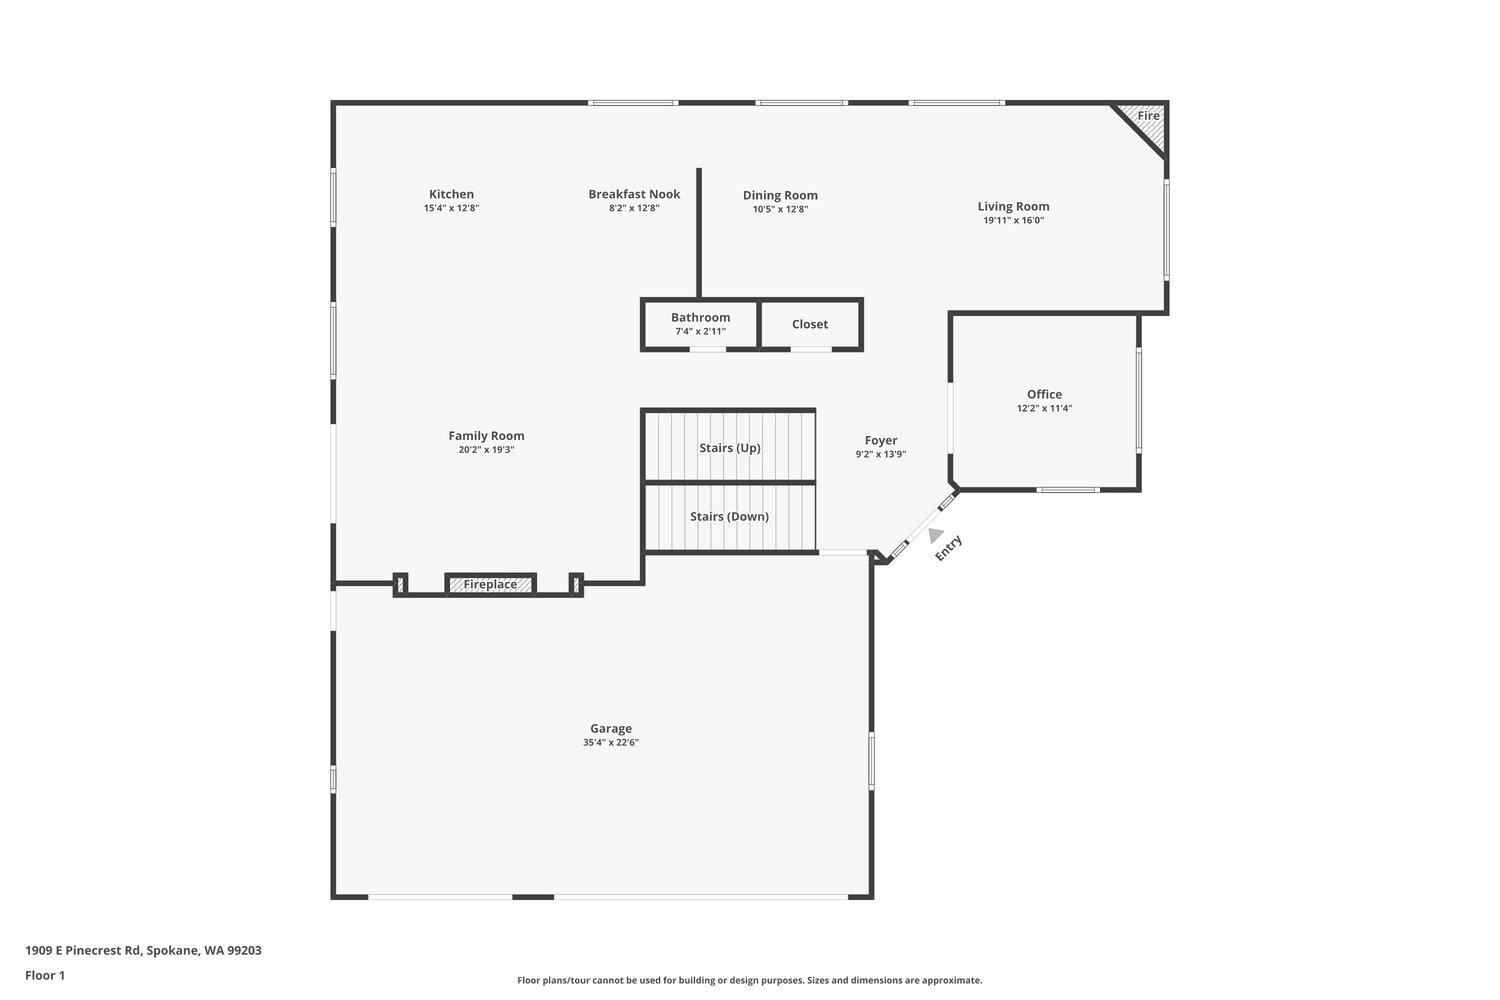
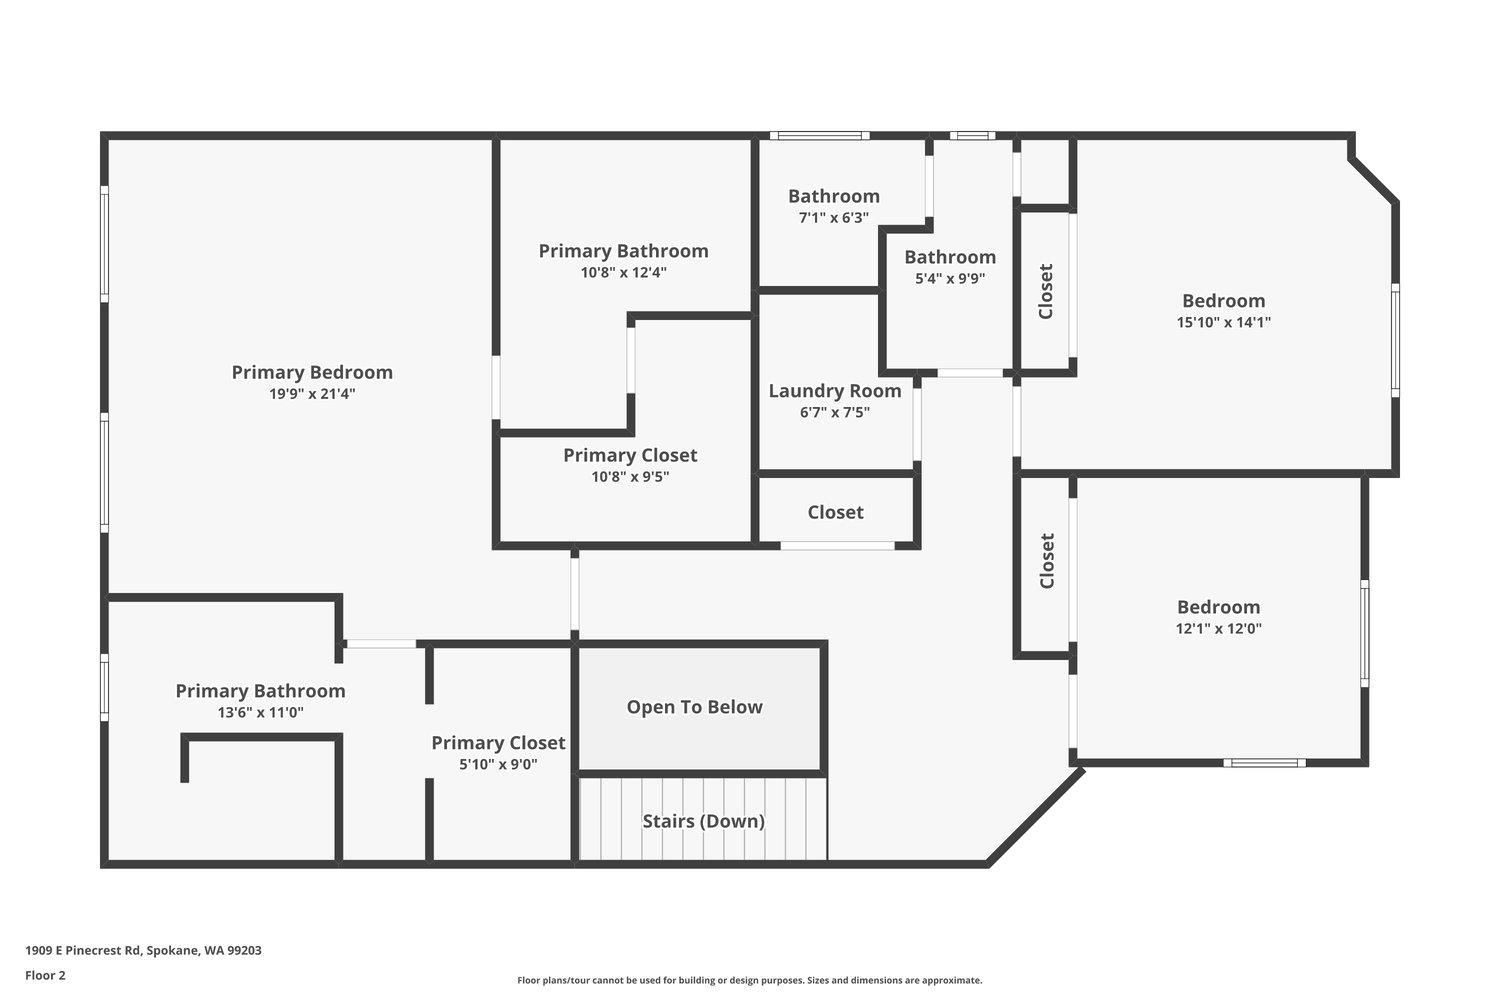
Rare opportunity to own one of the Glen Cloninger designed and David Mark built homes in the historic Rockwood neighborhood. Only 2 owners & in excellent condition. This 4,812 square foot brick residence delivers 3 bedrooms & 5 baths. The main level blends formal living & dining, a great room, office, & a kitchen with a gas range, stone counters, & island. Oversized garage with custom maple cabinets with a Waterstone faucet sink. Upstairs, primary suite offers 2 ensuite bathrooms with closets; 1 with jetted tub, the other with a Groehe 12 faucet shower. All 3 bedrooms & laundry share the upper floor with a full bath for the other 2 bedrooms. Hunter Douglas window coverings, central lighting, & built in AV. Updates include a hot water system, EV hookup, Generac® whole house generator, & ADT system. The basement adds a wet bar, bathroom, & custom maple cabinets. Updated landscaping with privacy trees, peonies, strawberries, & blueberries enclosed by Montage wrought iron fence. Near Hutton Elementary.
Property Details
Property Type
Single Family Residence
Year Built
2003
County
Spokane
Lot Size
0.27 acres
Living Area
4,812 sqft
Price / Sqft
$260
Garage
3-car
Fireplaces
2
Schools
Elementary: Spokane Dist 81, Middle: Sacajawea, High: Lewis & Clark
Days on Market
71 days
MLS #
SAR202620616
Parcel #
35283.3711
Total Building Area
4,812 sqft
MLS Area
A210/045
MLS Class
Residential
Listing Terms
FHA, VA Loan, Conventional, Cash
Road Frontage
City Street, Paved Road
Street Direction
E
Listed On
Jul 9, 2026
Status Changed
Jul 16, 2026
Last MLS Update
Aug 7, 2026
MLS Branch
1221
School Information
Elementary
Spokane Dist 81
Middle School
Sacajawea
High School
Lewis & Clark
Home Features & Details
Architectural Style
Construction
Structure Type
Roof
Basement
Windows
Heating
Cooling
Utilities
Appliances
Interior Features
Fireplace Features
Patio & Porch
Parking
Lot Features
Other Structures
Listed By
Tanya Starkel
Real Broker LLC
Joey Costello
Windermere North Spokane
Tour for free, no strings attached
Make a winning offer with the help of a local expert
Estimated Monthly Payment
$6,771/mo
Estimated at 6.5% APR, 30-year fixed. For informational purposes only.
Property Highlights
Location
Loading map...
Comparable Properties
Thinking of Selling?
Get Joey's Full-Service Marketing
Professional photography, targeted advertising, and expert negotiation for every Spokane home — no matter the price point.