$469,000
Reduced 1% · Save $6,000
Joey Costello
Windermere North Spokane
Tour for free, no strings attached
Make a winning offer with the help of a local expert
About This Home
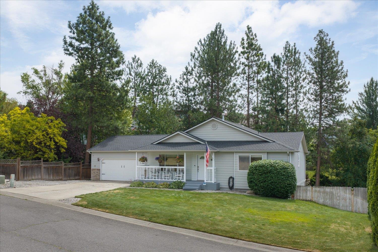
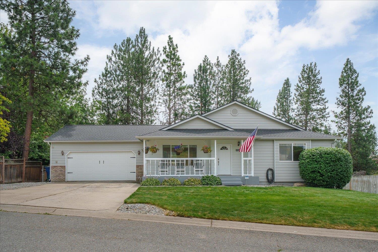
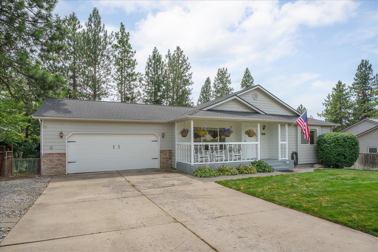
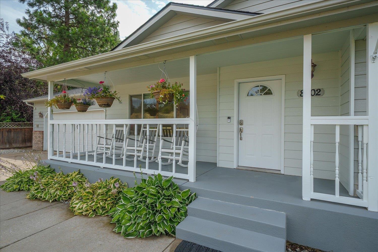
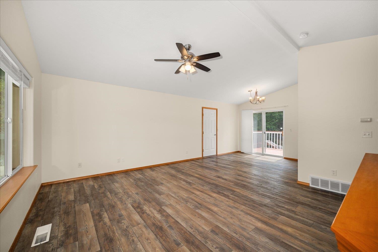
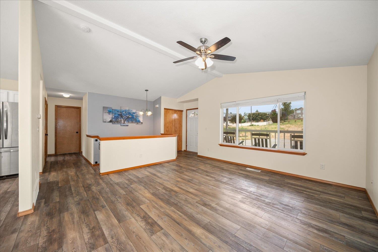
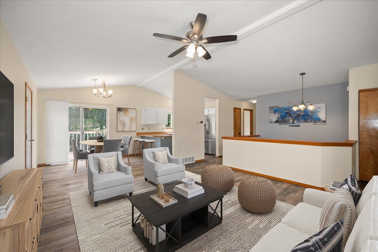
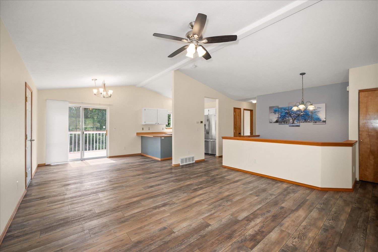
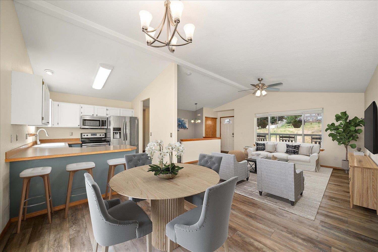
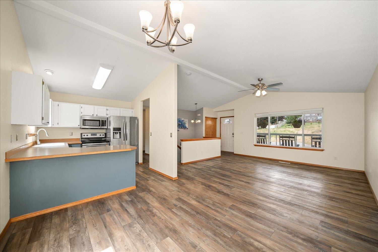
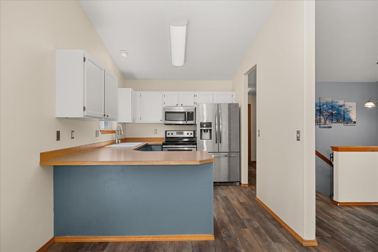
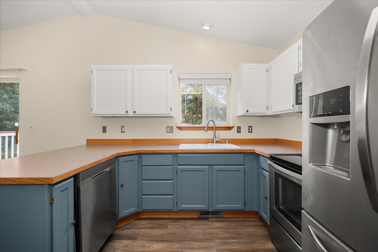
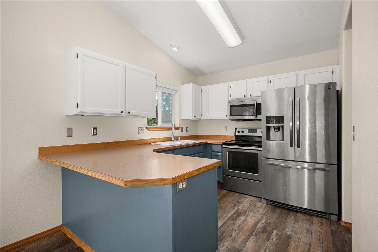
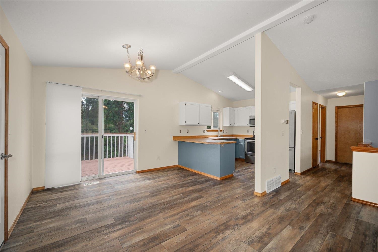
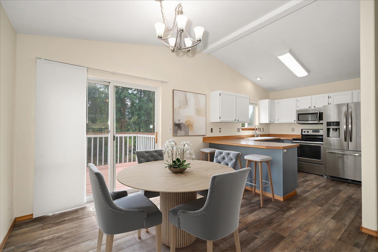
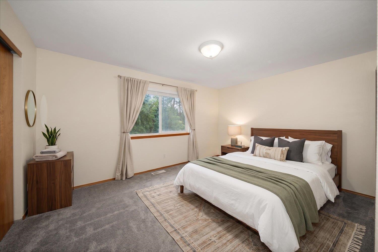
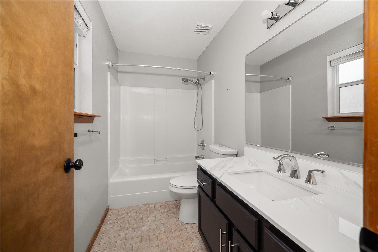
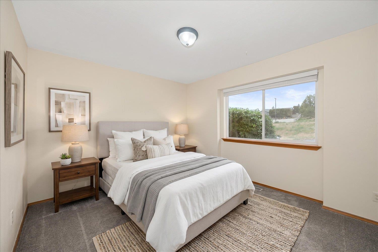
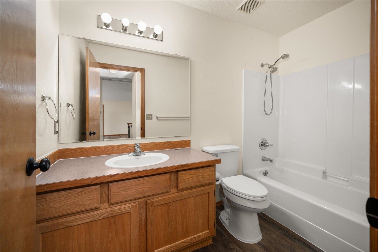
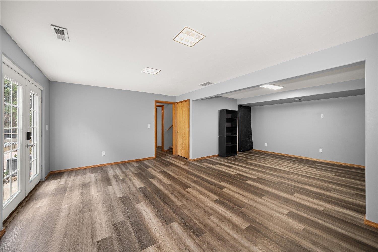
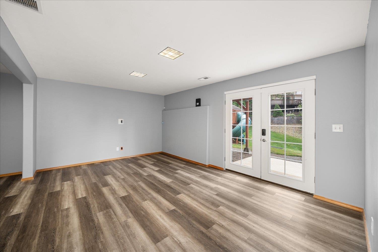
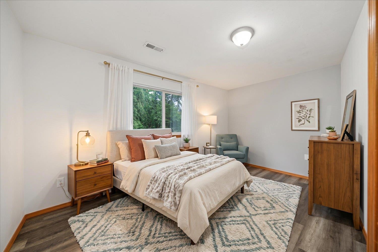
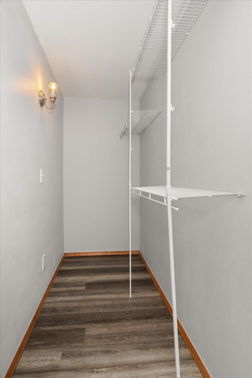
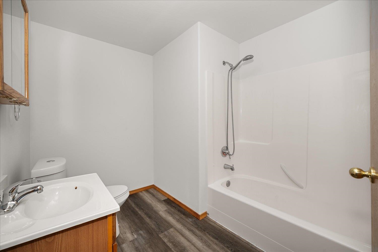
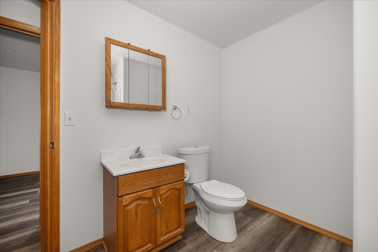
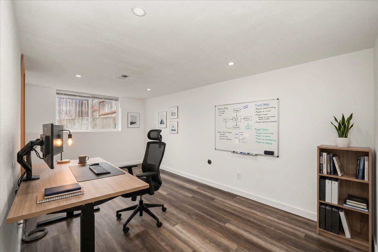
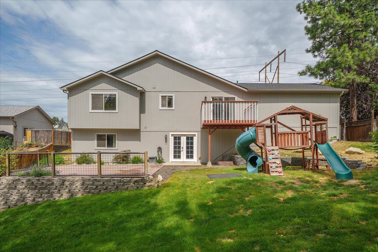
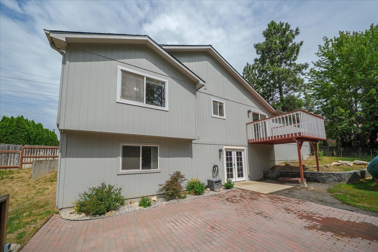
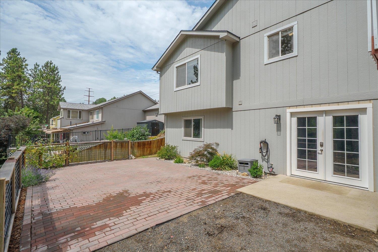
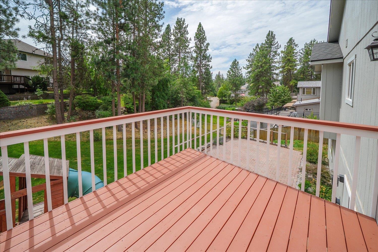
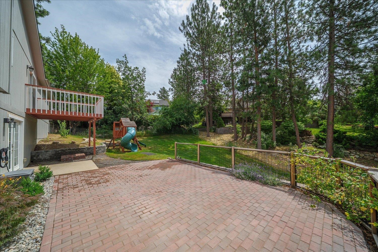
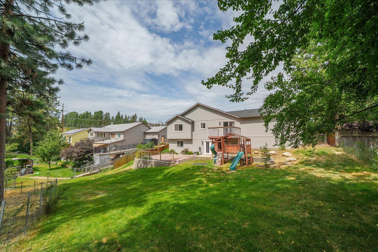
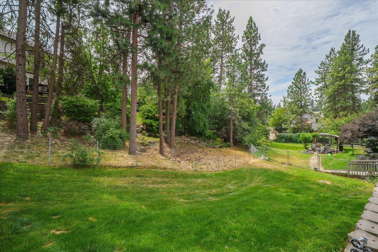
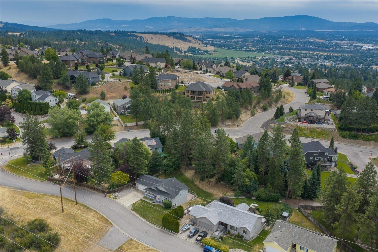
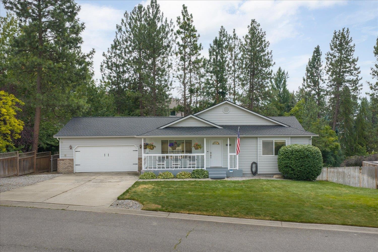
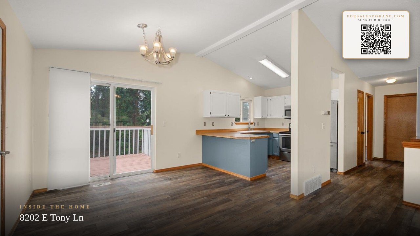
Daylight rancher tucked away on a quiet dead-end street, featuring a brand new roof, new furnace, new LVP flooring up and down, fresh interior paint, updated lighting, and a new water heater. This recently updated 4-bed, 3-bath home gives buyers peace of mind from day one. A charming covered front porch welcomes you into the open-concept main floor with a spacious living area. Outside, a brand new raised back deck overlooks a private backyard, and the primary suite includes an ensuite bath. The main floor also has a second bedroom, a full guest bath, and main-floor laundry. Downstairs is a fully finished daylight walkout basement with a large rec room, another full bath, a third and fourth bedroom, plus a nice storage room. Outside, enjoy a recently added paver patio, a fully fenced backyard, and oversized parking. Gas heat, central A/C, nearby walking trails, and easy access throughout Spokane!
Property Details
Property Type
Single Family Residence
Year Built
2000
Subdivision
Northwood
County
Spokane
Lot Size
0.24 acres
Living Area
2,234 sqft
Price / Sqft
$210
Garage
2-car
HOA
None
Schools
Elementary: West Valley, Middle: Centennial, High: West Valley
Days on Market
65 days
MLS #
SAR202621043
Parcel #
46312.2203
Annual Taxes
$4,748
Total Building Area
2,234 sqft
MLS Area
A140/064
MLS Class
Residential
Listing Terms
FHA, VA Loan, Conventional, Cash
Road Frontage
City Street, Paved Road
Street Direction
E
MLS Status
Pending-Inspection
Listed On
Jul 16, 2026
Went Pending
Sep 10, 2026
Status Changed
Sep 11, 2026
Last MLS Update
Sep 11, 2026
MLS Branch
328
Original List Price
$475,000
School Information
Elementary
West Valley
Middle School
Centennial
High School
West Valley
Home Features & Details
Architectural Style
Construction
Structure Type
Roof
Basement
Heating
Cooling
Utilities
Appliances
Interior Features
Patio & Porch
Views
Parking
Lot Features
Listed By
Luke Mischke
Coldwell Banker Tomlinson
Joey Costello
Windermere North Spokane
Tour for free, no strings attached
Make a winning offer with the help of a local expert
Estimated Monthly Payment
$2,540/mo
Estimated at 6.5% APR, 30-year fixed. For informational purposes only.
Property Highlights
Location
Loading map...
Comparable Properties
Thinking of Selling?
Get Joey's Full-Service Marketing
Professional photography, targeted advertising, and expert negotiation for every Spokane home — no matter the price point.