$499,500

Joey Costello
Windermere North Spokane
Tour for free, no strings attached
Make a winning offer with the help of a local expert
About This Home
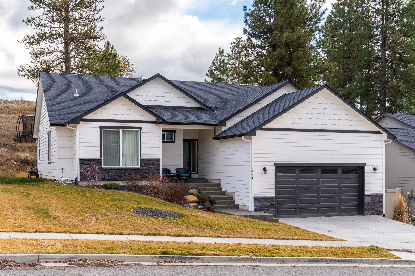
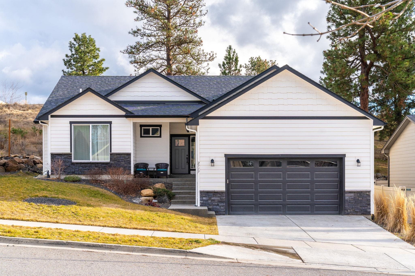
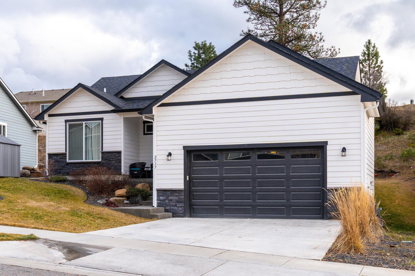
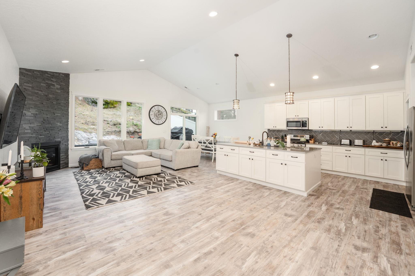
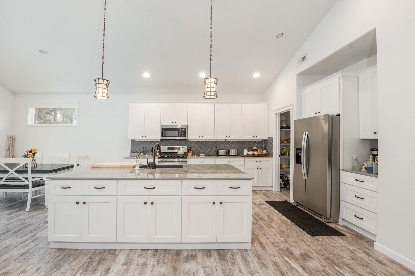
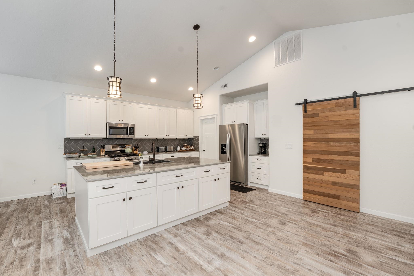
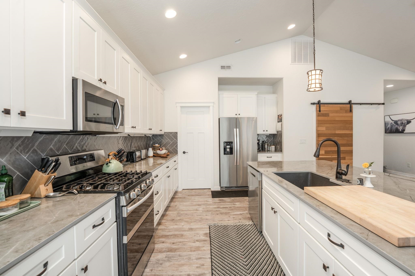
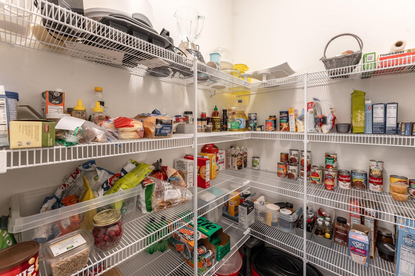
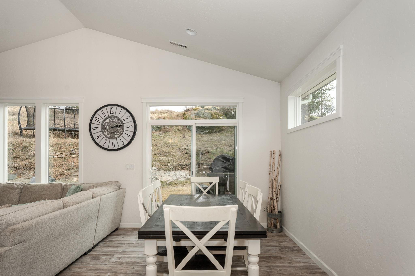
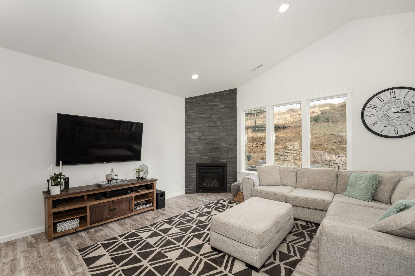
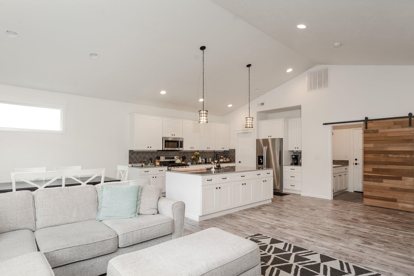
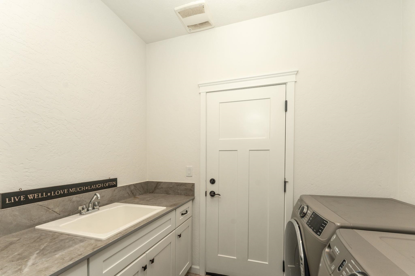
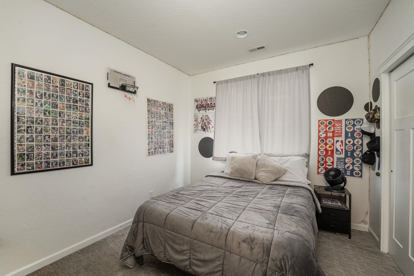
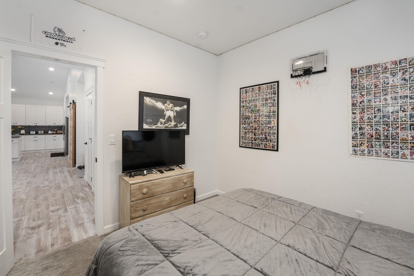
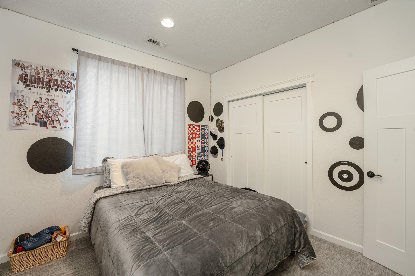
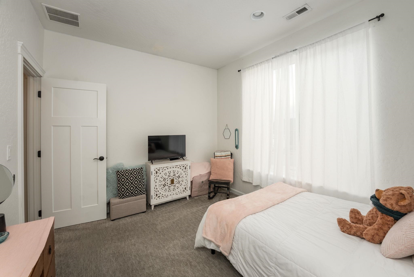
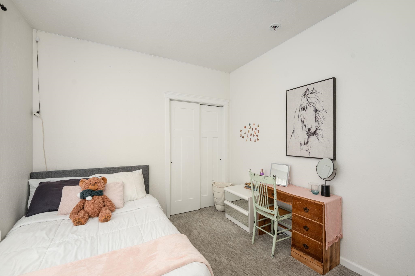
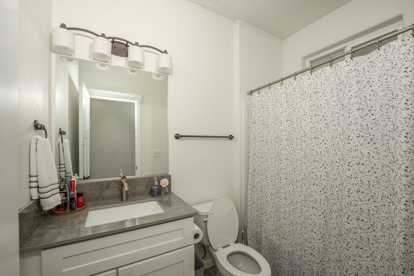
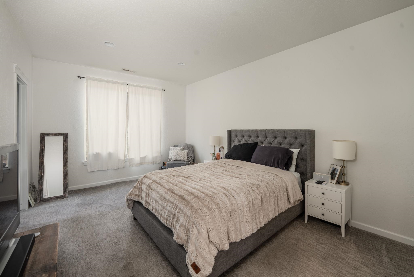
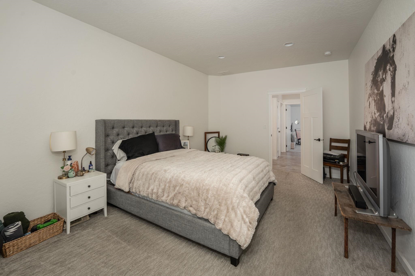
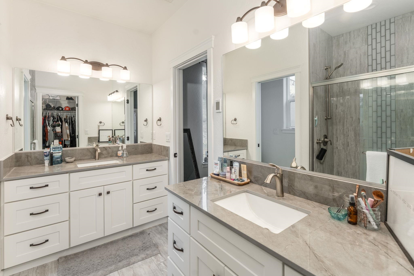
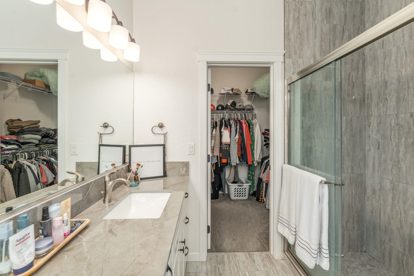
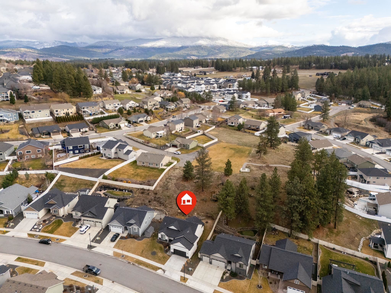
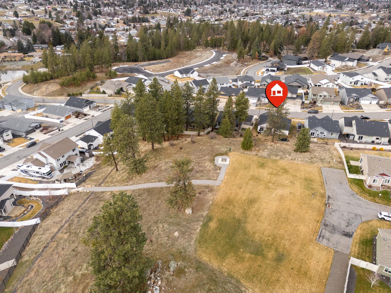
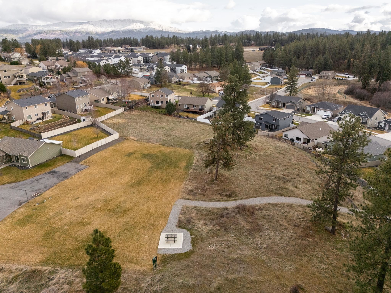
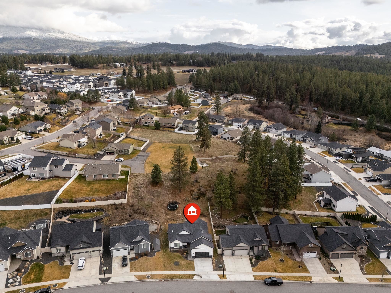
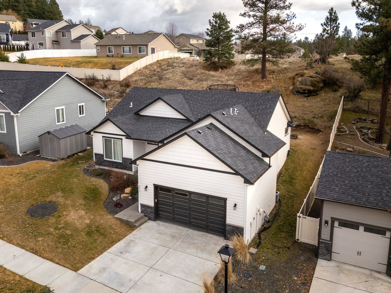
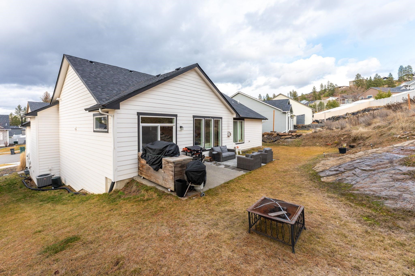
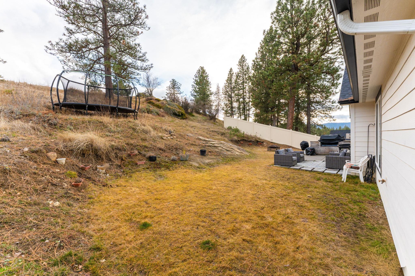
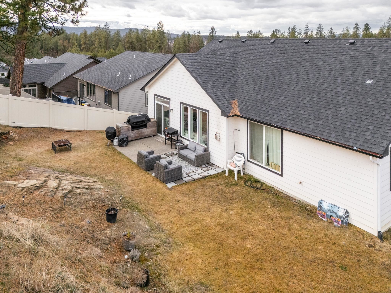
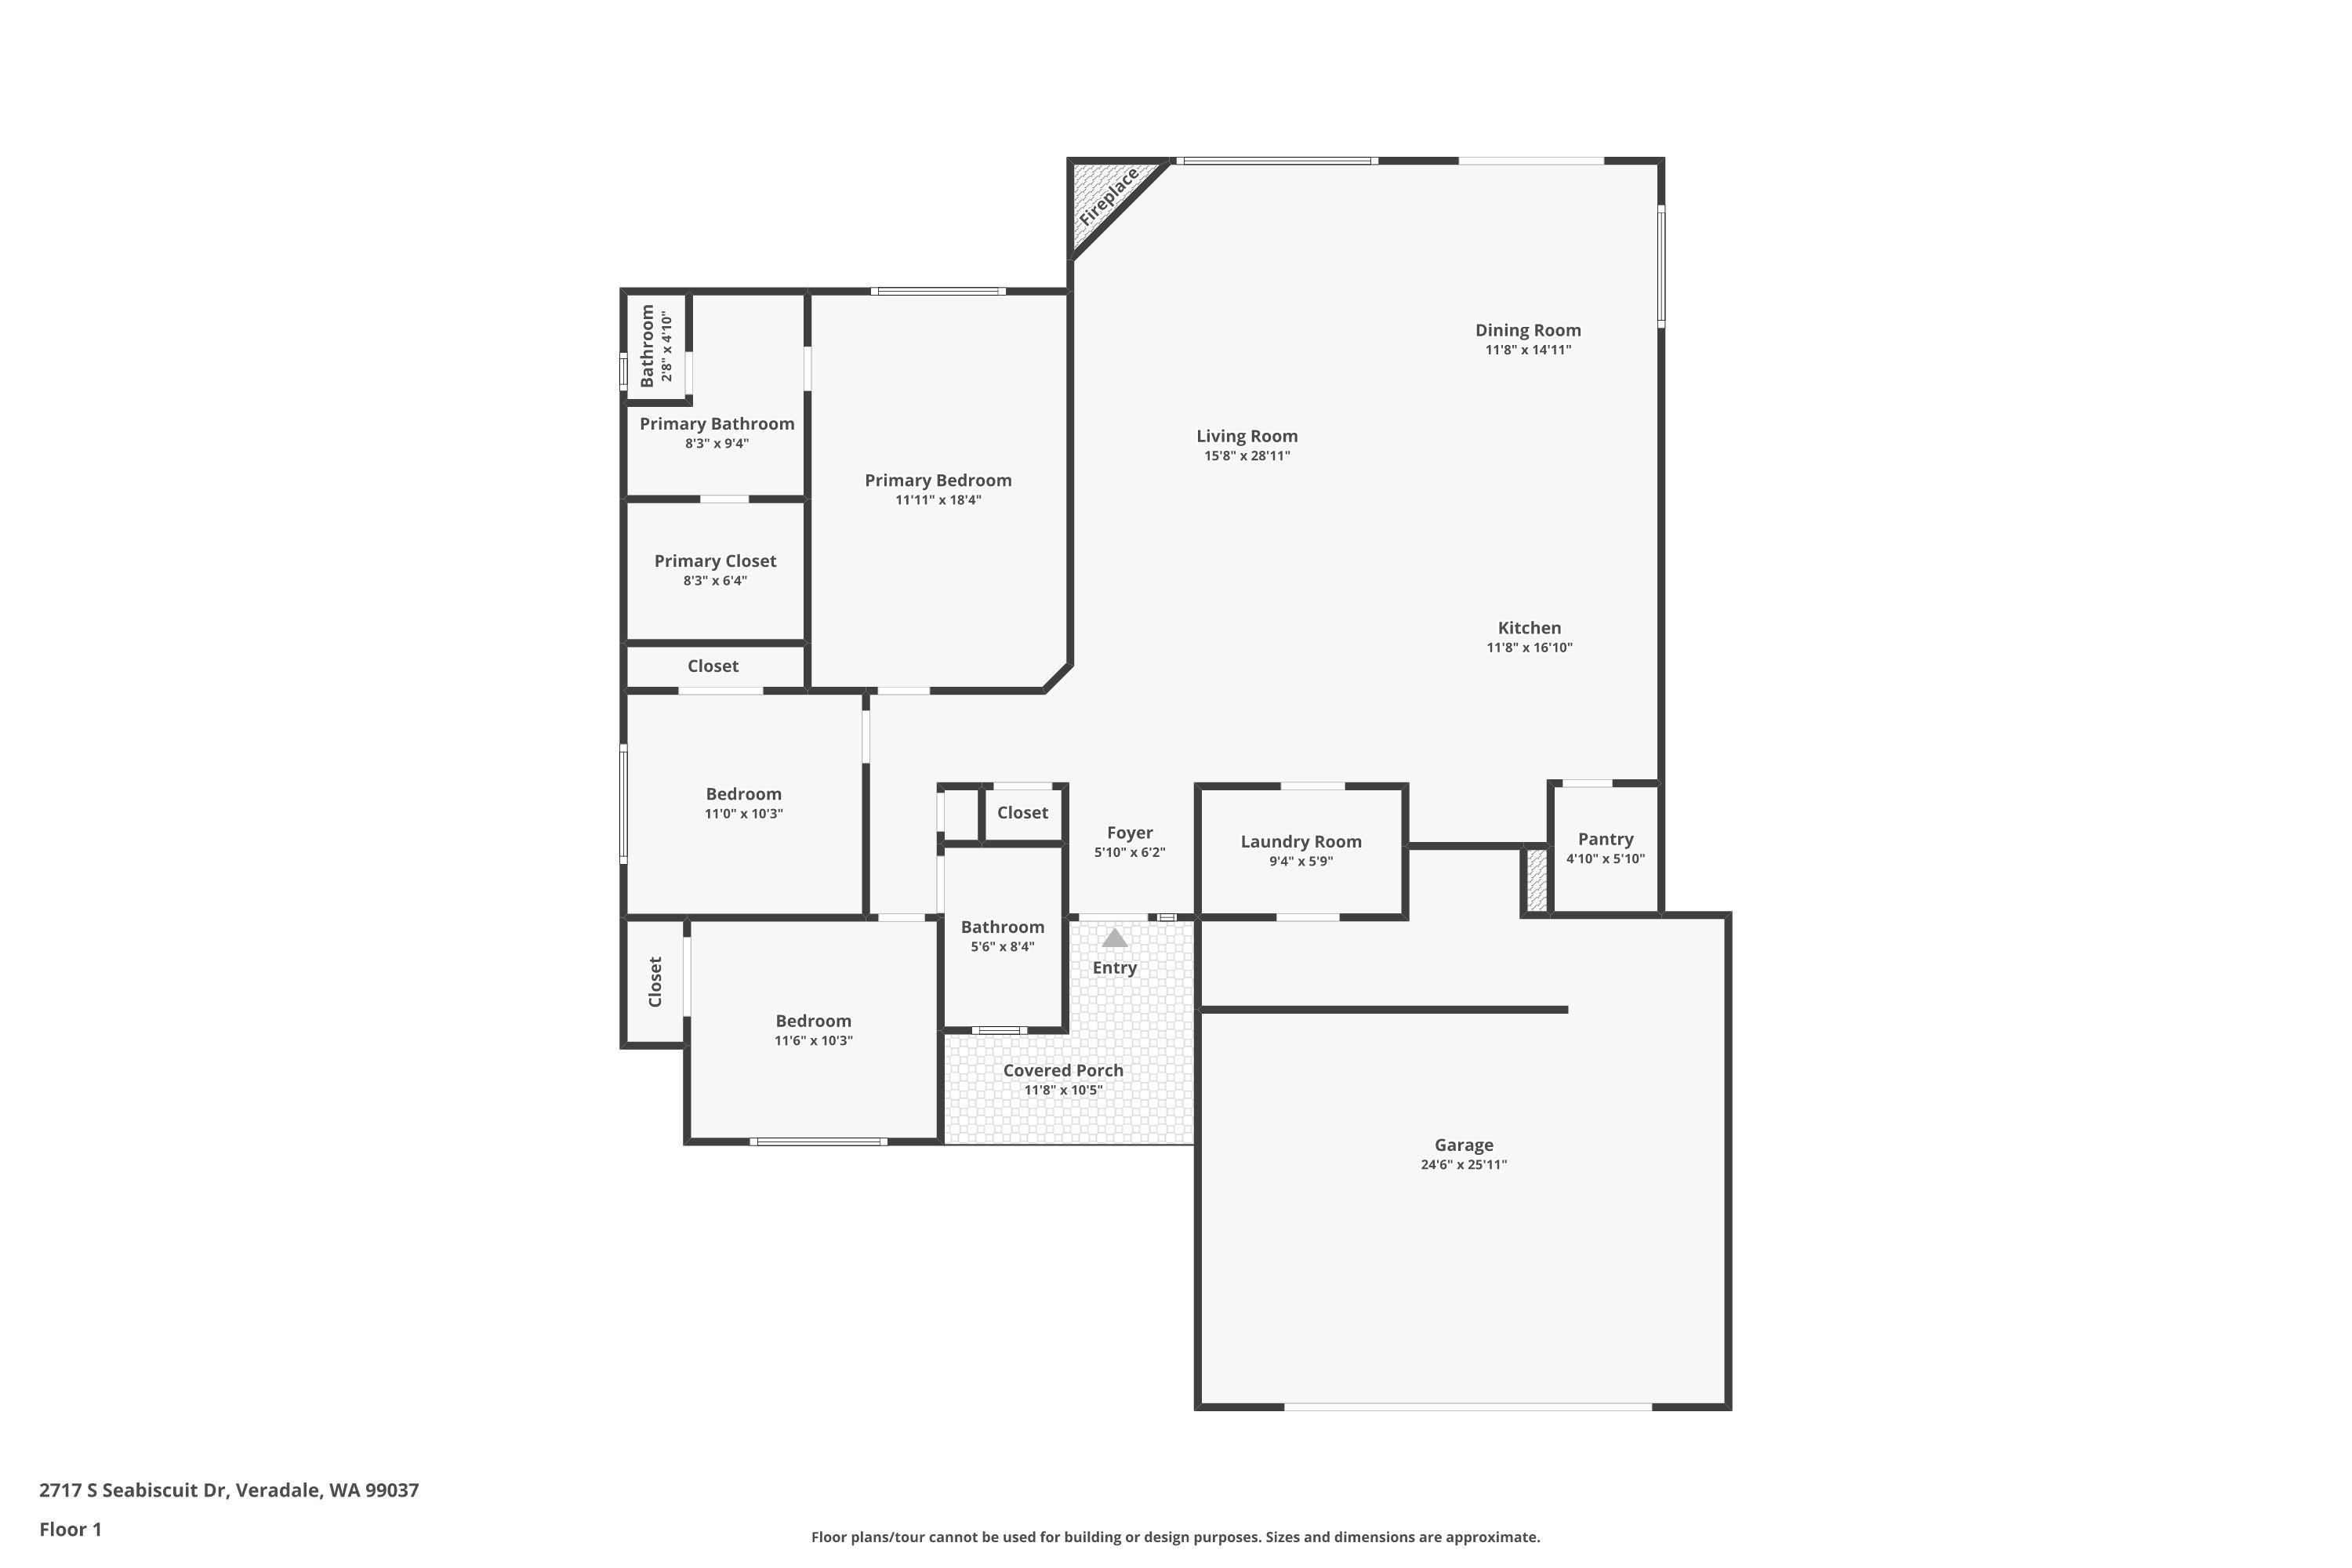
This beautifully maintained and almost new 1,590 sq ft single-level home offers 3 beds and 2 baths in the desirable Timberlane Terrace neighborhood. Thoughtfully designed with an open-concept living room and kitchen, soaring ceilings, heated bathroom flooring and abundant natural light, this home feels both spacious and inviting. The modern kitchen features ample cabinetry, gas range, stainless steel appliances, tile backsplash, a huge island, and a large walk-in pantry! The main living space centers around a sleek gas fireplace with modern stone work, creating a cozy and welcoming focal point. The primary suite offers a large walk-in closet and private bathroom with a double vanity and high end finishes. Situated on a .20-acre hillside lot with stunning territorial views, the backyard offers a patio space ready for summer BBQs and relaxing evenings. The home even backs up to a large HOA common area to make the lot feel massive and even more usable while enjoying the privacy of no back yard neighbors!
Property Details
Property Type
Single Family Residence
Year Built
2021
County
Spokane
Lot Size
0.2 acres
Living Area
1,590 sqft
Price / Sqft
$314
Garage
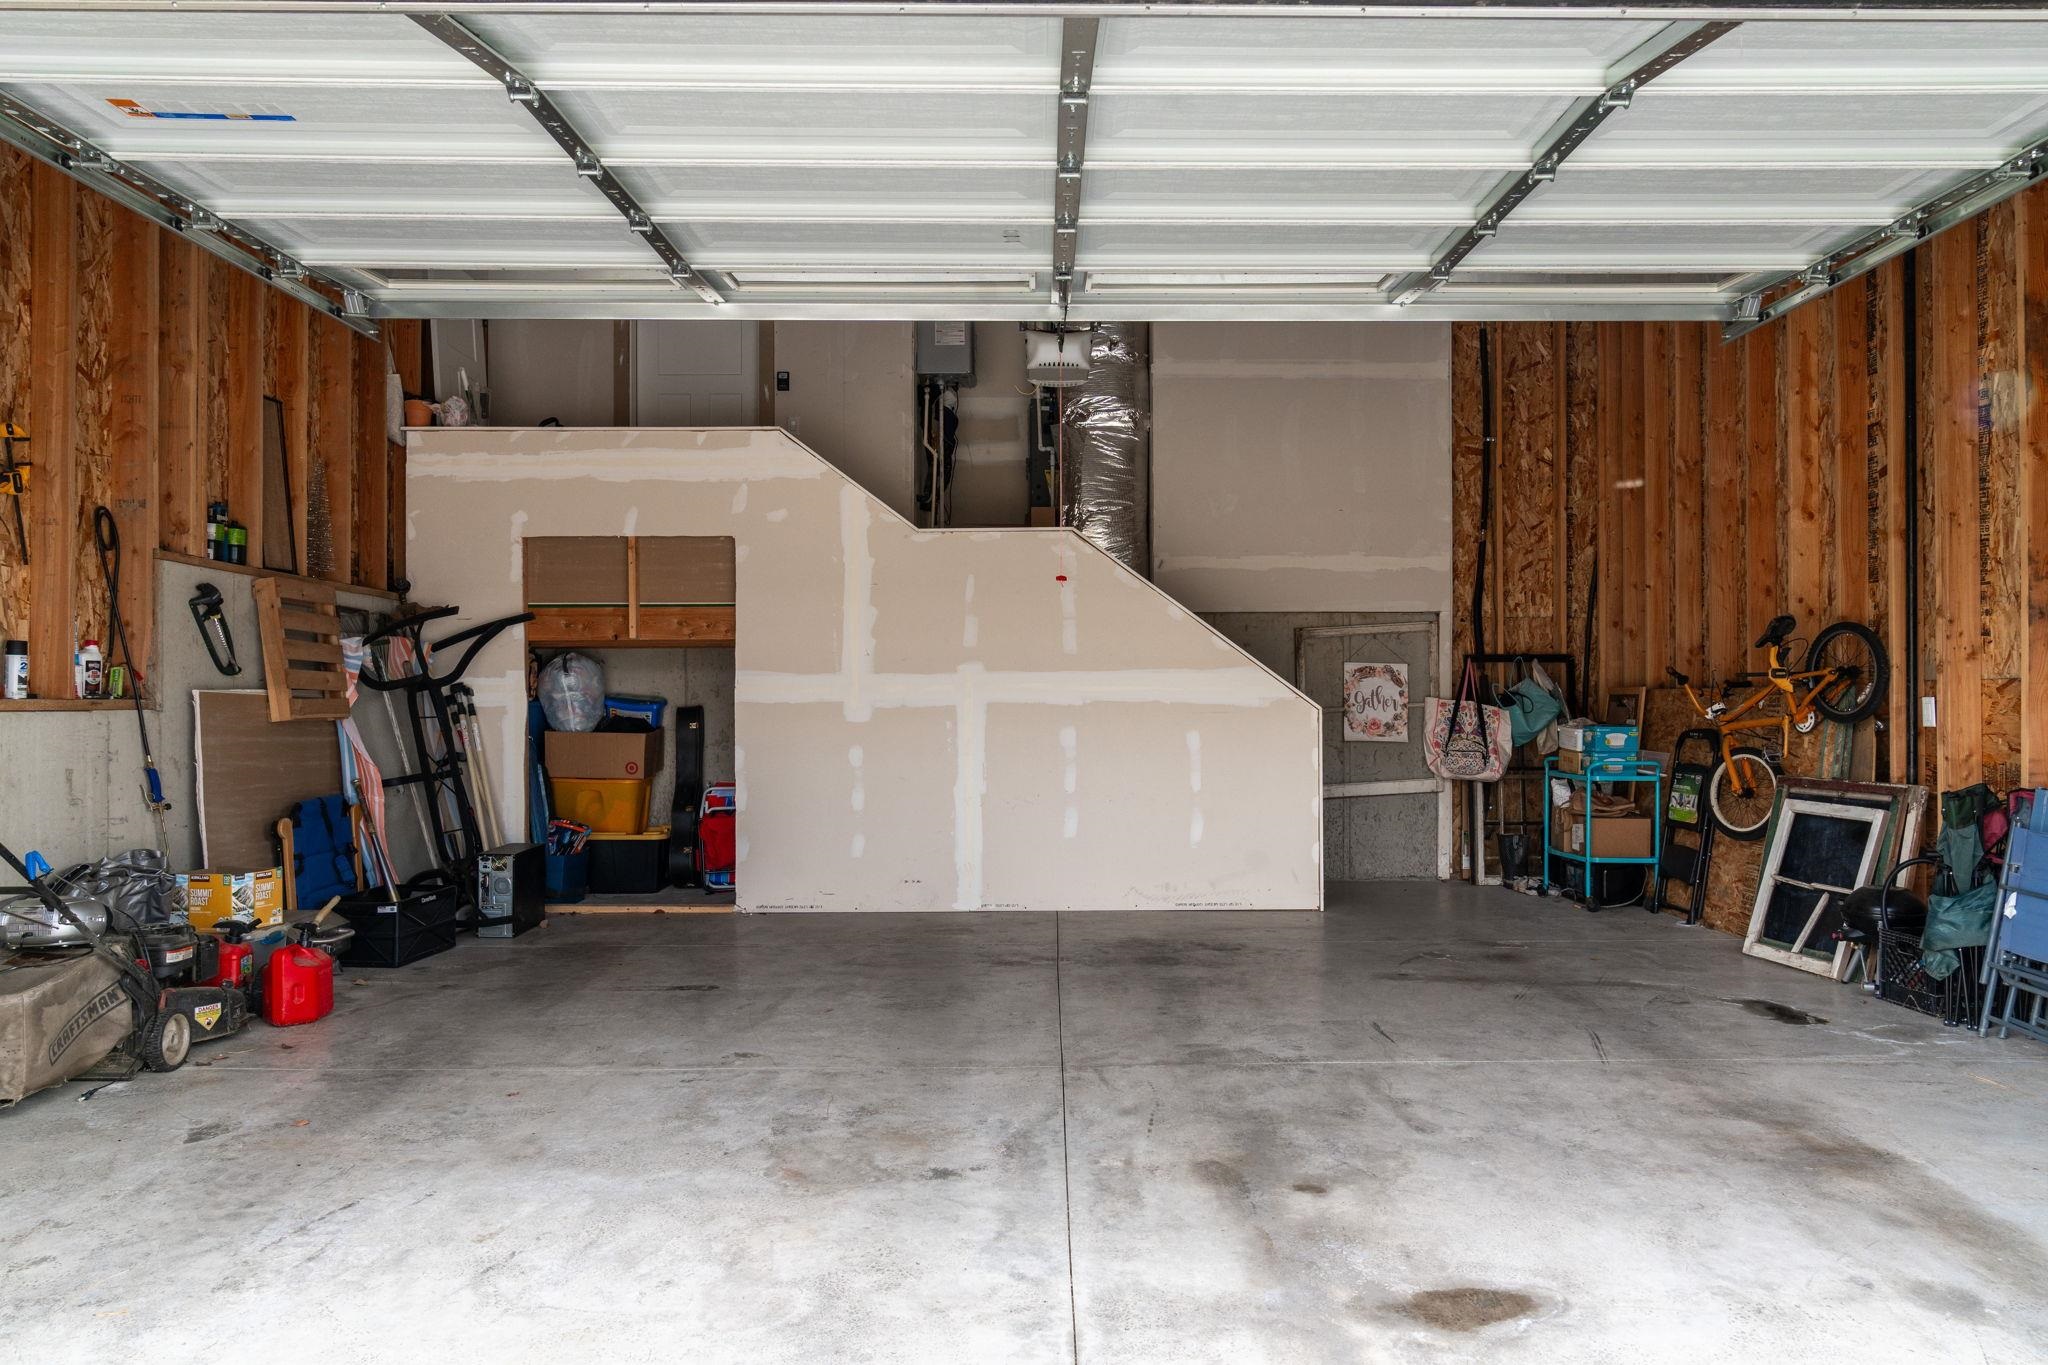
2-car
Fireplaces
1
HOA
None
Schools
Elementary: Sunrise, Middle: Evergreen, High: Central Valley
Days on Market
219 days
MLS #
SAR202612119
Parcel #
45253.1005
Listed On
Feb 12, 2026
Last MLS Update
Feb 19, 2026
School Information
Elementary
Sunrise
Middle School
Evergreen
High School
Central Valley
Home Features & Details
Architectural Style
Construction
Roof
Basement
Heating
Cooling
Appliances
Interior Features
Parking
Lot Features
Listed By
Cody Fenske
eXp Realty, LLC
Joey Costello
Windermere North Spokane
Tour for free, no strings attached
Make a winning offer with the help of a local expert
Estimated Monthly Payment
$2,706/mo
Estimated at 6.5% APR, 30-year fixed. For informational purposes only.
Property Highlights
Location
Loading map...
Comparable Properties
Thinking of Selling?
Get Joey's Full-Service Marketing
Professional photography, targeted advertising, and expert negotiation for every Veradale home — no matter the price point.