$475,000

Joey Costello
Windermere North Spokane
Tour for free, no strings attached
Make a winning offer with the help of a local expert
About This Home
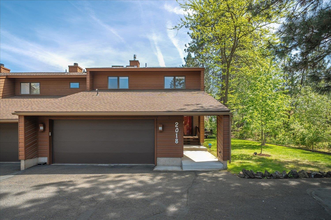
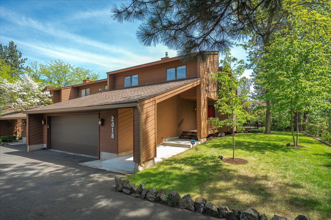
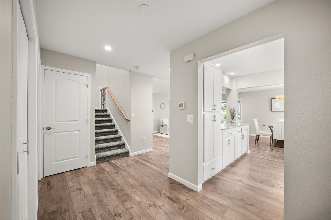
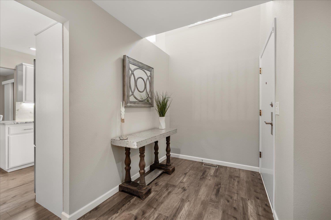
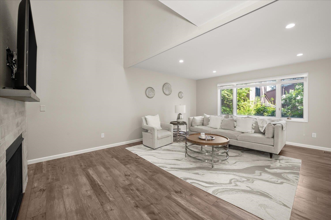
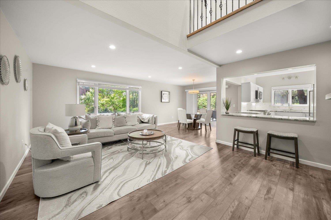
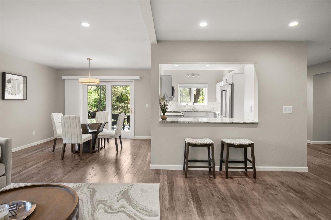
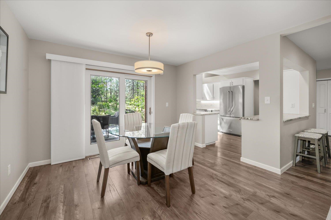
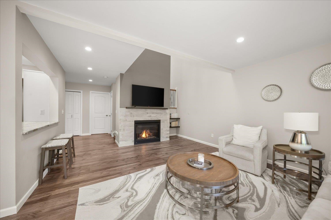
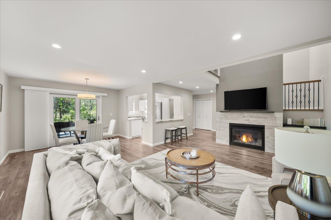
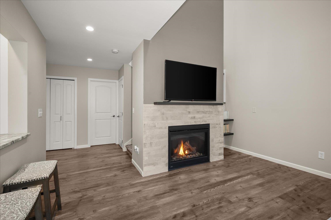
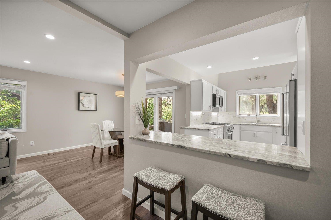
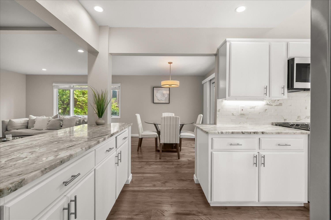
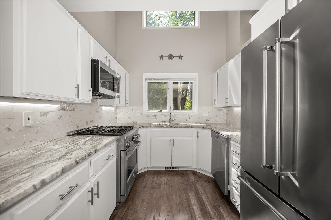
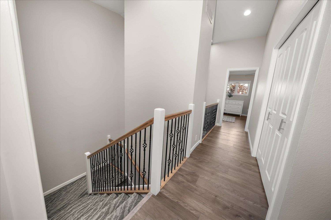
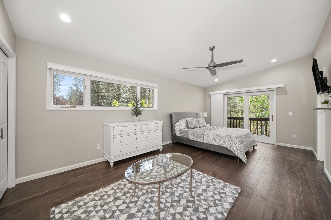
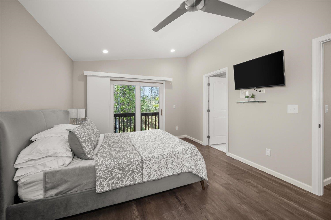
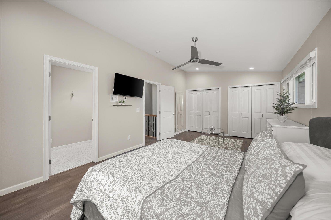
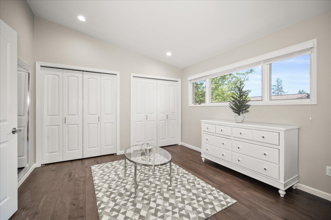
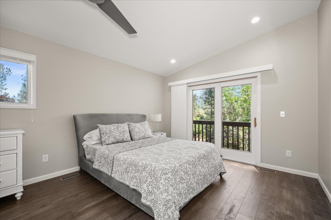
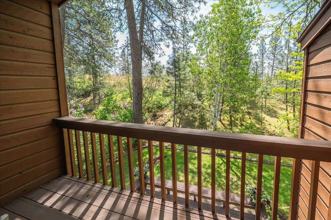
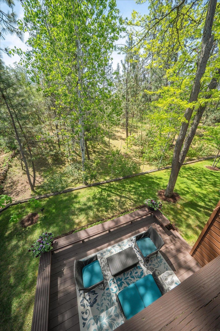
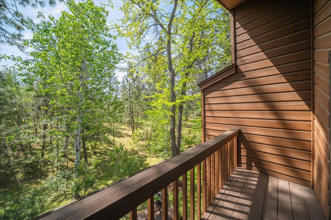
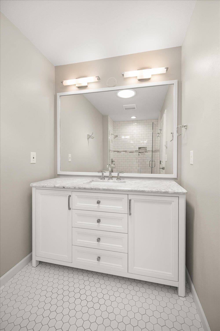
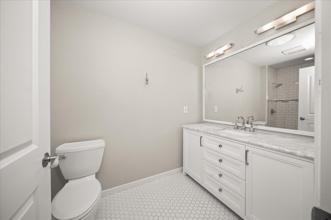
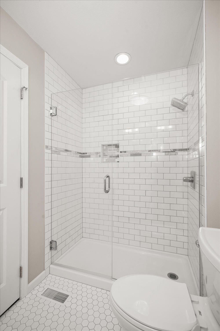
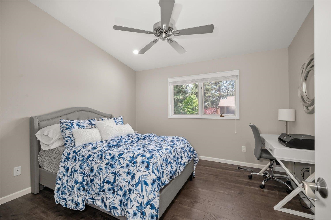
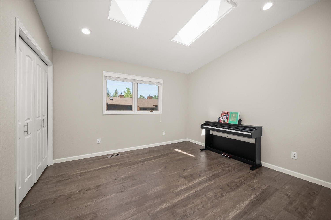
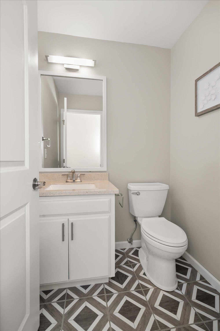
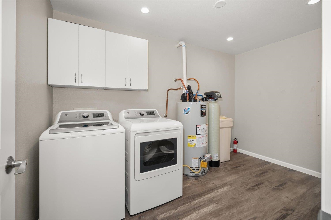
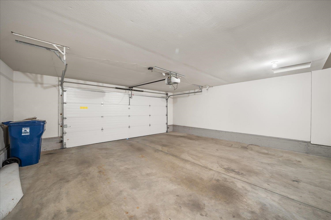
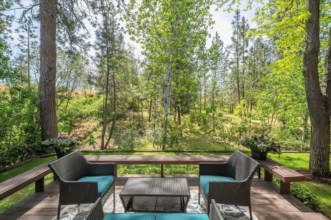
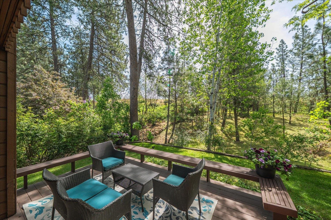
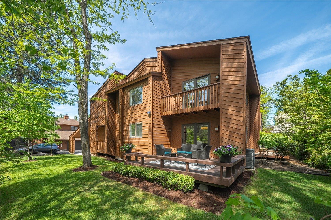
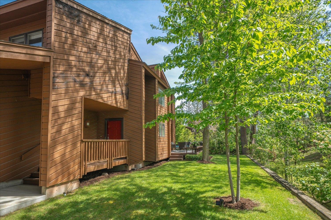
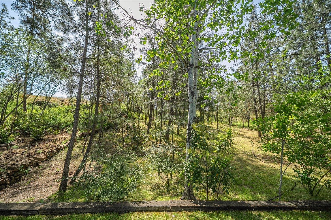
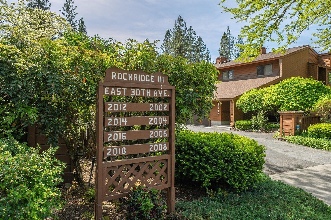
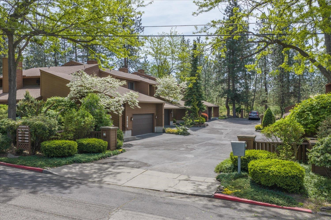
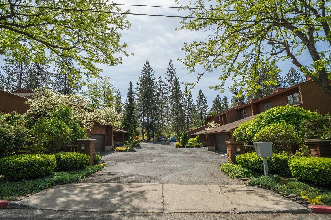
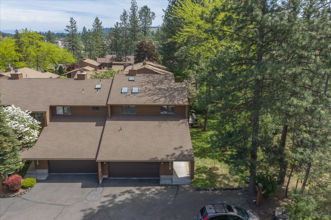
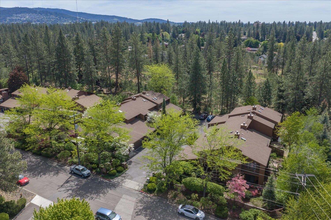
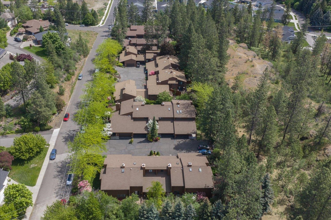
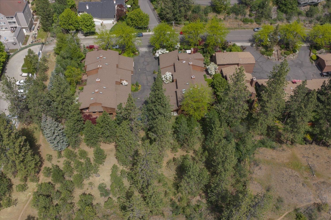
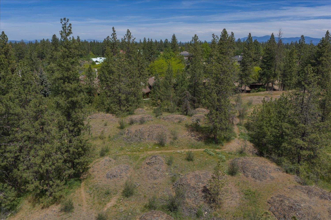
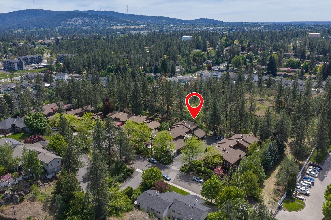
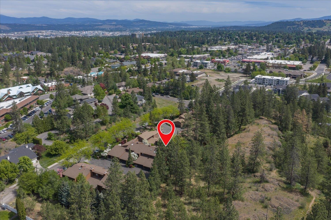
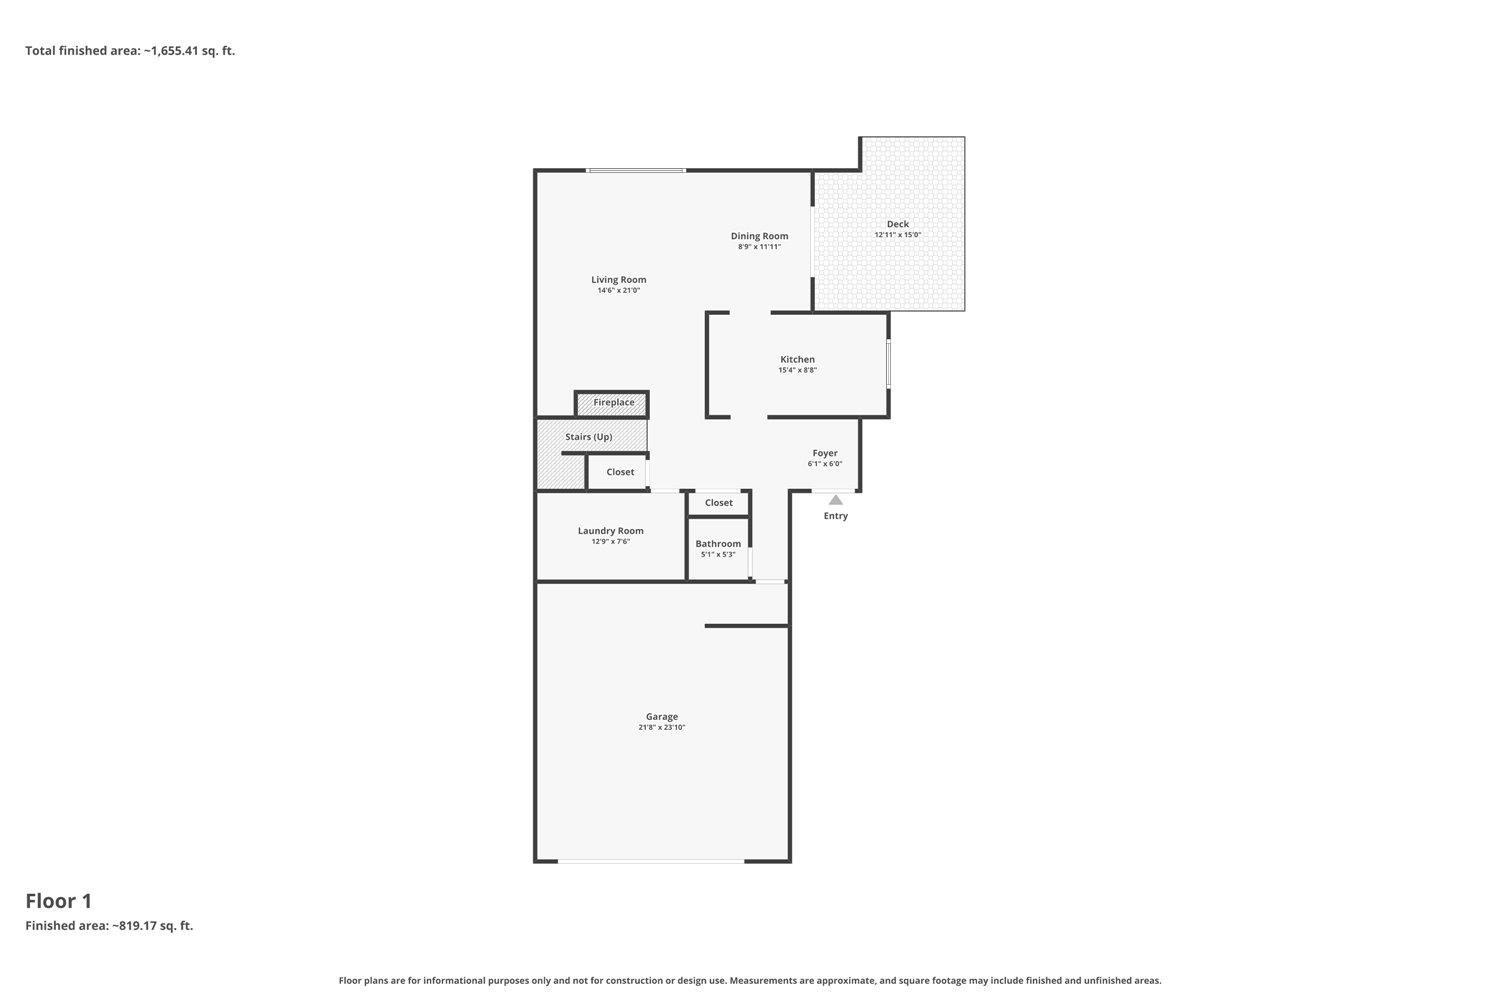
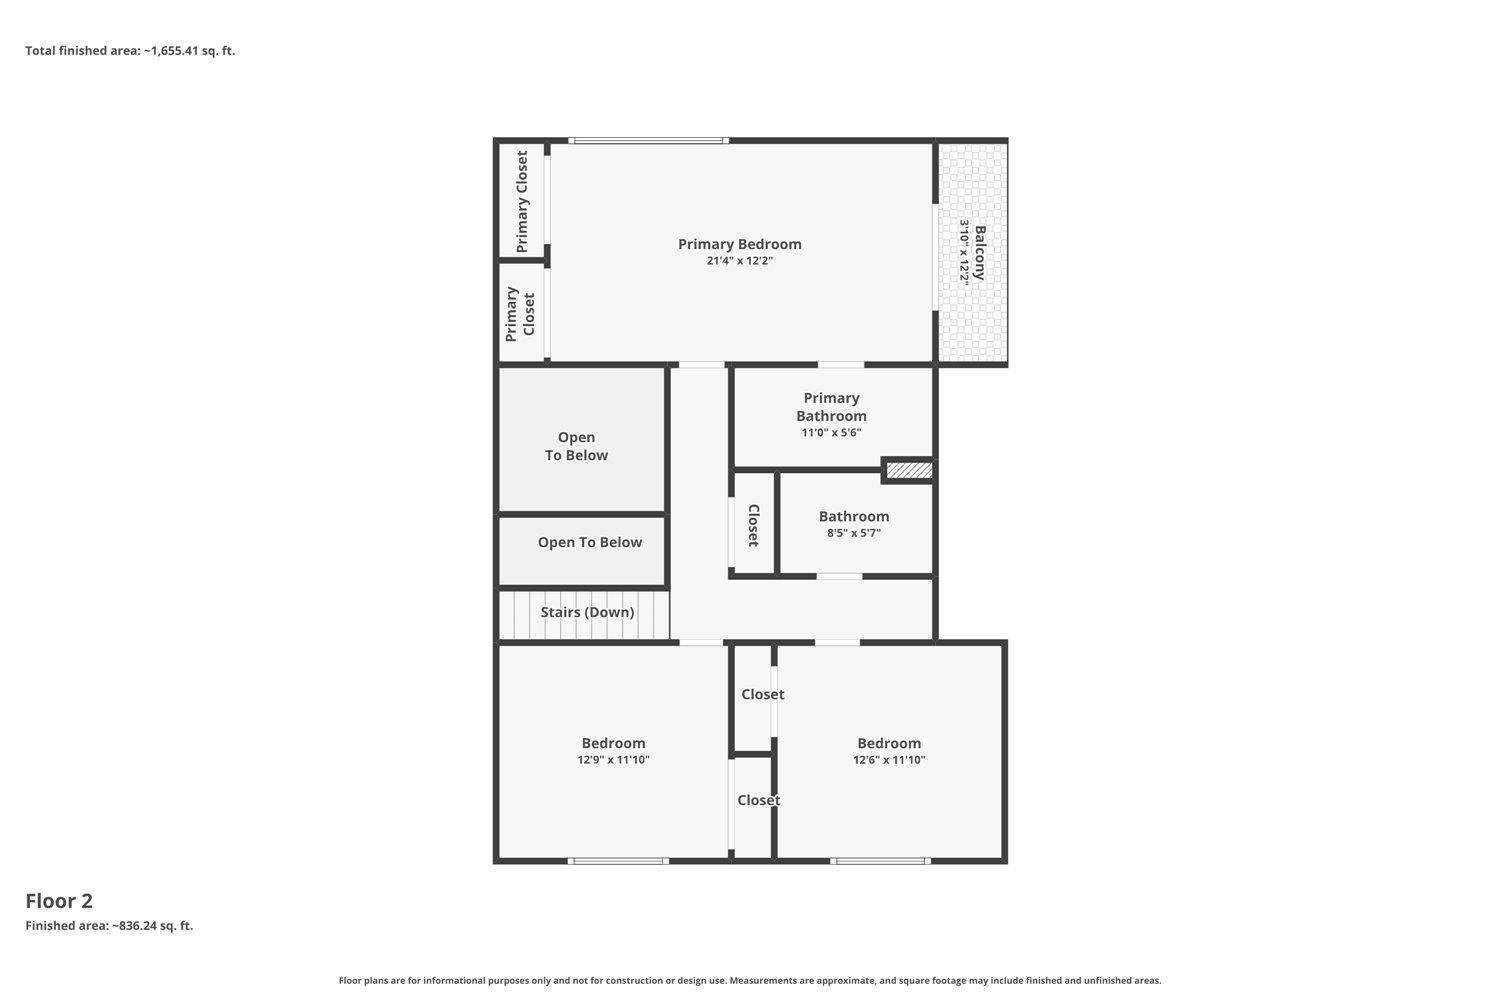
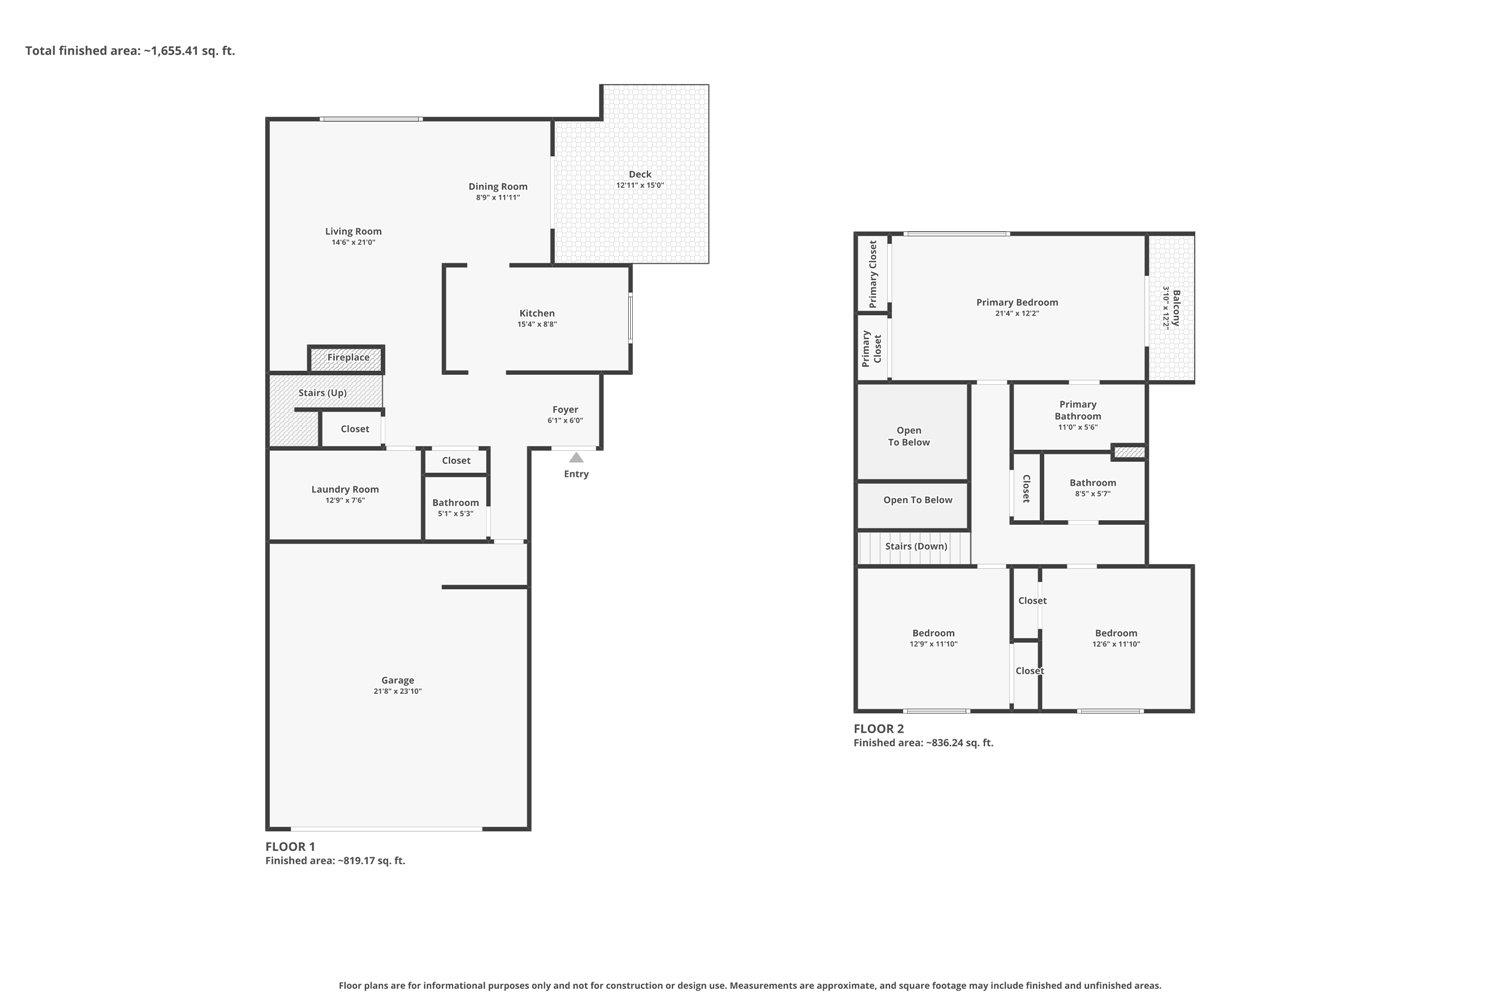
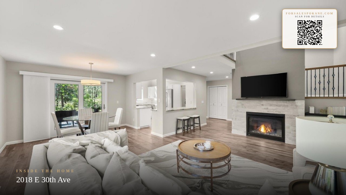
Discover low-maintenance living without compromise! Tucked on a quiet dead-end street, this South Hill end-unit townhome offers ultimate privacy with only one shared wall and serene, tree-lined views. Step inside to a main floor featuring soaring ceilings, recent luxury flooring, and a gas fireplace with a striking custom tile surround. The open layout flows into a bright, updated kitchen boasting premium granite counters, peninsula seating, and stainless appliances—highlighted by a high-end Miele gas stove. Upstairs, the primary suite is a true sanctuary. Enjoy dual closets, a private balcony in the tree canopy, and a recently updated en-suite with a custom-tiled walk-in shower and double vanity. Two additional spacious bedrooms provide great flexibility. Relax on your secluded back deck immersed in nature. Enjoy peace of mind with a newer furnace. Complete with a 2-car attached garage and a low $350/mo HOA covering water, sewer, and garbage. Just minutes to premium South Hill amenities!
Sale Summary
Sold Price
$475,000
List Price
$475,000
Sale vs List
+0%
Close Date
Jul 8, 2026
Financing
Conventional
Buyer's Agent
Jurene Phaneuf
Property Details
Property Type
Single Family Residence
Year Built
1980
Subdivision
Rockridge View III
County
Spokane
Lot Size
0.05 acres
Living Area
1,713 sqft
Price / Sqft
$277
Garage
2-car
Fireplaces
1
HOA
Yes
Schools
Elementary: Spokane Dist 81, Middle: Chase, High: Ferris
Days to Sell
34 days
MLS #
SAR202618546
Parcel #
35332.4308
Total Building Area
1,713 sqft
MLS Area
A210/047
MLS Class
Residential
Listing Terms
FHA, VA Loan, Conventional, Cash
Road Frontage
City Street, Paved Road
Street Direction
E
MLS Status
Sold
Listed On
Jun 3, 2026
Went Pending
Jun 9, 2026
Status Changed
Jul 8, 2026
Last MLS Update
Jul 8, 2026
MLS Branch
1221
School Information
Elementary
Spokane Dist 81
Middle School
Chase
High School
Ferris
Home Features & Details
Construction
Structure Type
Roof
Basement
Windows
Heating
Cooling
Utilities
Appliances
Interior Features
Fireplace Features
Patio & Porch
Parking
Lot Features
Community Features
Listed By
Haydn Halsted
REAL Broker LLC
Joey Costello
Windermere North Spokane
Tour for free, no strings attached
Make a winning offer with the help of a local expert
Estimated Monthly Payment
$2,573/mo
Estimated at 6.5% APR, 30-year fixed. For informational purposes only.
Property Highlights
Location
Loading map...
Comparable Properties
Thinking of Selling?
Get Joey's Full-Service Marketing
Professional photography, targeted advertising, and expert negotiation for every Spokane home — no matter the price point.