$499,900
Reduced 13% · Save $75,100
Joey Costello
Windermere North Spokane
Tour for free, no strings attached
Make a winning offer with the help of a local expert
About This Home
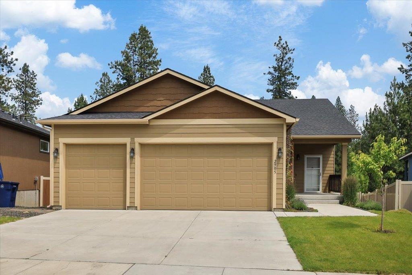
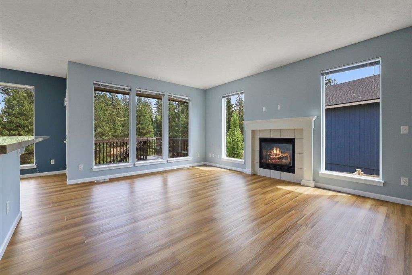
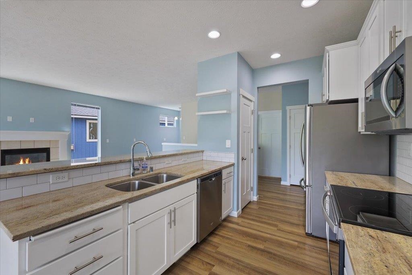
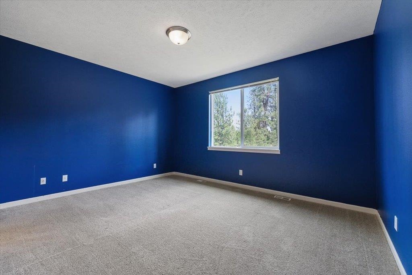
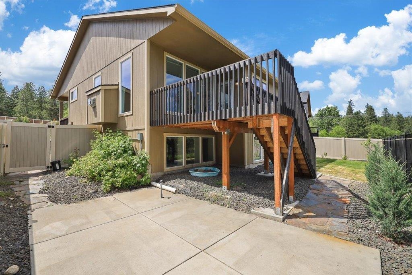
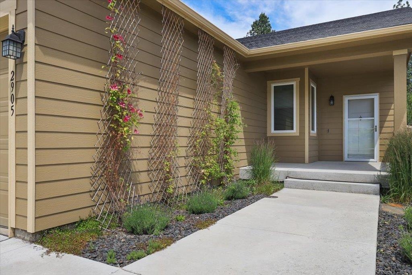
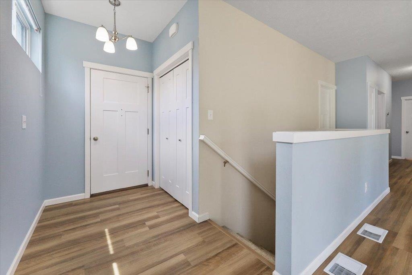
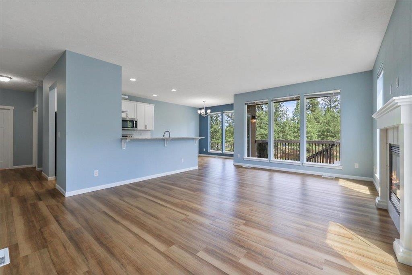
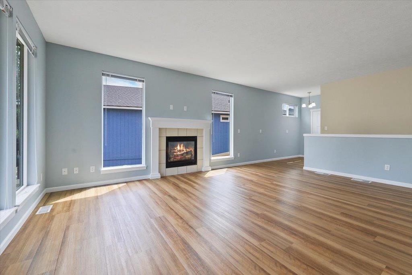
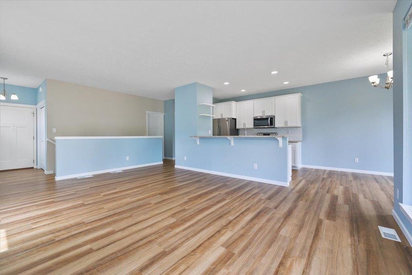
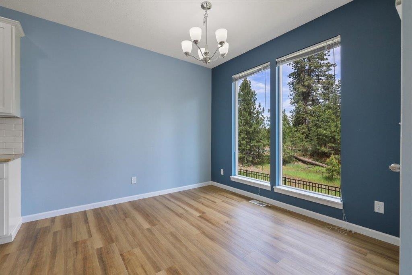
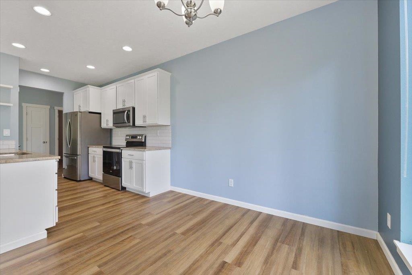
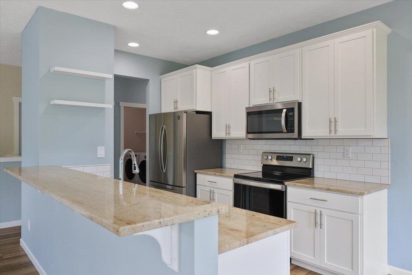
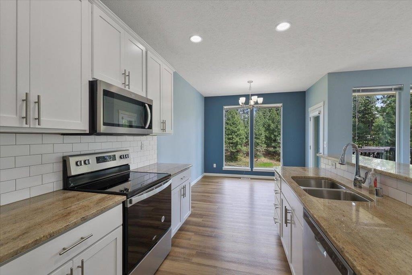
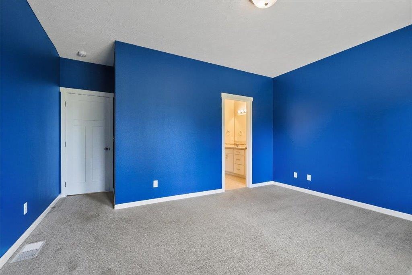
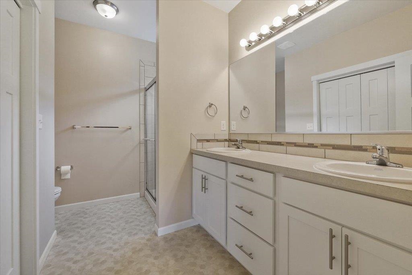
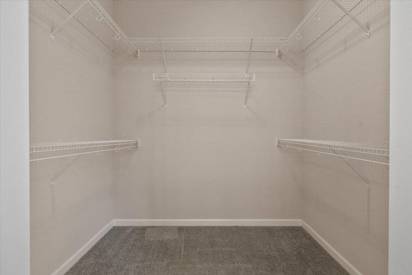
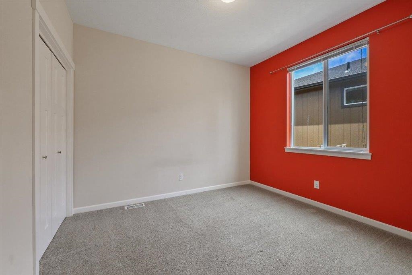
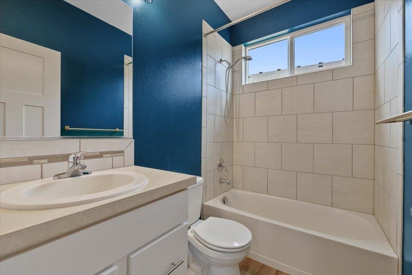
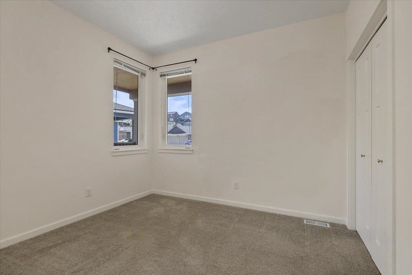
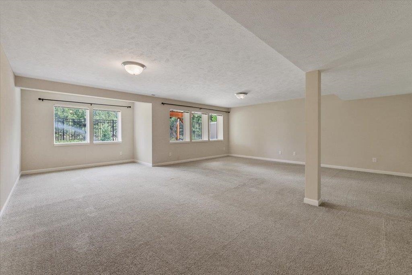
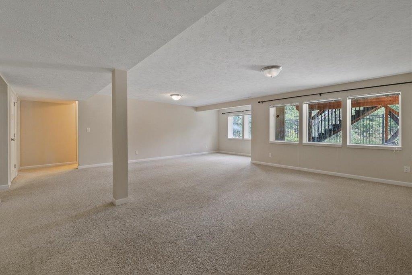
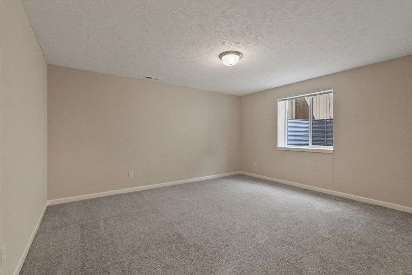
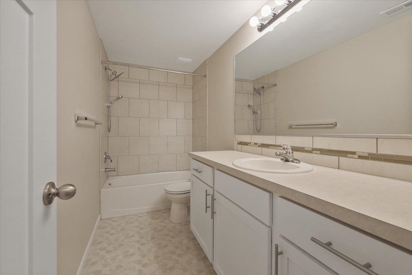
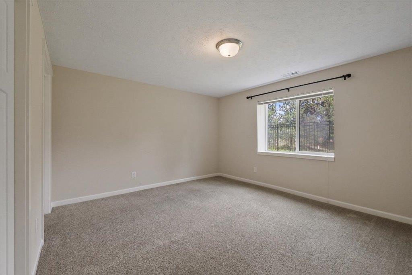
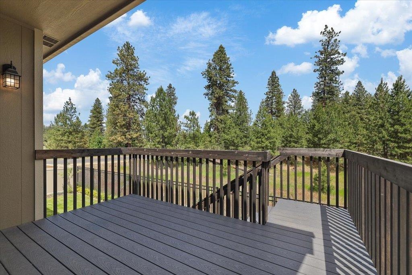
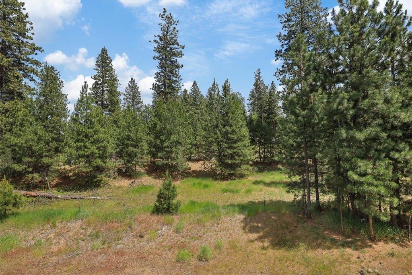
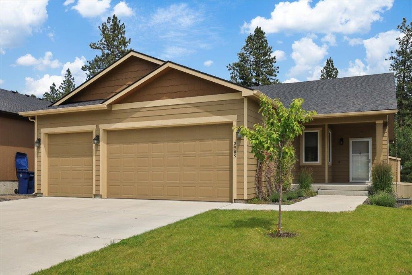
Move-in ready, 2020 South Hill rancher with full basement now available! Features finished basement, 5 bed/3.00 bath, 3,009 total sq/ft including high efficiency gas furnace, central A/C, main floor washer/dryer, 3-car attached garage with Tesla charging station only minutes from schools, grocery, restaurants & parks! Updated kitchen includes white shaker cabinets, granite counters, tile backsplash, stainless steel sink & appliances, and engineered hardwood floors. Covered front entrance welcomes you through front door into spacious great room with engineered hardwood floors, warm gas fireplace and ample natural light. Main floor features 3 bed/2 bath including primary suite with dual vanity, tiled shower and walk-in closet. Basement has 2 bed/1 bath and large recreation/2nd living room. Back deck overlooks green space. Gated, fully fenced backyard features full sprinkler, concrete pad and hookups ready for a hot tub. Tour TODAY!
Property Details
Property Type
Single Family Residence
Year Built
2020
Subdivision
SouthRidge
County
Spokane
Lot Size
0.14 acres
Living Area
3,009 sqft
Price / Sqft
$166
Garage
3-car
Fireplaces
1
HOA
Yes
Schools
Elementary: Spokane Dist 81, Middle: Chase, High: Ferris
Days on Market
228 days
MLS #
SAR202611616
Parcel #
35352.2313
Annual Taxes
$5,658
Total Building Area
3,009 sqft
MLS Area
A211/132
MLS Class
Residential
Listing Terms
FHA, VA Loan, Conventional, Cash
Road Frontage
City Street, Paved Road
Street Direction
S
Listed On
Feb 2, 2026
Status Changed
Jun 19, 2026
Last MLS Update
Jun 19, 2026
MLS Branch
217
Original List Price
$575,000
School Information
Elementary
Spokane Dist 81
Middle School
Chase
High School
Ferris
Home Features & Details
Architectural Style
Construction
Structure Type
Roof
Basement
Windows
Heating
Cooling
Utilities
Interior Features
Fireplace Features
Patio & Porch
Parking
Lot Features
Listed By
Brian Zapotocky
Windermere Manito, LLC
Joey Costello
Windermere North Spokane
Tour for free, no strings attached
Make a winning offer with the help of a local expert
Estimated Monthly Payment
$2,708/mo
Estimated at 6.5% APR, 30-year fixed. For informational purposes only.
Property Highlights
Location
Loading map...
Comparable Properties
Thinking of Selling?
Get Joey's Full-Service Marketing
Professional photography, targeted advertising, and expert negotiation for every Spokane home — no matter the price point.