$725,000
Reduced 9% · Save $70,000
Joey Costello
Windermere North Spokane
Tour for free, no strings attached
Make a winning offer with the help of a local expert
About This Home
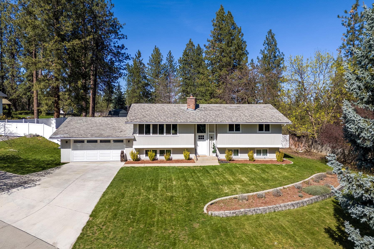
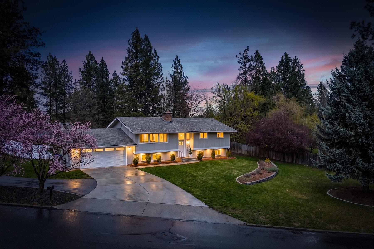
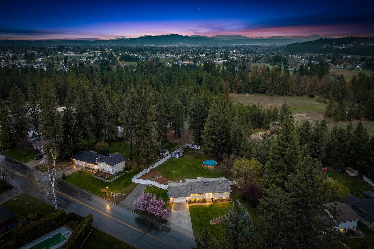
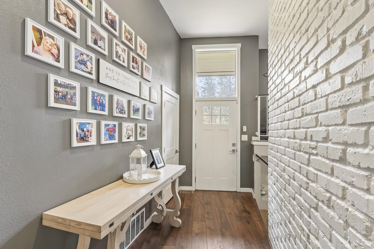
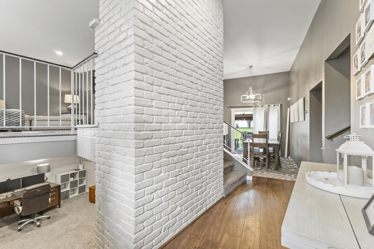
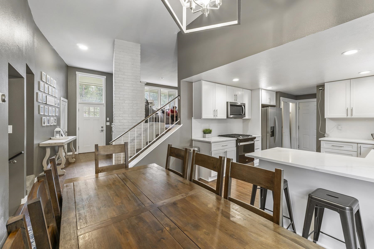
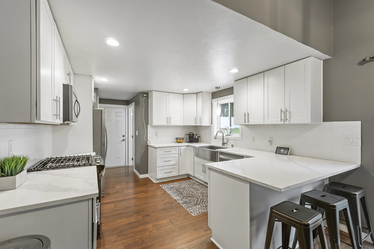
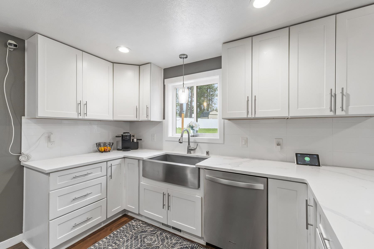
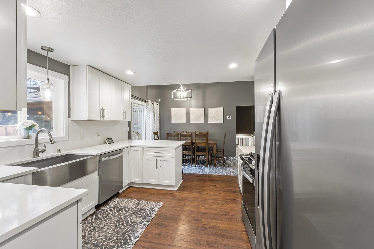
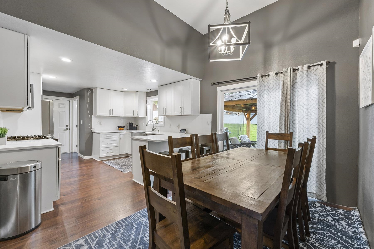
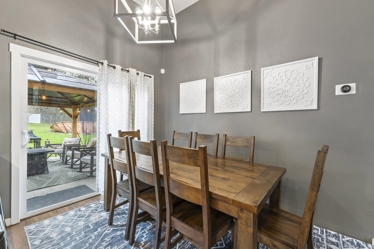
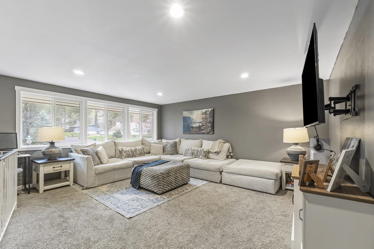
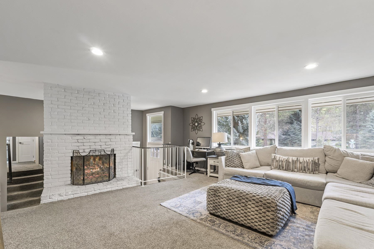
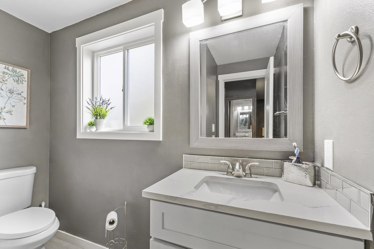
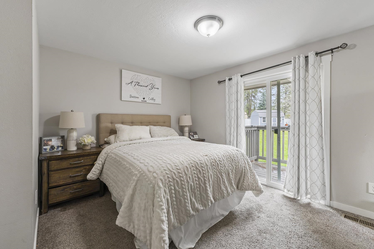
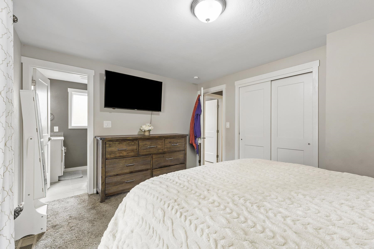
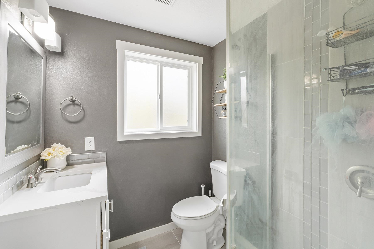
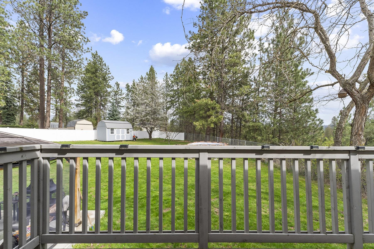
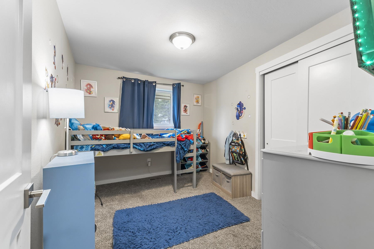
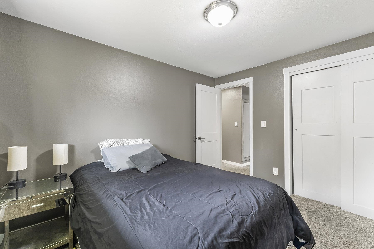
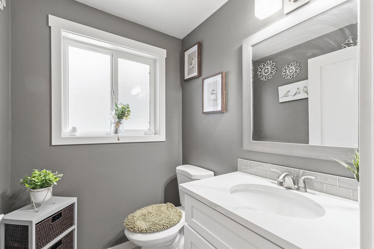
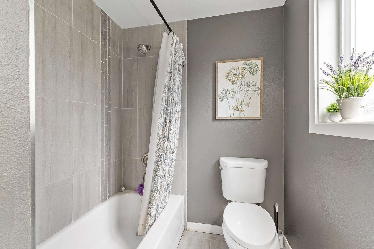
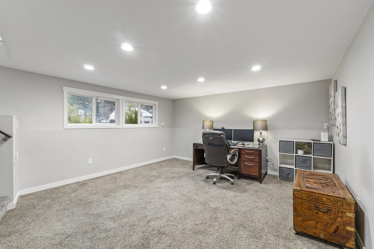
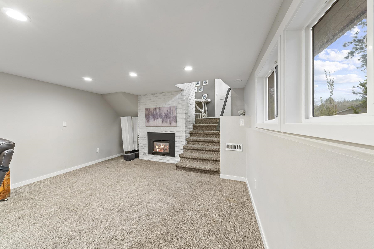
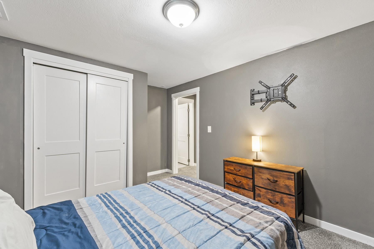
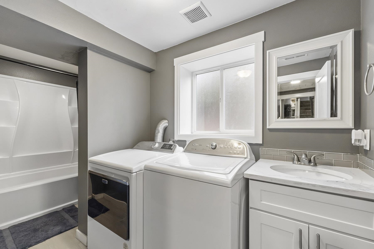
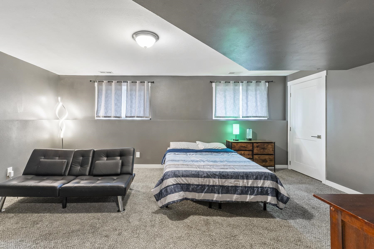
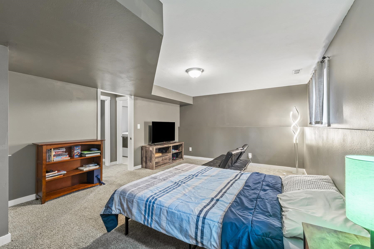
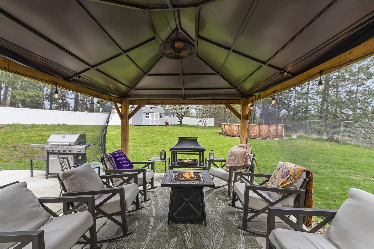
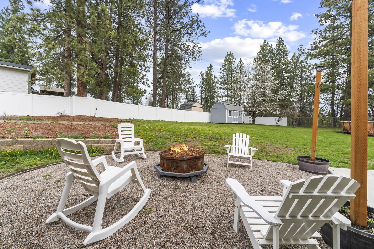
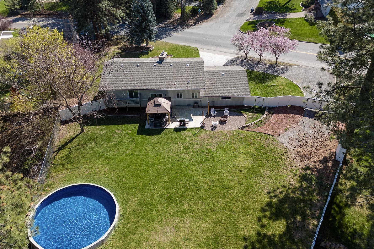
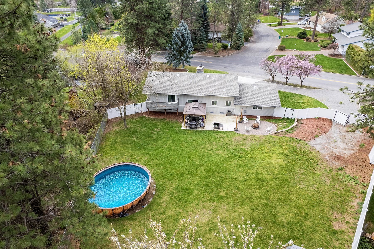
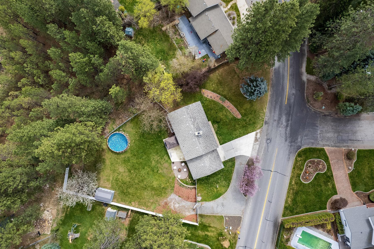
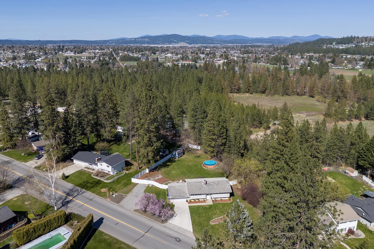
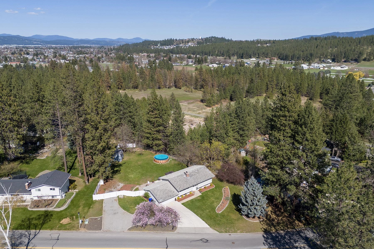
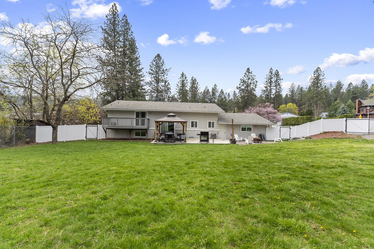
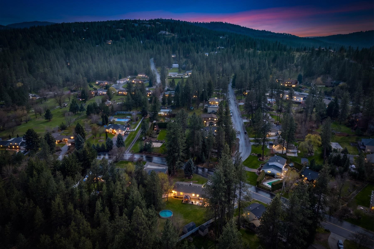
Spacious and thoughtfully updated, this stunning 5-bedroom, 4-bath, 2-living area four-level home is designed for modern living. The gourmet kitchen features quartz countertops, stainless steel appliances - gas built-in range, a farmhouse sink, soft-close cabinetry with sleek hardware and built-in pantry. The primary suite offers a private retreat with its own deck and a tastefully updated en-suite bathroom. Throughout the home, you'll find thoughtful upgrades including LED lighting, new carpet, LVP flooring, vinyl windows, and contemporary doors and trim. All bathrooms have been stylishly renovated with tile flooring and tiled shower surrounds. Additional features include central A/C, a high-efficiency furnace, sprinkler system, and a finished garage. Situated on an oversized lot with RV parking and room to build a shop! The backyard backs to a quaint pond, creating a peaceful and serene setting. Enjoy outdoor living with a new patio and pergola—ideal for relaxing or hosting gatherings.
Property Details
Property Type
Single Family Residence
Year Built
1970
County
Spokane
Lot Size
0.62 acres
Living Area
3,748 sqft
Price / Sqft
$193
Garage
2-car
Fireplaces
2
HOA
None
Schools
Elementary: Central Valley, Middle: Horizon, High: University
Days on Market
157 days
MLS #
SAR202615392
Parcel #
45353.0110
Annual Taxes
$6,003
Total Building Area
3,748 sqft
MLS Area
A110/113
MLS Class
Residential
Listing Terms
FHA, VA Loan, Conventional, Cash
Road Frontage
City Street, Paved Road
Listed On
Apr 14, 2026
Status Changed
Jul 7, 2026
Last MLS Update
Jul 7, 2026
MLS Branch
534
Original List Price
$795,000
School Information
Elementary
Central Valley
Middle School
Horizon
High School
University
Home Features & Details
Architectural Style
Construction
Structure Type
Roof
Basement
Windows
Heating
Cooling
Appliances
Interior Features
Fireplace Features
Patio & Porch
Views
Parking
Lot Features
Other Structures
Listed By
Farrah Kaufman
Realty One Group Eclipse
Joey Costello
Windermere North Spokane
Tour for free, no strings attached
Make a winning offer with the help of a local expert
Estimated Monthly Payment
$3,927/mo
Estimated at 6.5% APR, 30-year fixed. For informational purposes only.
Property Highlights
Location
Loading map...
Comparable Properties
Thinking of Selling?
Get Joey's Full-Service Marketing
Professional photography, targeted advertising, and expert negotiation for every Veradale home — no matter the price point.