$599,000
Reduced 6% · Save $40,000
Joey Costello
Windermere North Spokane
Tour for free, no strings attached
Make a winning offer with the help of a local expert
About This Home
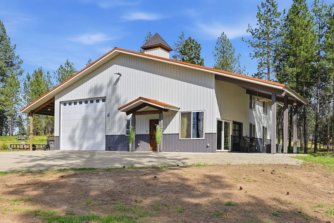
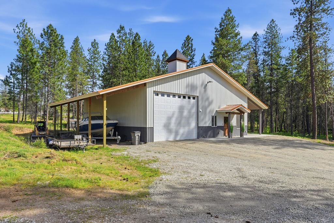
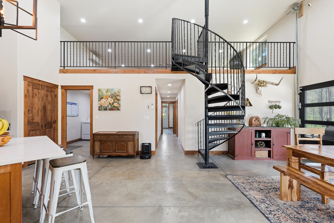
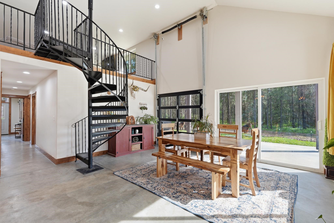
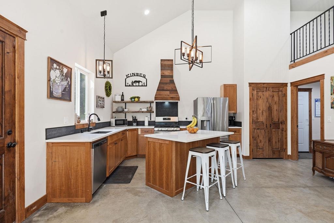
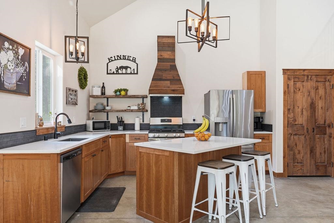
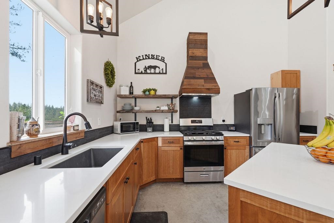
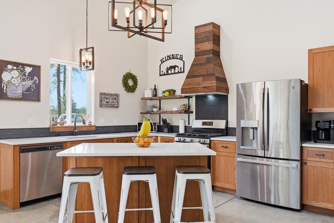
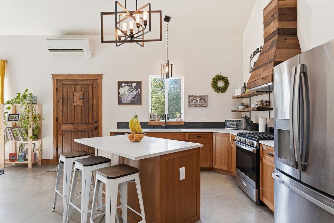
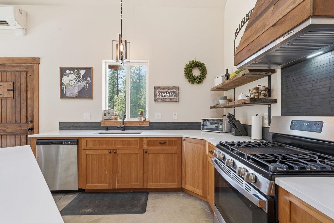
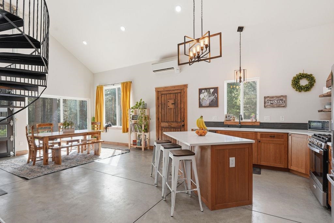
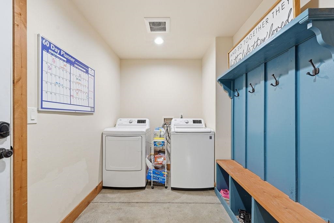
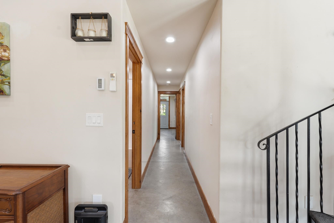
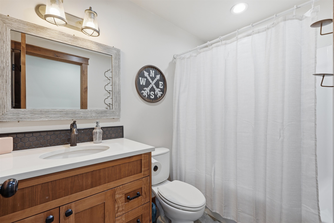
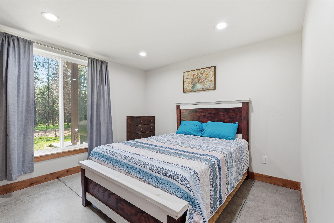
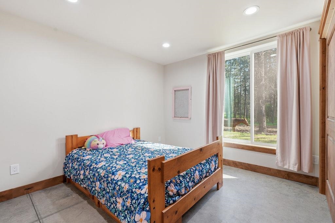
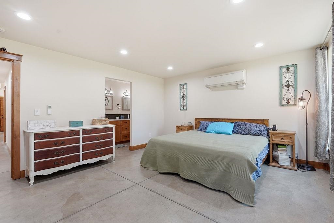
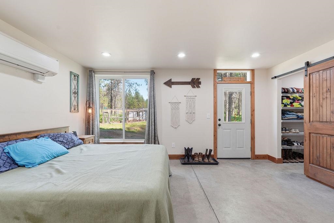
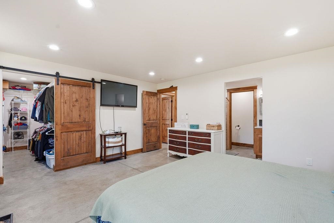
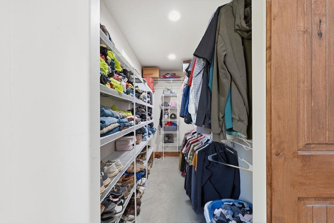
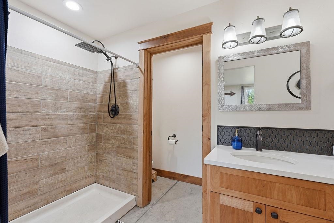
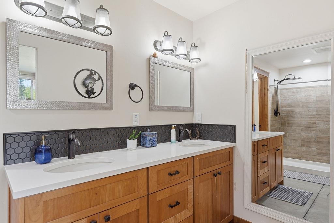
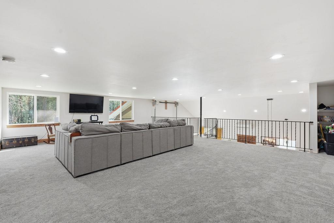
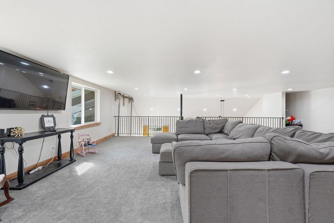
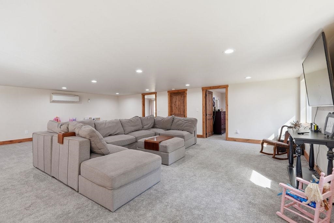
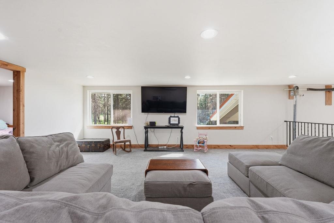
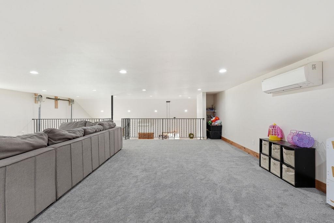
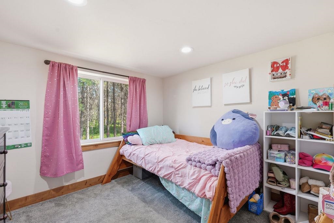
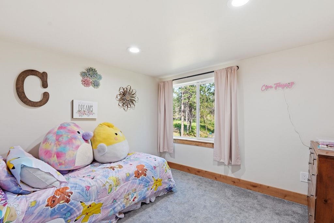
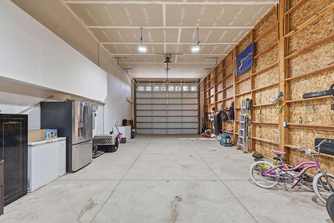
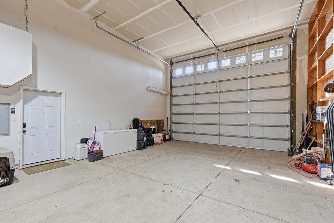
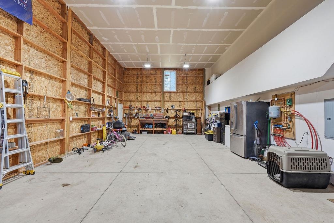
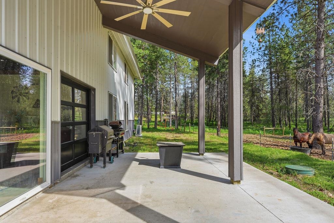
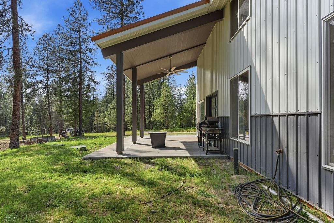
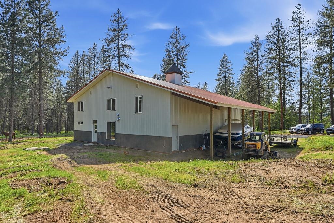
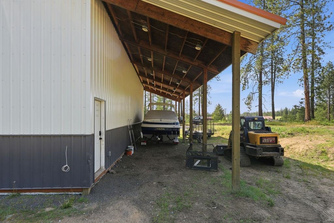
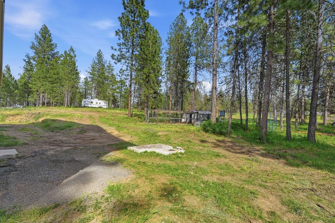
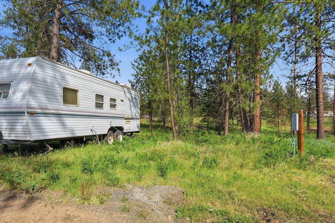
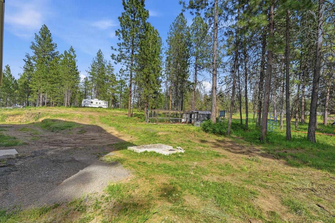
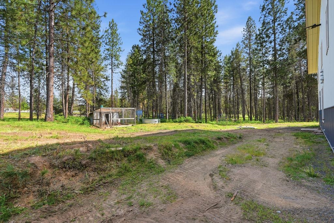
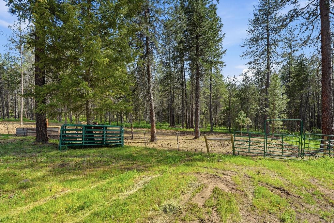
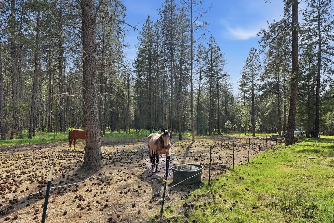
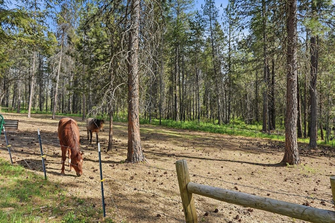
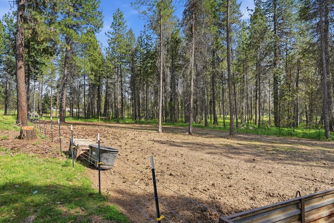
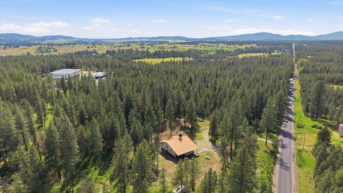
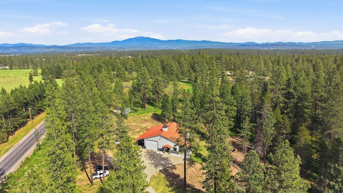
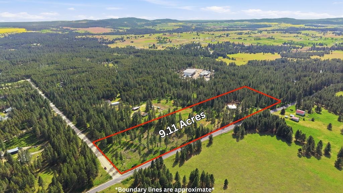
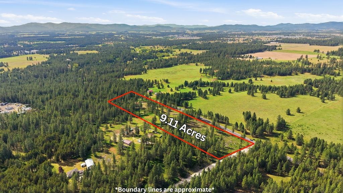
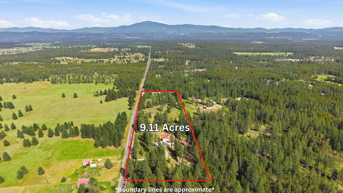
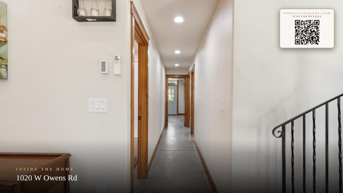
Get out of your dreams and into this Shome/Shouse. On 9+ acres, your new home has 2300 sqft of living space that holds 3 beds, 2 baths, a trendy spiral staircase to the lofted living room, w/ 2 office/bedroom spaces, utility space, and attic storage. The shop portion measures 21x50 and has 240 volt power for your equipment. 11x50 lean-to adds covered outdoor storage. Radiant floor heat (new boiler) keeps you cozy when cold & mini splits to keep you cool. Guests can camp out w/separate 50 amp power & water for RV hookup. Central vac makes cleaning easy. Endless hot water w/ new high efficiency tankless water heater. Natural cherry cabinets, quartz counters, knotty alder doors/trim,& a pull-up glass door to a covered patio screams CUSTOM. Primary bedroom features a walk-in closet, private bath w/ double sinks & walk-in shower. Hot tub power available right off the primary suite. The chicken coop, & electric fenced livestock paddock starts your hobby farm. 30 minutes to Spokane and 5 minutes to Deer Park.
Sale Summary
Sold Price
$599,000
List Price
$599,000
Sale vs List
+0%
Close Date
Sep 15, 2026
Financing
VA
Property Details
Property Type
Single Family Residence
Year Built
2020
Subdivision
Bear Lake
County
Spokane
Lot Size
9.11 acres
Living Area
2,300 sqft
Price / Sqft
$260
Garage
4-car
HOA
None
Schools
Elementary: Riverside, Middle: Riverside, High: Riverside
Days to Sell
123 days
MLS #
SAR202617392
Parcel #
38192.9087
Annual Taxes
$4,380
Total Building Area
2,300 sqft
MLS Area
A532/122
MLS Class
Residential
Listing Terms
FHA, VA Loan, Conventional, Cash, USDA/RD
Road Frontage
City Street, Private Road, Paved Road, Gravel, See Remarks
Street Direction
W
MLS Status
Sold
Listed On
May 14, 2026
Went Pending
Aug 11, 2026
Status Changed
Sep 17, 2026
Last MLS Update
Sep 17, 2026
MLS Branch
513
Original List Price
$639,000
School Information
Elementary
Riverside
Middle School
Riverside
High School
Riverside
Home Features & Details
Architectural Style
Construction
Structure Type
Roof
Basement
Windows
Heating
Appliances
Interior Features
Patio & Porch
Views
Parking
Lot Features
Other Structures
Listed By
Chad Kennedy
Keller Williams Spokane - Main
Joey Costello
Windermere North Spokane
Tour for free, no strings attached
Make a winning offer with the help of a local expert
Estimated Monthly Payment
$3,245/mo
Estimated at 6.5% APR, 30-year fixed. For informational purposes only.
Property Highlights
Location
Loading map...
Comparable Properties
Thinking of Selling?
Get Joey's Full-Service Marketing
Professional photography, targeted advertising, and expert negotiation for every Deer Park home — no matter the price point.