$725,000

Joey Costello
Windermere North Spokane
Tour for free, no strings attached
Make a winning offer with the help of a local expert
About This Home
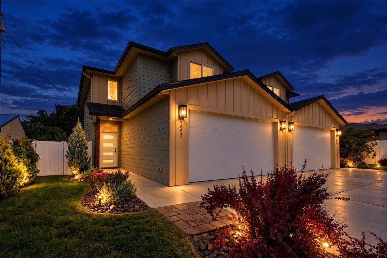
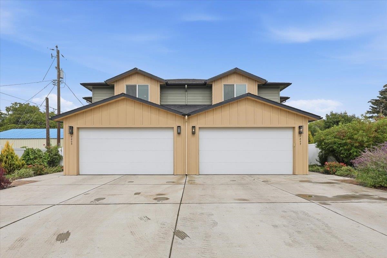
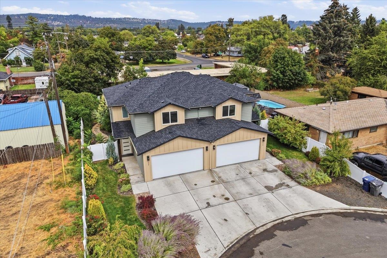
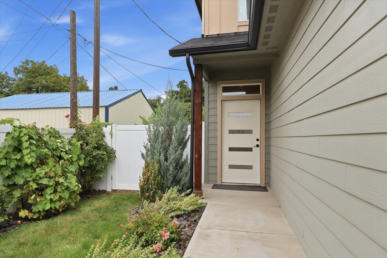
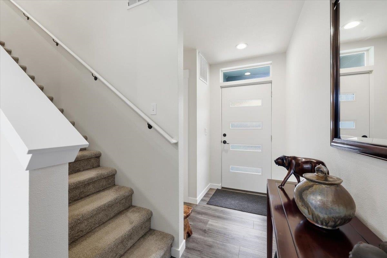
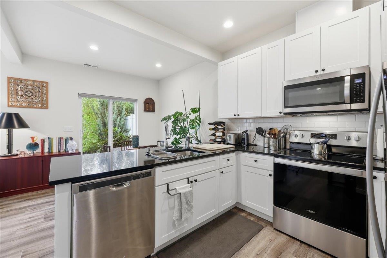
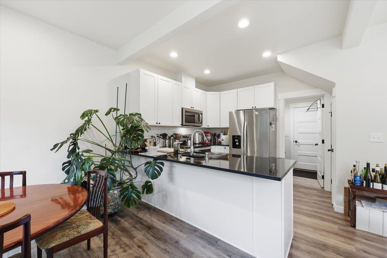
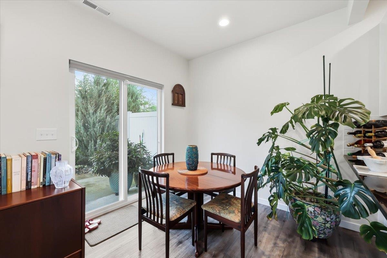
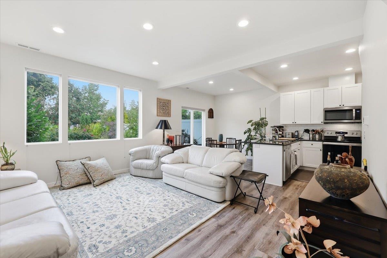
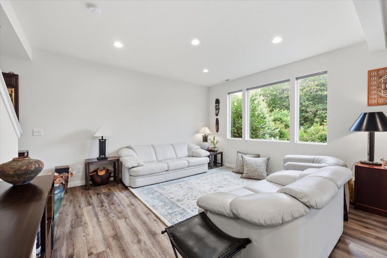
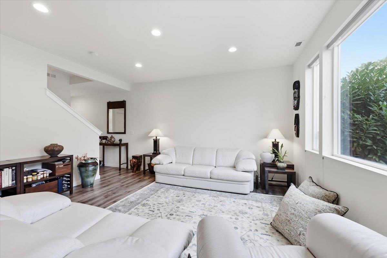
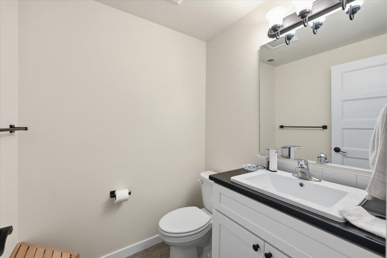
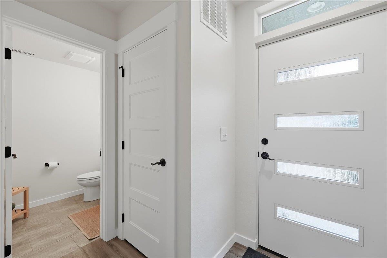
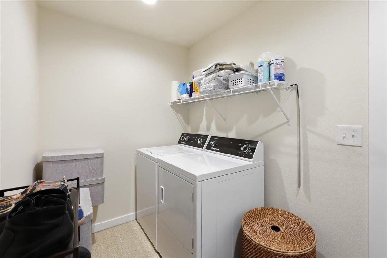
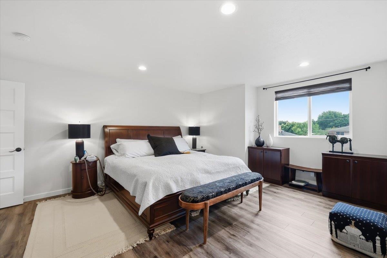
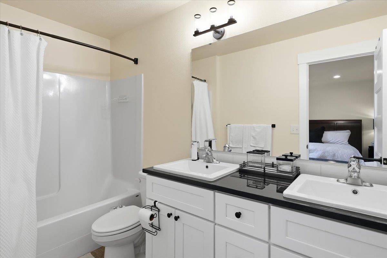
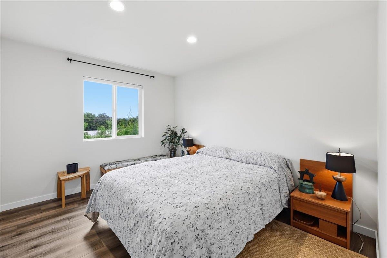
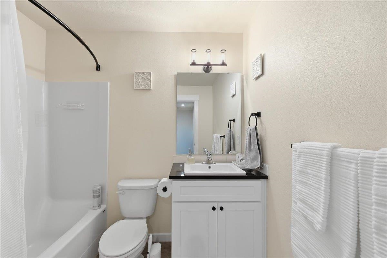
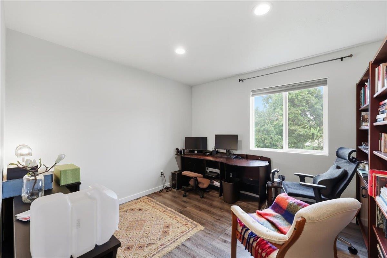
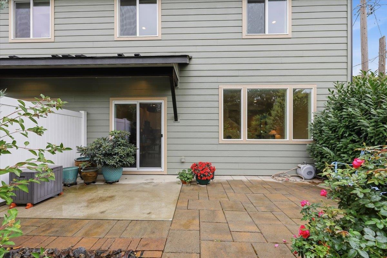
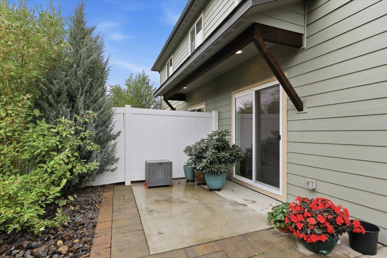
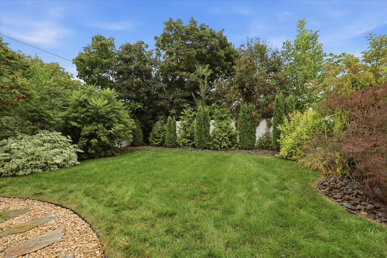
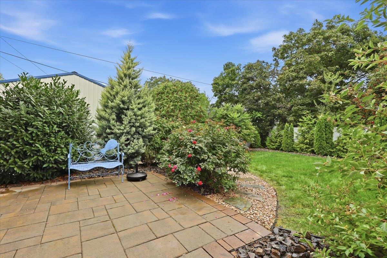
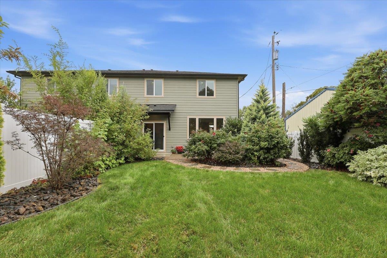
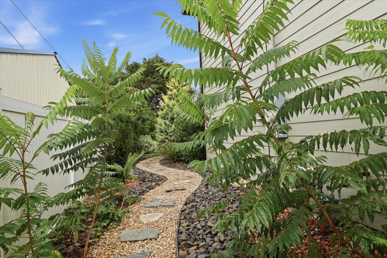
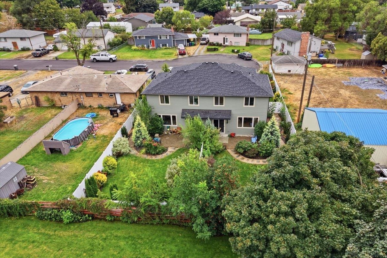
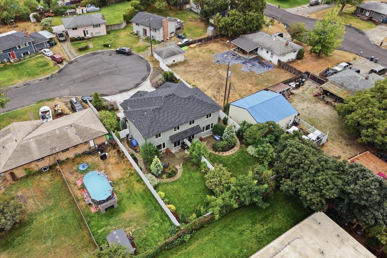
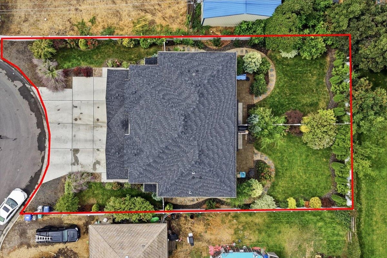
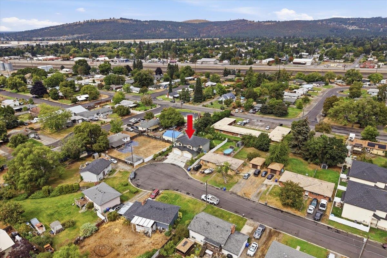
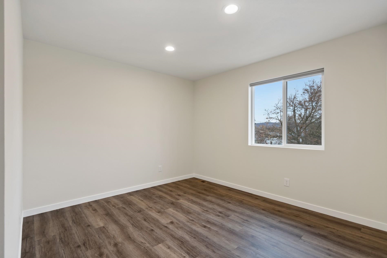
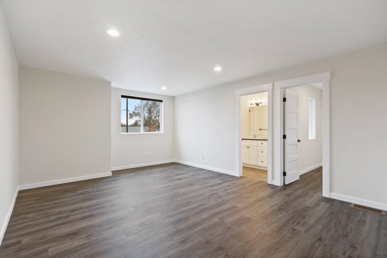
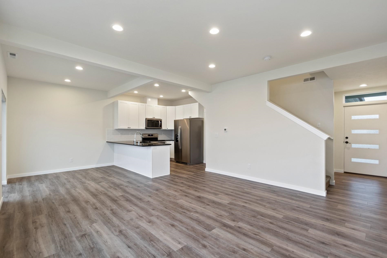
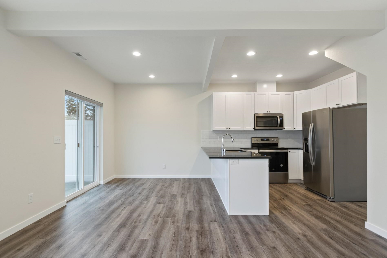
Exceptional duplex showcasing quality finishes, spacious interiors, and meticulous care throughout. Pride of ownership is evident inside and out. Tucked away on a quiet Spokane Valley cul-de-sac, the property offers convenient access to Spokane. Each unit features 3 bedrooms, 2.5 bathrooms, a two-car garage, and a private fenced backyard. Generously sized upstairs primary suites, durable hard-surface and engineered flooring create comfortable, attractive living spaces. Professionally landscaped yards, vinyl fencing, and private patios provide peaceful outdoor retreats. An excellent opportunity for an owner-occupant—live in one unit and rent the other—or add a well-maintained duplex to your investment portfolio.
Property Details
Property Type
Residential Income
Year Built
2020
County
Spokane
Lot Size
0.21 acres
Living Area
3,006 sqft
Price / Sqft
$241
Garage
2-car
Schools
Elementary: West Valley, Middle: Centennial Middle, High: West Valley
Days on Market
7 days
MLS #
SAR202624140
Parcel #
45073.2901
Annual Taxes
$6,759
Total Building Area
3,006 sqft
MLS Area
A140/068
MLS Class
Rental Income
Listing Terms
VA Loan, Conventional, Cash
Road Frontage
City Street, Paved Road
Street Direction
E
Listed On
Sep 11, 2026
Status Changed
Sep 18, 2026
Last MLS Update
Sep 18, 2026
MLS Branch
217
School Information
Elementary
West Valley
Middle School
Centennial Middle
High School
West Valley
Home Features & Details
Construction
Structure Type
Roof
Basement
Flooring
Windows
Heating
Cooling
Utilities
Appliances
Interior Features
Patio & Porch
Views
Parking
Lot Features
Listed By
Mary Marr
Windermere Manito, LLC
Joey Costello
Windermere North Spokane
Tour for free, no strings attached
Make a winning offer with the help of a local expert
Estimated Monthly Payment
$3,927/mo
Estimated at 6.5% APR, 30-year fixed. For informational purposes only.
Property Highlights
Location
Loading map...
Comparable Properties
Thinking of Selling?
Get Joey's Full-Service Marketing
Professional photography, targeted advertising, and expert negotiation for every Spokane Valley home — no matter the price point.