$900,000

Joey Costello
Windermere North Spokane
Tour for free, no strings attached
Make a winning offer with the help of a local expert
About This Home
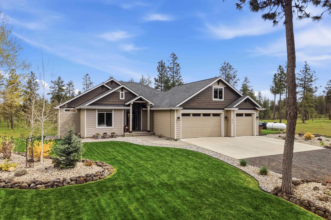
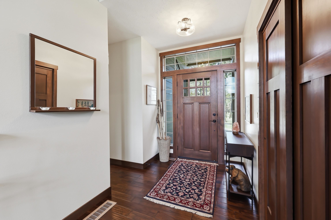
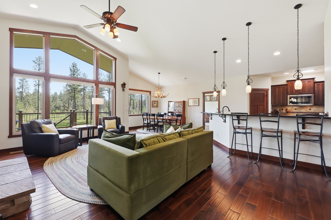
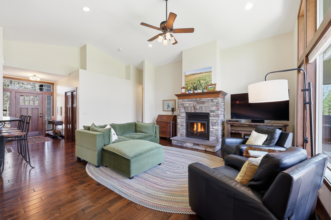
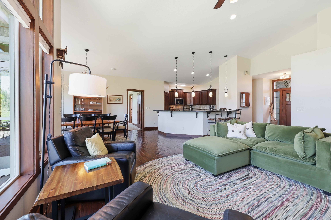
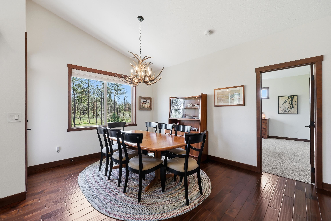
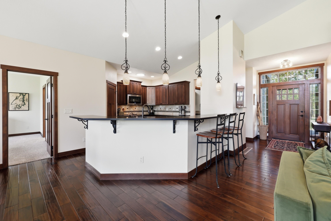
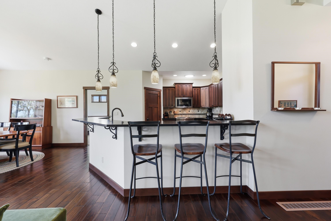
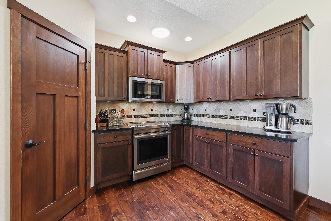
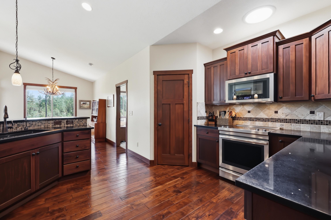
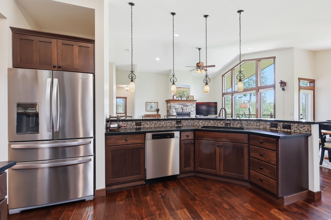
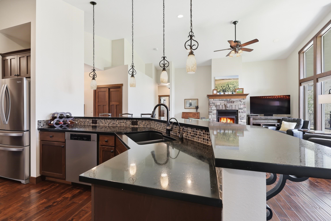
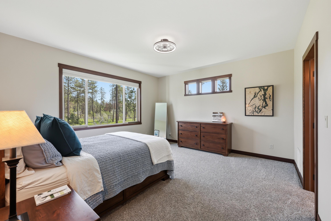
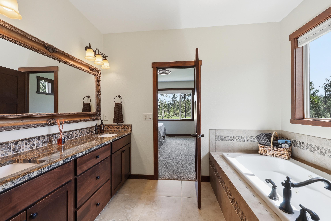
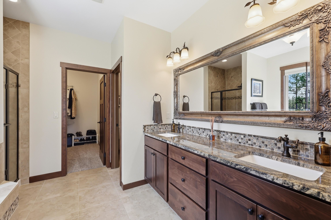
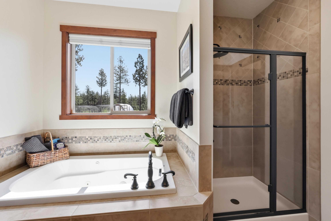
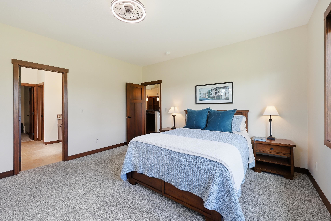
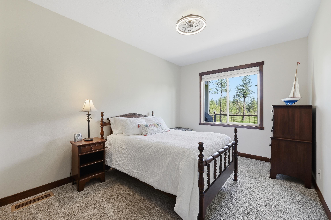
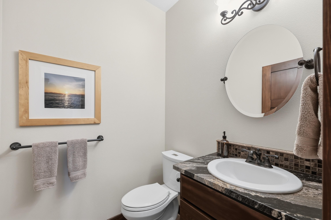
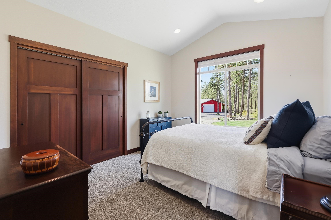
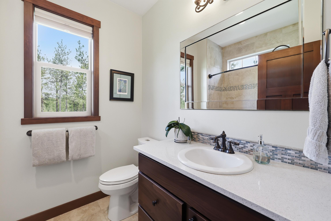
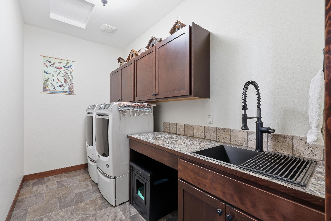
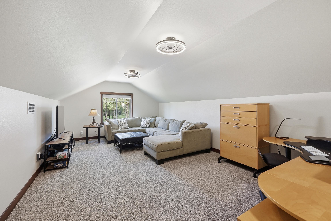
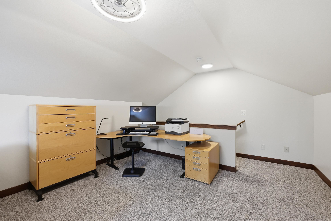
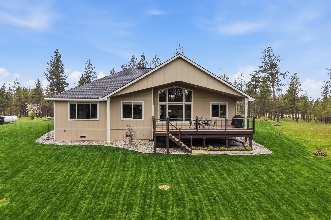
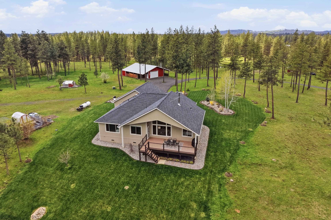
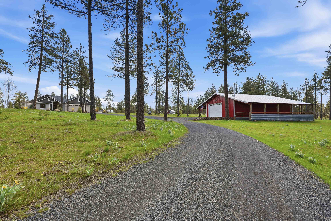
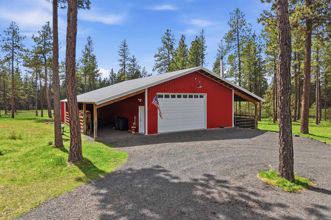
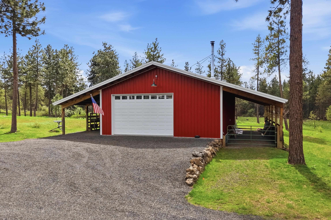
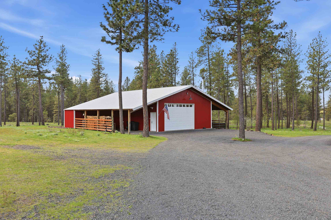
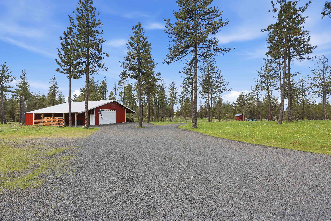
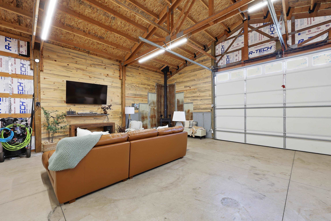
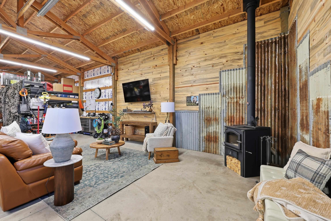
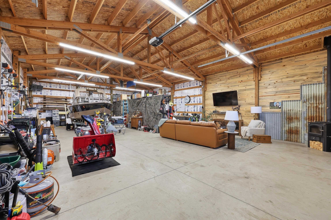
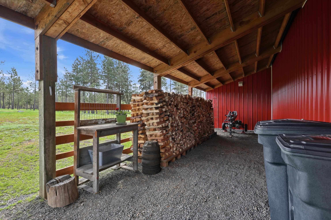
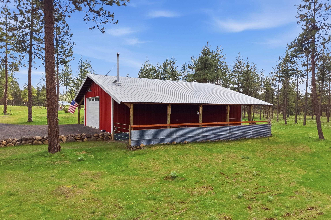
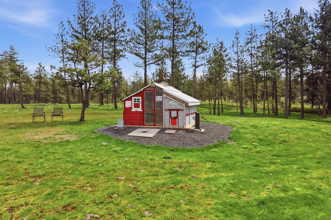
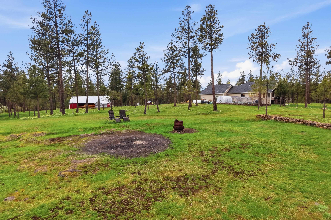
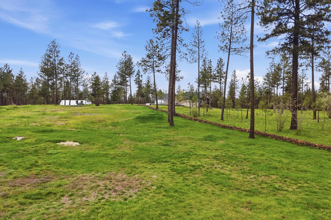
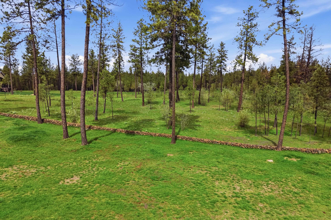
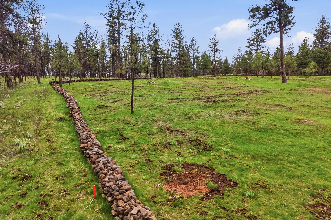
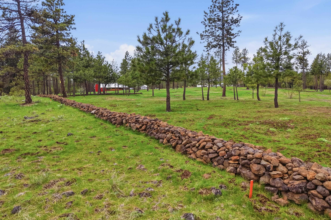
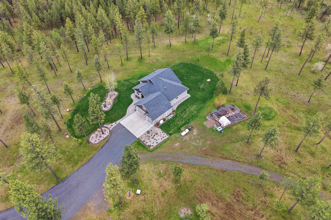
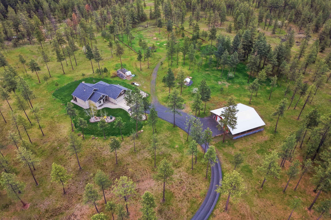
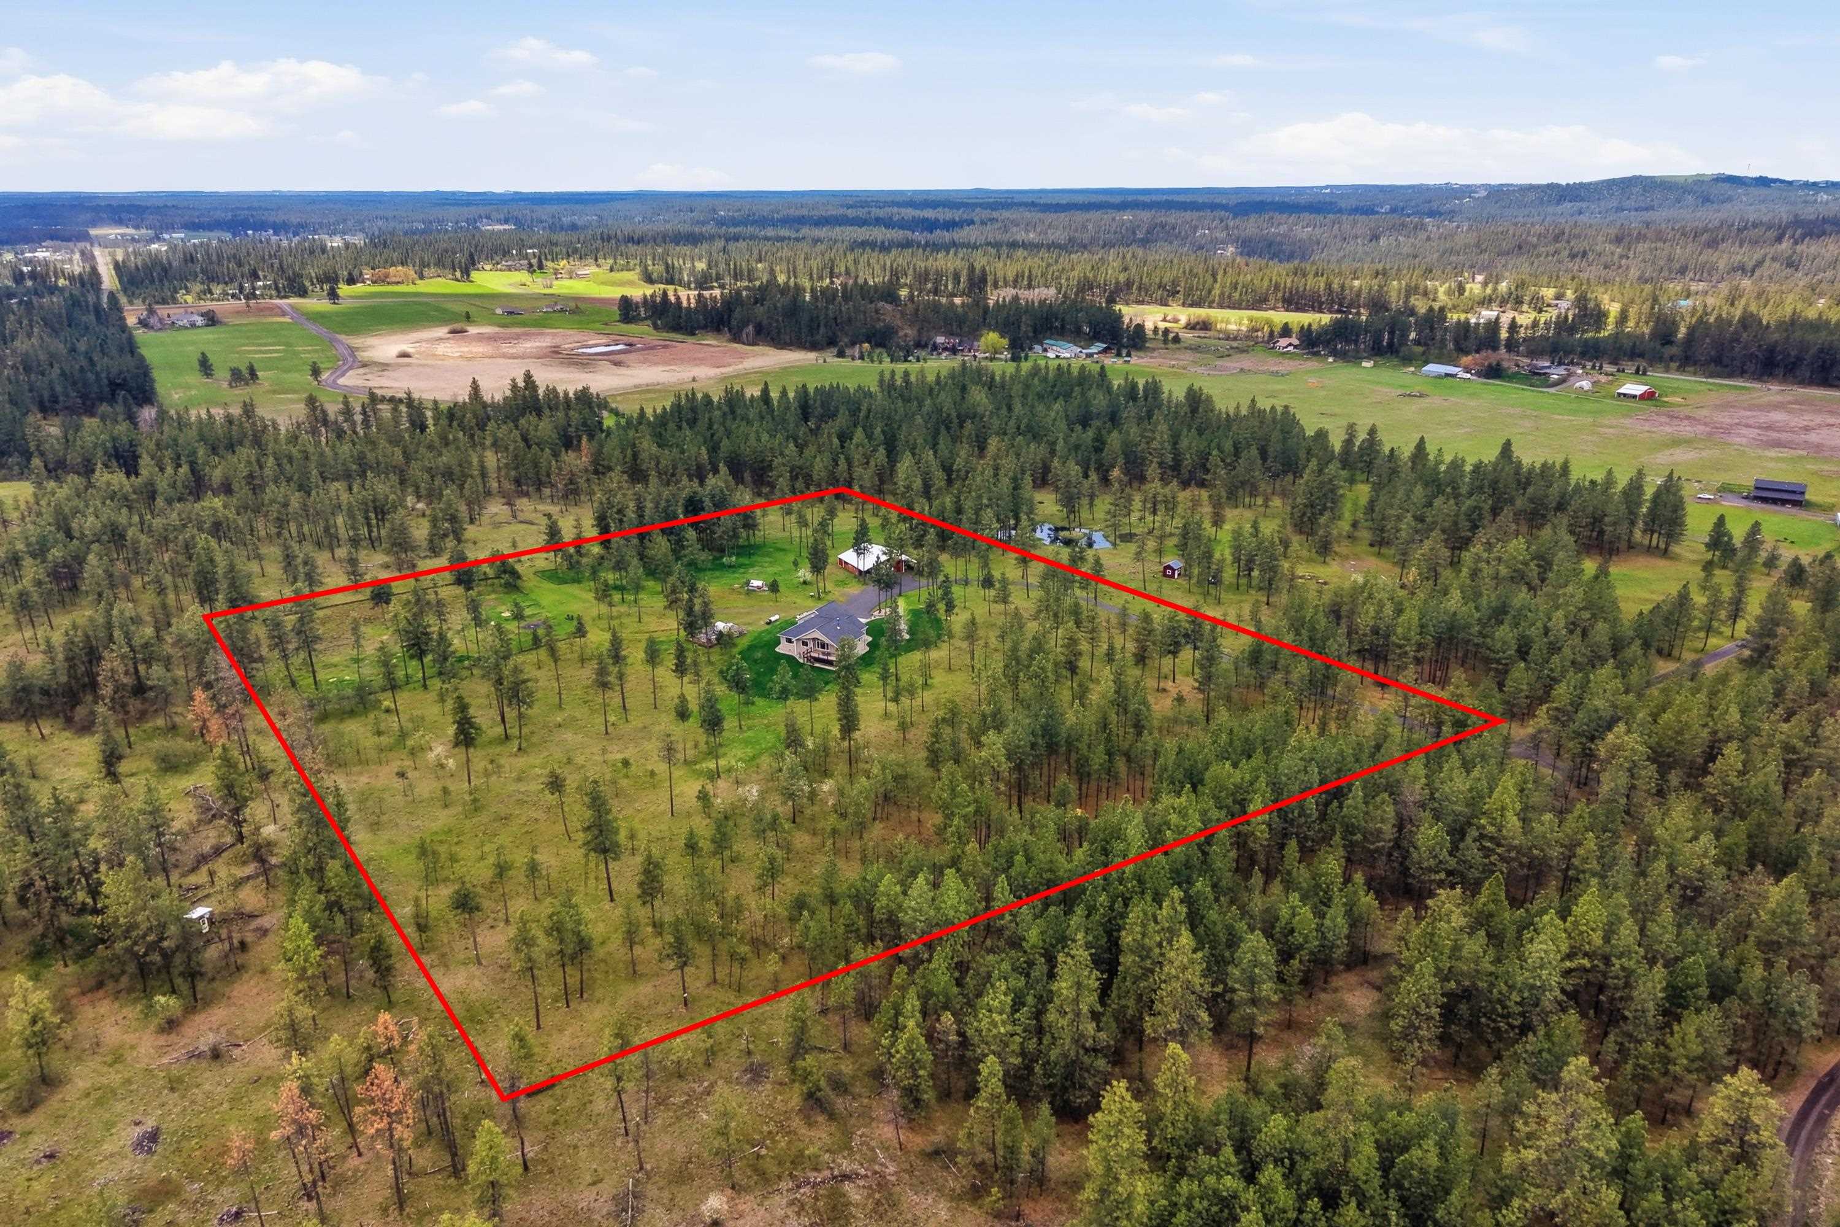
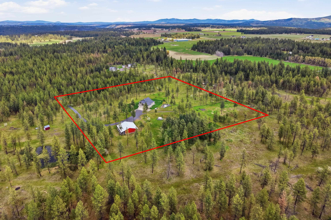
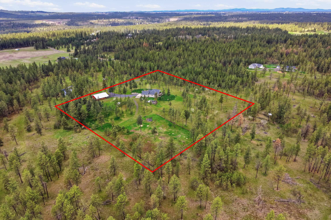
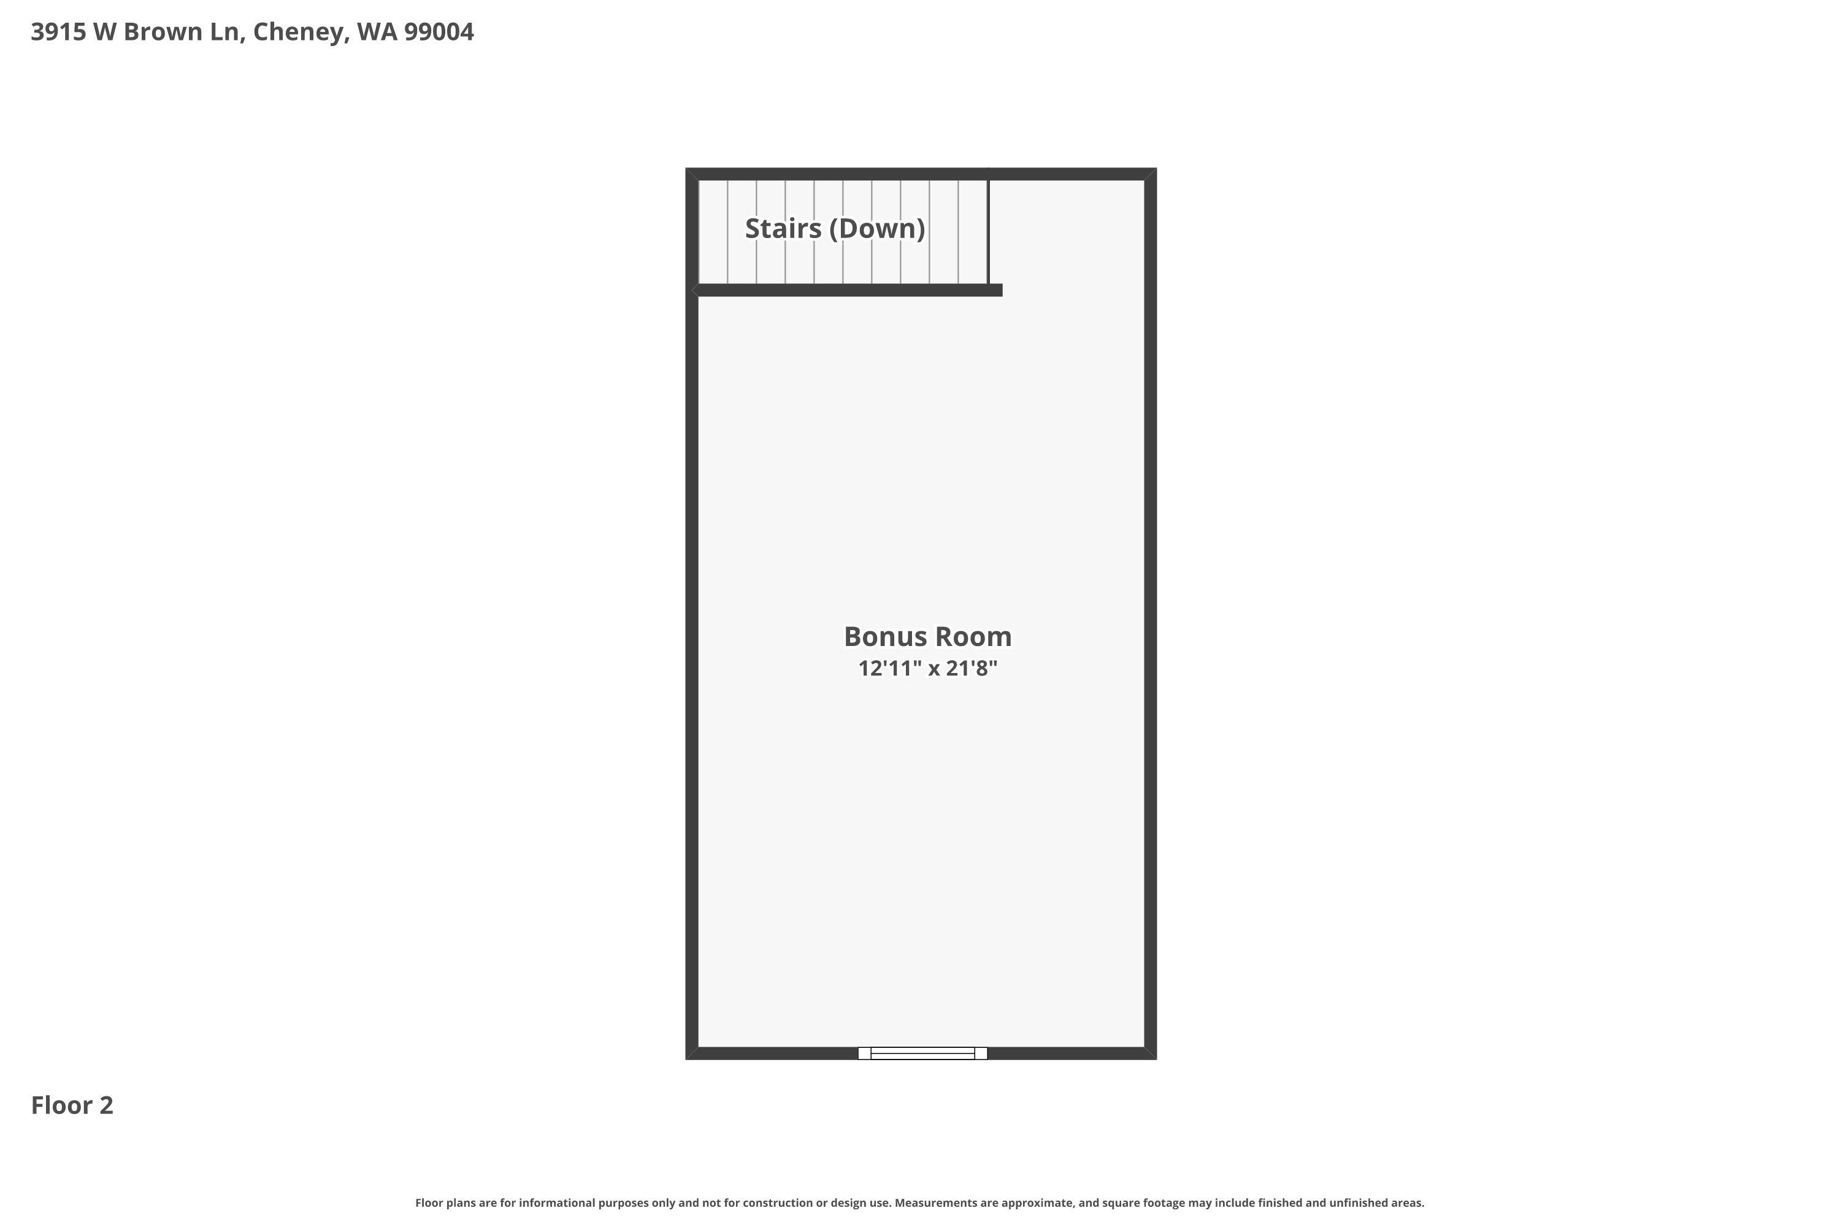
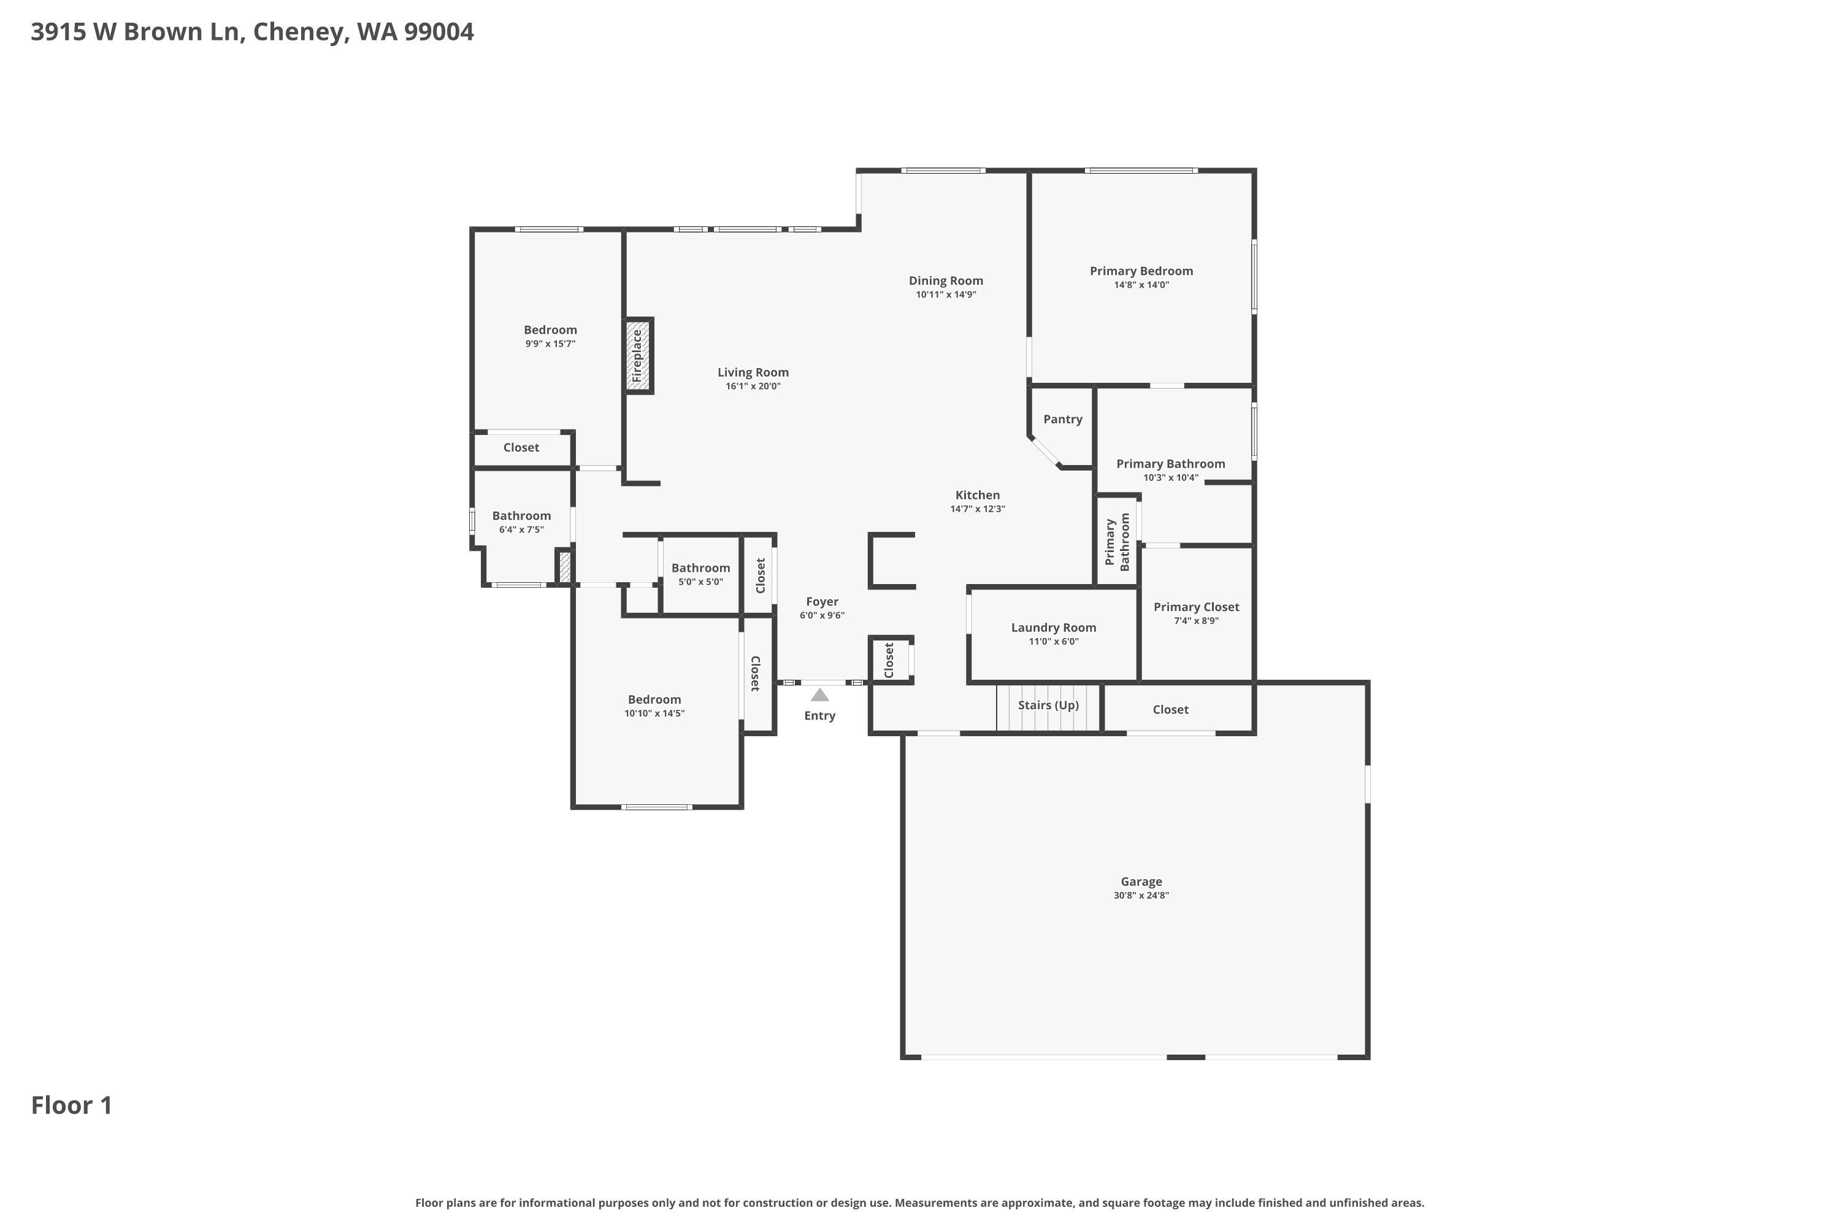
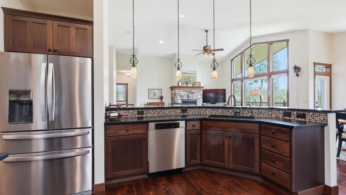
This 2014-built rancher w/ 3 bed, 3 bath, and attached 3-car garage offers ~2,335 sq ft of open-concept living. Featuring 14’ vaulted ceilings, expansive windows, a custom stacked stone fireplace, and high-end blinds. Granite countertops & quartz counters. The kitchen includes soft-close cabinetry, pull-out drawers, pantry, eating bar with pendant lighting, tile backsplash, stainless appliances, and touchless faucet. The primary suite offers a jetted tub, floor-to-ceiling tiled shower, dual vanities, private toilet room, and walk-in closet. Hardwood floors span the main living areas, with tile in bathrooms, and carpeted bedrooms. Enjoy the partially covered deck with custom railing and private views of the a surrounding nature and wildlife. The home features a whole-house Generac generator, roof de-icing system, Starlink wiring, & a high quality water producing 40 GPM well. 1,620 sqft insulated shop w/ 200-amp service, electric & wood heat, lean-tos on each side, custom accent wall, and so much more. Must See
Sale Summary
Sold Price
$900,000
List Price
$900,000
Sale vs List
+0%
Close Date
Jun 1, 2026
Financing
VA
Buyer's Agent
Steven Kepler
Property Details
Property Type
Single Family Residence
Year Built
2014
County
Spokane
Lot Size
9.93 acres
Living Area
2,335 sqft
Price / Sqft
$385
Garage
3-car
HOA
None
Schools
Elementary: Cheney, Middle: Westwood, High: Cheney
Days to Sell
39 days
MLS #
SAR202615870
Parcel #
242629089
Annual Taxes
$7,046
Total Building Area
2,335 sqft
MLS Area
A221/091
MLS Class
Residential
Listing Terms
FHA, VA Loan, Conventional, Cash
Road Frontage
Easement, Private Road, Gravel
Street Direction
W
MLS Status
Sold
Listed On
Apr 22, 2026
Went Pending
May 4, 2026
Status Changed
Jun 2, 2026
Last MLS Update
Jun 2, 2026
MLS Branch
178
School Information
Elementary
Cheney
Middle School
Westwood
High School
Cheney
Home Features & Details
Architectural Style
Construction
Structure Type
Roof
Basement
Flooring
Windows
Heating
Cooling
Appliances
Interior Features
Fireplace Features
Patio & Porch
Views
Waterfront
Parking
Lot Features
Other Structures
Listed By
Steven Kepler
Windermere Liberty Lake
Joey Costello
Windermere North Spokane
Tour for free, no strings attached
Make a winning offer with the help of a local expert
Estimated Monthly Payment
$4,875/mo
Estimated at 6.5% APR, 30-year fixed. For informational purposes only.
Property Highlights
Location
Loading map...
Comparable Properties
Thinking of Selling?
Get Joey's Full-Service Marketing
Professional photography, targeted advertising, and expert negotiation for every Cheney home — no matter the price point.