$47,500

Joey Costello
Windermere North Spokane
Tour for free, no strings attached
Make a winning offer with the help of a local expert
About This Home
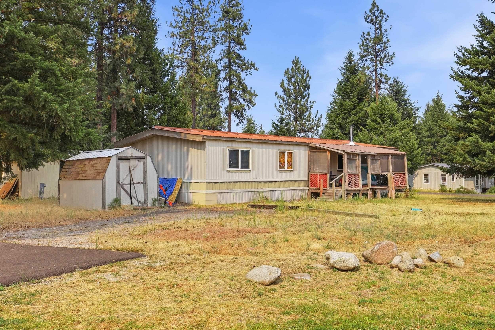
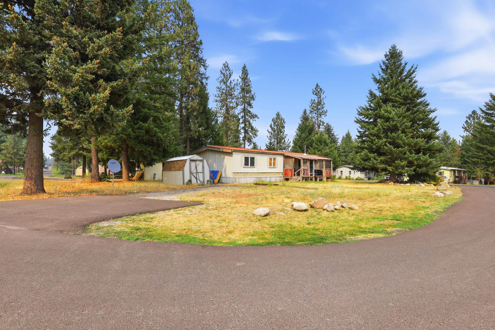
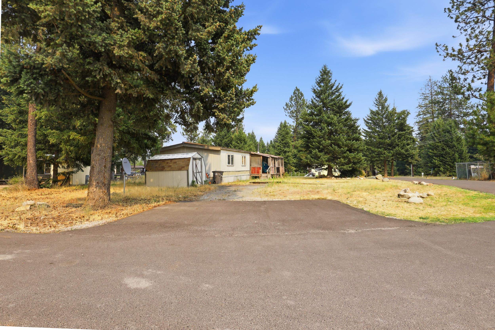
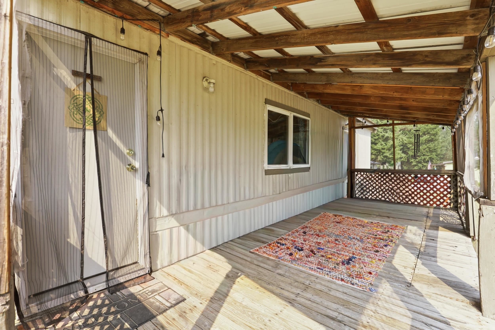
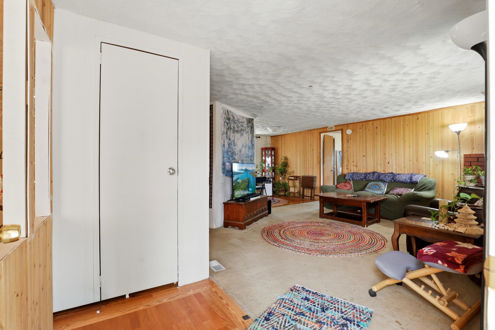
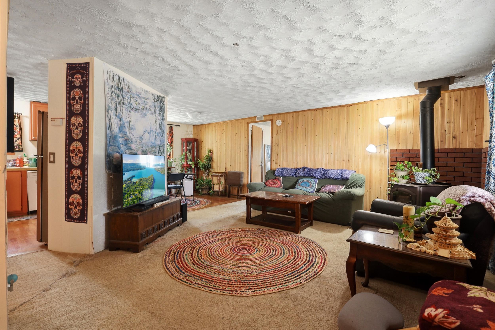
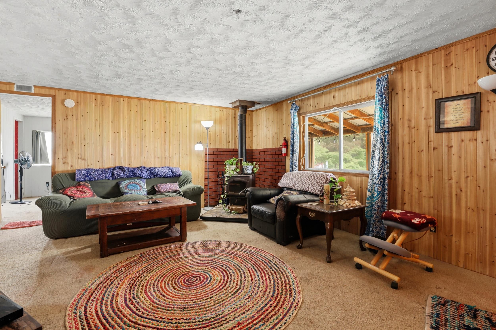
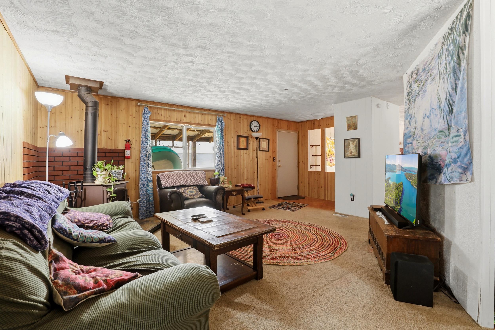
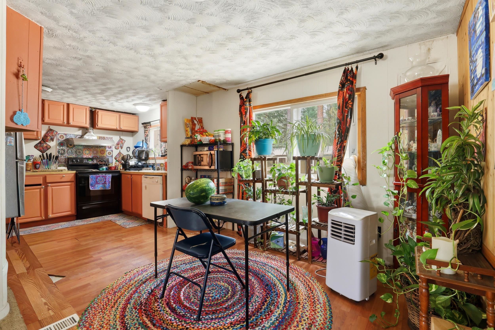
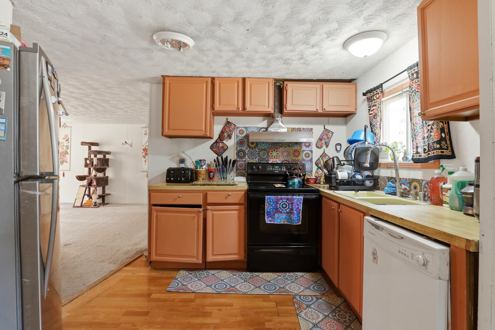
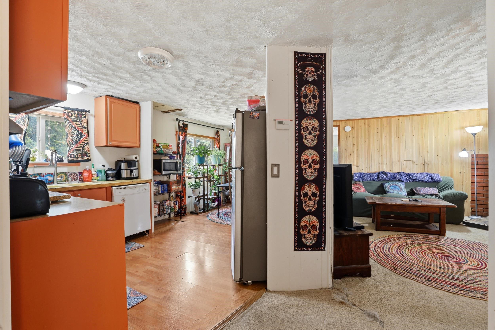
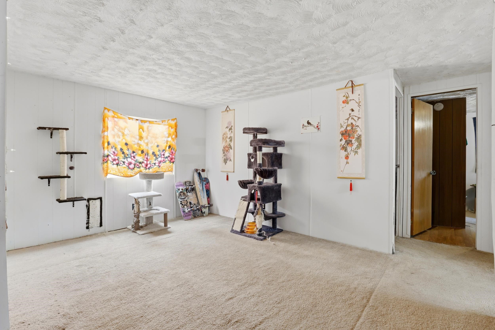
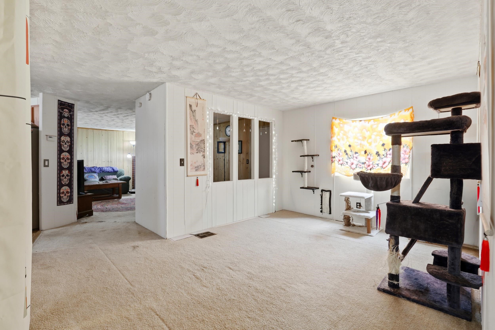
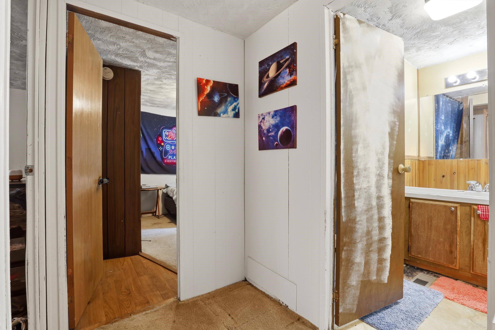
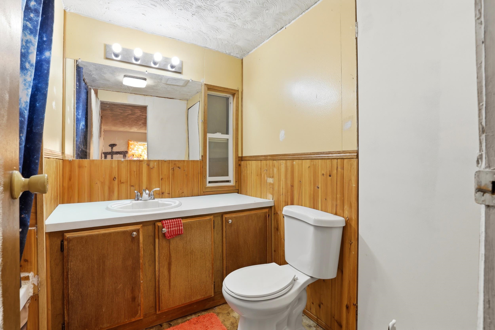
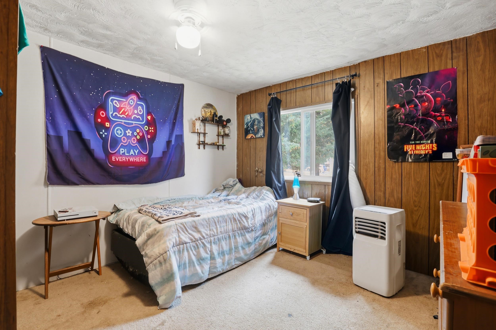
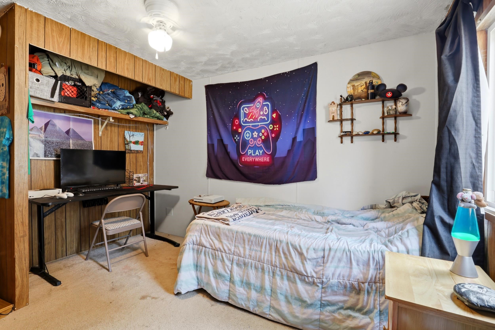
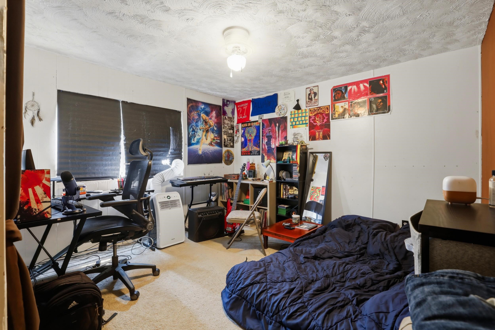
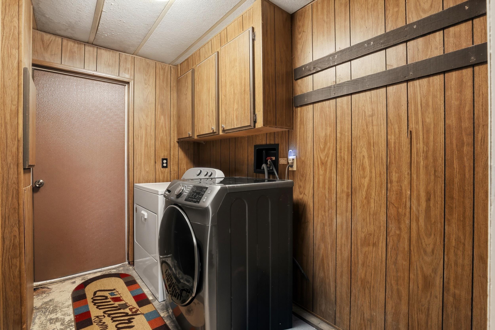
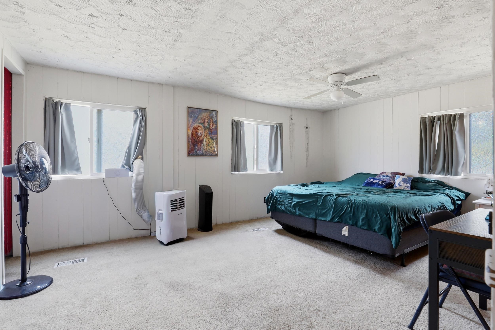
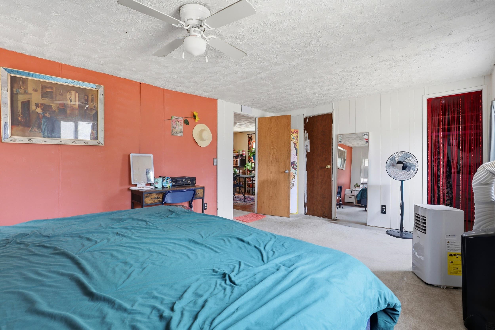
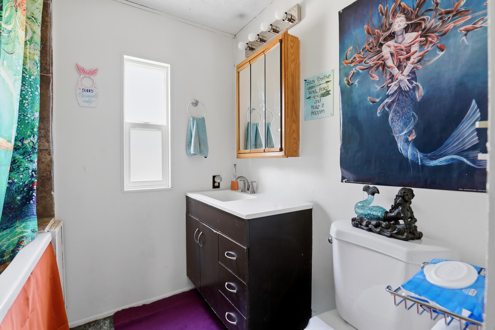
Opportunity awaits in Rustic Ridge Mobile Home Park! This 3-bedroom, 2-bathroom manufactured home offers 1,440 sq ft of space and a footprint ready for someone with vision. Situated on a desirable corner lot, the home features two separate living spaces, a fenced backyard, storage shed, and welcoming front porch. The home is in need of updates and repairs, making it a great opportunity for an investor, experienced DIYer, or buyer ready to bring their tool belt and make the space their own. With plenty of room to work with and easy access to Highway 2, the potential is here to breathe new life into this home. Schedule your private showing today!
Property Details
Property Type
Manufactured Home
Year Built
1978
Subdivision
Rustic Ridge Mobile Home Park
County
Spokane
Living Area
1,440 sqft
Price / Sqft
$33
HOA
None
Schools
Elementary: Riverside, Middle: Riverside, High: Riverside
Days on Market
38 days
MLS #
SAR202622401
Parcel #
99.006219
Annual Taxes
$543.35
Total Building Area
1,440 sqft
MLS Area
A542/049
MLS Class
Residential
Listing Terms
Cash
Road Frontage
City Street
Street Direction
N
Listed On
Aug 11, 2026
Status Changed
Aug 18, 2026
Last MLS Update
Aug 18, 2026
MLS Branch
1242
School Information
Elementary
Riverside
Middle School
Riverside
High School
Riverside
Home Features & Details
Architectural Style
Construction
Foundation
Structure Type
Roof
Basement
Heating
Appliances
Fireplace Features
Patio & Porch
Parking
Lot Features
Other Structures
Listed By
Alex Hendrickson
Amplify Real Estate Services
Joey Costello
Windermere North Spokane
Tour for free, no strings attached
Make a winning offer with the help of a local expert
Estimated Monthly Payment
$257/mo
Estimated at 6.5% APR, 30-year fixed. For informational purposes only.
Property Highlights
Location
Loading map...
Comparable Properties
Thinking of Selling?
Get Joey's Full-Service Marketing
Professional photography, targeted advertising, and expert negotiation for every Chattaroy home — no matter the price point.