$435,000

Joey Costello
Windermere North Spokane
Tour for free, no strings attached
Make a winning offer with the help of a local expert
About This Home
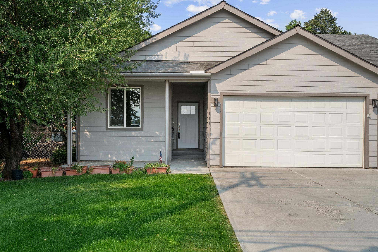
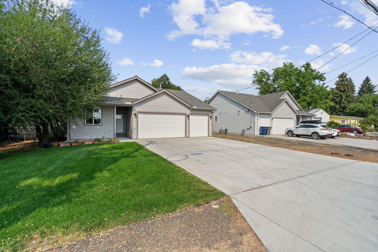
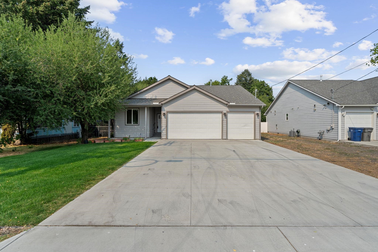
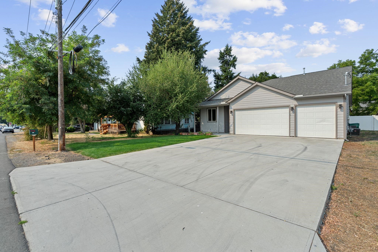
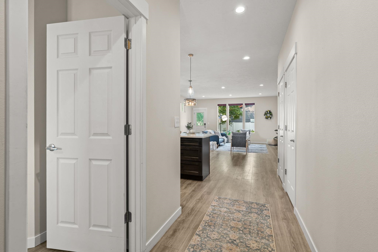
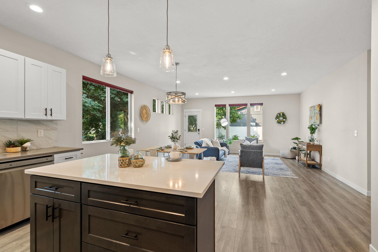
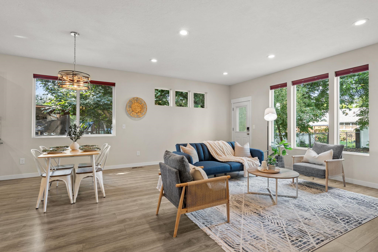
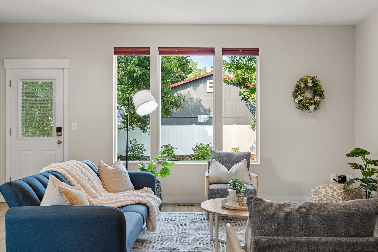
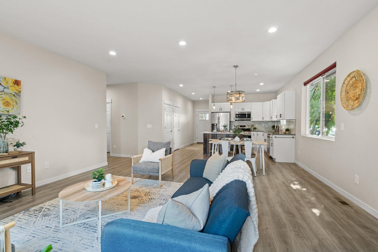
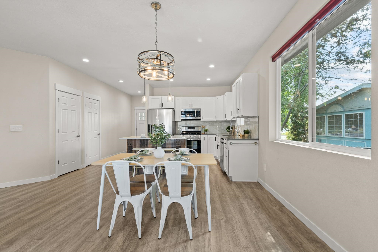
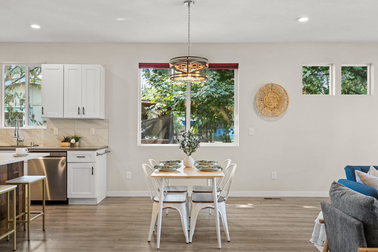
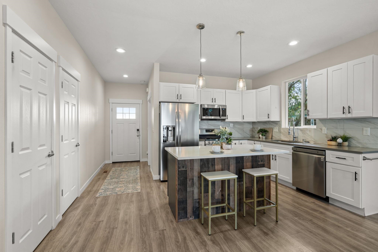
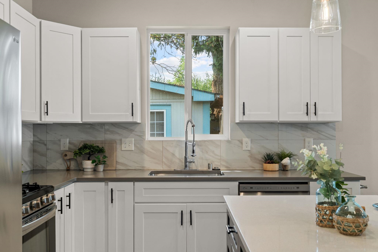
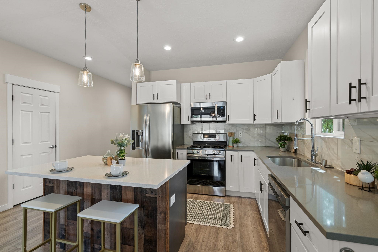
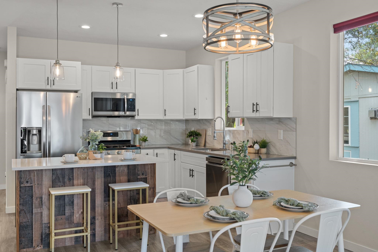
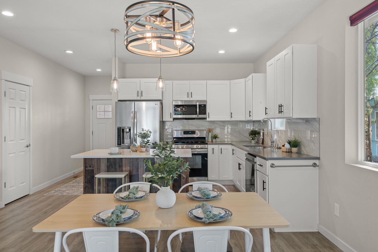
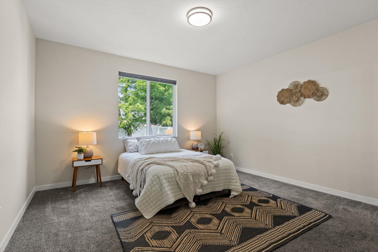
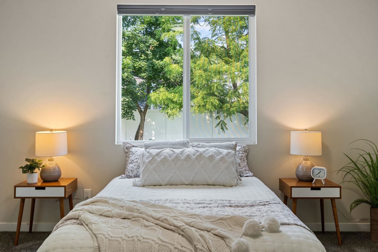
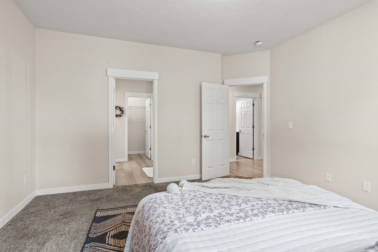
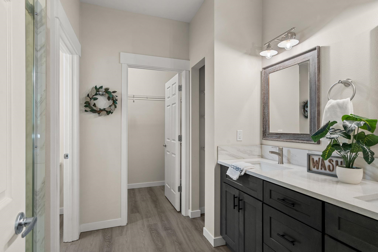
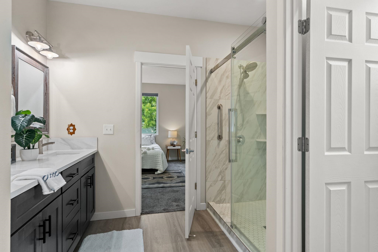
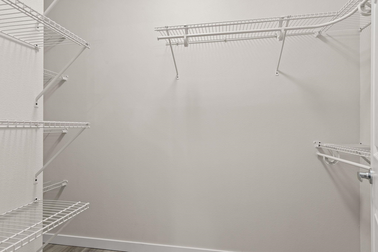
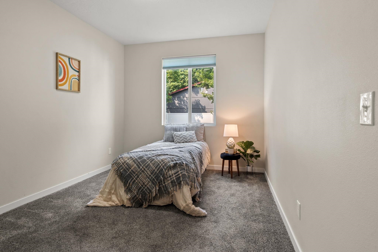
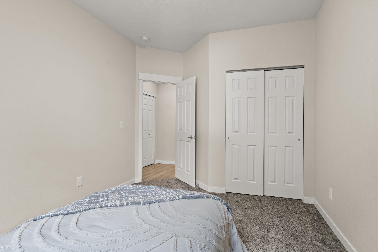
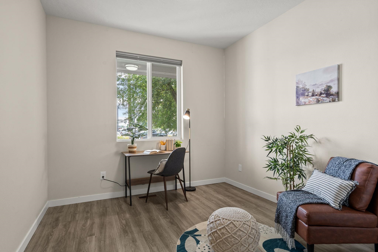
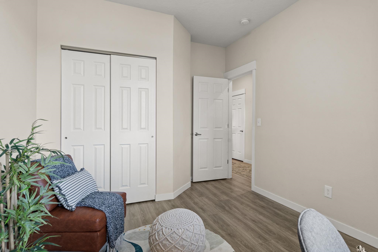
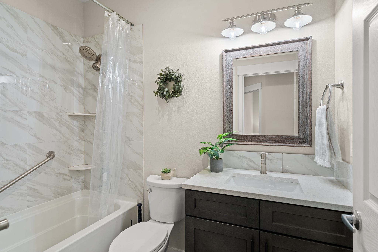
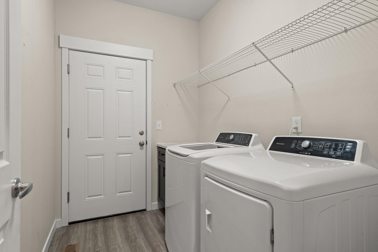
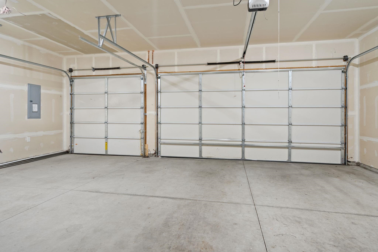
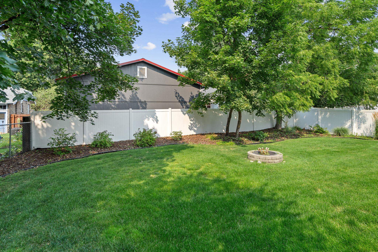
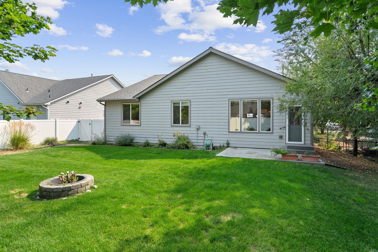
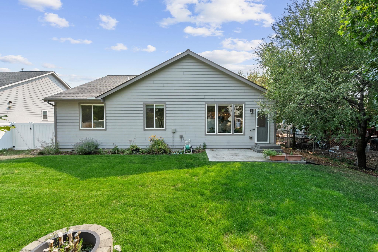
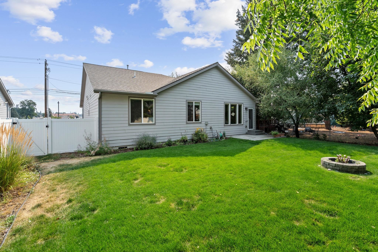
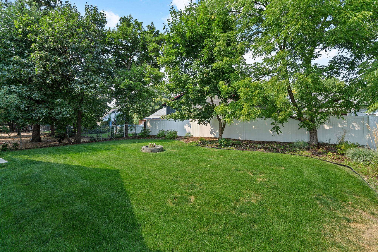
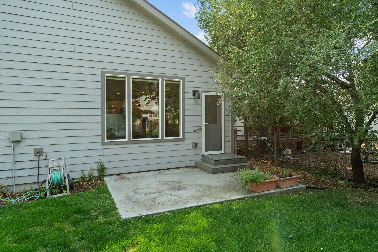
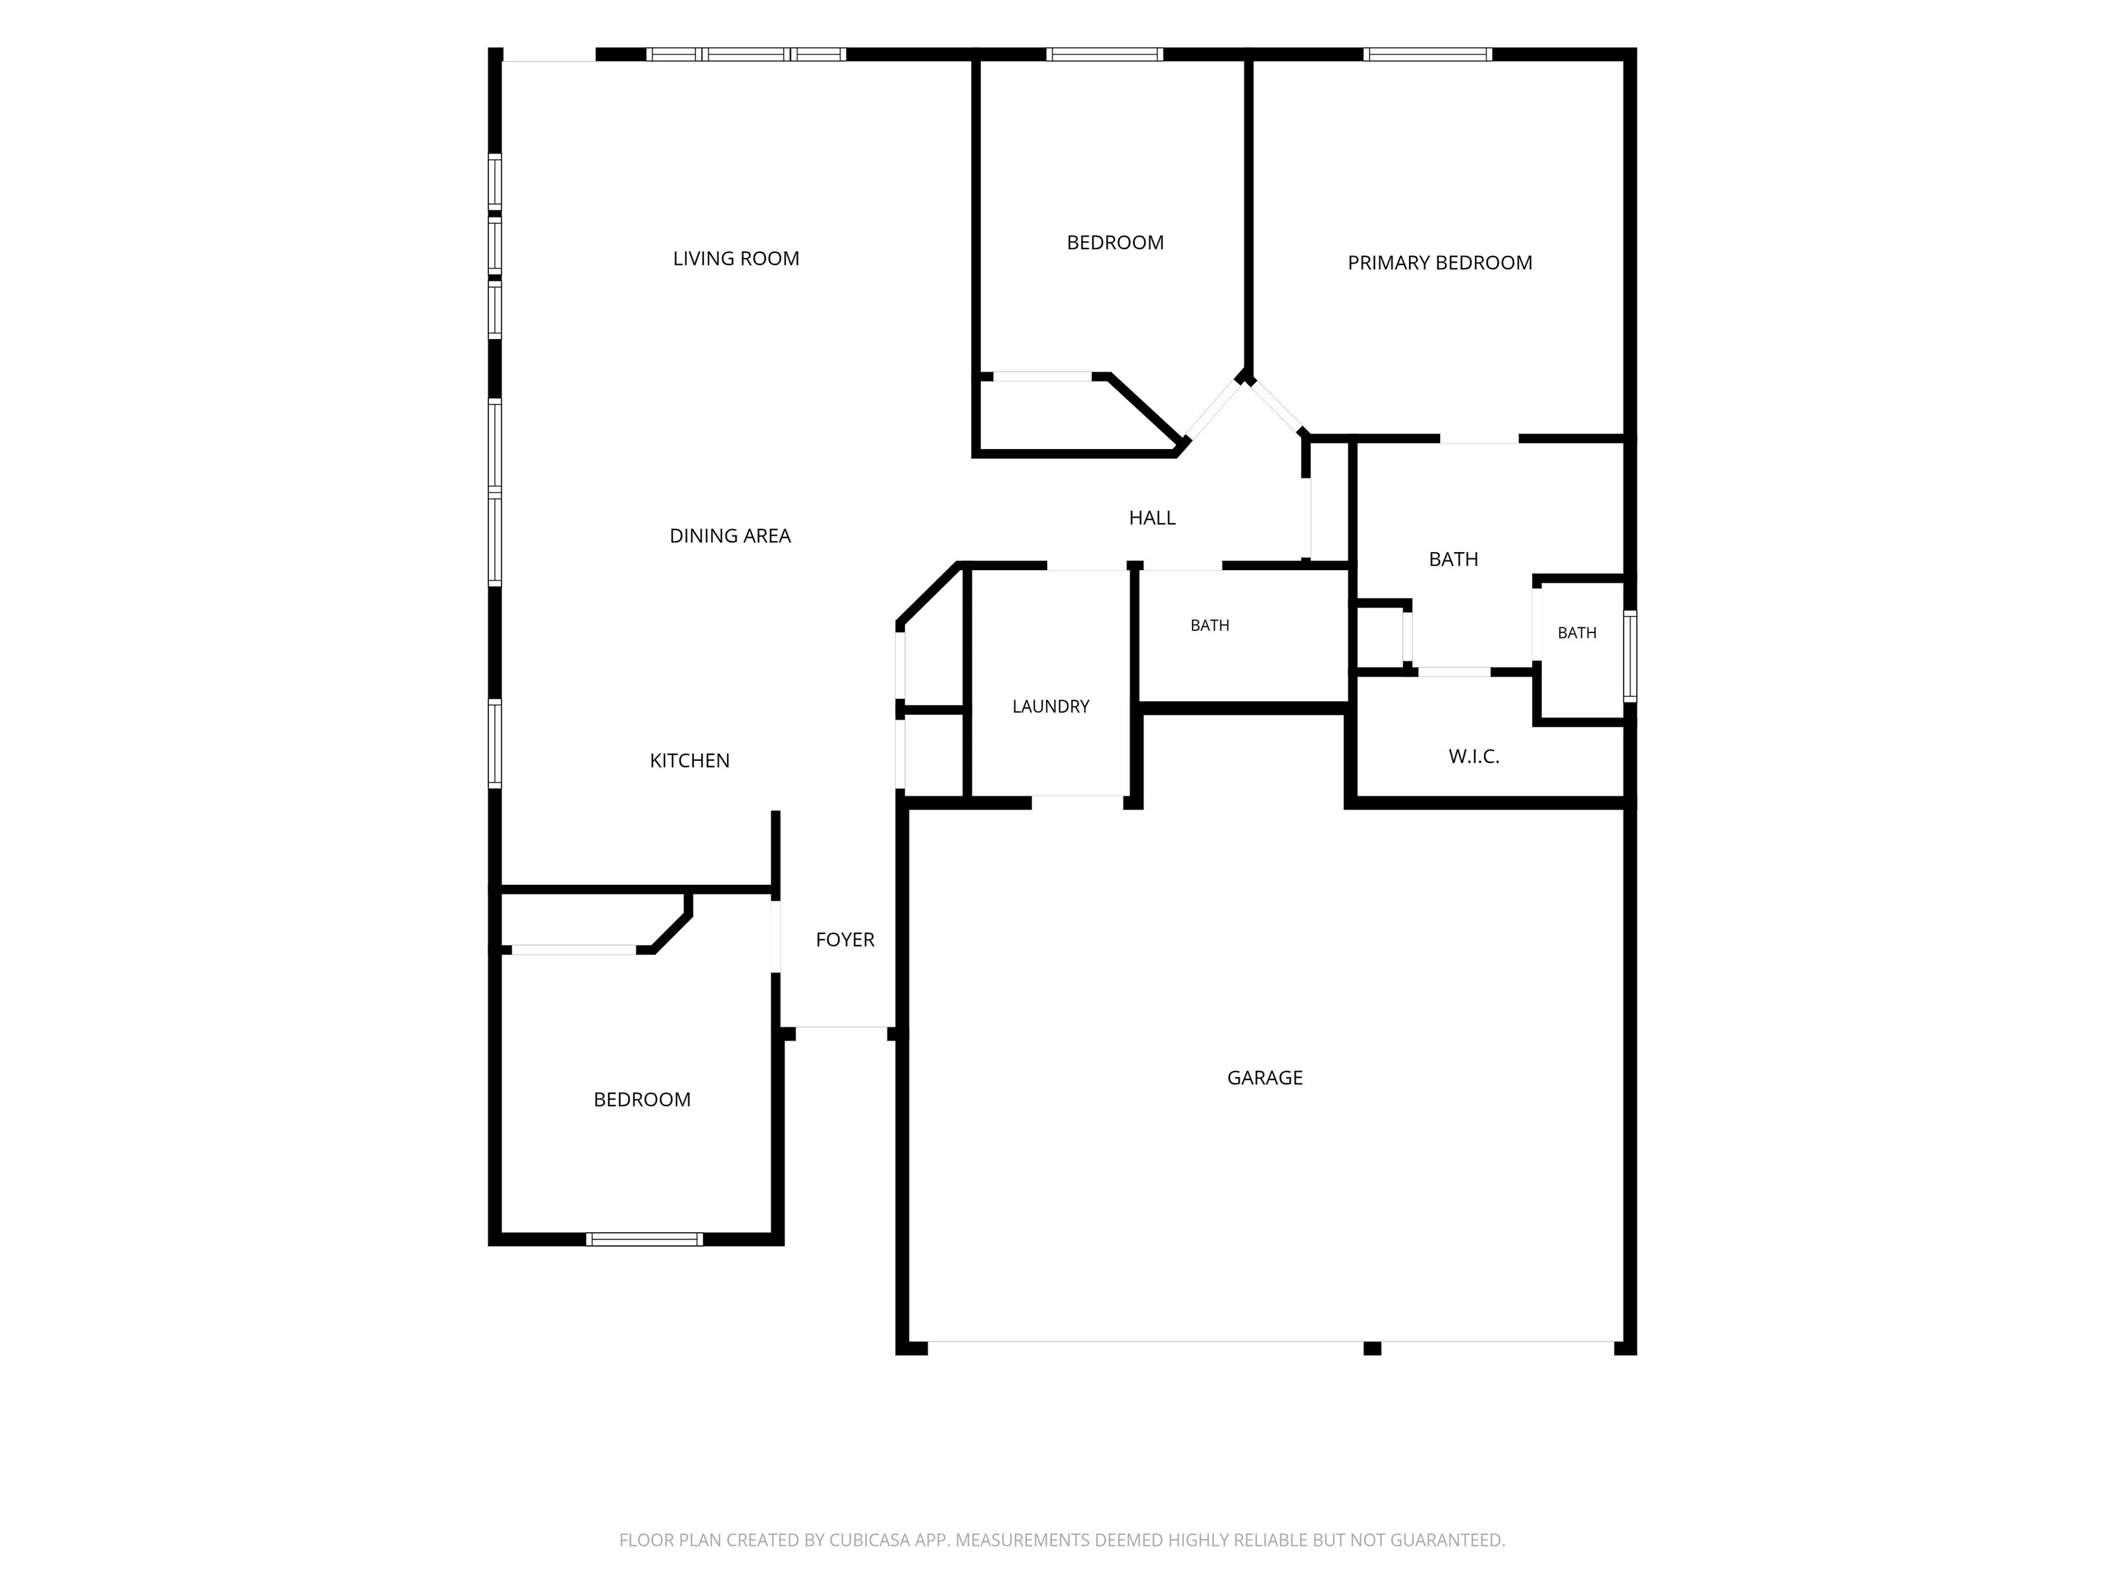
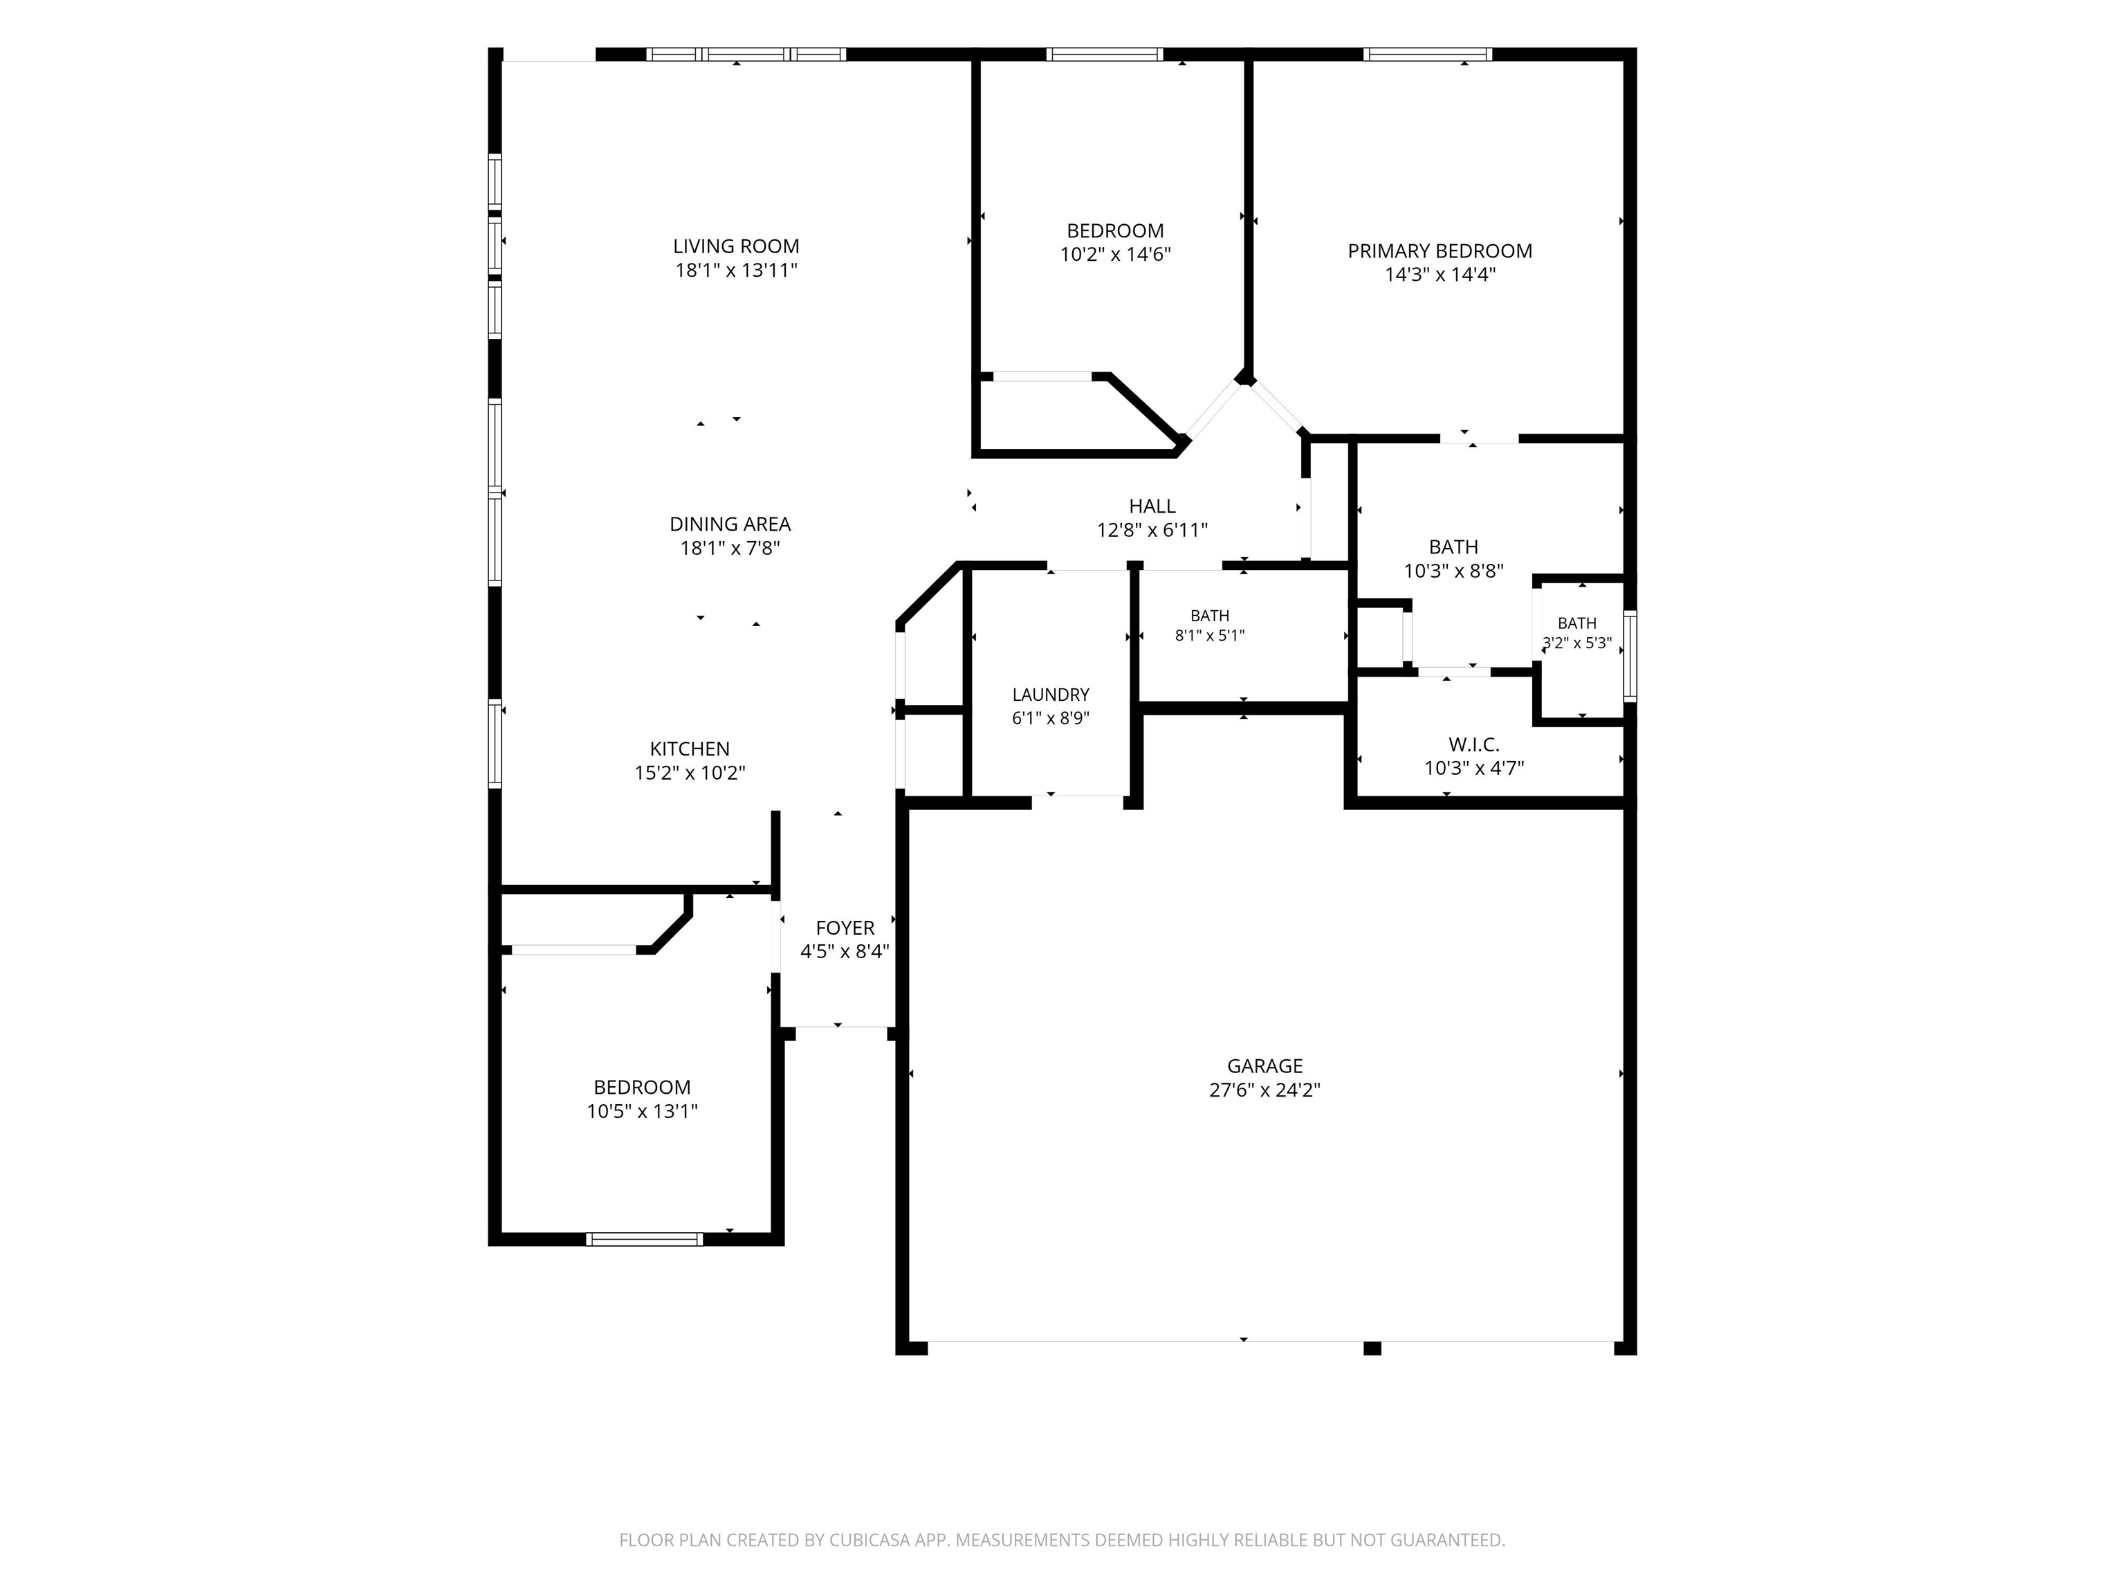
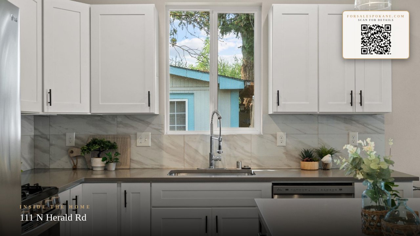
3-car garage, A/C, and built in 2020! Just a few features not to be missed! This beautifully maintained 3-bed, 2-bath home has all the necessities you’ve been looking for—and plenty of charm to love! Step inside to an inviting open floor plan with 9' ceilings, upgraded lighting, stylish hardware, painted millwork, paneled doors, and soft-close drawers throughout.The kitchen features quartz countertops, full stainless-steel appliances, a gas range, tile backsplash, and plenty of workspace for everyday living or entertaining. The spacious primary suite features a beautifully finished bathroom with a double-sink vanity, quartz countertops, large walk-in closet and linen shelf. The backyard has been well-kept and includes a large patio, fire pit, and a sprinkler system in front and back.
Property Details
Property Type
Single Family Residence
Year Built
2020
County
Spokane
Lot Size
0.19 acres
Living Area
1,480 sqft
Price / Sqft
$294
Garage
3-car
Schools
Elementary: Central Valley, Middle: North Pines, High: University
Days on Market
36 days
MLS #
SAR202622561
Parcel #
45174.3901
Annual Taxes
$4,238
Total Building Area
1,480 sqft
MLS Area
A110/071
MLS Class
Residential
Listing Terms
FHA, VA Loan, Conventional, Cash
Road Frontage
City Street, Paved Road
Street Direction
N
Listed On
Aug 13, 2026
Status Changed
Aug 20, 2026
Last MLS Update
Aug 20, 2026
MLS Branch
1069
School Information
Elementary
Central Valley
Middle School
North Pines
High School
University
Home Features & Details
Architectural Style
Construction
Structure Type
Roof
Basement
Windows
Heating
Cooling
Appliances
Interior Features
Parking
Lot Features
Listed By
Paige Wheelhouse
eXp Realty, LLC
Joey Costello
Windermere North Spokane
Tour for free, no strings attached
Make a winning offer with the help of a local expert
Estimated Monthly Payment
$2,356/mo
Estimated at 6.5% APR, 30-year fixed. For informational purposes only.
Property Highlights
Location
Loading map...
Comparable Properties
Thinking of Selling?
Get Joey's Full-Service Marketing
Professional photography, targeted advertising, and expert negotiation for every Spokane Valley home — no matter the price point.