$429,000

Joey Costello
Windermere North Spokane
Tour for free, no strings attached
Make a winning offer with the help of a local expert
About This Home
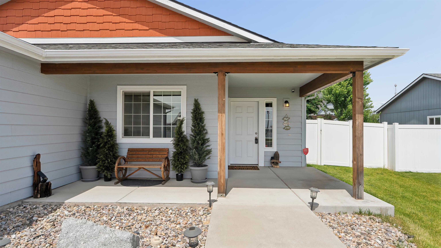
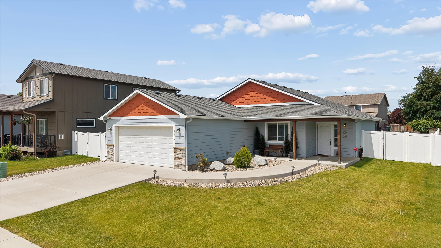
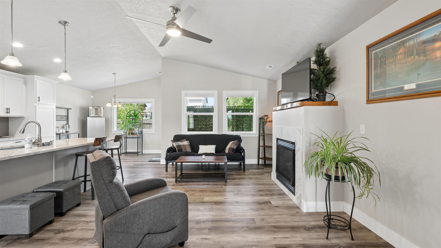
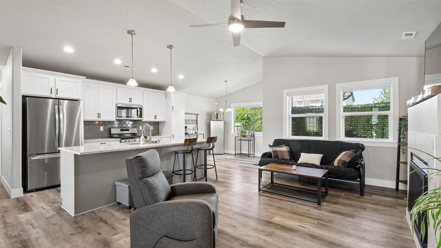
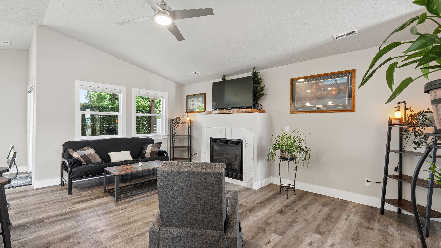
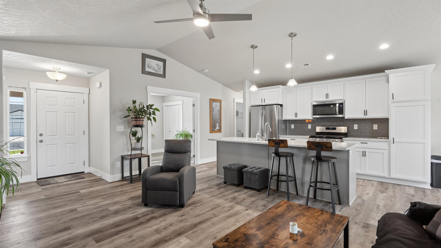
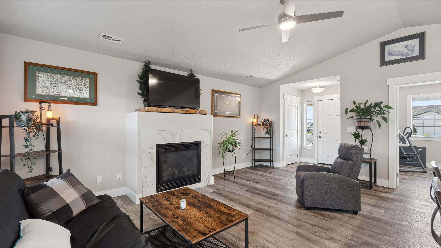
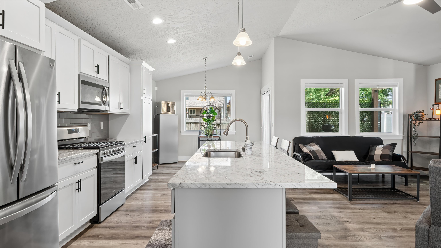
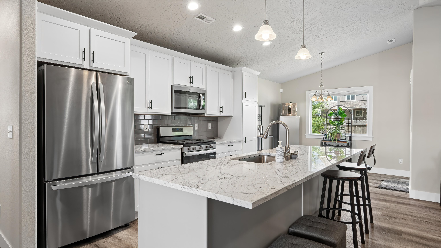
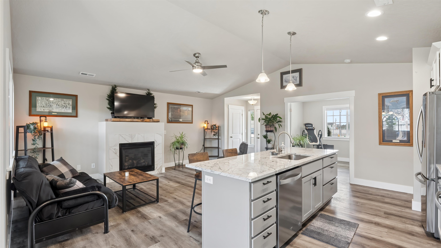
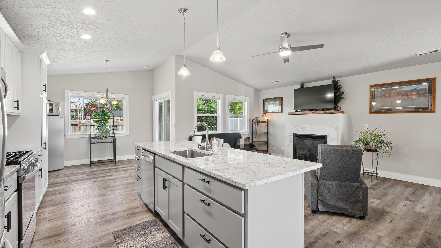
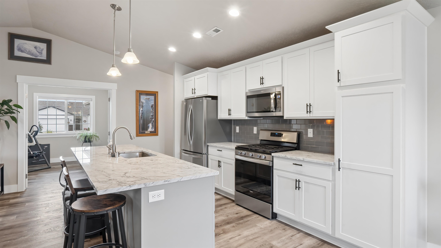
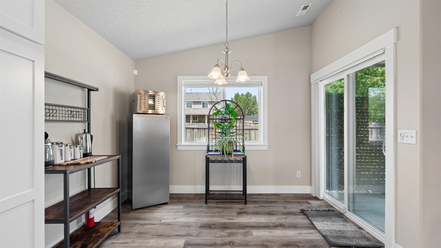
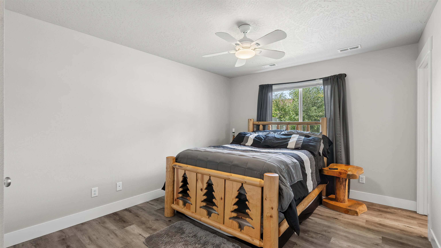
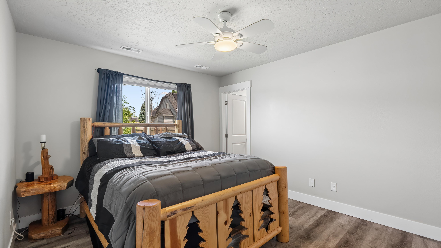
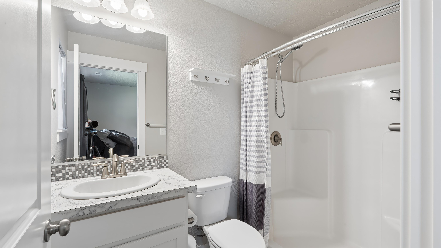
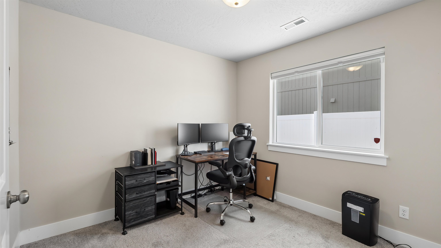
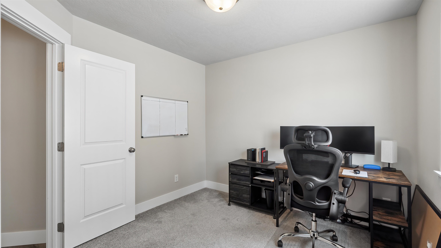
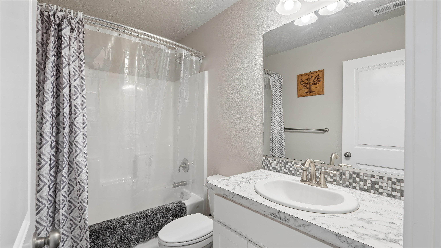
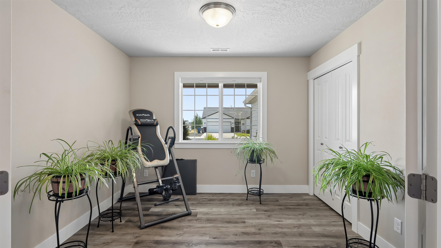
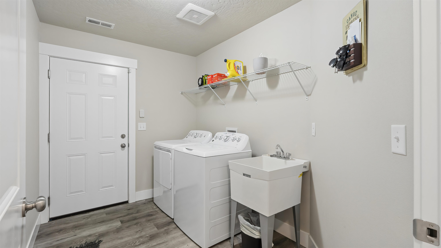
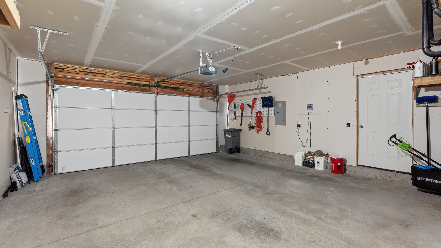
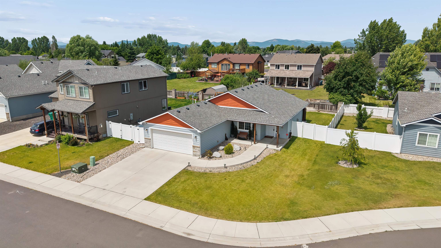
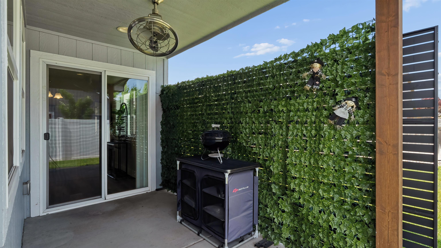
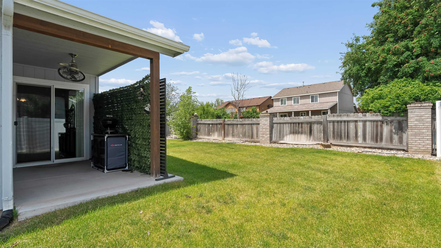
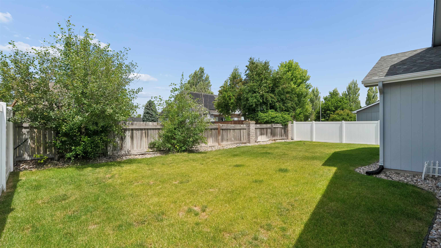
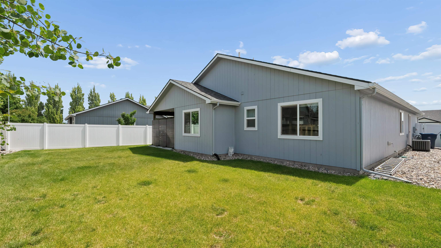
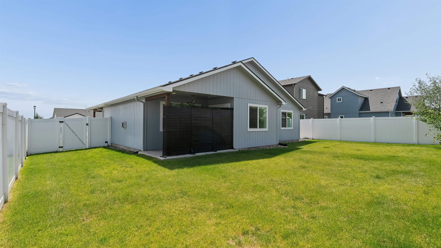
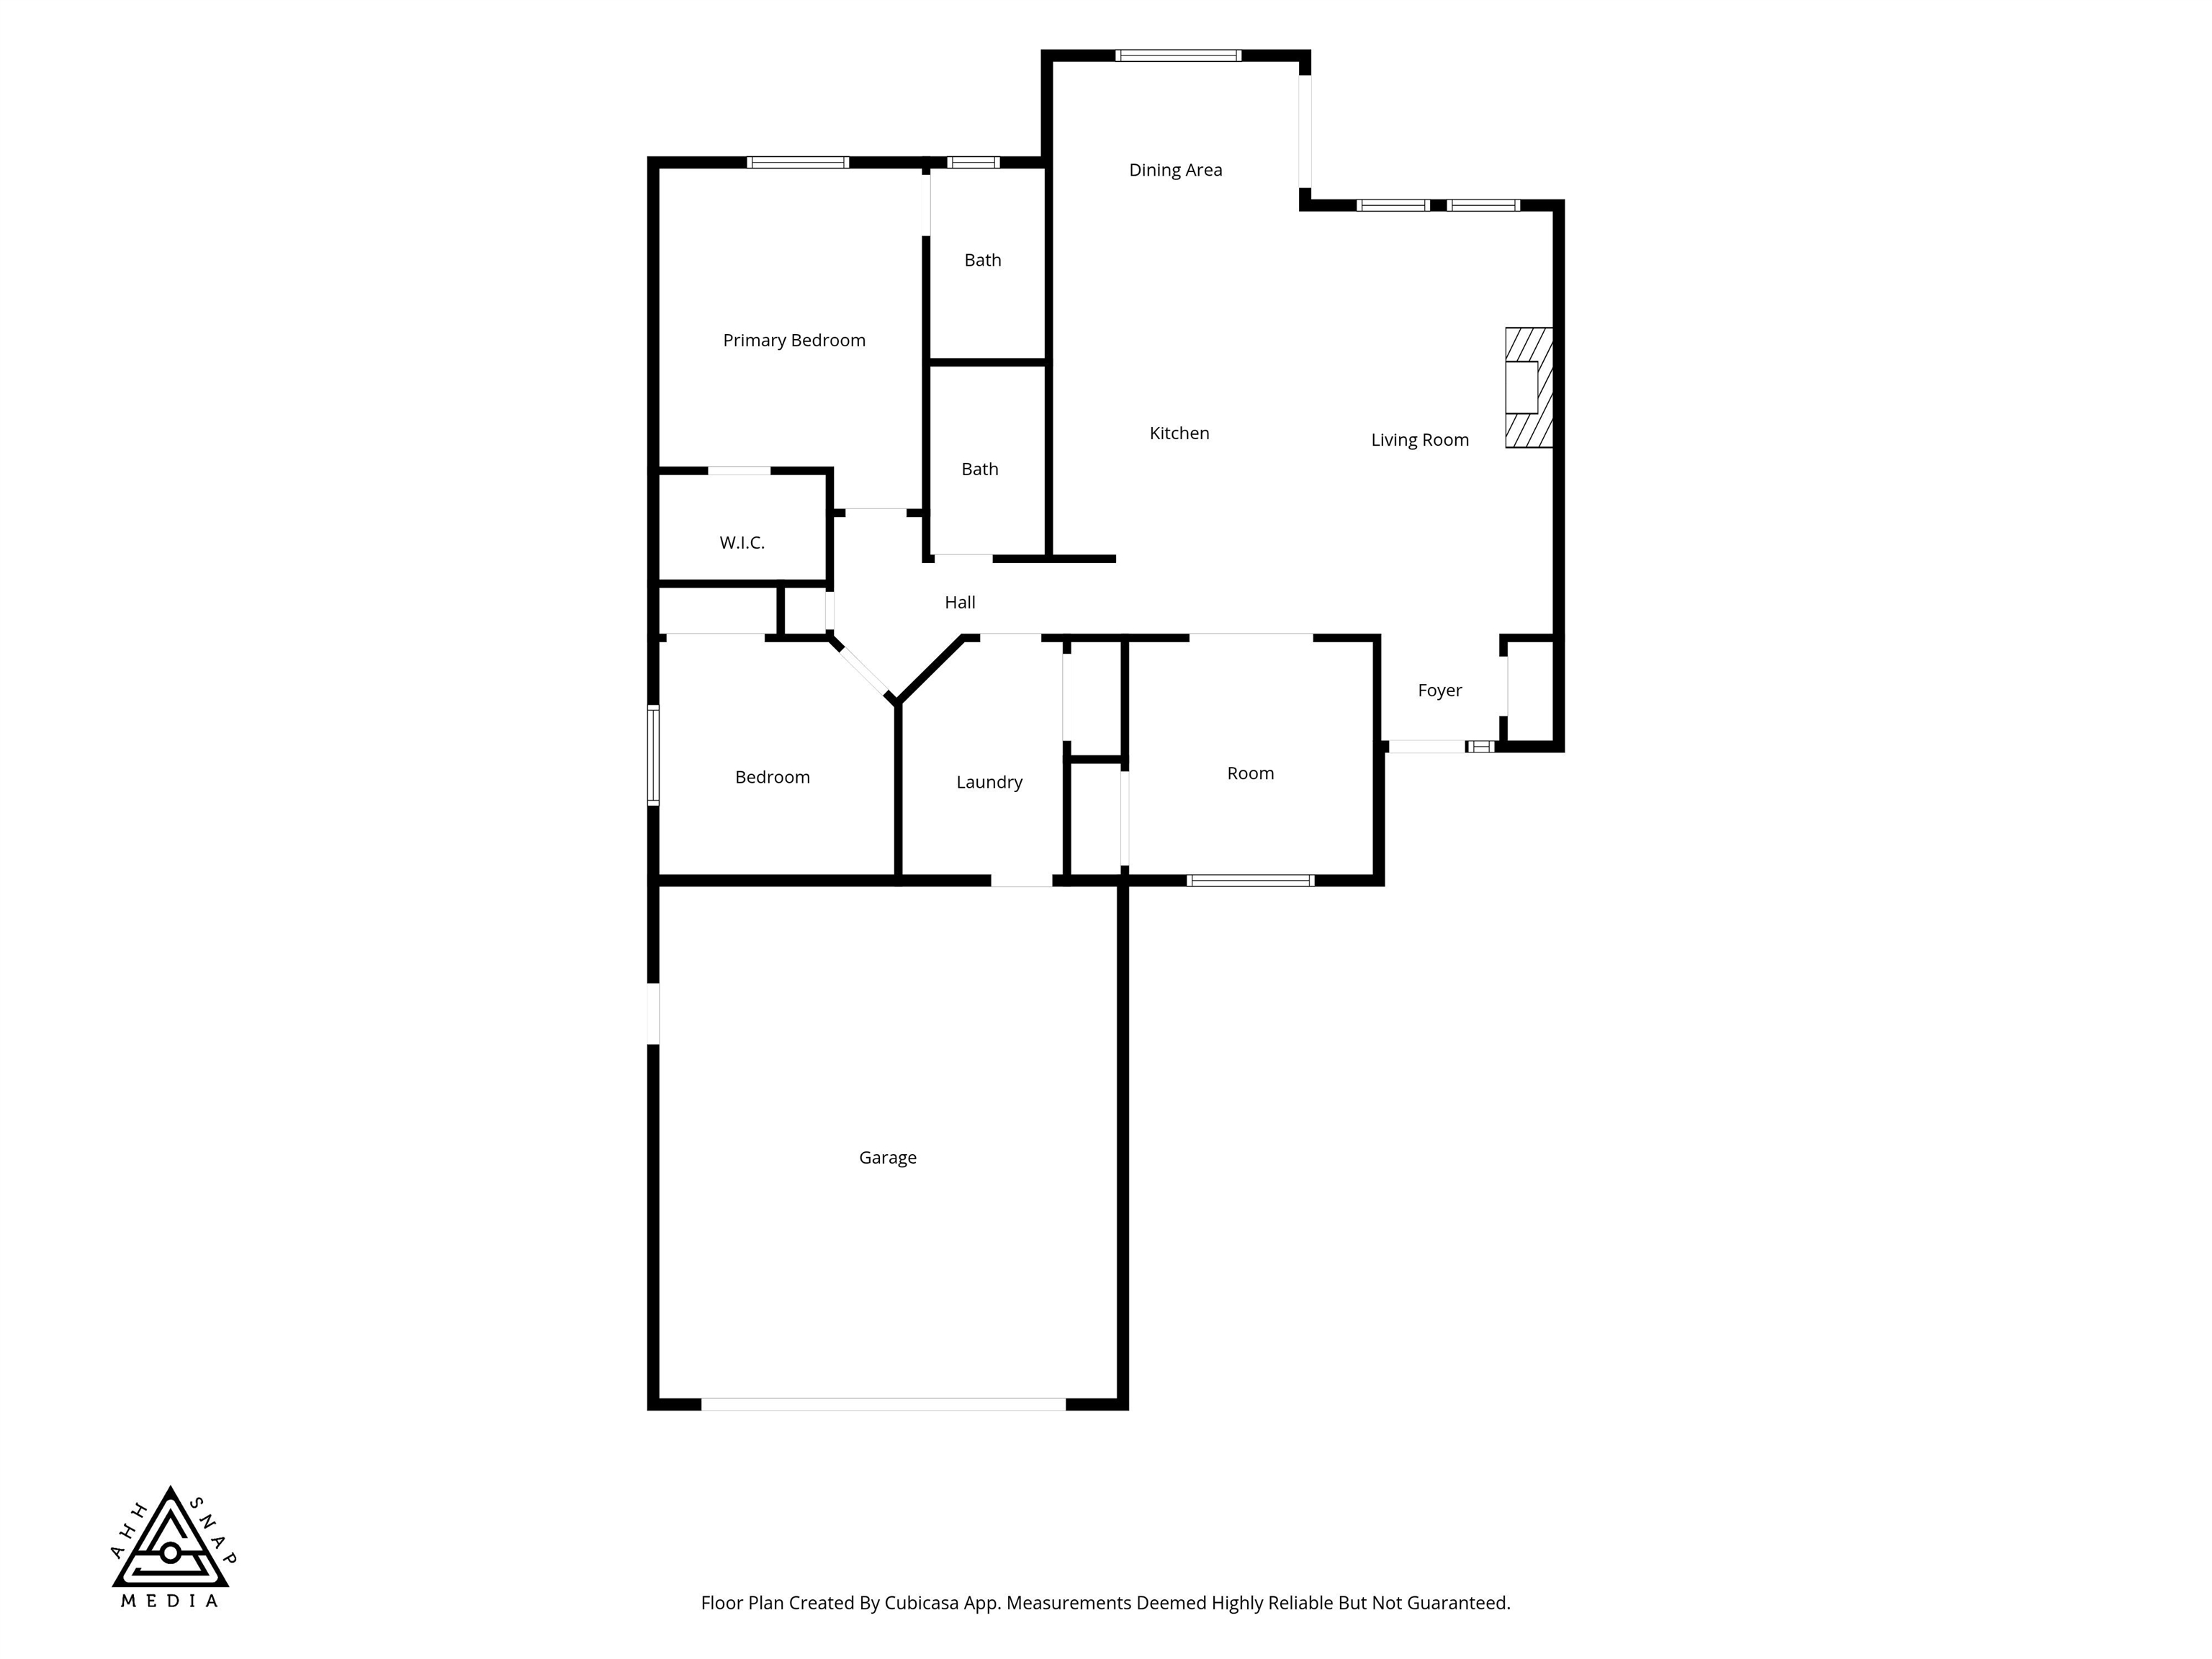
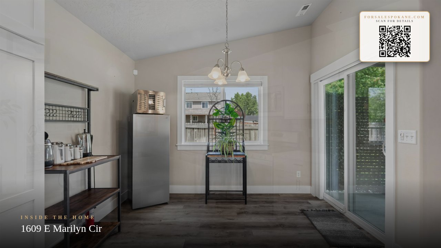
Built by Markham Homes in 2020, this beautifully maintained one-level Craftsman offers 3 bedrooms and 2 baths with thoughtful finishes throughout. Enjoy durable LVP flooring, quartz countertops, tile backsplash, craftsman trim, raised-panel doors, and a cozy gas fireplace. The open kitchen and living area make everyday living and entertaining easy. Outside, the work is already done with a fully landscaped yard, sprinklers, vinyl-fenced backyard for privacy, and both front and rear covered patios. With an attached 2-car garage and move-in-ready condition, this home offers comfort, quality, and established outdoor spaces without the added expense of completing them after closing. Convenient Deer Park location near everyday amenities and an easy commute to Spokane.
Property Details
Property Type
Single Family Residence
Year Built
2020
Subdivision
Haven Heights
County
Spokane
Lot Size
0.15 acres
Living Area
1,293 sqft
Price / Sqft
$332
Garage
2-car
Fireplaces
1
Schools
Elementary: Deer Park, Middle: Deer Park, High: Dayton
Days on Market
23 days
MLS #
SAR202623239
Parcel #
28012.1615
Annual Taxes
$2,770
Total Building Area
1,293 sqft
MLS Area
A532/050
MLS Class
Residential
Listing Terms
FHA, VA Loan, Conventional, Cash
Road Frontage
City Street
Street Direction
E
Listed On
Aug 27, 2026
Status Changed
Sep 3, 2026
Last MLS Update
Sep 16, 2026
MLS Branch
227
School Information
Elementary
Deer Park
Middle School
Deer Park
High School
Dayton
Home Features & Details
Architectural Style
Construction
Structure Type
Roof
Basement
Windows
Heating
Cooling
Appliances
Interior Features
Fireplace Features
Patio & Porch
Views
Parking
Lot Features
Listed By
Sharma Meckelson
Windermere North/Deer Park
Joey Costello
Windermere North Spokane
Tour for free, no strings attached
Make a winning offer with the help of a local expert
Estimated Monthly Payment
$2,324/mo
Estimated at 6.5% APR, 30-year fixed. For informational purposes only.
Property Highlights
Location
Loading map...
Comparable Properties
Thinking of Selling?
Get Joey's Full-Service Marketing
Professional photography, targeted advertising, and expert negotiation for every Deer Park home — no matter the price point.