$300,000

Joey Costello
Windermere North Spokane
Tour for free, no strings attached
Make a winning offer with the help of a local expert
About This Home
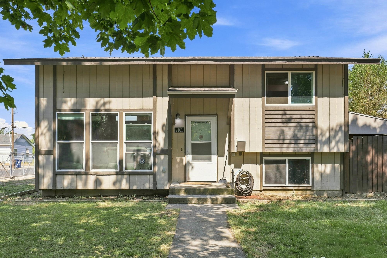
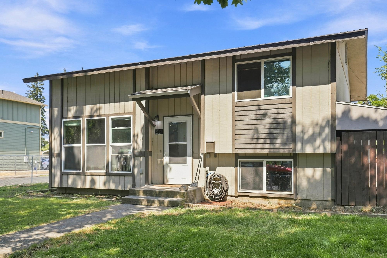
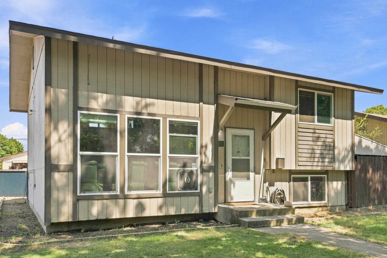
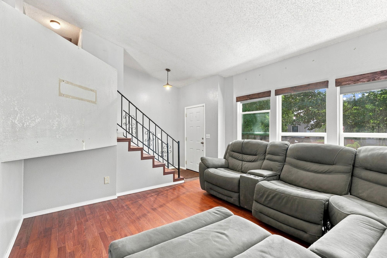
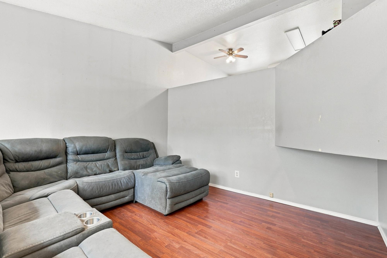
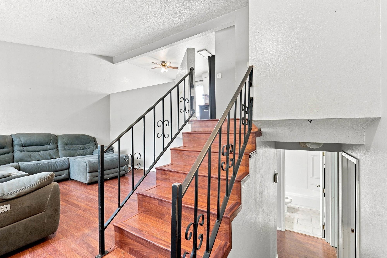
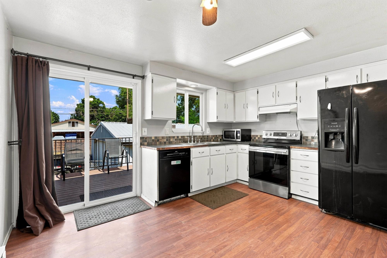
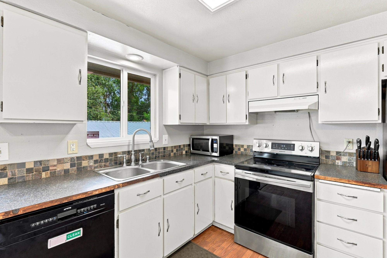
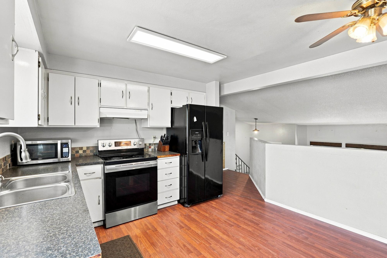
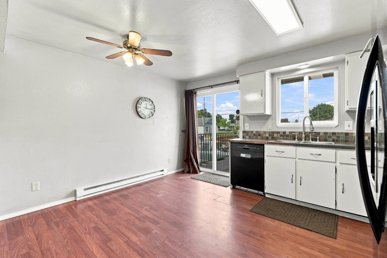
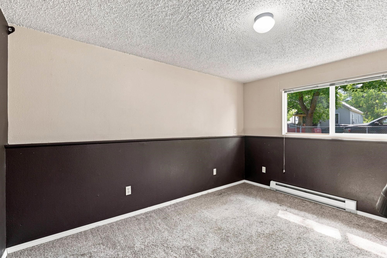
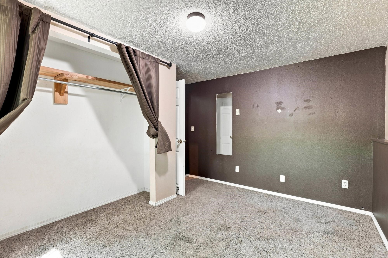
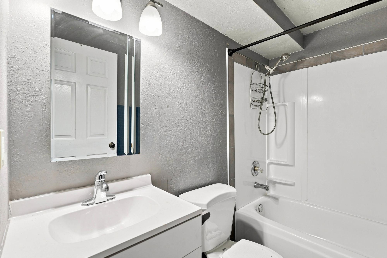
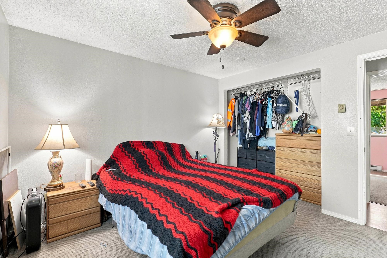
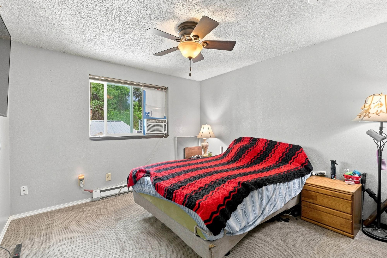
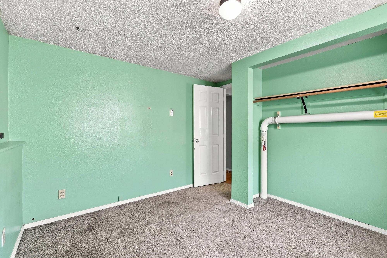
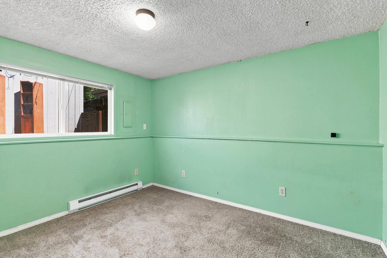
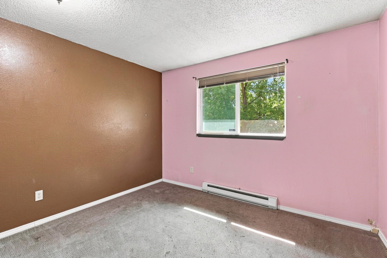
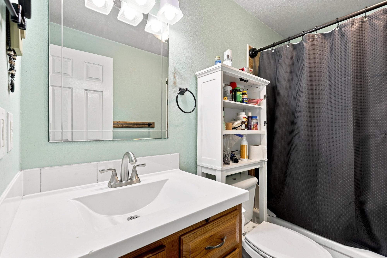
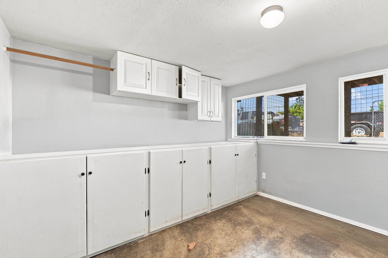
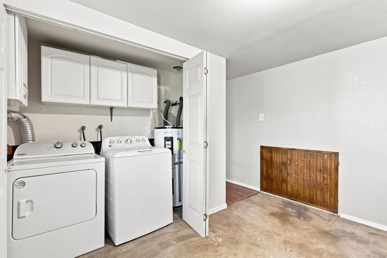
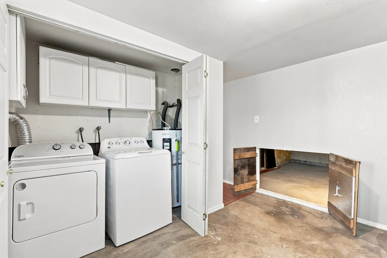
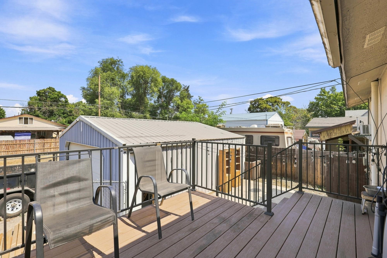
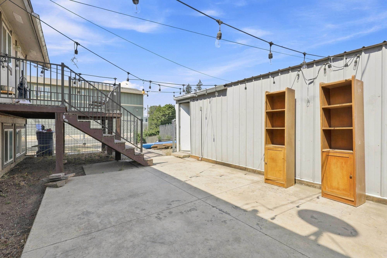
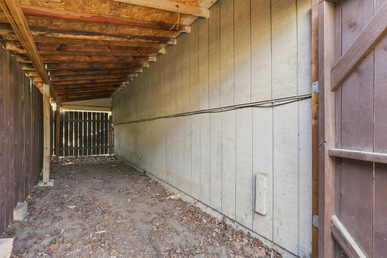
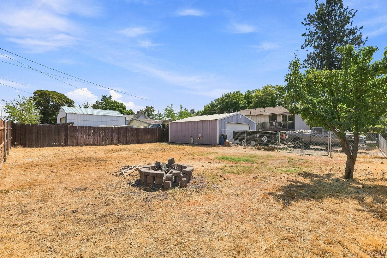
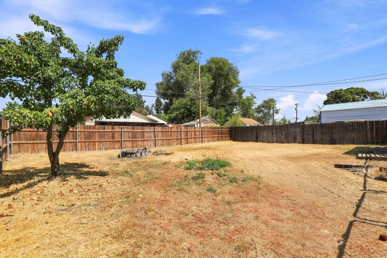
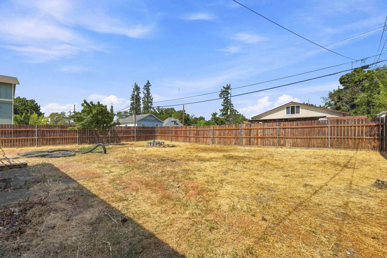
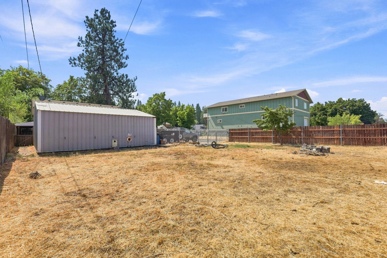
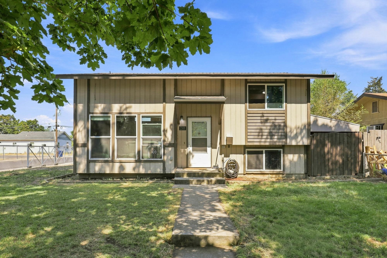
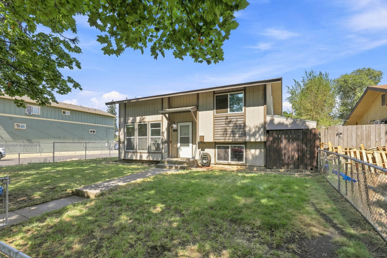
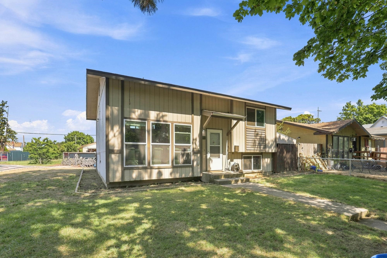
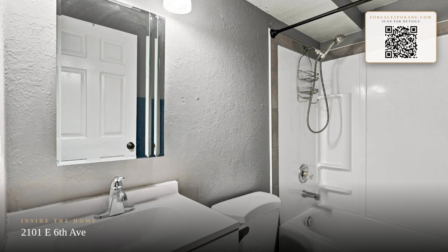
Updated 4-bedroom, 2-bath California split offering a functional, open-concept layout with plenty of space inside and out. The main level features a spacious family room, 2 bedrooms and a full bathroom, while the lower level offers 2 additional bedrooms, a bathroom and a large utility/laundry room. Outside, enjoy a large, flat corner lot with a fully fenced backyard, RV parking and plenty of room for all your toys. The newer rolling gate provides added convenience and security. A great shop offers excellent space for projects, storage or hobbies, while the large covered storage area off the north side patio provides even more room for equipment and outdoor essentials. A versatile property with space, updates and plenty of possibilities! 20x30 Shop!
Property Details
Property Type
Single Family Residence
Year Built
1980
County
Spokane
Lot Size
0.16 acres
Living Area
1,536 sqft
Price / Sqft
$195
Garage
2-car
Schools
Elementary: Spokane Dist 81, Middle: Sacajawea, High: Lewis & Clark
Days on Market
31 days
MLS #
SAR202622759
Parcel #
35211.4115
Annual Taxes
$3,064
Total Building Area
1,536 sqft
MLS Area
A210/030
MLS Class
Residential
Listing Terms
FHA, VA Loan, Conventional, Cash
Road Frontage
City Street, Paved Road
Street Direction
E
Listed On
Aug 18, 2026
Status Changed
Aug 25, 2026
Last MLS Update
Aug 25, 2026
MLS Branch
1242
School Information
Elementary
Spokane Dist 81
Middle School
Sacajawea
High School
Lewis & Clark
Home Features & Details
Architectural Style
Construction
Structure Type
Roof
Basement
Windows
Heating
Cooling
Appliances
Patio & Porch
Views
Parking
Lot Features
Other Structures
Listed By
Jeff Thomas
Amplify Real Estate Services
Joey Costello
Windermere North Spokane
Tour for free, no strings attached
Make a winning offer with the help of a local expert
Estimated Monthly Payment
$1,625/mo
Estimated at 6.5% APR, 30-year fixed. For informational purposes only.
Property Highlights
Location
Loading map...
Comparable Properties
Thinking of Selling?
Get Joey's Full-Service Marketing
Professional photography, targeted advertising, and expert negotiation for every Spokane home — no matter the price point.