$4,970,000

Joey Costello
Windermere North Spokane
Tour for free, no strings attached
Make a winning offer with the help of a local expert
About This Home
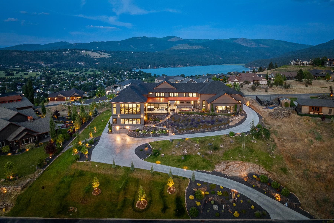
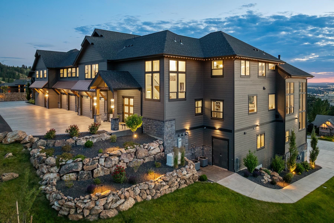
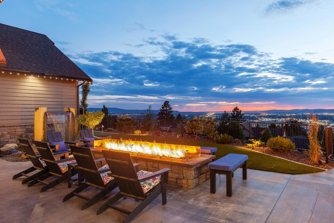
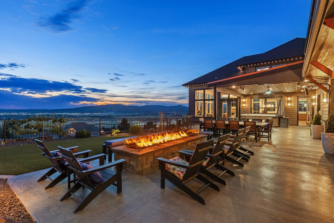
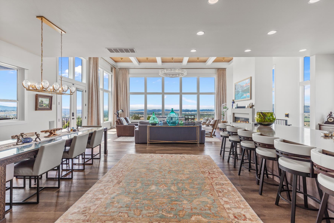
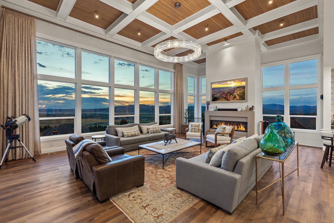
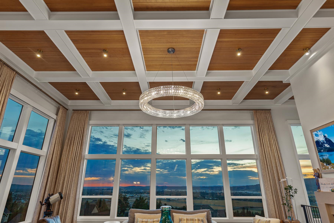
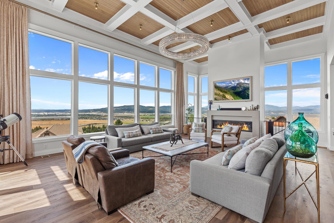
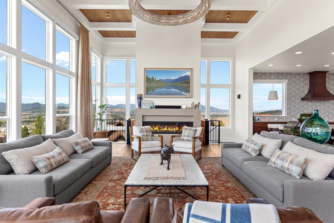
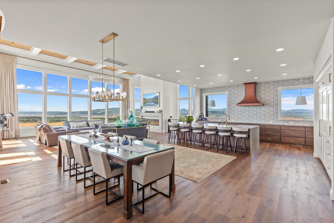
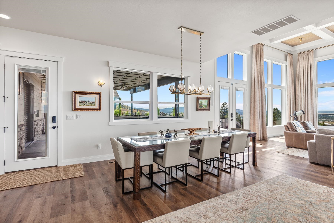
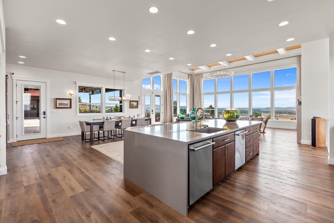
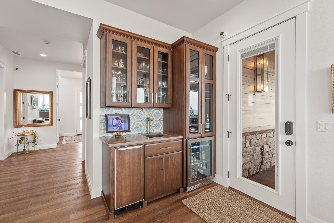
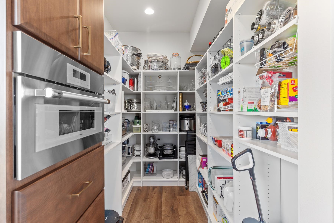
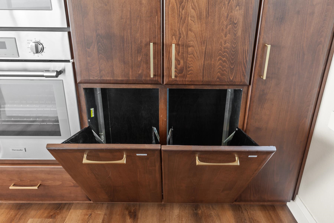
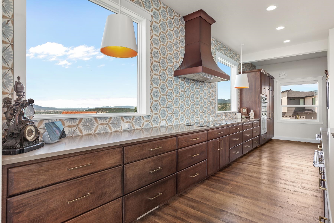
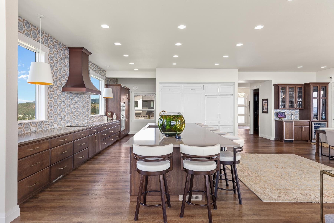
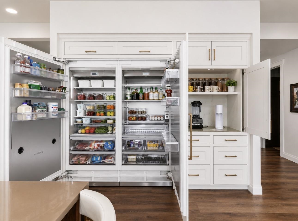
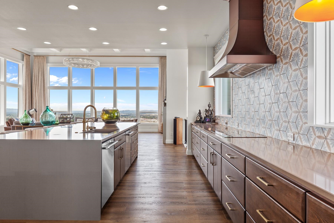
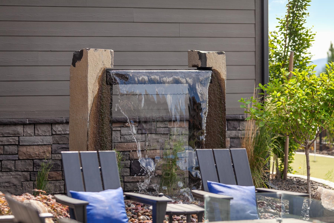
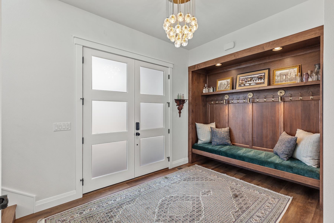
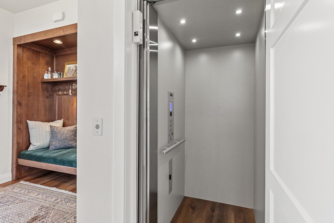
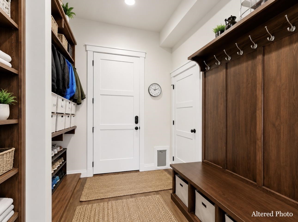
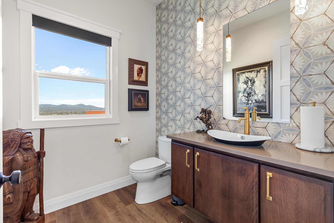
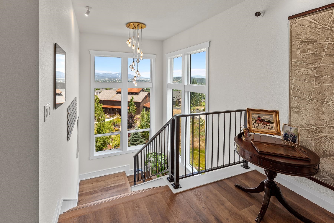
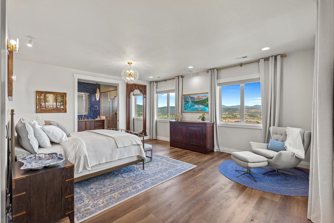
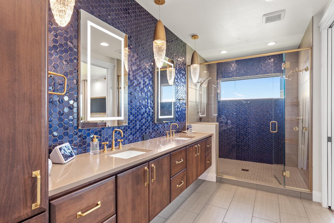
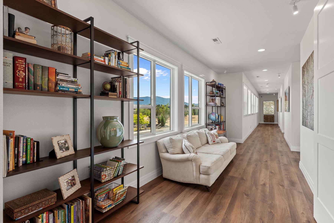
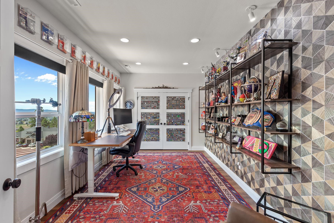
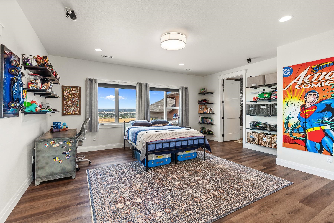
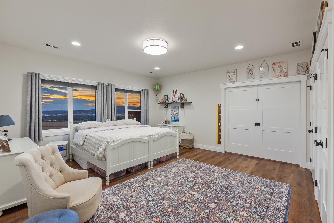
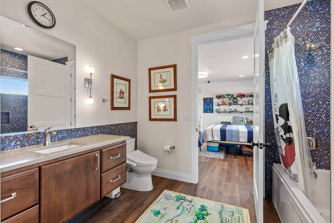
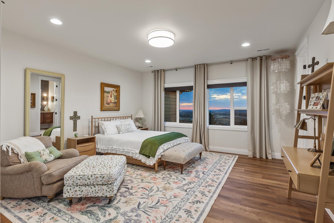
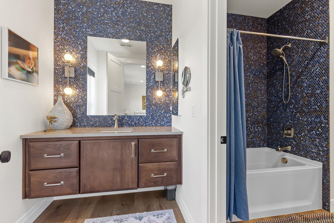
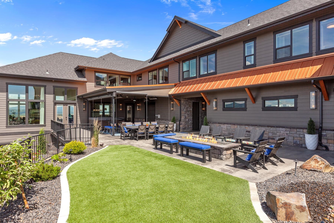
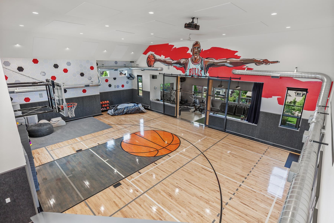
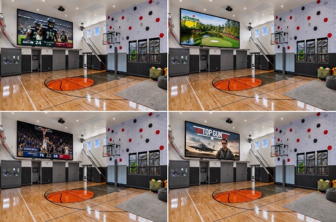
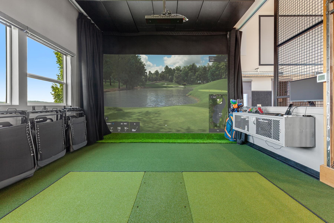
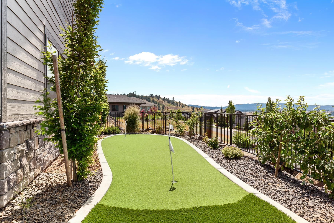
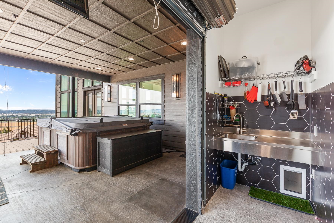
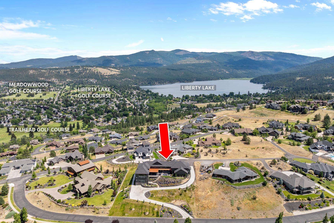
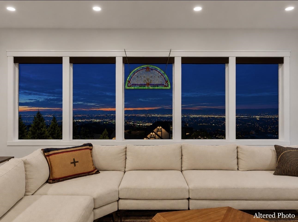
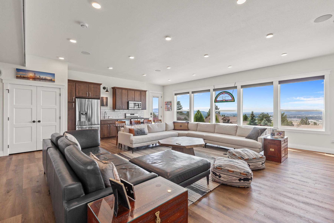
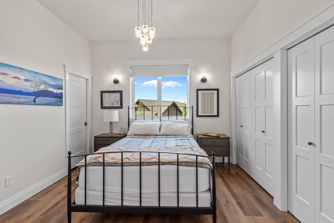
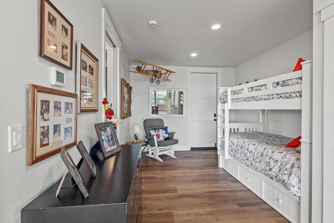
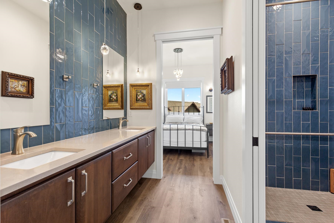
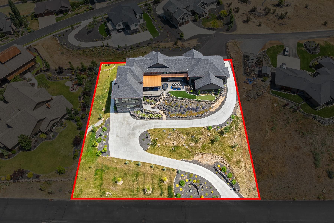
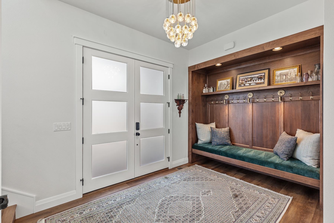
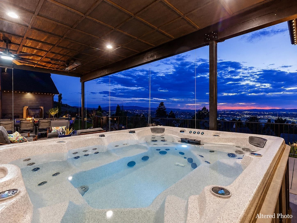
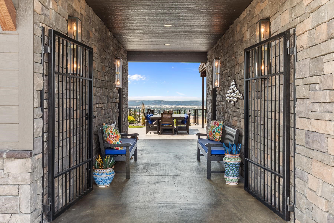
One of the Inland Northwest’s most extraordinary private estates, designed for luxury without limits. Completed in 2024, this 9,267 sqft custom estate offers 6 beds, 6 baths, & unmatched craftsmanship. A private ADU/MIL suite features its own entrance, elevator, full kitchen, & dedicated HVAC. The open-concept design showcases soaring vaulted ceilings, imported Italian tile, a $17,000 designer chandelier, Thermador appliances, dual dishwashers, & panoramic sunset and city-light views. The 2,690 sqft heated/cooled indoor recreation wing features the same court system and installers used by Gonzaga basketball, plus a fitness studio, volleyball, pickleball, overhead golf simulator, projector screen, & immersive surround sound. Seamlessly integrated into the home, it creates the ultimate year-round entertainment space. Additional highlights include $100,000 motorized blinds, smart home security, hardwired CCTV, abundant storage, a dedicated service restroom, a $43,000 saltwater hot tub, & a heated covered patio.
Property Details
Property Type
Single Family Residence
Year Built
2024
Subdivision
The Estates Legacy Ridge
County
Spokane
Lot Size
0.97 acres
Living Area
9,267 sqft
Price / Sqft
$536
Garage
4-car
Fireplaces
2
HOA
Yes
Schools
Elementary: Central Valley, Middle: Selkirk, High: Ridgeline
Days on Market
79 days
MLS #
SAR202620259
Parcel #
55153.1218
Annual Taxes
$19,908
Total Building Area
9,267 sqft
MLS Area
A112/087
MLS Class
Residential
Listing Terms
Conventional, Cash
Road Frontage
Private Road, Paved Road
Street Direction
N
Listed On
Jul 1, 2026
Status Changed
Jul 8, 2026
Last MLS Update
Jul 27, 2026
MLS Branch
535
School Information
Elementary
Central Valley
Middle School
Selkirk
High School
Ridgeline
Home Features & Details
Architectural Style
Construction
Structure Type
Roof
Basement
Flooring
Windows
Heating
Cooling
Appliances
Interior Features
Fireplace Features
Accessibility
Exterior Features
Patio & Porch
Views
Parking
Lot Features
Community Features
Listed By
Andrea Sitton
CENTURY 21 Beutler & Associates
Joey Costello
Windermere North Spokane
Tour for free, no strings attached
Make a winning offer with the help of a local expert
Estimated Monthly Payment
$26,921/mo
Estimated at 6.5% APR, 30-year fixed. For informational purposes only.
Property Highlights
Location
Loading map...
Comparable Properties
Thinking of Selling?
Get Joey's Full-Service Marketing
Professional photography, targeted advertising, and expert negotiation for every Liberty Lake home — no matter the price point.