$385,000

Joey Costello
Windermere North Spokane
Tour for free, no strings attached
Make a winning offer with the help of a local expert
About This Home
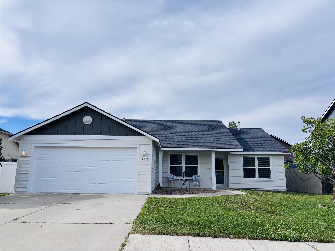
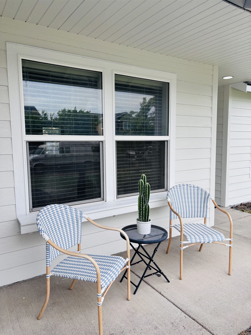
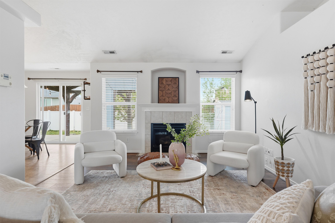
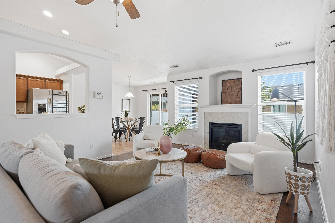
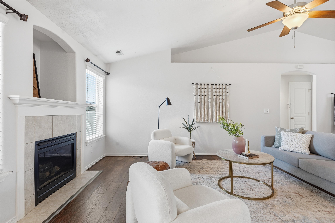
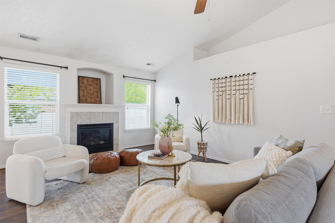
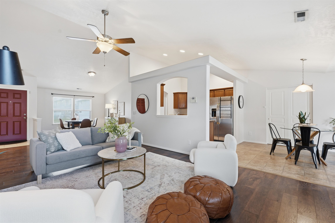
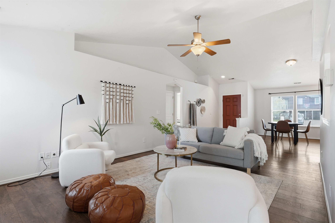
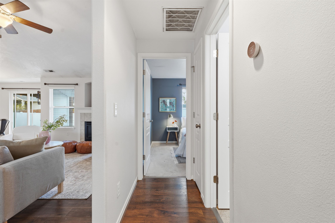
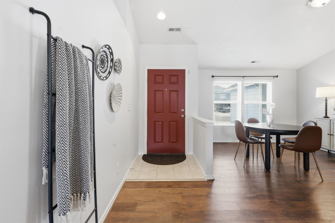
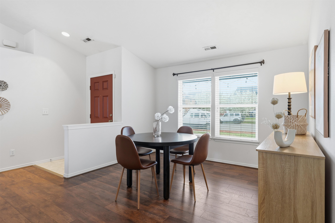
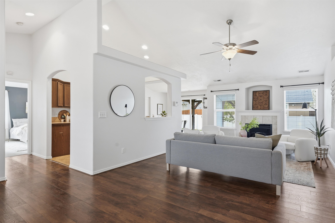
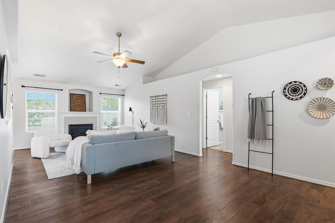
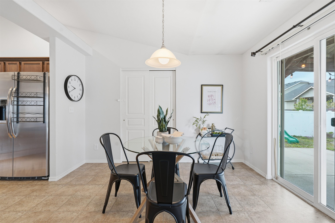
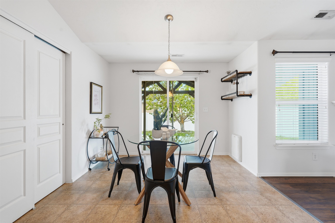
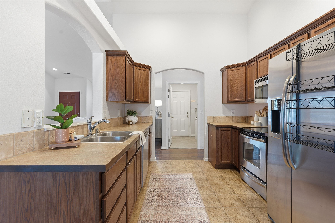
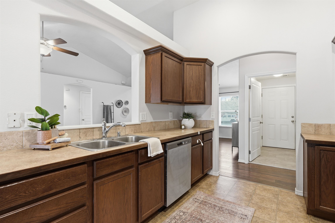
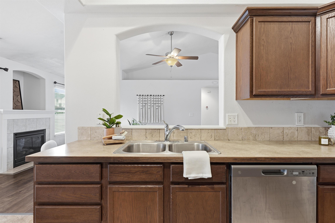
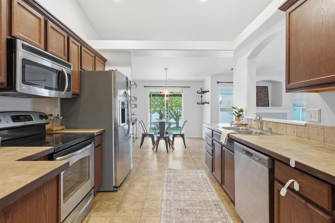
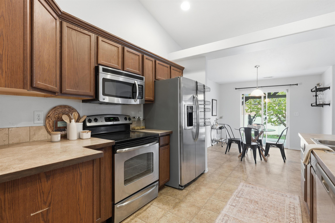
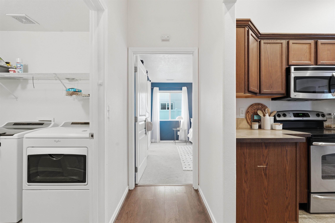
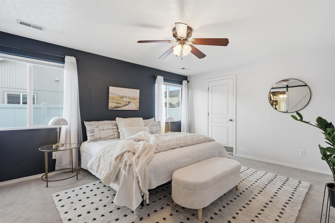
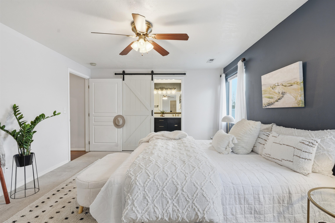
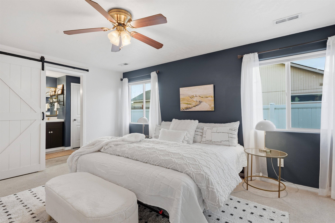
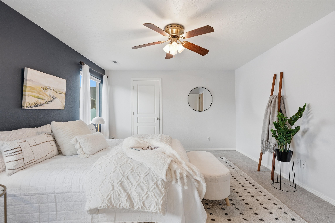
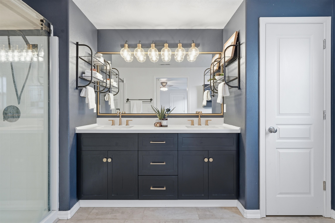
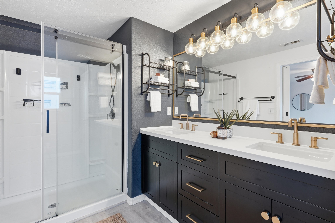
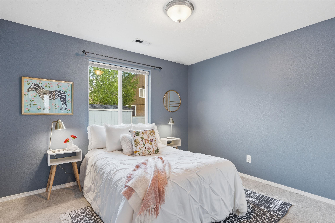
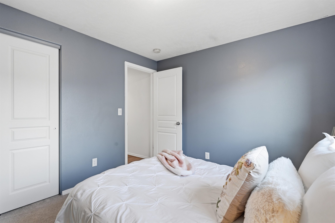
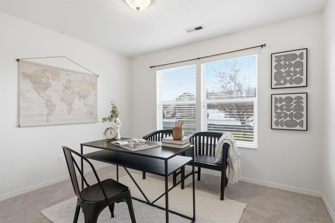
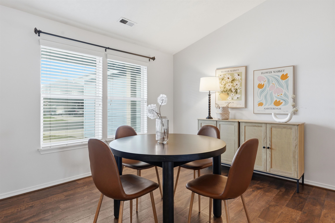
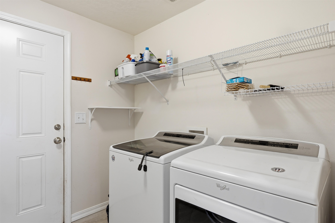
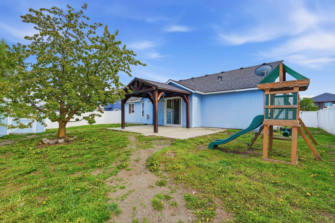
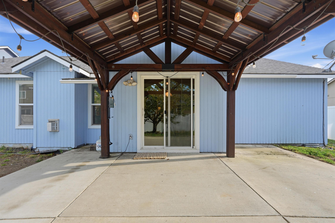
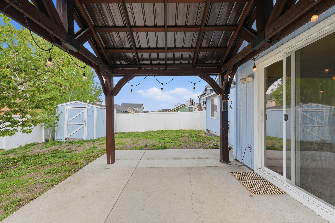
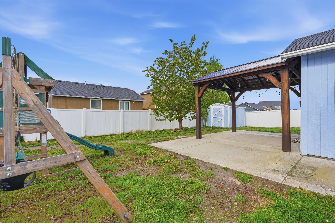
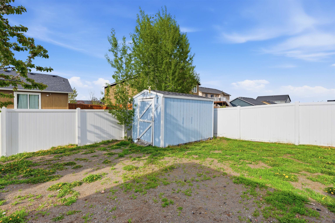
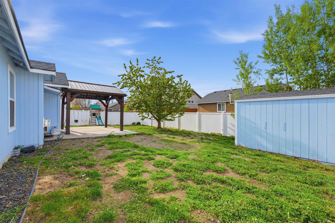
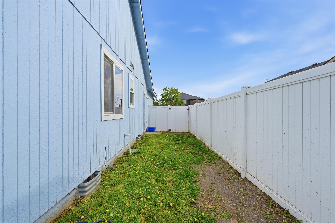
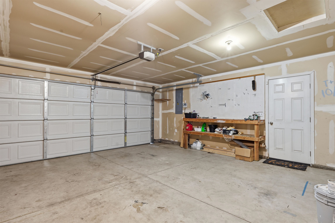
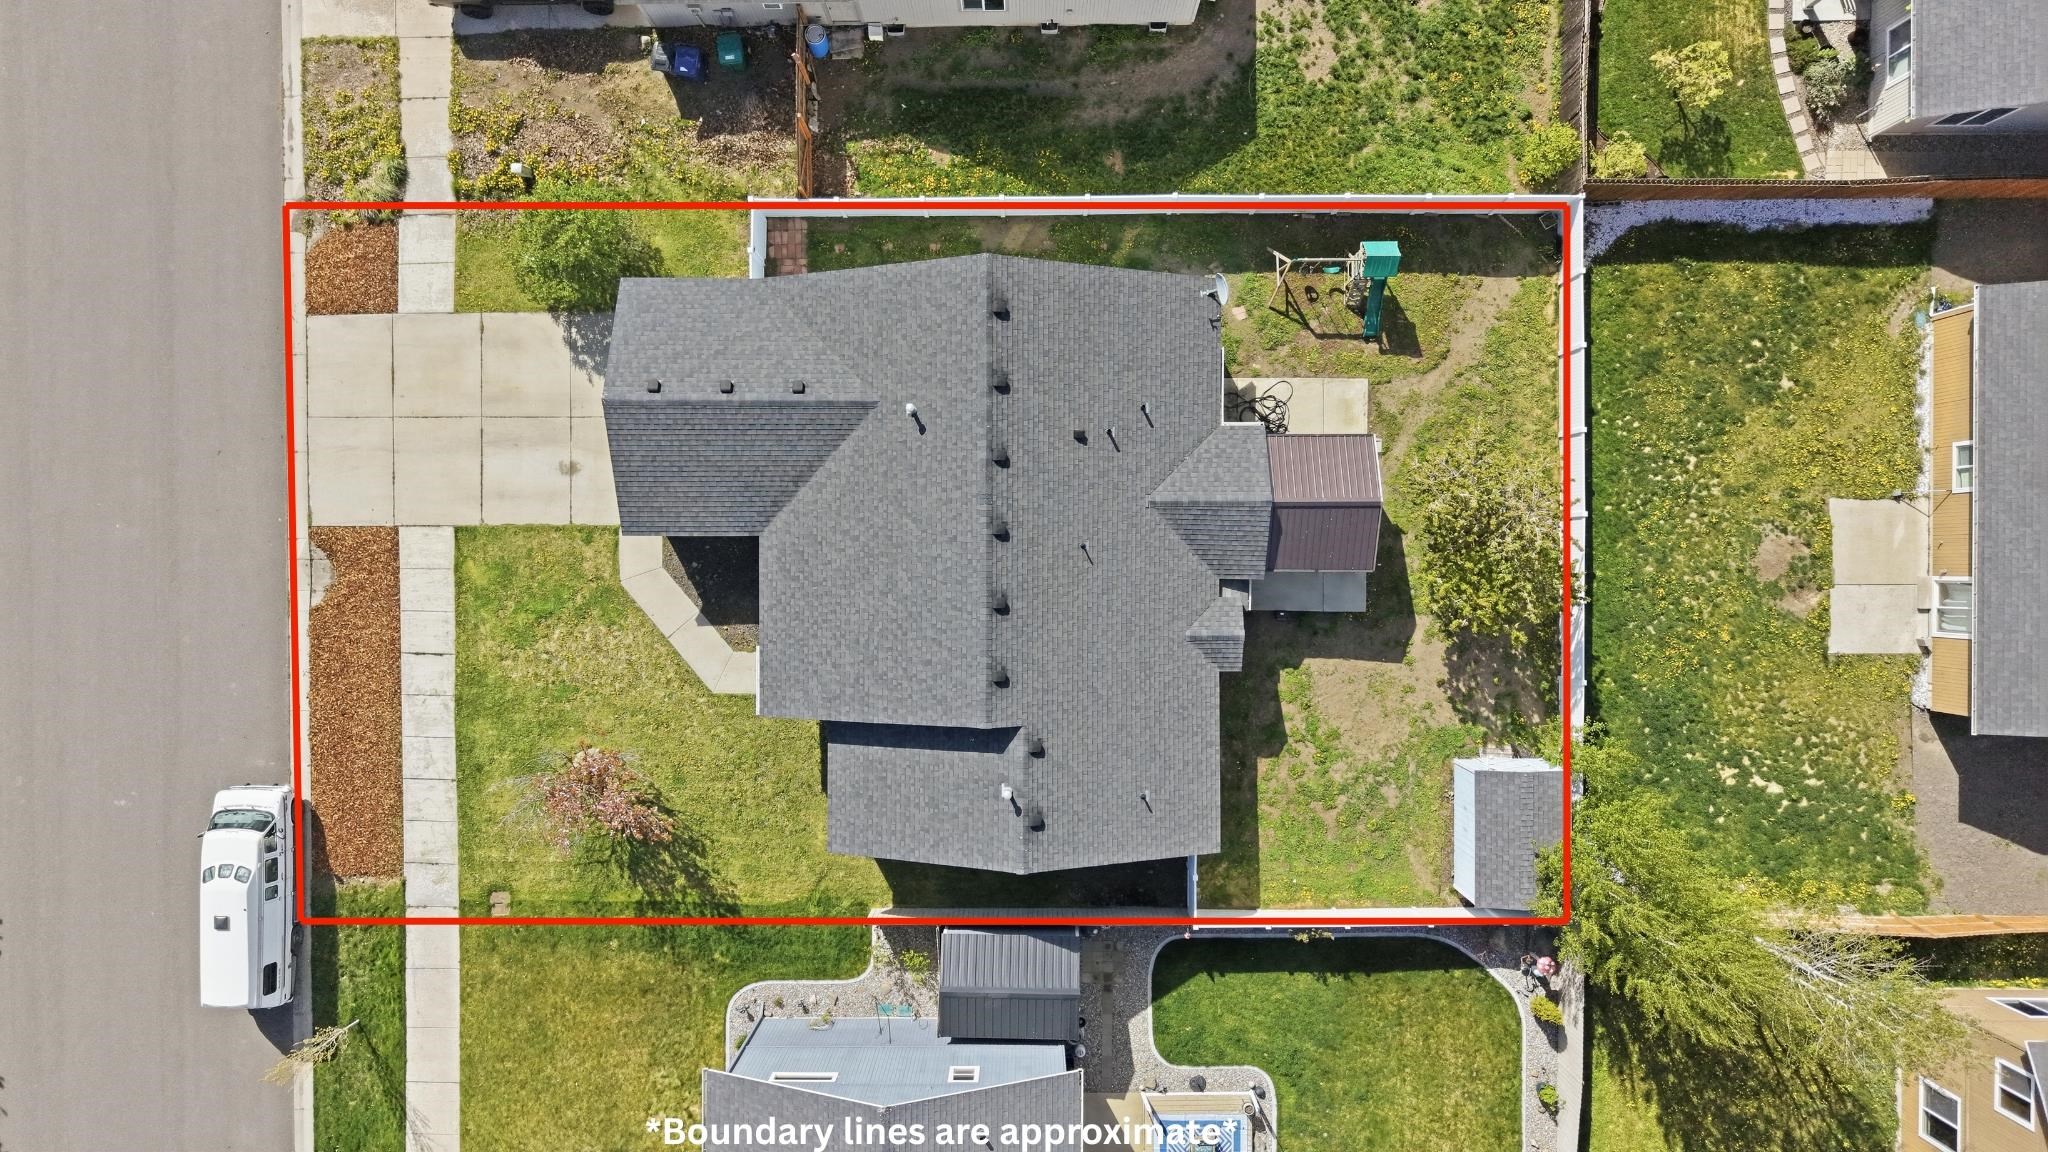
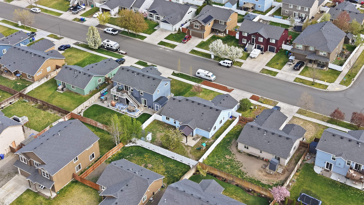
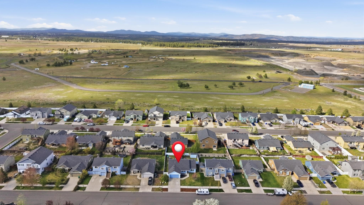
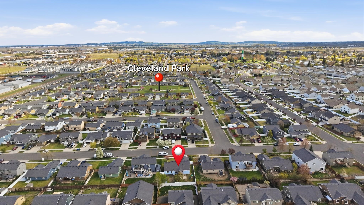
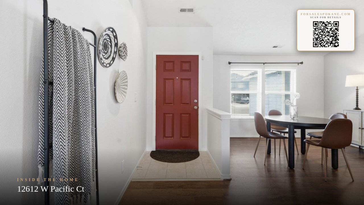
Freshly painted inside and out -this cheerful retreat in Airway Heights feels like home the moment you arrive. Move-in ready rancher offering 3 bedrooms, 2 bathrooms (both freshly updated) with thoughtful accessibility like ADA-friendly features throughout much of the home. Inside, you’ll find a beautifully reimagined primary suite, highlighted by a 2024 bathroom remodel featuring a double vanity, luxe rainfall shower, chic finishes, and a stylish barn door slider. Modern comforts like a smart thermostat add ease to everyday living. Set up for a security system. All appliances transfer and NEW water heater in 2025. Step outside and the charm continues—a spacious, fully fenced backyard designed for both relaxation and gathering. Enjoy summer evenings under the pergola, make use of the versatile outdoor play structure, and take advantage of the extra storage shed and sprinkler system. The cherry on top?...an actual Cherry tree out back! Bright, inviting and ready to welcome you. *Home is no longer blue*
Sale Summary
Sold Price
$381,000
List Price
$385,000
Sale vs List
-1%
Close Date
Aug 13, 2026
Financing
Conventional
Buyer's Agent
Darryl Gardner
Property Details
Property Type
Single Family Residence
Year Built
2009
County
Spokane
Lot Size
0.17 acres
Living Area
1,556 sqft
Price / Sqft
$247
Garage
2-car
Fireplaces
1
HOA
None
Schools
Elementary: Cheney, Middle: Westwood, High: Cheney
Days to Sell
106 days
MLS #
SAR202616212
Parcel #
15231.2223
Annual Taxes
$531.82
Total Building Area
1,556 sqft
MLS Area
A430/052
MLS Class
Residential
Listing Terms
FHA, VA Loan, Conventional, Cash
Road Frontage
City Street, Paved Road
Street Direction
W
MLS Status
Sold
Listed On
Apr 28, 2026
Went Pending
Jul 27, 2026
Status Changed
Aug 13, 2026
Last MLS Update
Aug 13, 2026
MLS Branch
1069
Original List Price
$375,000
School Information
Elementary
Cheney
Middle School
Westwood
High School
Cheney
Home Features & Details
Architectural Style
Construction
Structure Type
Roof
Basement
Heating
Cooling
Appliances
Interior Features
Accessibility
Patio & Porch
Parking
Lot Features
Other Structures
Listed By
Traci Bemis
eXp Realty, LLC
Joey Costello
Windermere North Spokane
Tour for free, no strings attached
Make a winning offer with the help of a local expert
Estimated Monthly Payment
$2,085/mo
Estimated at 6.5% APR, 30-year fixed. For informational purposes only.
Property Highlights
Location
Loading map...
Comparable Properties
Thinking of Selling?
Get Joey's Full-Service Marketing
Professional photography, targeted advertising, and expert negotiation for every Airway Heights home — no matter the price point.