$399,990

Joey Costello
Windermere North Spokane
Tour for free, no strings attached
Make a winning offer with the help of a local expert
About This Home
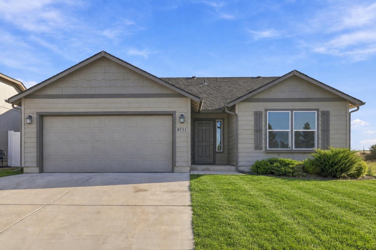
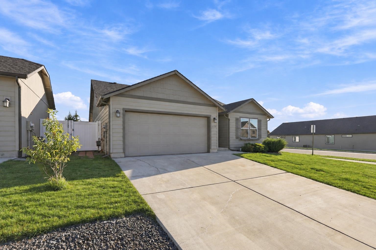
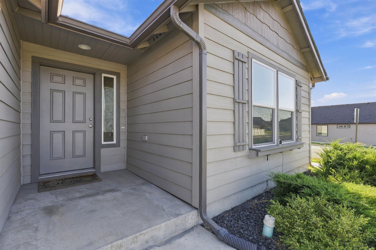
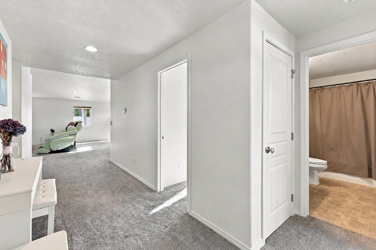
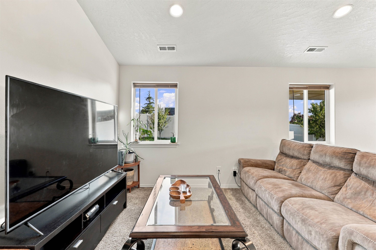
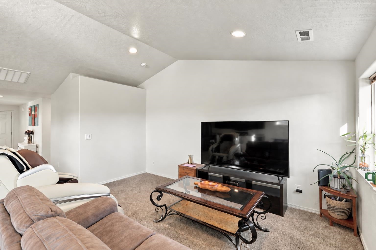
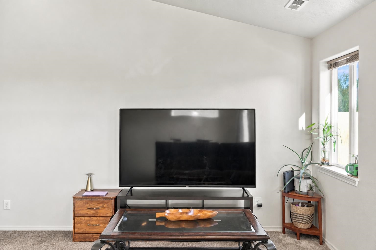
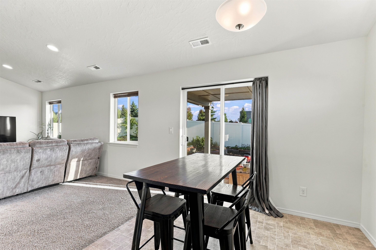
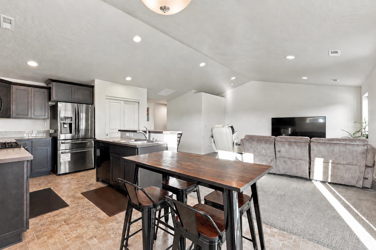
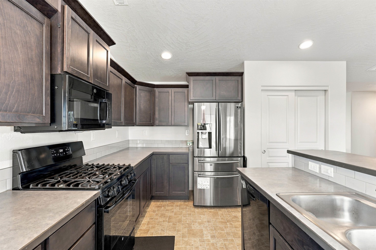
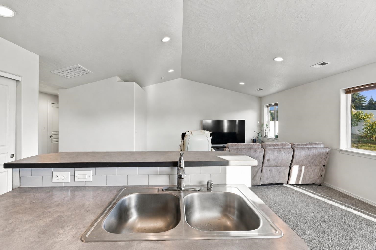
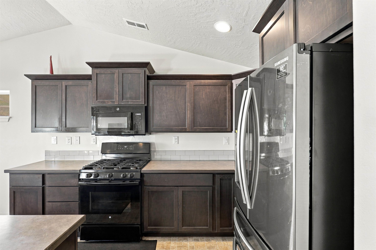
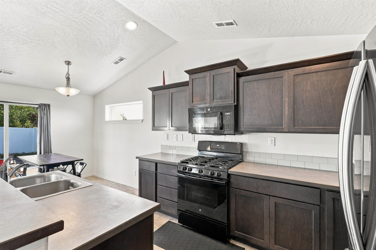
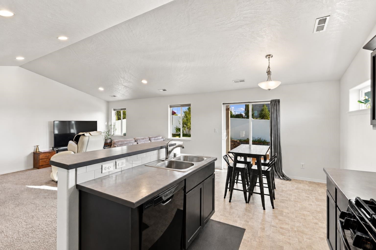
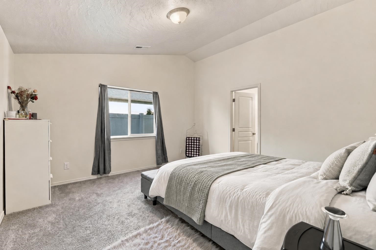
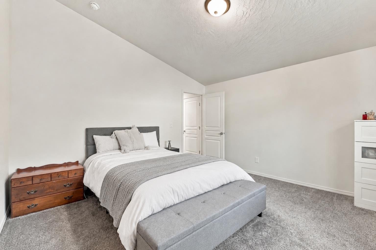
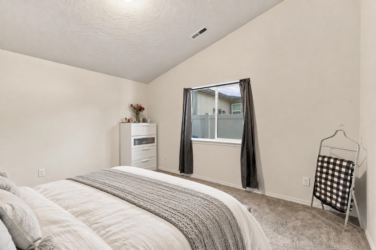
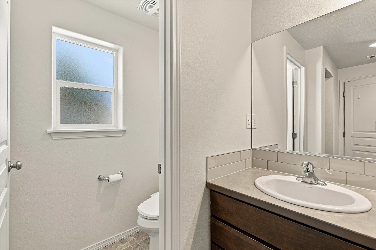
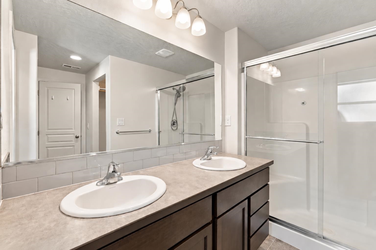
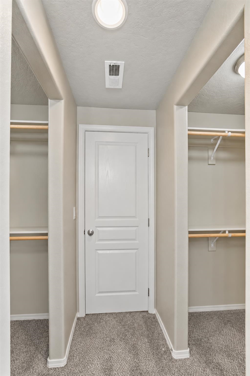
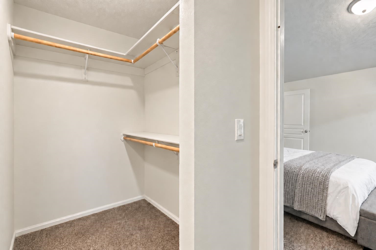
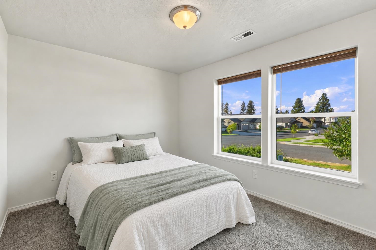
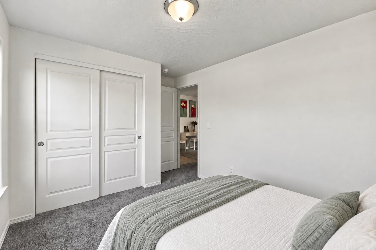
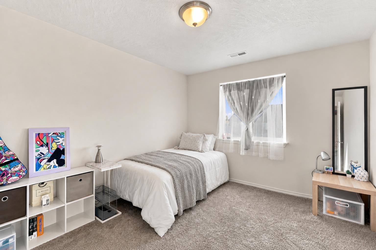
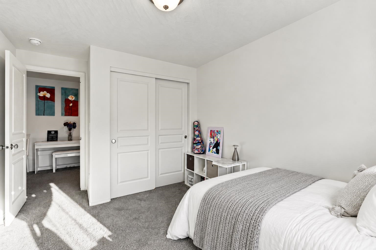
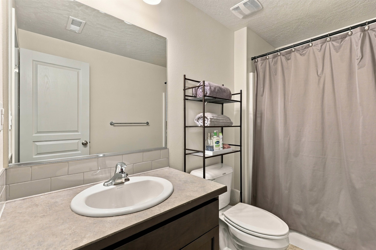
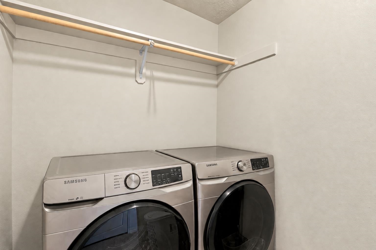
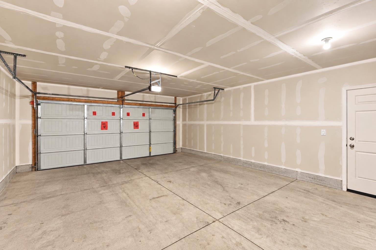
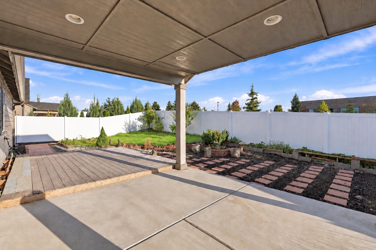
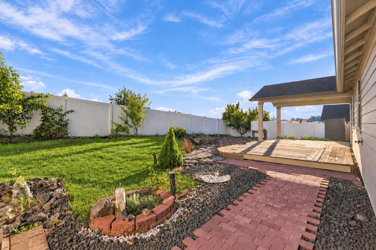
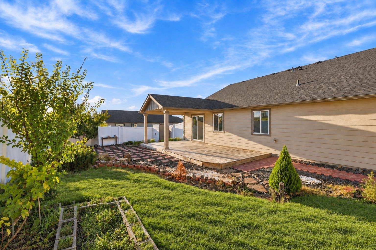
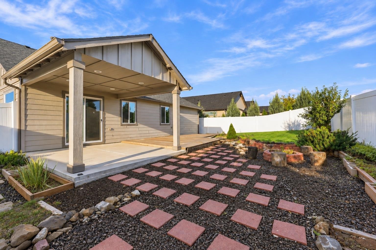
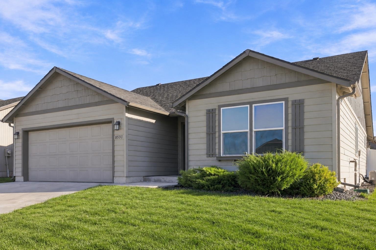
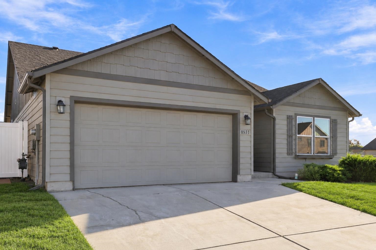
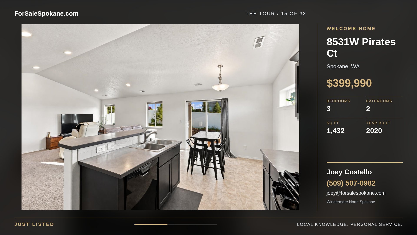
Welcome to 8531 W Pirates Ct, a beautifully maintained single-level home tucked away in Pillar Rock Estates. Offering 1,432 sq ft, 3 beds, 2 baths, and an attached 2-car garage, this inviting home features a bright, open-concept layout designed for comfortable everyday living. The kitchen flows seamlessly into the dining and living areas, creating an ideal space for gathering and entertaining, w/generous cabinetry, counter space, and an eating bar. The primary suite features a walk-in closet and private bath with double sinks, while two additional bedrooms offer flexibility for family, guests, or a home office. Step outside to enjoy the landscaped yard featuring a garden and orchard-a wonderful space for growing fresh produce, enjoying seasonal fruit, and making the most of outdoor living. Situated on a quiet cul-de-sac with convenient access to shopping, schools, recreation, medical facilities, entertainment, and Fairchild AFB. Beautifully cared for and move-in ready.
Property Details
Property Type
Single Family Residence
Year Built
2020
Subdivision
Pillar Rock Estates
County
Spokane
Lot Size
0.18 acres
Living Area
1,432 sqft
Price / Sqft
$279
Garage
2-car
HOA
Yes
Schools
Elementary: Cheney, Middle: Westwood, High: Cheney
Days on Market
1 days
MLS #
SAR202624461
Parcel #
25203.3219
Total Building Area
1,432 sqft
MLS Area
A430/093
MLS Class
Residential
Listing Terms
FHA, VA Loan, Conventional, Cash
Road Frontage
City Street, Paved Road
MLS Status
New
Listed On
Sep 17, 2026
Status Changed
Sep 17, 2026
Last MLS Update
Sep 19, 2026
MLS Branch
534
School Information
Elementary
Cheney
Middle School
Westwood
High School
Cheney
Home Features & Details
Architectural Style
Construction
Structure Type
Roof
Basement
Heating
Cooling
Utilities
Appliances
Interior Features
Patio & Porch
Views
Parking
Lot Features
Other Structures
Listed By
Tina Sereda
Realty One Group Eclipse
Joey Costello
Windermere North Spokane
Tour for free, no strings attached
Make a winning offer with the help of a local expert
Estimated Monthly Payment
$2,167/mo
Estimated at 6.5% APR, 30-year fixed. For informational purposes only.
Property Highlights
Location
Loading map...
Comparable Properties
Thinking of Selling?
Get Joey's Full-Service Marketing
Professional photography, targeted advertising, and expert negotiation for every Spokane home — no matter the price point.