$359,900

Joey Costello
Windermere North Spokane
Tour for free, no strings attached
Make a winning offer with the help of a local expert
About This Home
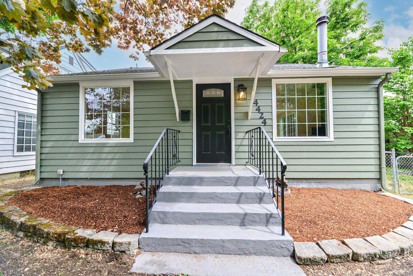
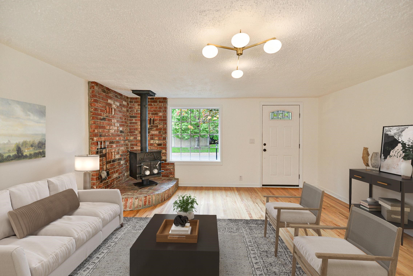
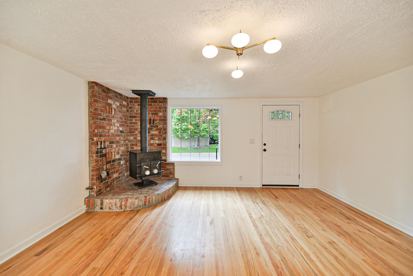
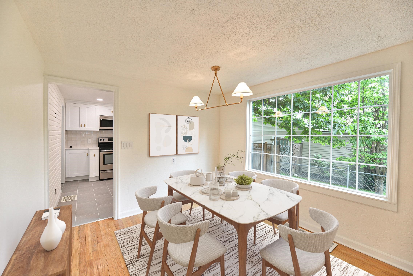
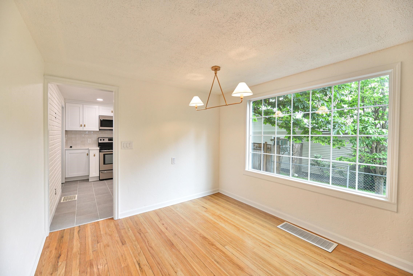
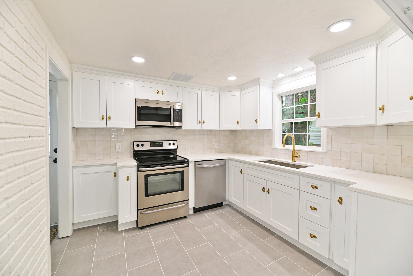
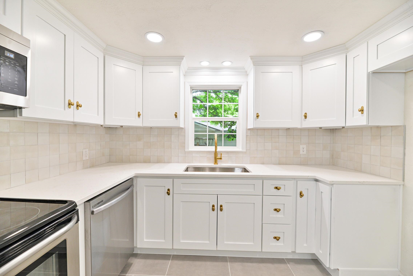
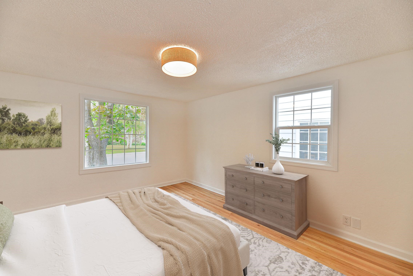
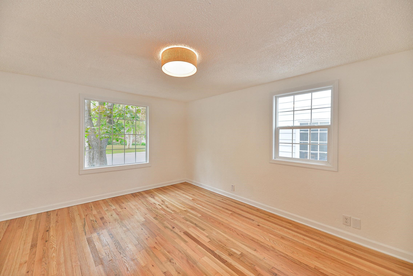
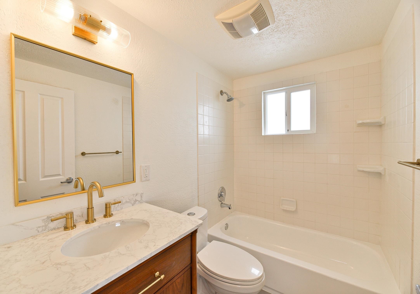
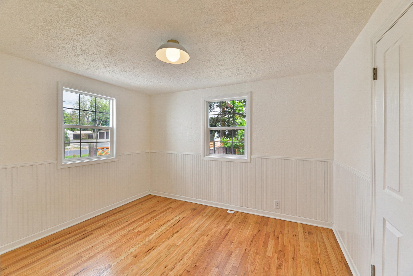
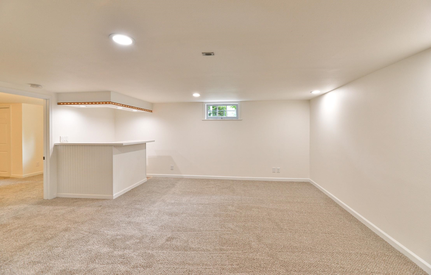
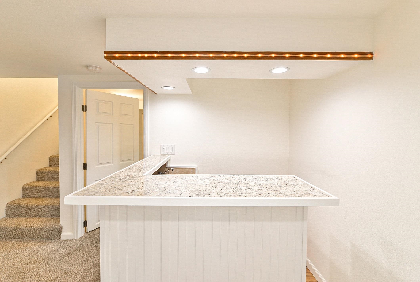
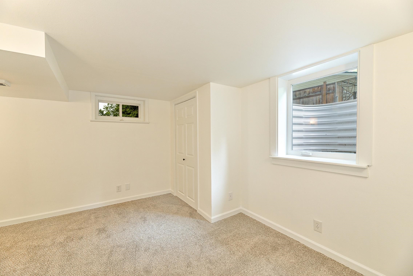
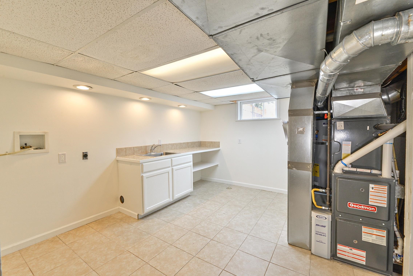
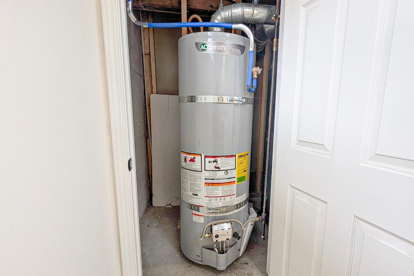
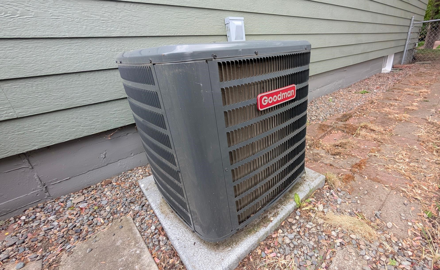
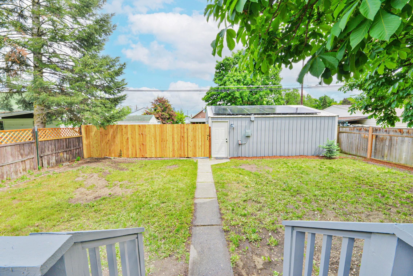
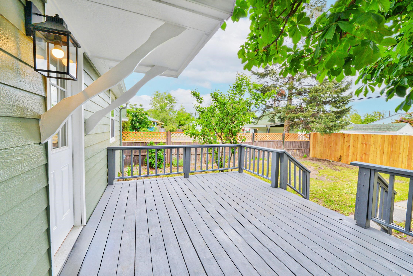
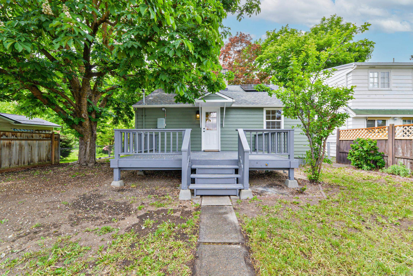
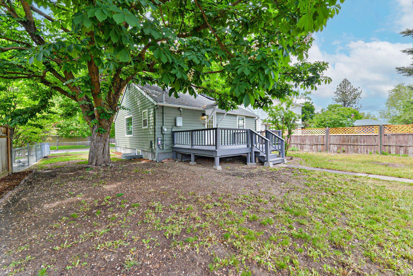
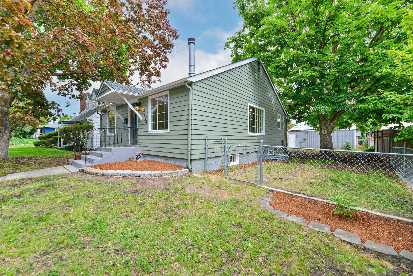
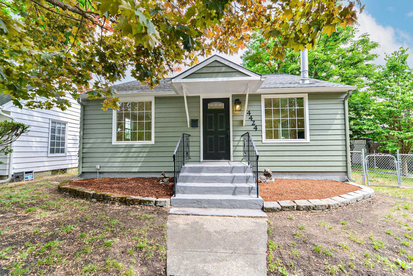
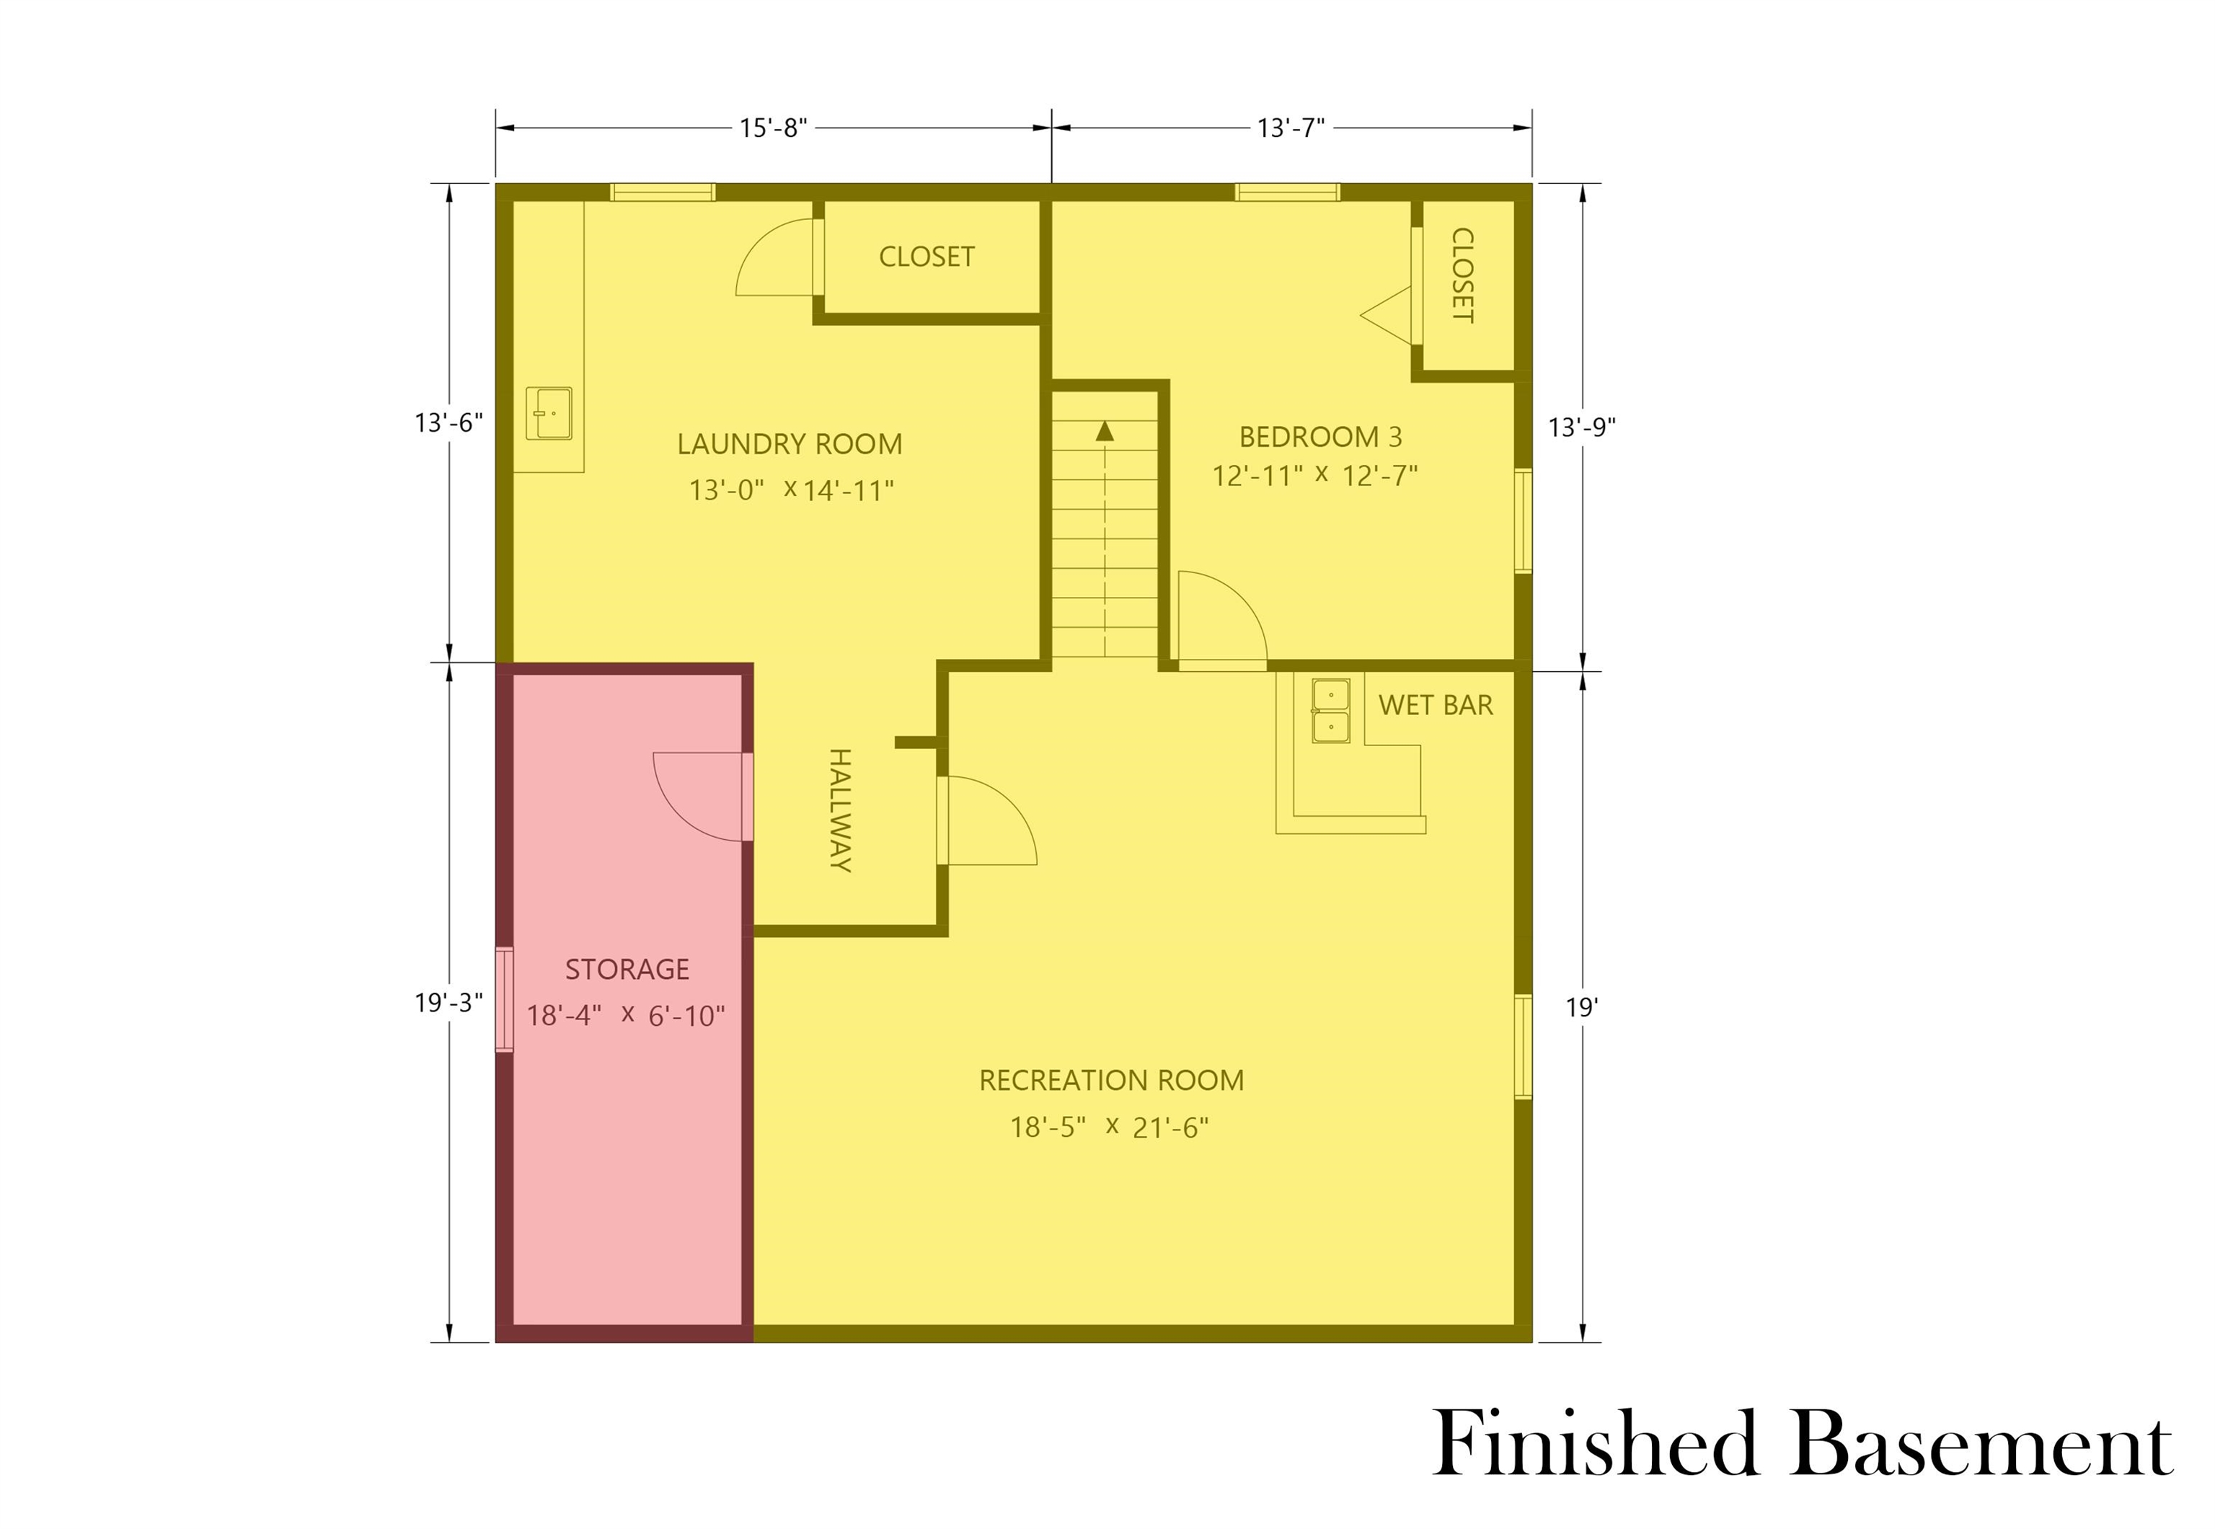
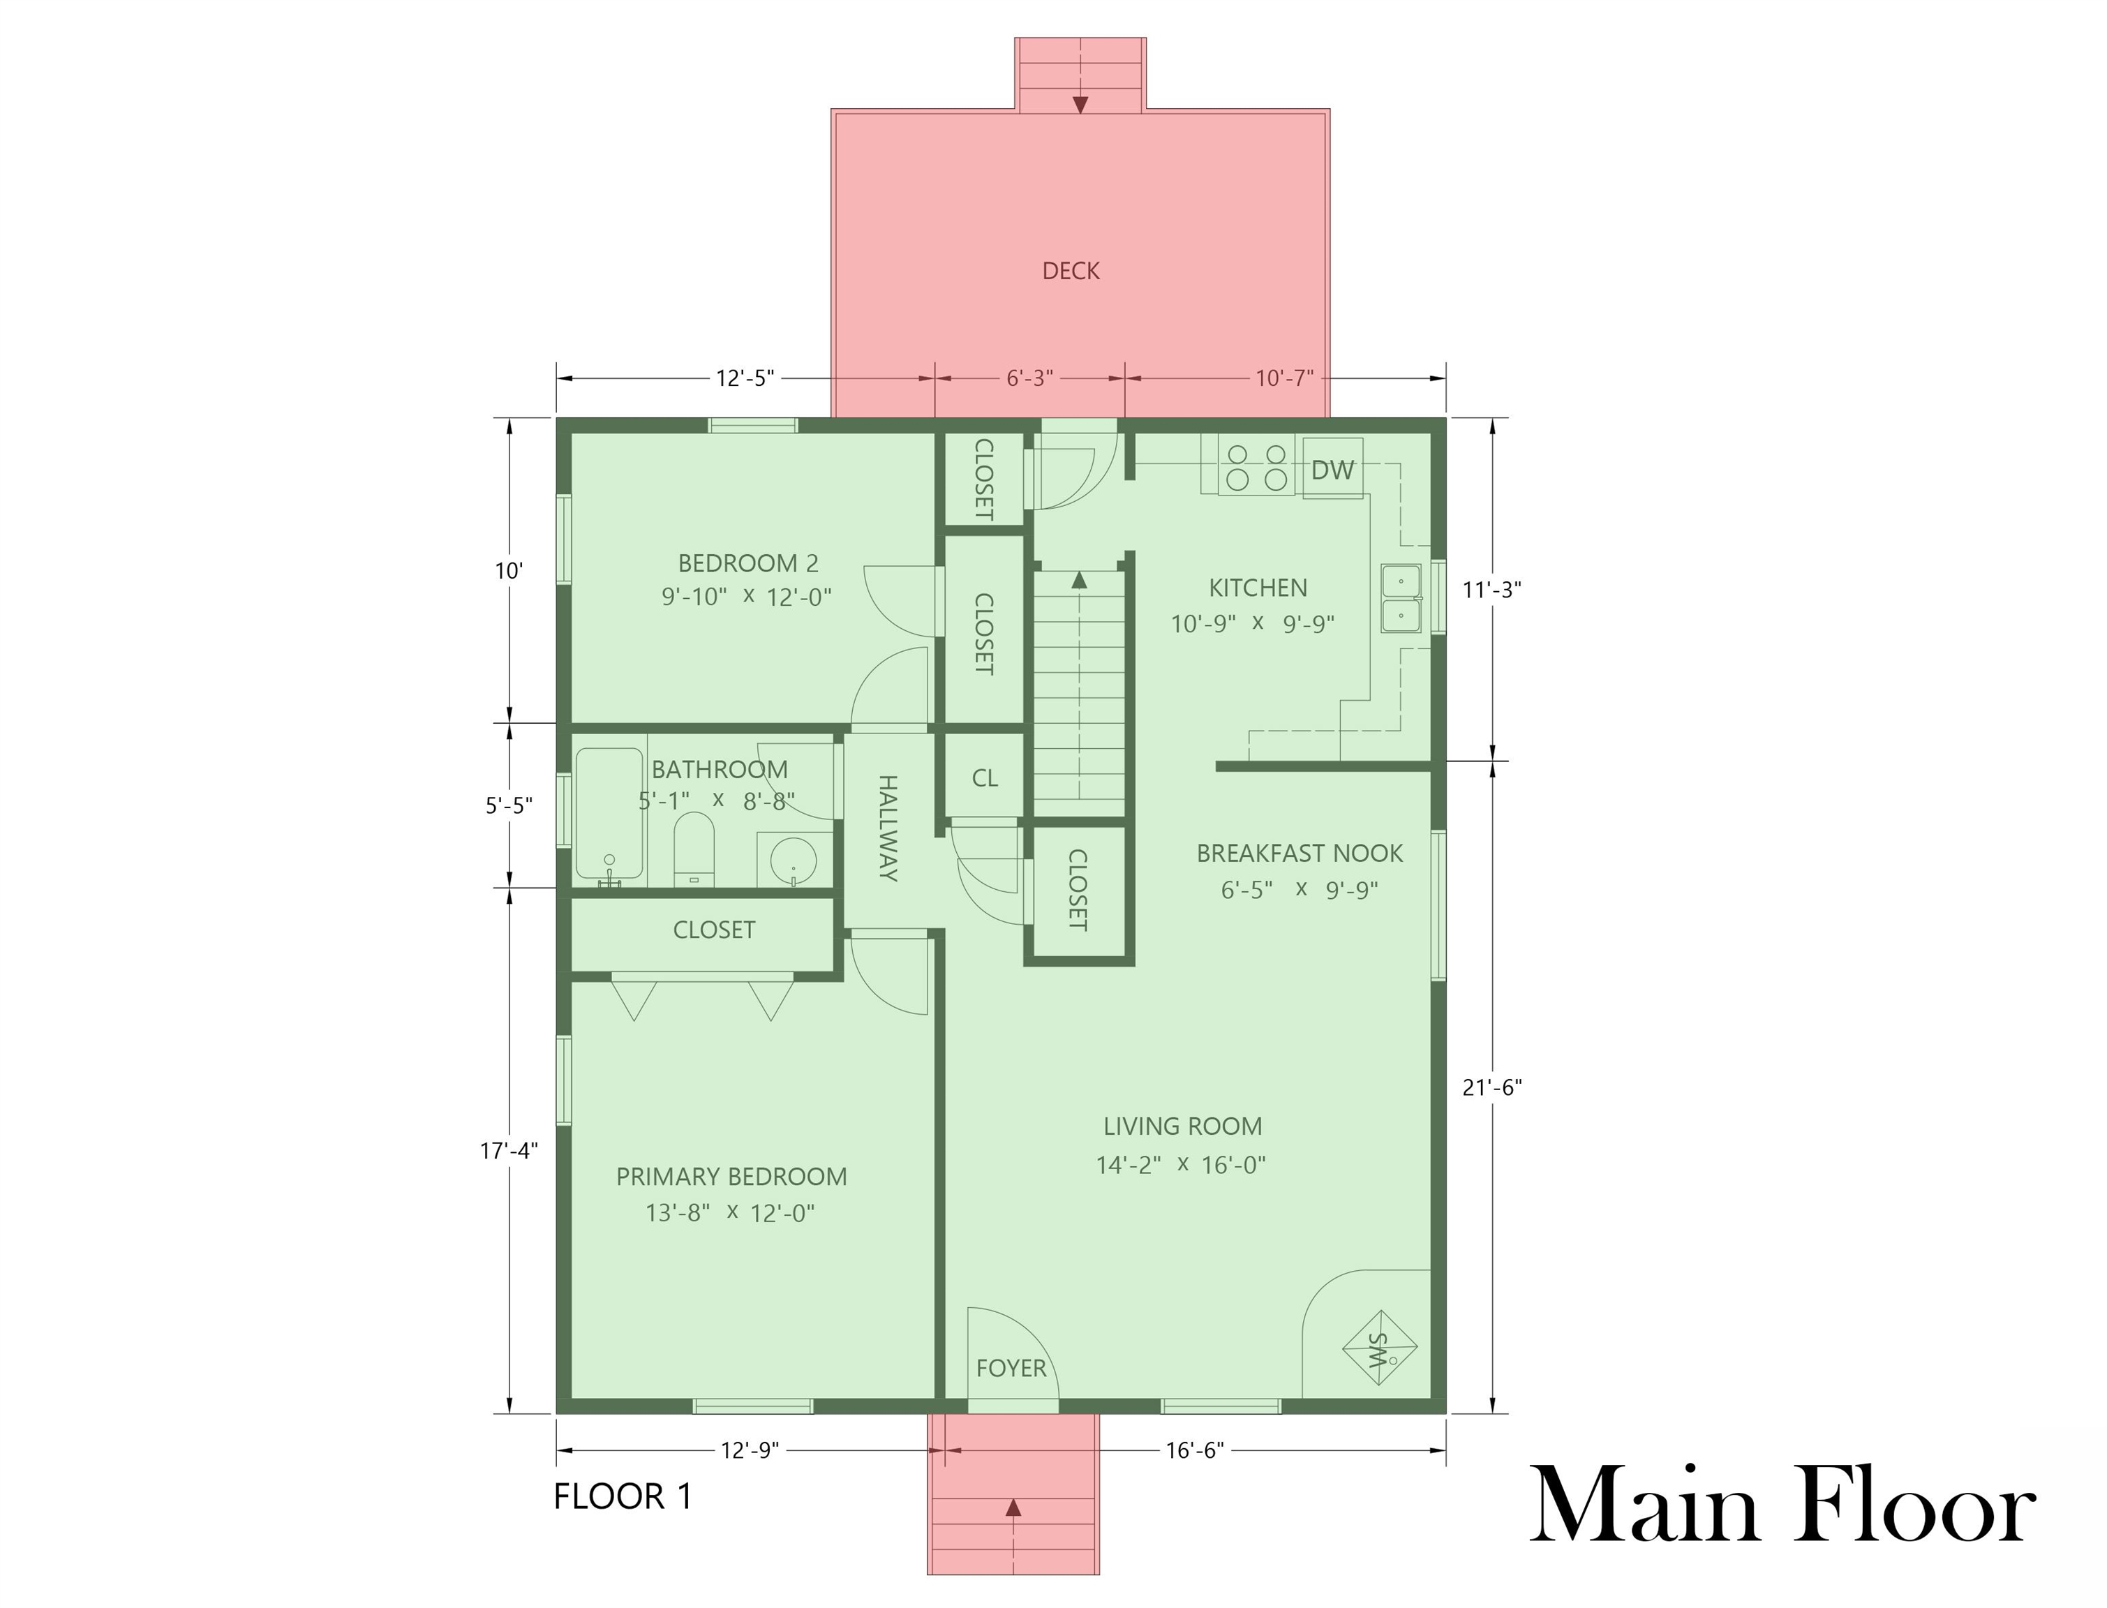
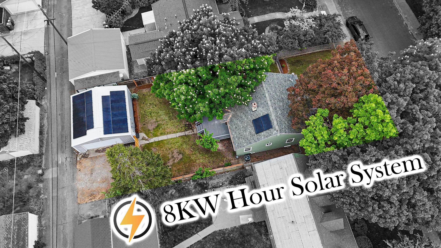
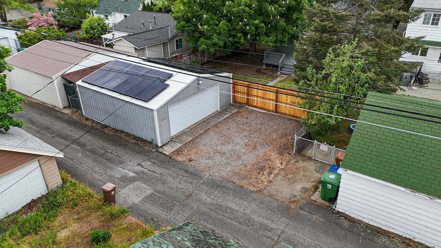
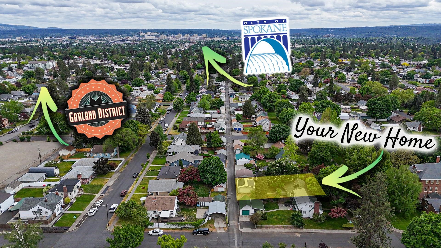
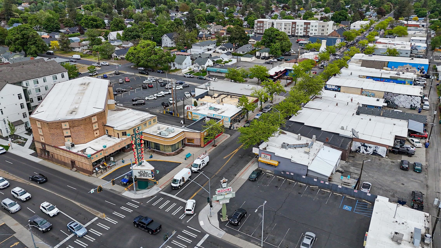
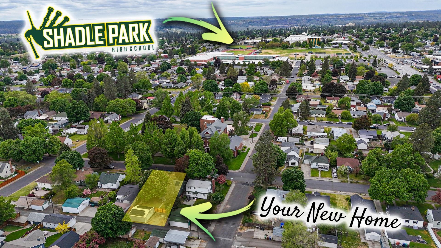
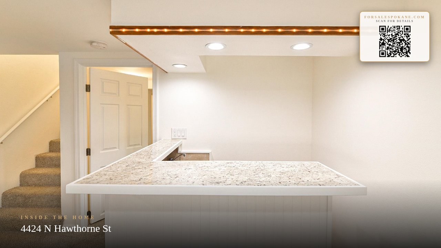
Fully renovated and move-in ready, this 3-bedroom, 1-bath rancher blends modern updates with classic charm. Extensive remodels and updates throughout. Features include hardwood floors, updated stainless steel appliances, granite and tile surfaces, a remodeled bathroom, updated HVAC, an 8KW high-capacity solar system, and updated electrical and plumbing. The finished basement offers all-new flooring and is built for entertaining with a fully equipped wet bar. Enjoy convenient living near Shadle Park High School and the Garland District, with parks, shopping, dining, and Downtown Spokane just minutes away. This is a Fannie Mae HomePath property. First Time Buyers, complete the HomePath Ready Buyer homeownership course on Homepath.com. Attach certificate to offer up to 3% closing cost assistance. Check HomePath.com for more details. Restrictions apply.
Sale Summary
Sold Price
$354,000
List Price
$359,900
Sale vs List
-2%
Close Date
Jul 23, 2026
Financing
Conventional
Buyer's Agent
Sandi Snyder
Property Details
Property Type
Single Family Residence
Year Built
1948
County
Spokane
Lot Size
0.14 acres
Living Area
1,792 sqft
Price / Sqft
$201
Garage
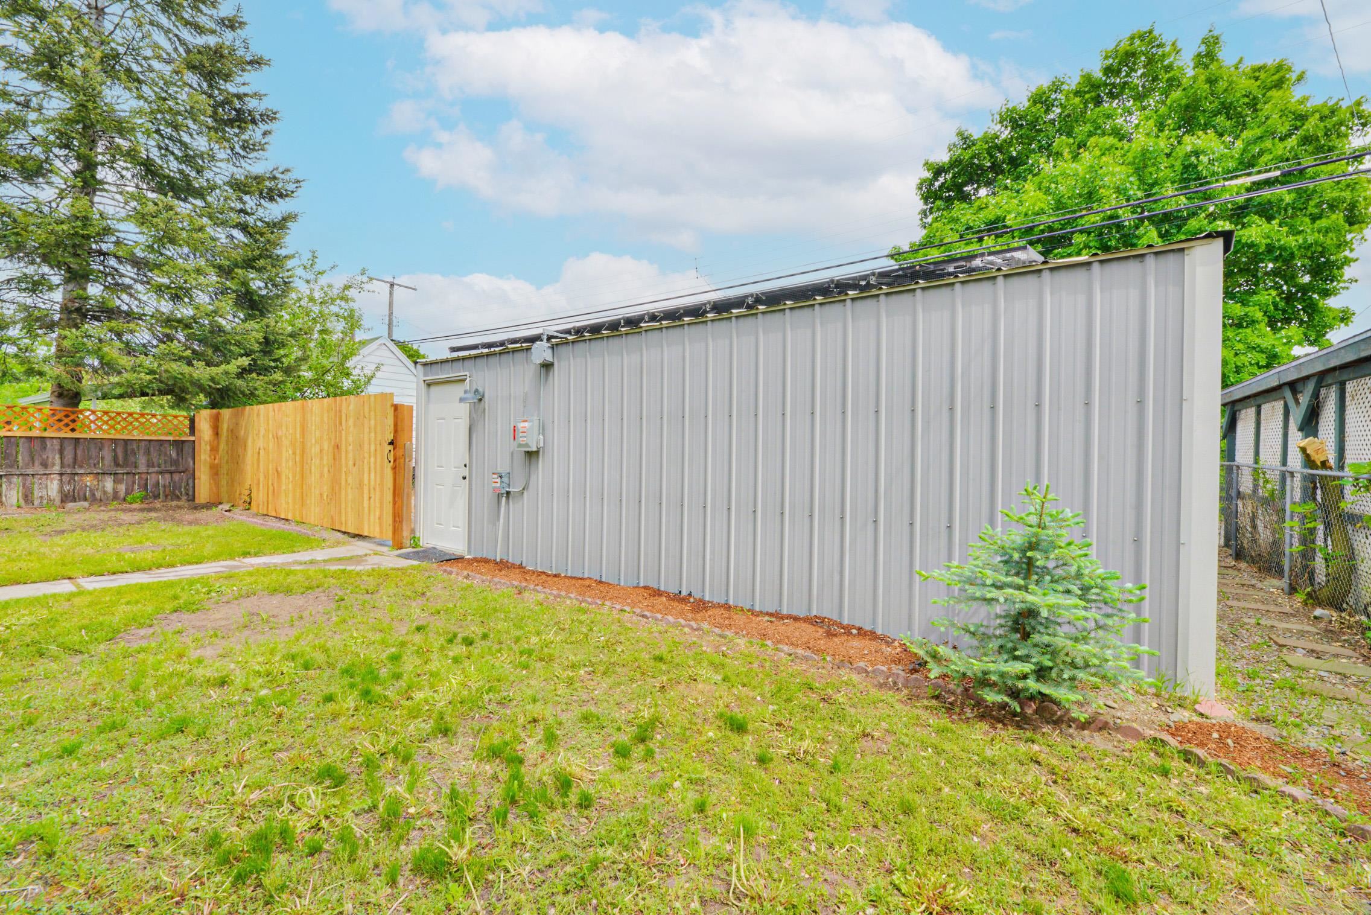
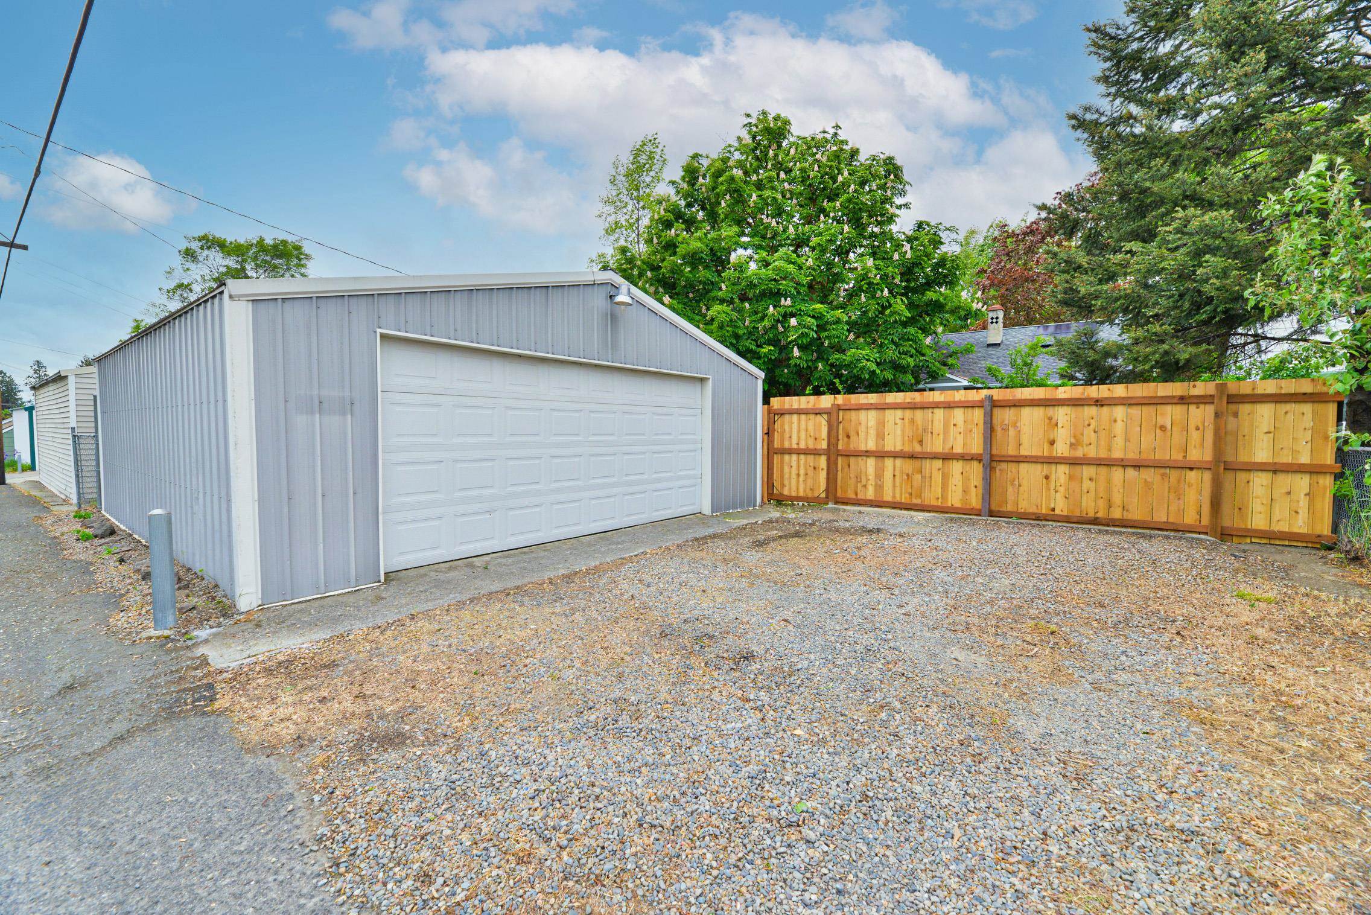
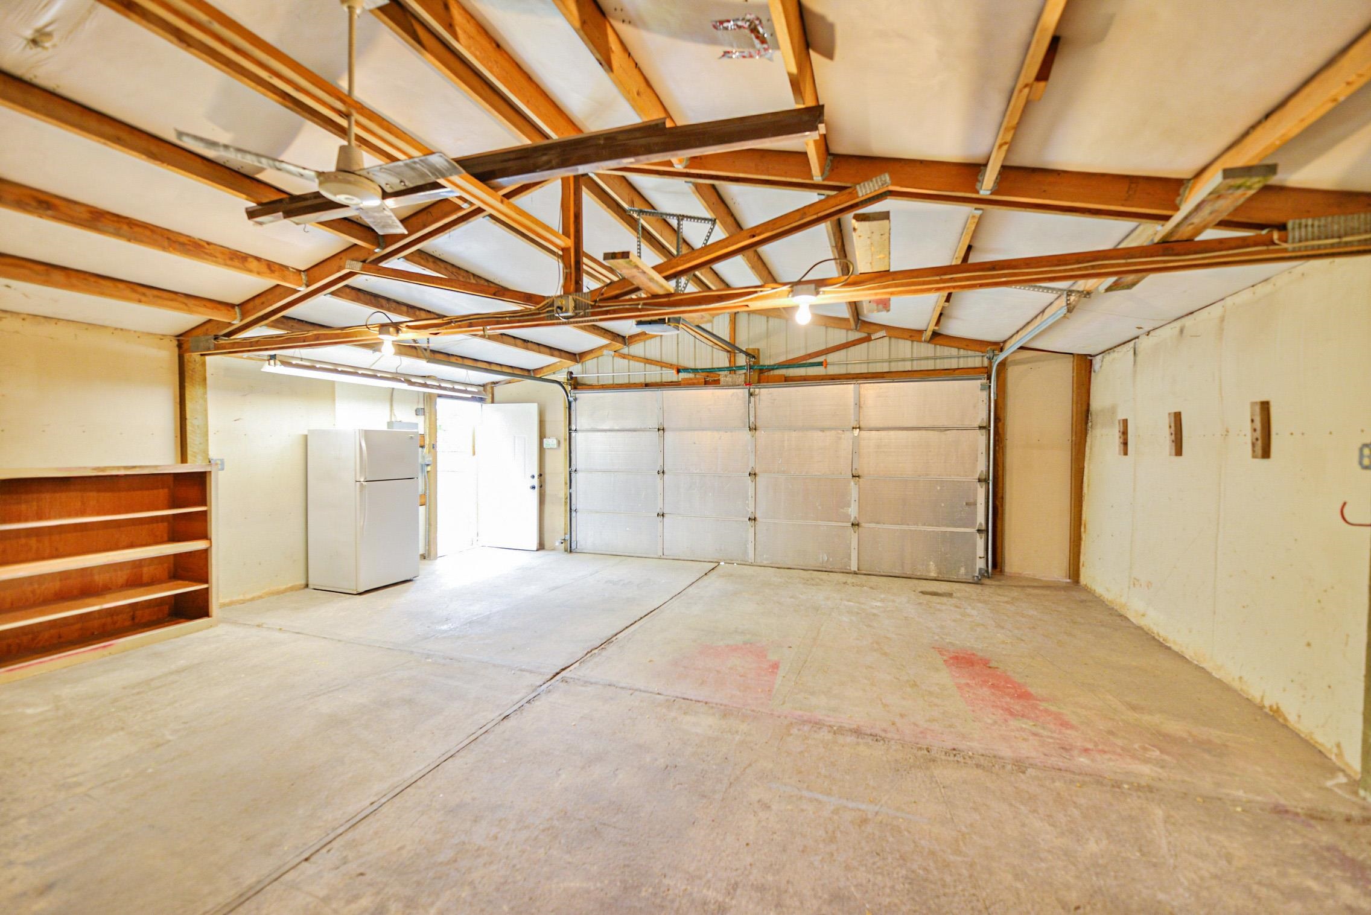
2-car
Fireplaces
1
HOA
None
Schools
Elementary: Spokane Dist 81, Middle: Glover, High: North Central
Days to Sell
42 days
MLS #
SAR202619012
Parcel #
35062.5010
Annual Taxes
$3,286.33
Total Building Area
1,792 sqft
MLS Area
A330/012
MLS Class
Residential
Listing Terms
FHA, VA Loan, Conventional, Cash
Road Frontage
City Street, Paved Road
Street Direction
N
MLS Status
Sold
Listed On
Jun 10, 2026
Went Pending
Jun 23, 2026
Status Changed
Jul 24, 2026
Last MLS Update
Jul 24, 2026
MLS Branch
534
School Information
Elementary
Spokane Dist 81
Middle School
Glover
High School
North Central
Home Features & Details
Architectural Style
Construction
Structure Type
Roof
Basement
Flooring
Windows
Heating
Cooling
Appliances
Patio & Porch
Parking
Lot Features
Listed By
Jessica Side
Realty One Group Eclipse
Joey Costello
Windermere North Spokane
Tour for free, no strings attached
Make a winning offer with the help of a local expert
Estimated Monthly Payment
$1,949/mo
Estimated at 6.5% APR, 30-year fixed. For informational purposes only.
Property Highlights
Location
Loading map...
Comparable Properties
Thinking of Selling?
Get Joey's Full-Service Marketing
Professional photography, targeted advertising, and expert negotiation for every Spokane home — no matter the price point.