$749,900
Reduced 0% · Save $100
Joey Costello
Windermere North Spokane
Tour for free, no strings attached
Make a winning offer with the help of a local expert
About This Home
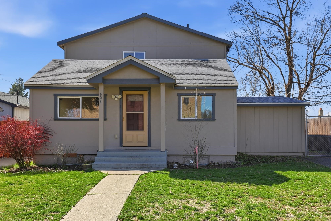
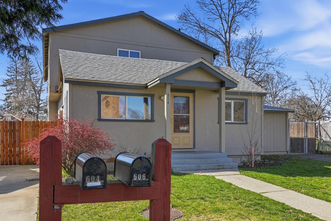
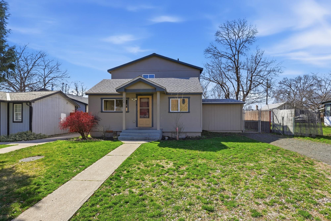
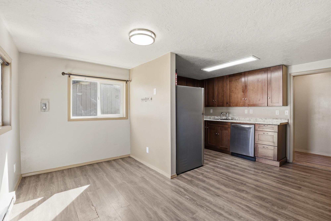
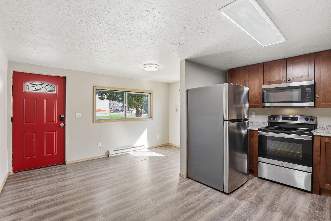
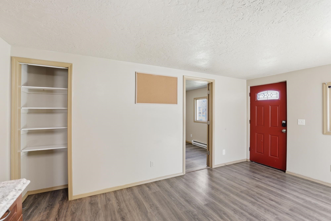
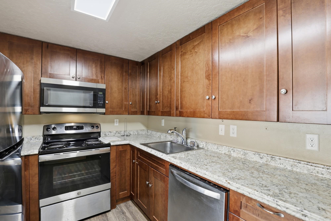
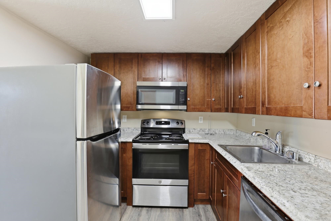
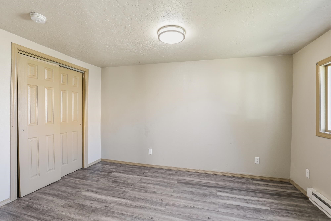
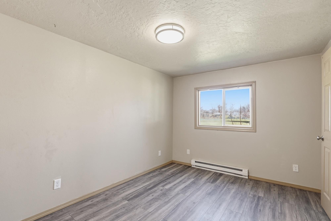
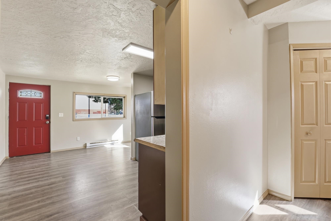
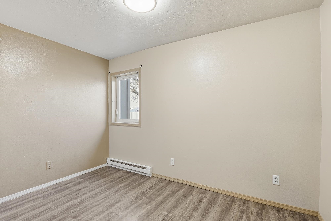
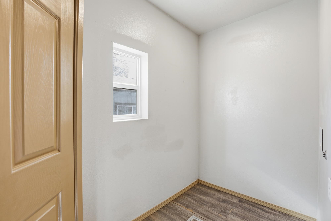
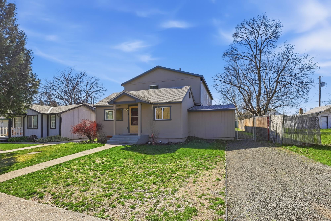
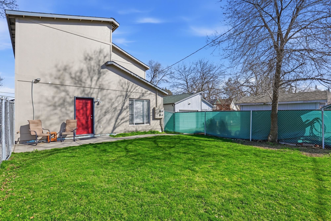
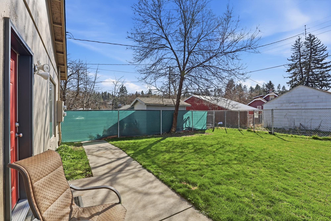
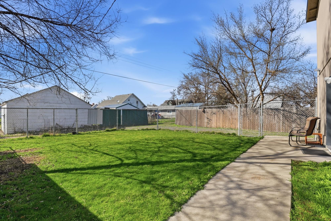
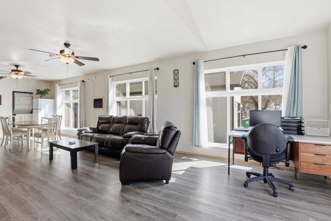
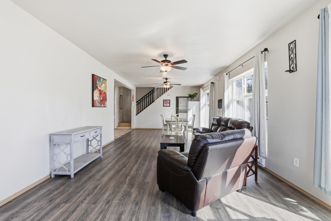
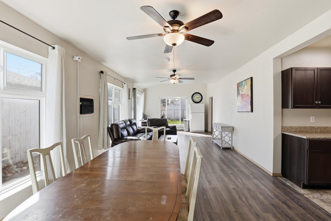
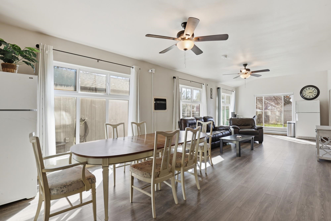
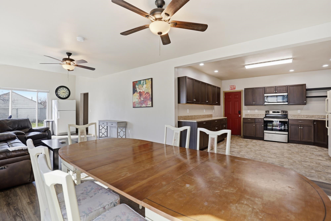
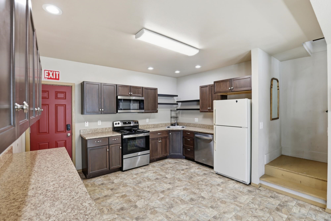
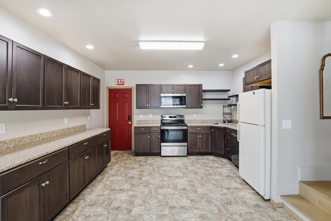
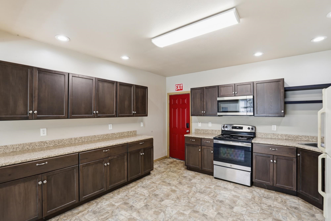
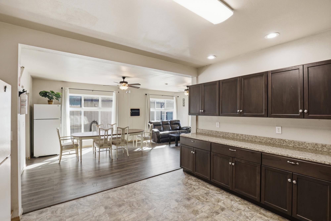
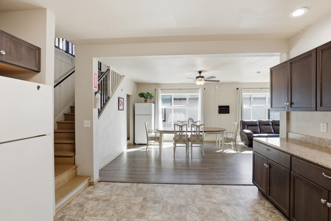
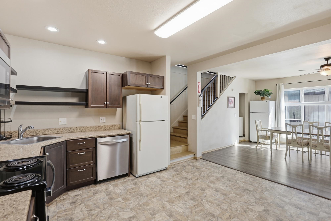
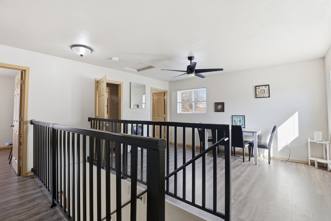
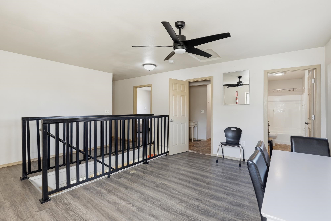
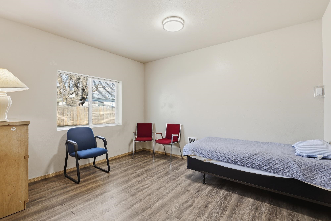
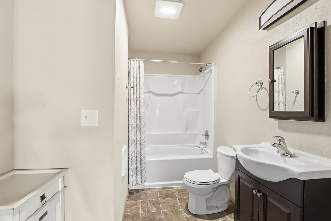
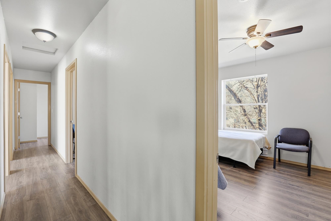
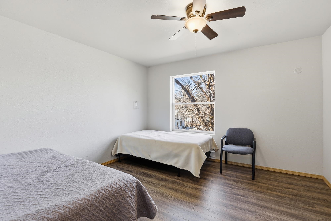
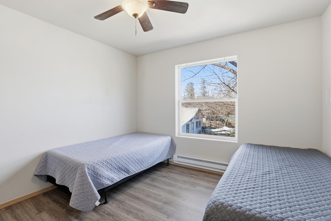
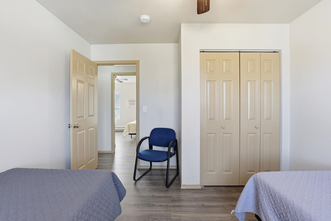
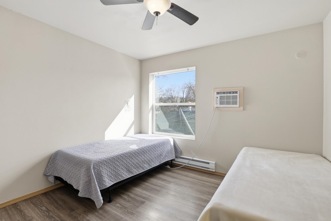
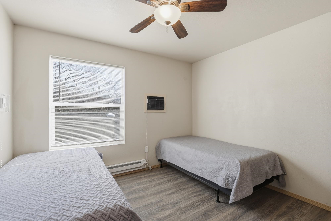
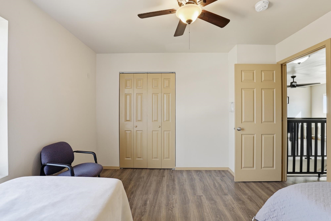
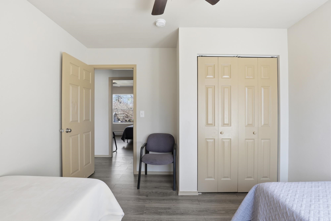
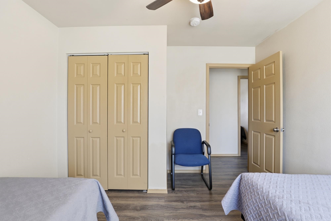
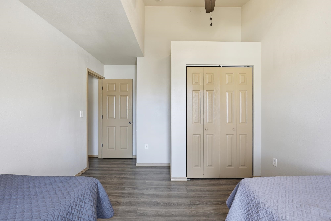
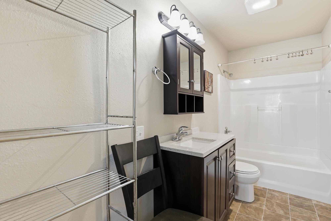
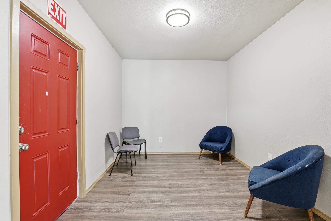
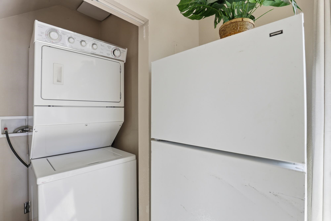
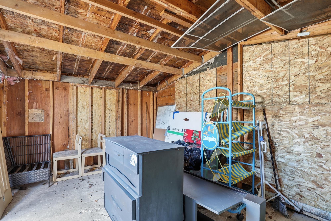
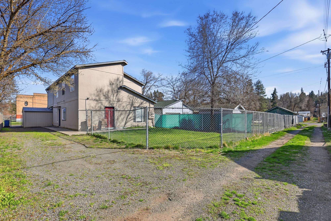
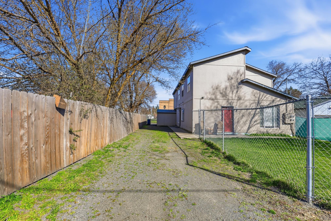
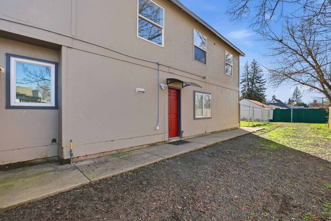
Rare opportunity to own a versatile multi-family/mixed-use property in Spokane near schools, hospital, businesses with strong income potential and multiple commercial or residential uses. This unique property is ideal for group housing, assisted living, student housing, Airbnb, or office conversion. The back unit features a spacious 6 bed, 2 bath layout with the ability to accommodate up to 12 income-producing beds, previously operated as a group home generating around $700 per bed. The layout includes a large kitchen, open living space, designated manager’s quarters, and office loft—perfect for supported living, group housing, or workforce housing.The front unit offers 2 bed, 1 bath with a flexible setup ideal for a manager or owner-occupant, with a bedroom plus additional guest room/office. A attached side structure that is around 198 sq ft provides excellent potential for intake office, counseling space, or private workspace, plumbed with plumbing and electrical.
Property Details
Property Type
Commercial
Year Built
1946
County
Spokane
Lot Size
0.15 acres
Schools
Elementary: Spokane Dist 81, Middle: Chase, High: Ferris
Days on Market
172 days
MLS #
SAR202614420
Parcel #
35222.4411
MLS Area
A210/030
MLS Class
Commercial
Listing Terms
FHA, VA Loan, Conventional, Cash
Road Frontage
City Street, Paved Road
Lease Considered
No
Street Direction
S
Listed On
Mar 30, 2026
Status Changed
Jul 22, 2026
Last MLS Update
Jul 22, 2026
MLS Branch
534
Original List Price
$750,000
School Information
Elementary
Spokane Dist 81
Middle School
Chase
High School
Ferris
Home Features & Details
Construction
Roof
Basement
Heating
Cooling
Views
Lot Features
Other Structures
Listed By
Kristopher Zarek
Realty One Group Eclipse
Joey Costello
Windermere North Spokane
Tour for free, no strings attached
Make a winning offer with the help of a local expert
Estimated Monthly Payment
$4,062/mo
Estimated at 6.5% APR, 30-year fixed. For informational purposes only.
Property Highlights
Location
Loading map...
Comparable Properties
Thinking of Selling?
Get Joey's Full-Service Marketing
Professional photography, targeted advertising, and expert negotiation for every Spokane home — no matter the price point.