


$865,000

Joey Costello
Windermere North Spokane
Tour for free, no strings attached
Make a winning offer with the help of a local expert
About This Home
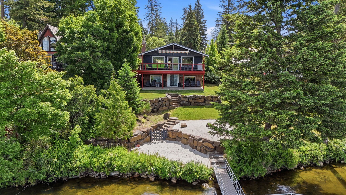
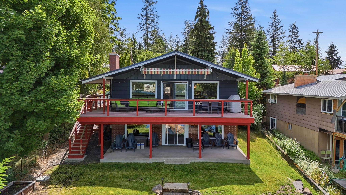
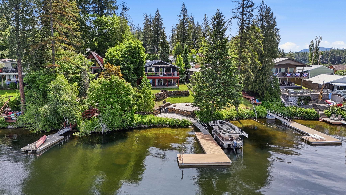
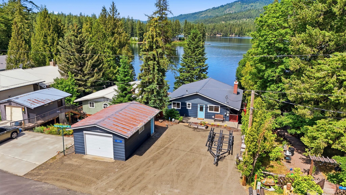
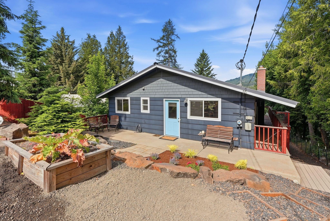
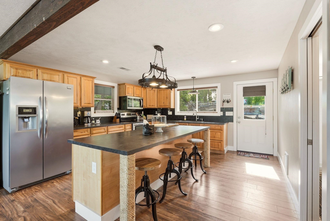
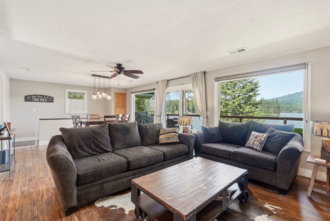
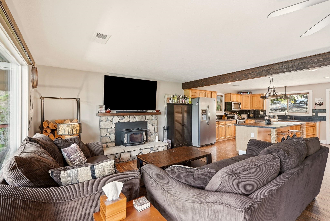
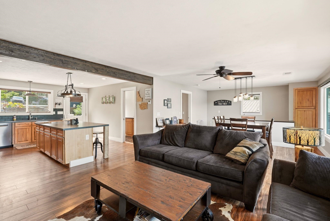
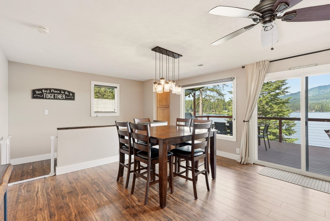
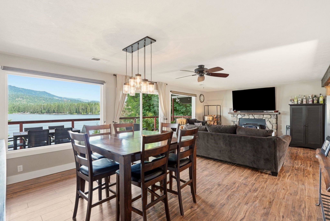
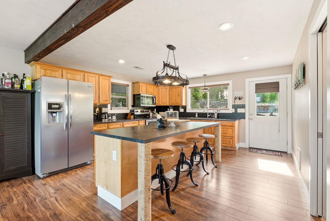
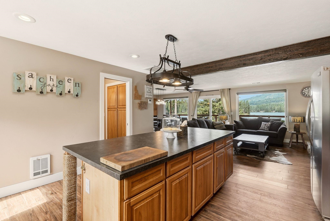
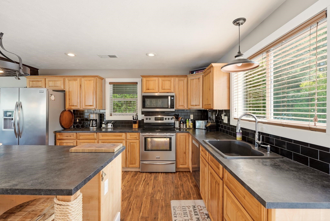
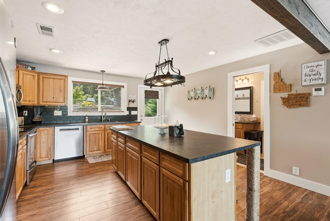
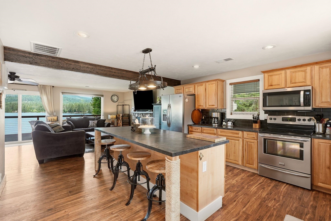
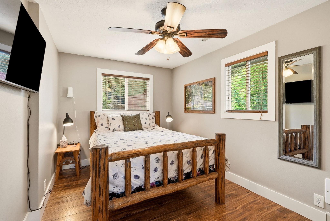
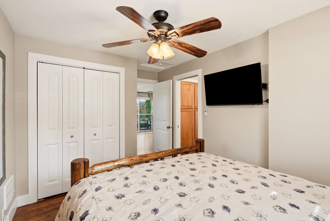
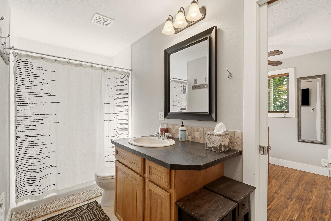
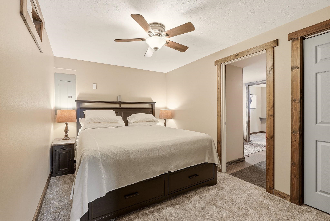
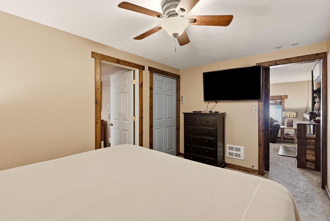
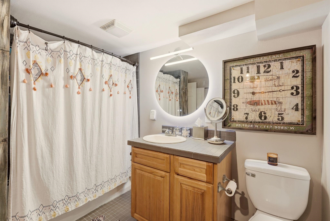
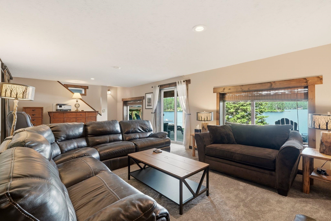
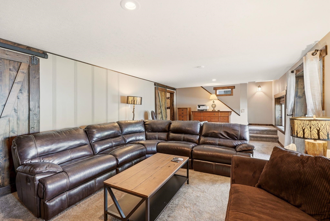
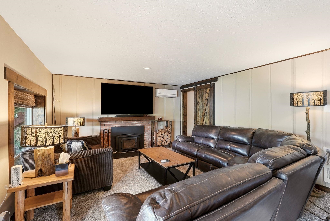
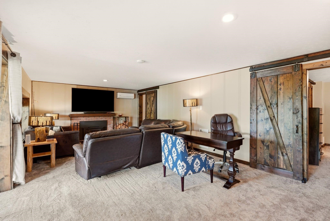
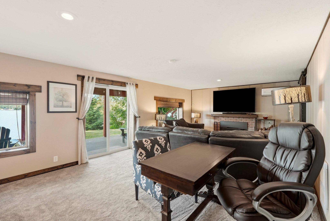
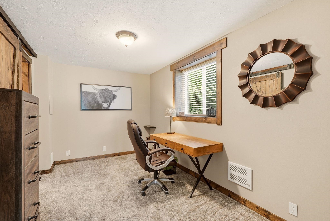
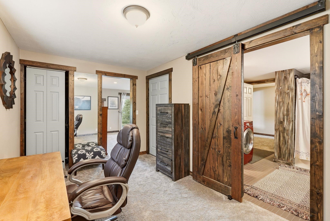
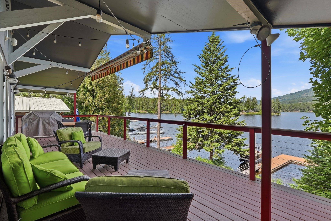
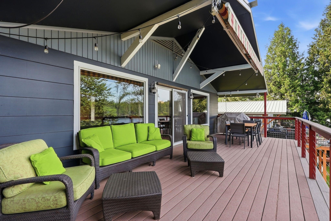
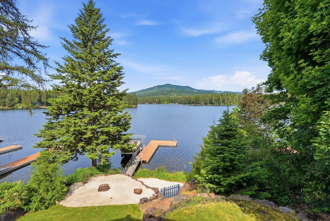
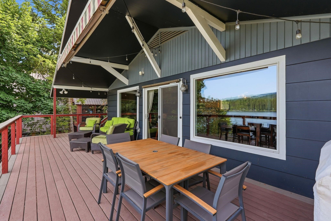
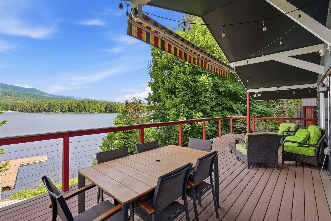
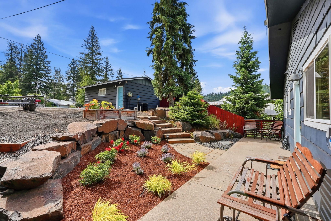
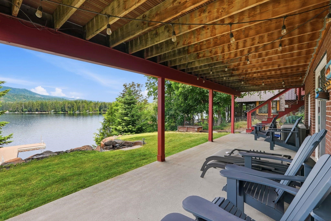
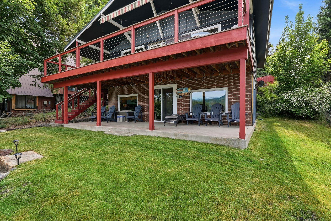
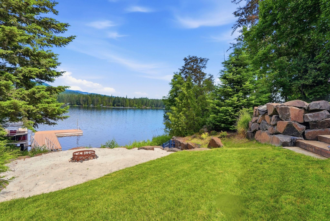
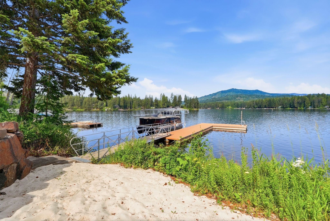
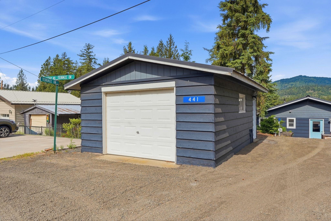
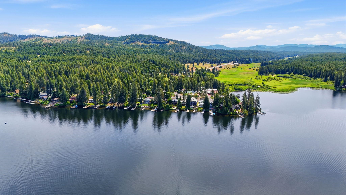
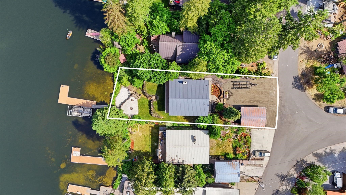
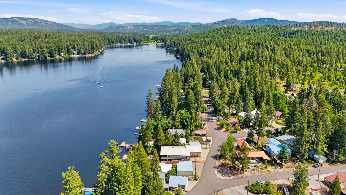
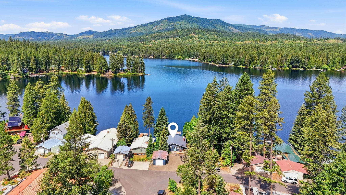
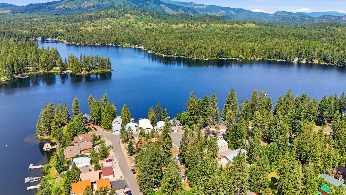
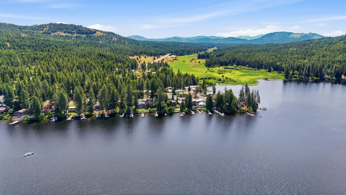
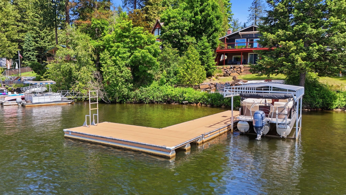
Welcome to Sacheen Lake. This fully furnished 1,800 sq ft lakefront home opens directly to lake views the moment you step through the front door — a warm, open-concept interior with a kitchen island, three bedrooms, dual wood-burning fireplaces, and mini split heating and cooling. New carpet throughout. Trex composite decking with awning and cable railings runs the length of the home overlooking the water. Outside, 53 feet of private waterfront unfolds across a tiered yard with irrigated landscaping, a stone walkway leading to a white sand beach, fire pit, and gated lake staircase - perfect for entertaining. Dock, gangway, and solar-powered boat lift on the water. RV parking with hookups. Metal roof. Whole-house water filtration on a private well.
Sale Summary
Sold Price
$885,000
List Price
$865,000
Sale vs List
+2%
Close Date
Aug 5, 2026
Financing
Conventional
Buyer's Agent
Kimberly Allen
Property Details
Property Type
Single Family Residence
Year Built
1958
County
Pend Oreille
Lot Size
0.19 acres
Living Area
1,800 sqft
Price / Sqft
$481
Garage
1-car
Fireplaces
2
Schools
Elementary: Newport, Middle: Sadie, High: Newport
Days to Sell
39 days
MLS #
SAR202619921
Parcel #
433125689002
Total Building Area
1,800 sqft
MLS Area
A943/181
MLS Class
Residential
Listing Terms
FHA, VA Loan, Conventional, Cash
Road Frontage
City Street, Gravel
MLS Status
Sold
Listed On
Jun 26, 2026
Went Pending
Jul 20, 2026
Status Changed
Aug 5, 2026
Last MLS Update
Aug 6, 2026
MLS Branch
1069
School Information
Elementary
Newport
Middle School
Sadie
High School
Newport
Home Features & Details
Architectural Style
Construction
Structure Type
Roof
Basement
Windows
Heating
Cooling
Appliances
Interior Features
Fireplace Features
Patio & Porch
Views
Waterfront
Parking
Lot Features
Listed By
Hailey Austin
eXp Realty, LLC
Joey Costello
Windermere North Spokane
Tour for free, no strings attached
Make a winning offer with the help of a local expert
Estimated Monthly Payment
$4,685/mo
Estimated at 6.5% APR, 30-year fixed. For informational purposes only.
Property Highlights
Location
Loading map...
Comparable Properties
Thinking of Selling?
Get Joey's Full-Service Marketing
Professional photography, targeted advertising, and expert negotiation for every Newport home — no matter the price point.