$799,000
Reduced 2% · Save $20,000
Joey Costello
Windermere North Spokane
Tour for free, no strings attached
Make a winning offer with the help of a local expert
About This Home
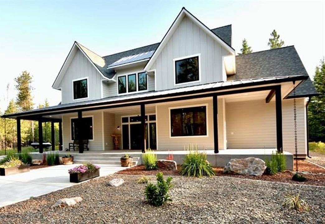
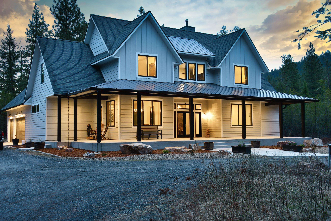
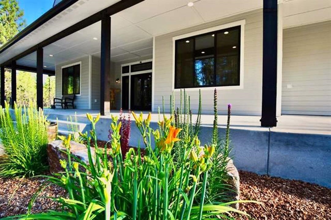
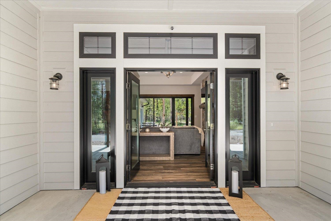
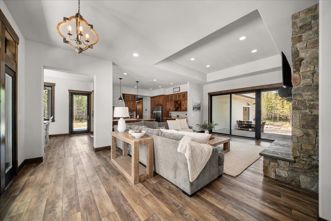
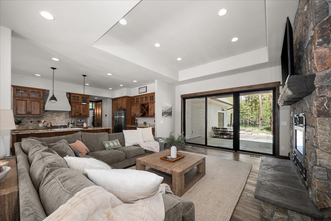
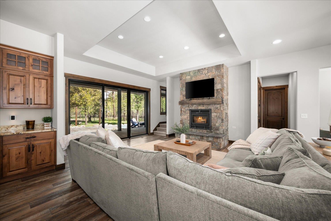
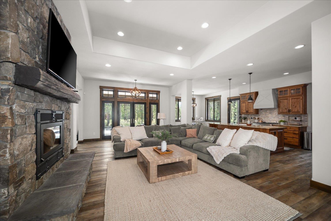
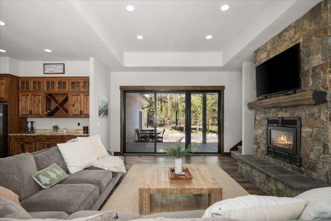
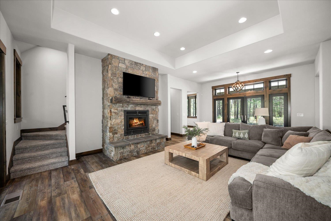
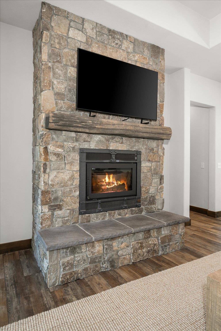
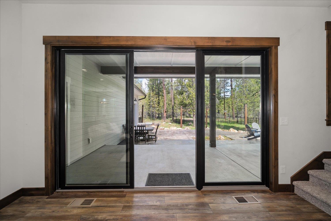
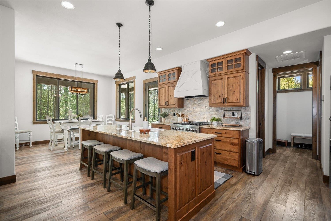
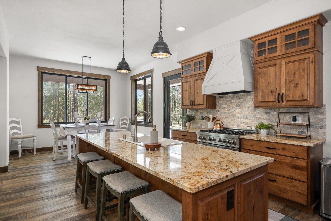
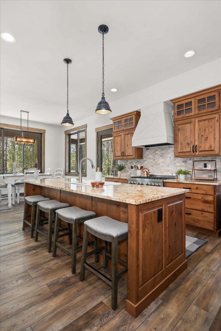
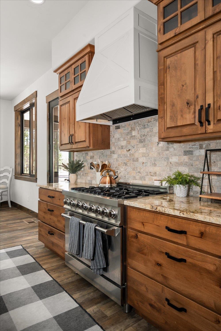
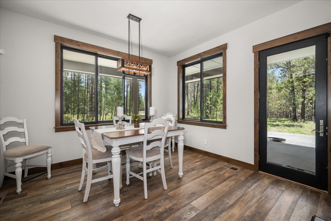
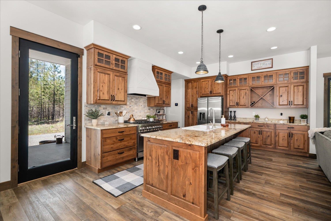
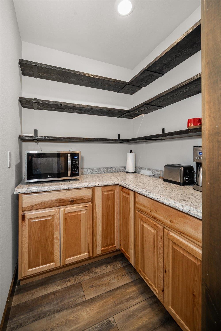
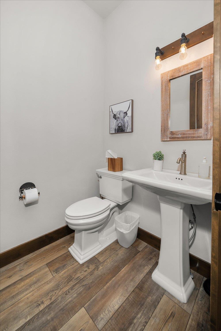
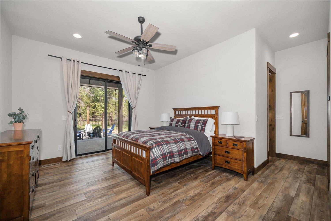
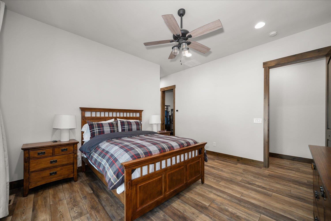
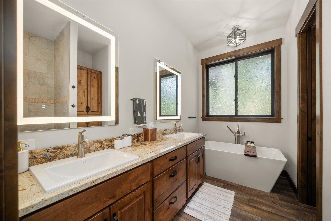
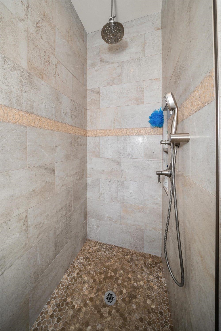
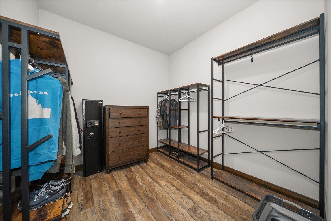
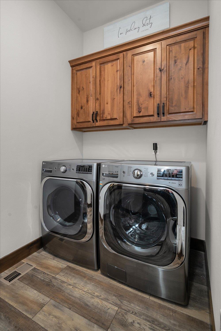
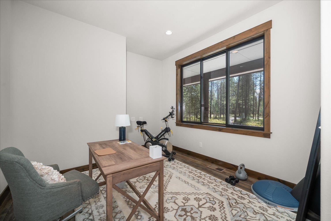
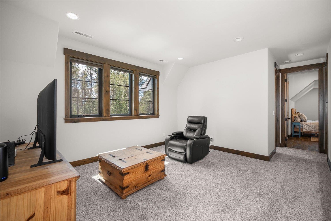
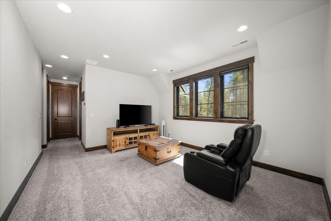
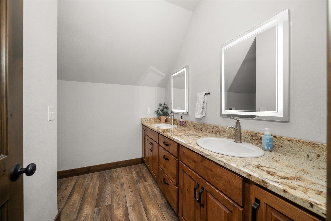
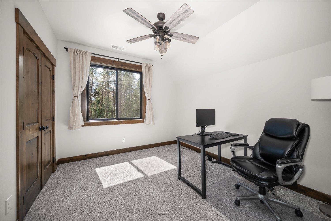
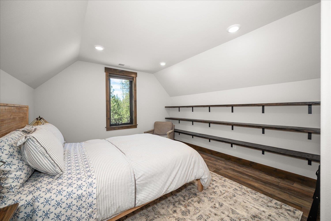
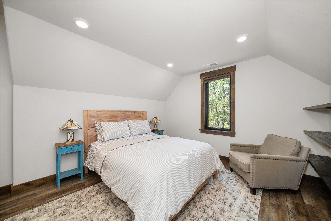
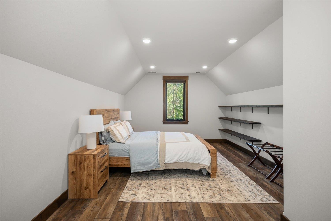
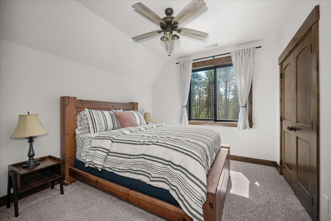
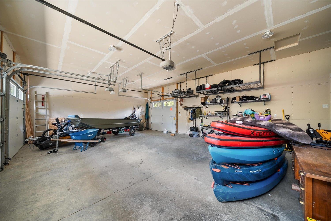
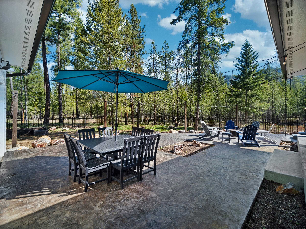
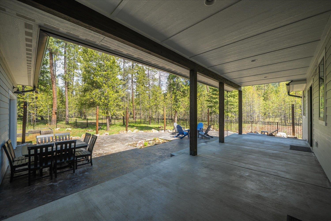
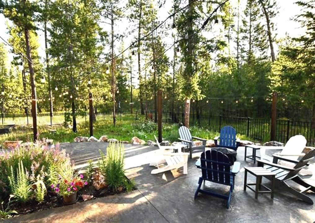
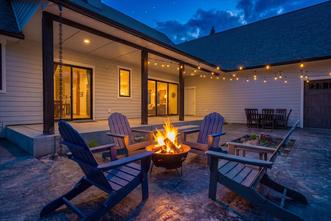
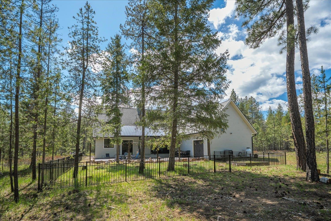
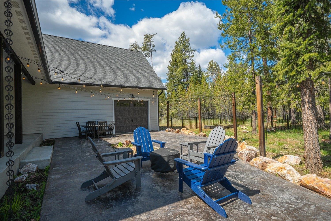
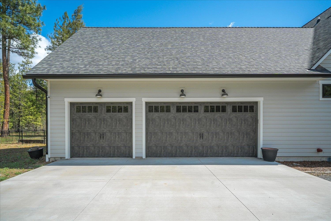
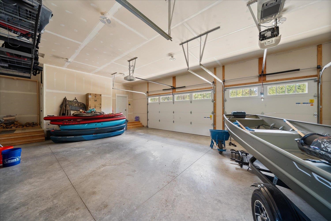
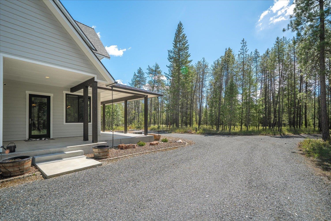
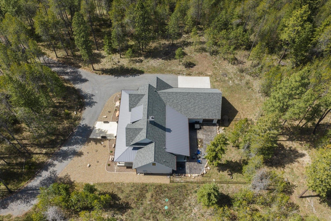
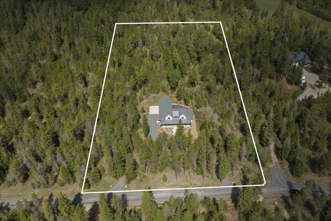
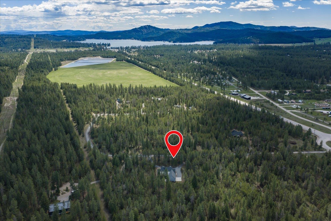
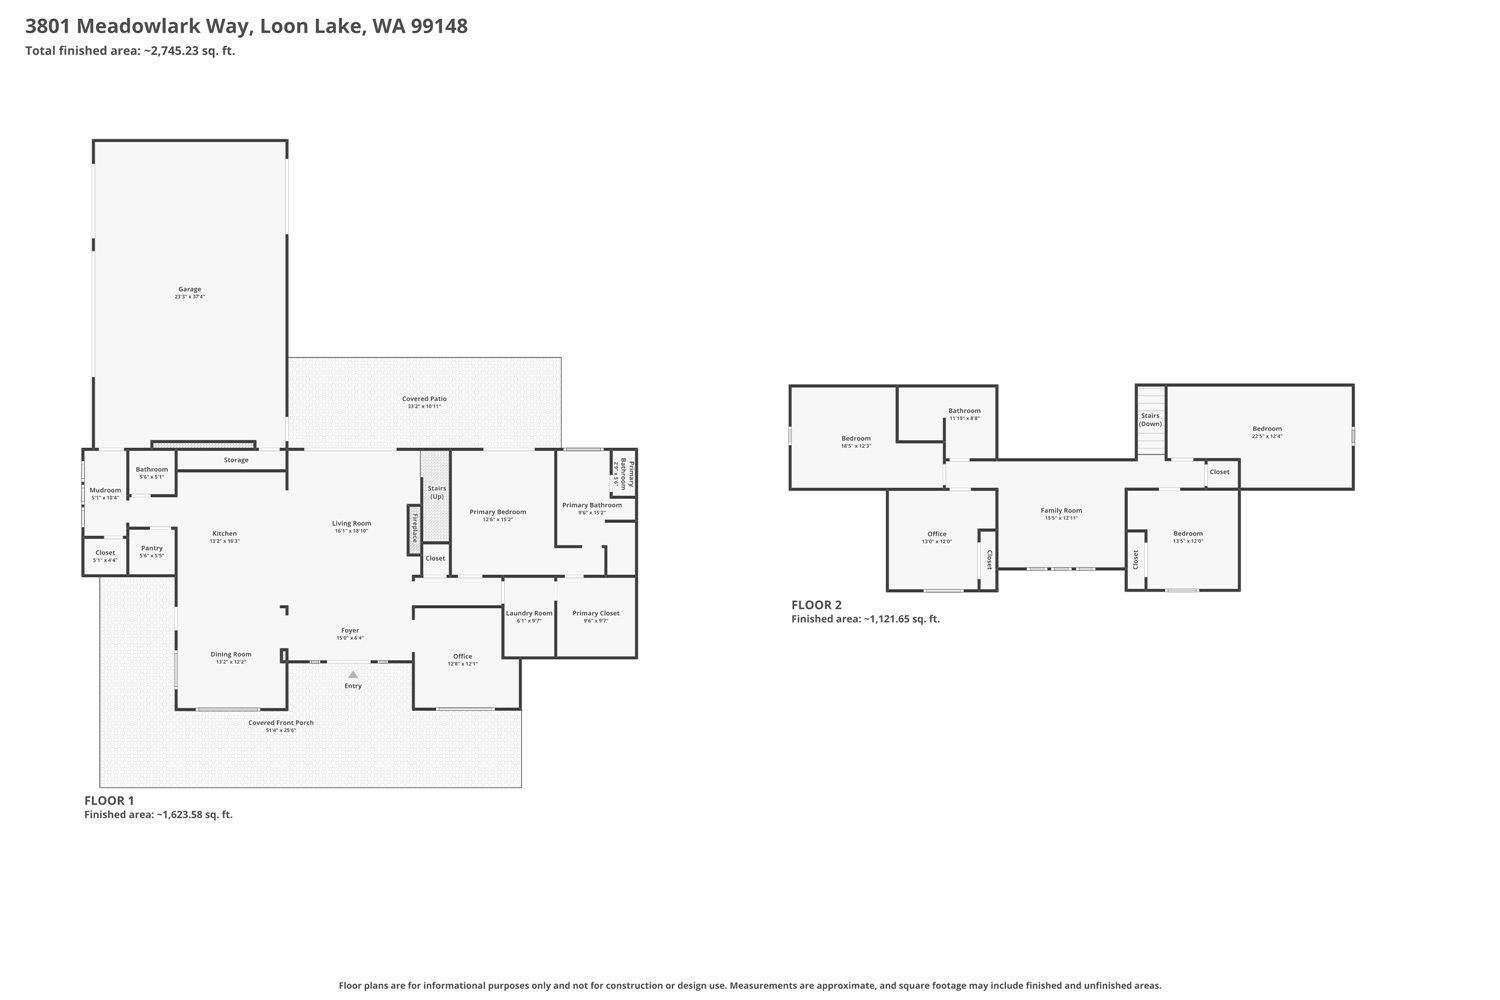
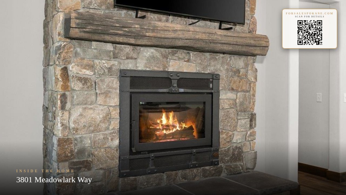
Set on 5 private acres just minutes from Loon Lake and Deer Lake, this custom home offers space, comfort, and flexibility. With 5 bedrooms and 3 bathrooms, the main floor includes the primary suite, while upstairs features two bedrooms, two non-conforming rooms, and a loft. The living area showcases a wood-burning fireplace in natural stone beneath 10-foot ceilings. A sliding door opens to a covered stamped concrete patio and wraparound porch. The chef’s kitchen features a gas range, granite countertops, and a butler’s pantry. Quality craftsmanship shows throughout, with low-maintenance finishes and LVP flooring. Out back, a wrought iron fence encloses the patio and fire pit area. The attached 3-car garage includes a drive-through tandem bay with front and rear doors. Easily accessible off the highway and surrounded by Pacific Northwest beauty, this property is the complete package.
Sale Summary
Sold Price
$787,000
List Price
$799,000
Sale vs List
-2%
Close Date
Jun 30, 2026
Financing
Conventional
Buyer's Agent
Phil Konynenbelt
Property Details
Property Type
Single Family Residence
Year Built
2022
County
Stevens
Lot Size
5.07 acres
Living Area
3,020 sqft
Price / Sqft
$265
Garage
3-car
Fireplaces
1
Schools
Elementary: Deer Park, Middle: Deer Park, High: Deer Park
Days to Sell
62 days
MLS #
SAR202616223
Parcel #
5269827
Annual Taxes
$5,245
Total Building Area
3,020 sqft
MLS Area
A933/170
MLS Class
Residential
Listing Terms
FHA, VA Loan, Conventional, Cash
Road Frontage
Private Road, Gravel, Dirt Road
MLS Status
Sold
Listed On
Apr 28, 2026
Went Pending
May 30, 2026
Status Changed
Jun 30, 2026
Last MLS Update
Jul 1, 2026
MLS Branch
513
Original List Price
$819,000
School Information
Elementary
Deer Park
Middle School
Deer Park
High School
Deer Park
Home Features & Details
Architectural Style
Construction
Structure Type
Roof
Basement
Windows
Heating
Cooling
Appliances
Interior Features
Fireplace Features
Patio & Porch
Views
Parking
Lot Features
Listed By
Christine Mundel
Keller Williams Spokane - Main
Joey Costello
Windermere North Spokane
Tour for free, no strings attached
Make a winning offer with the help of a local expert
Estimated Monthly Payment
$4,328/mo
Estimated at 6.5% APR, 30-year fixed. For informational purposes only.
Property Highlights
Location
Loading map...
Comparable Properties
Thinking of Selling?
Get Joey's Full-Service Marketing
Professional photography, targeted advertising, and expert negotiation for every Loon Lake home — no matter the price point.