$989,000

Joey Costello
Windermere North Spokane
Tour for free, no strings attached
Make a winning offer with the help of a local expert
About This Home
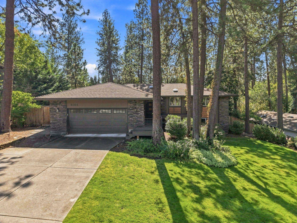
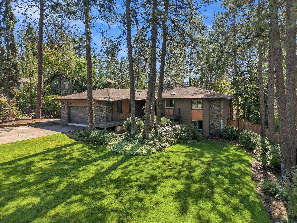
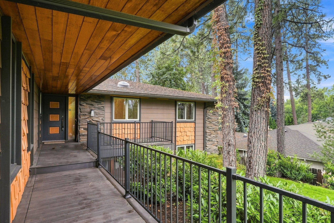
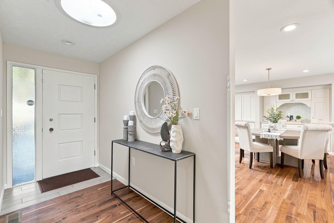
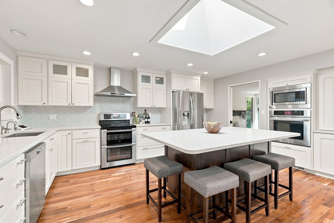
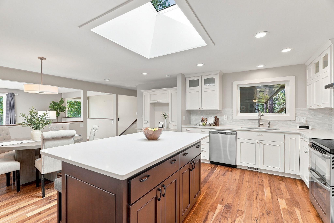
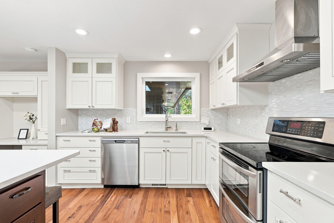
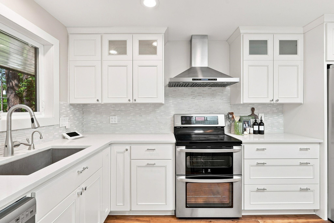
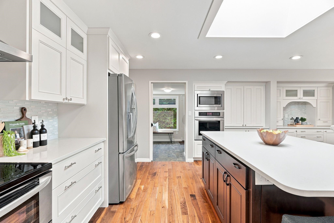
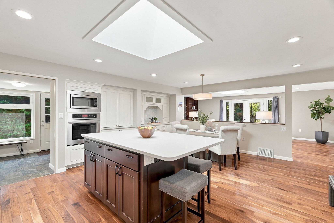
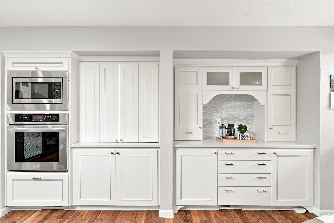
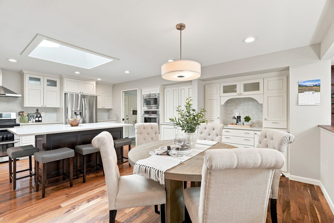
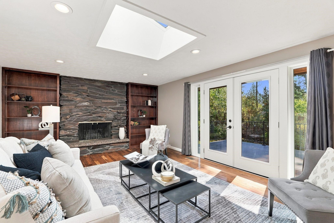
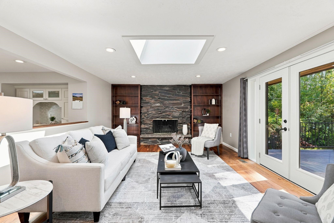
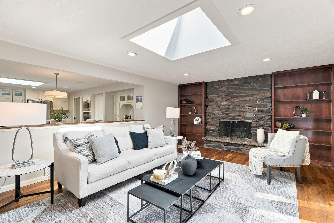
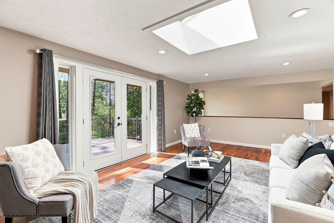
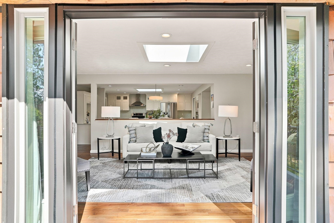
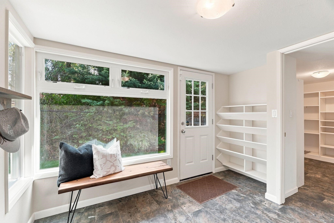
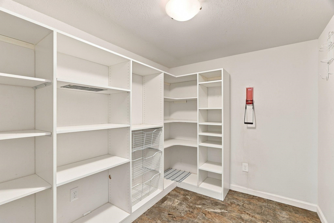
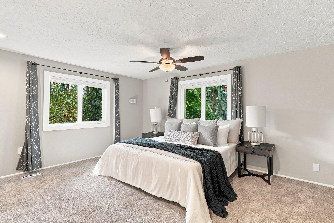
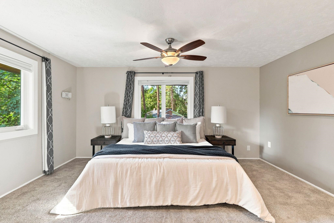
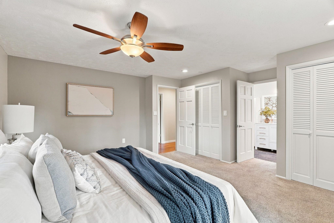
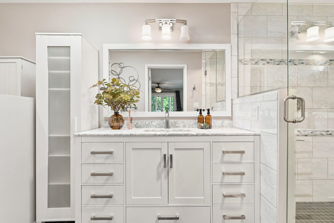
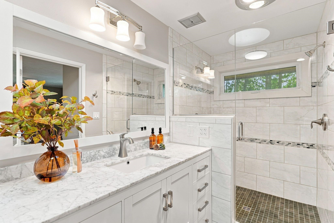
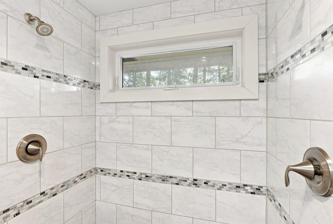
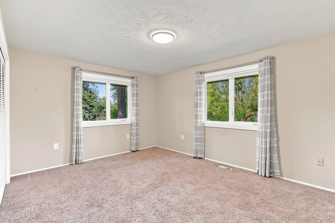
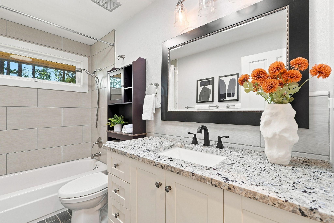
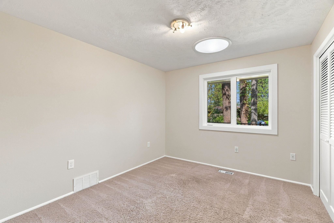
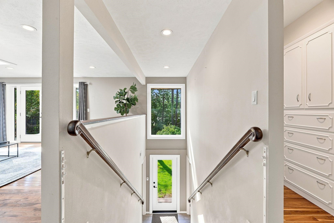
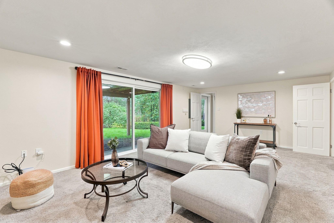
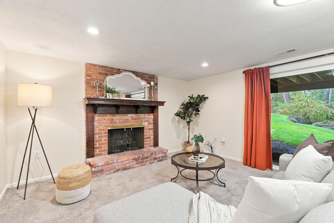
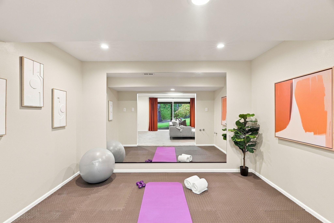
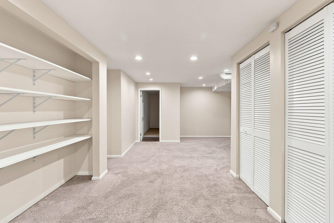
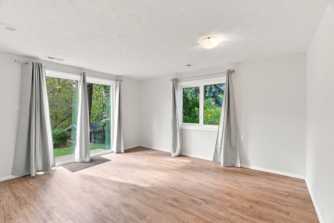
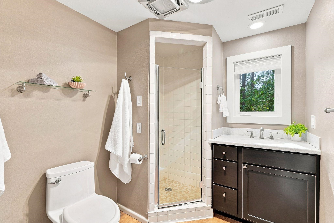
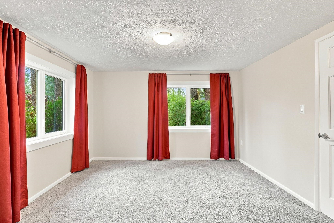
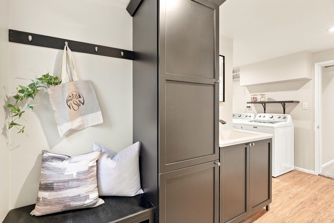
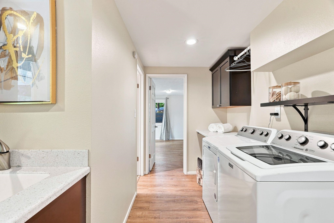
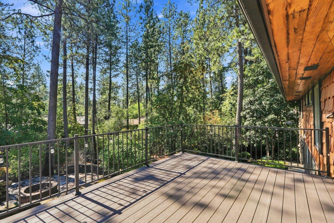
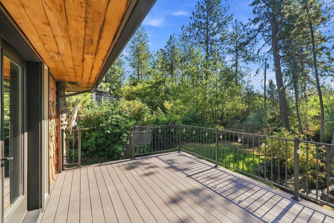
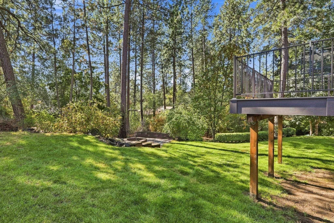
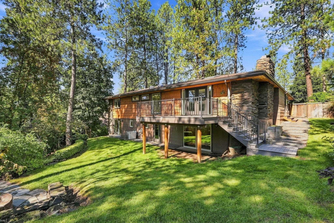
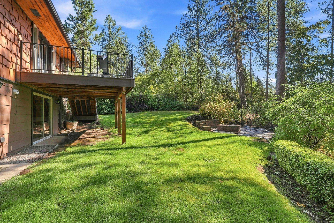
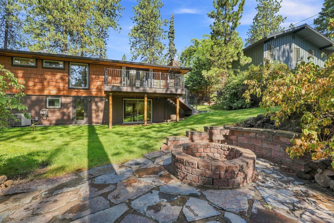
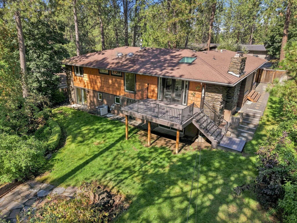
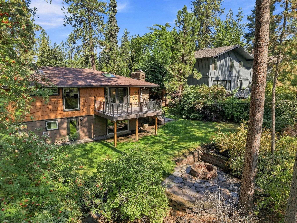
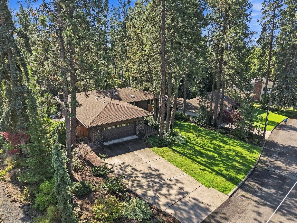
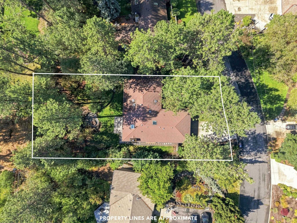
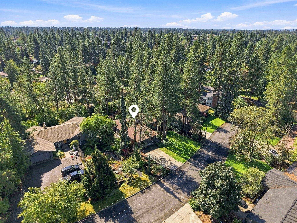
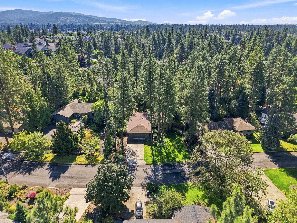
Your private Rockwood retreat awaits! Updated daylight rancher on a secluded, nearly half acre lot in the sought-after Hutton School District! Perfectly designed for relaxing, gathering & entertaining. A beautifully remodeled kitchen - anchored by custom cabinetry, quartz countertops, a generous island & built-ins - flows to the open great room and out French doors to a brand-new deck. 3 bedrooms on the main floor with convenient mud room, large pantry & 2 nicely upgraded baths, including primary suite with tile shower. Walkout lower level has 2 egress bedrooms, rec room, plumbed for future wet bar, home gym & flexible space for crafts, hobbies & offices. Upgraded with a newer furnace & smart water softener; hardwood floors, vinyl windows, 2 fireplaces, 2 skylights & 4 sun tunnels. The woodsy Backyard can be your serene escape or an adventurous playground. Quiet & walkable setting tucked away off Rockwood Blvd, yet just minutes from incredible services, shopping & restaurants of the South Hill. Don’t miss it!
Property Details
Property Type
Single Family Residence
Year Built
1971
County
Spokane
Lot Size
0.42 acres
Living Area
3,522 sqft
Price / Sqft
$281
Garage
2-car
Fireplaces
2
Schools
Elementary: Spokane Dist 81, Middle: Sacajawea, High: Lewis & Clark
Days on Market
9 days
MLS #
SAR202624042
Parcel #
35283.0615
Total Building Area
3,522 sqft
MLS Area
A210/045
MLS Class
Residential
Listing Terms
VA Loan, Conventional, Cash
Road Frontage
City Street, Paved Road
Street Direction
E
Listed On
Sep 10, 2026
Status Changed
Sep 17, 2026
Last MLS Update
Sep 17, 2026
MLS Branch
443
School Information
Elementary
Spokane Dist 81
Middle School
Sacajawea
High School
Lewis & Clark
Home Features & Details
Architectural Style
Construction
Structure Type
Roof
Basement
Flooring
Windows
Heating
Cooling
Utilities
Appliances
Interior Features
Fireplace Features
Patio & Porch
Parking
Lot Features
Other Structures
Listed By
Erik Dordal
Windermere City Group
Joey Costello
Windermere North Spokane
Tour for free, no strings attached
Make a winning offer with the help of a local expert
Estimated Monthly Payment
$5,357/mo
Estimated at 6.5% APR, 30-year fixed. For informational purposes only.
Property Highlights
Location
Loading map...
Comparable Properties
Thinking of Selling?
Get Joey's Full-Service Marketing
Professional photography, targeted advertising, and expert negotiation for every Spokane home — no matter the price point.