$330,000
Reduced 6% · Save $19,900
Joey Costello
Windermere North Spokane
Tour for free, no strings attached
Make a winning offer with the help of a local expert
About This Home
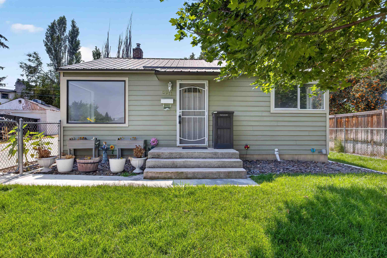
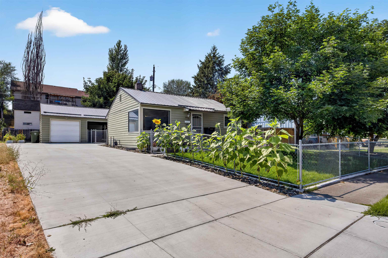
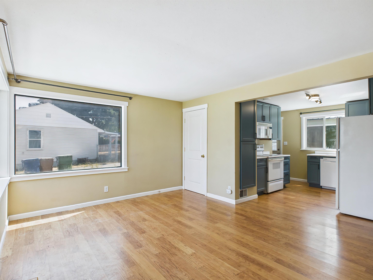
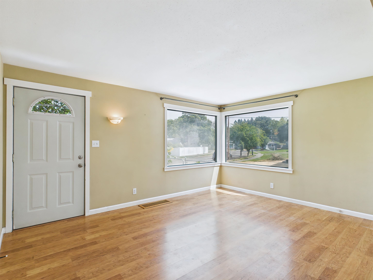
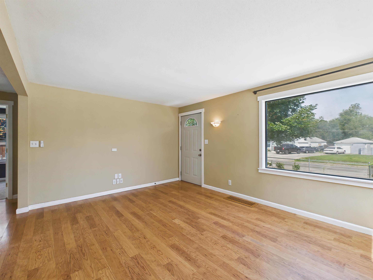
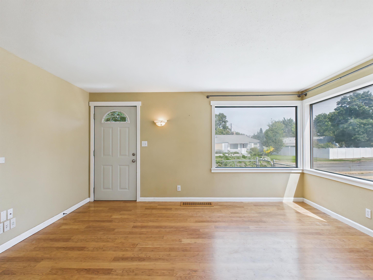
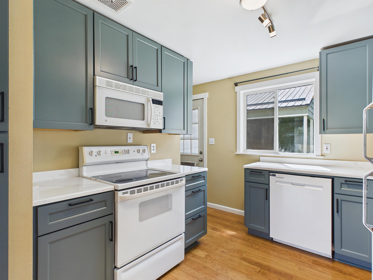
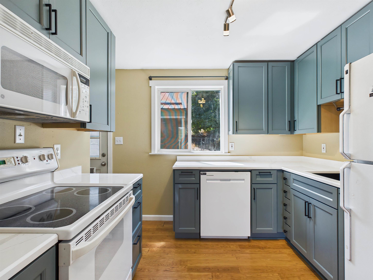
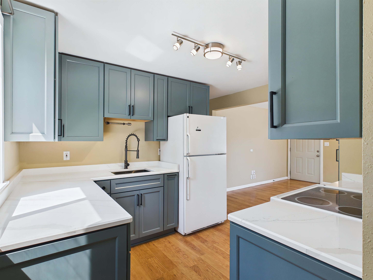
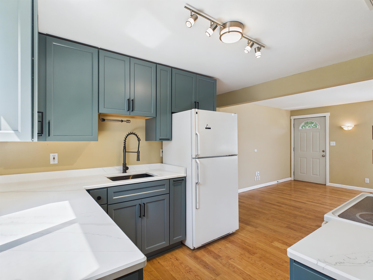
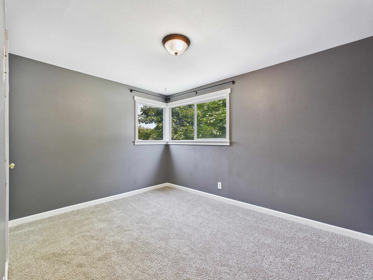
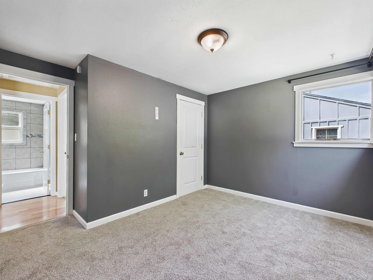
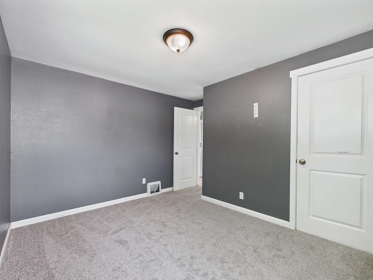
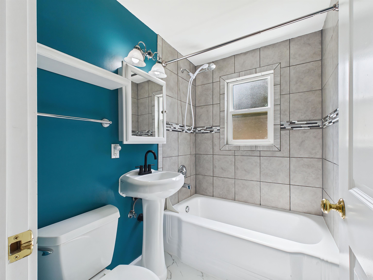
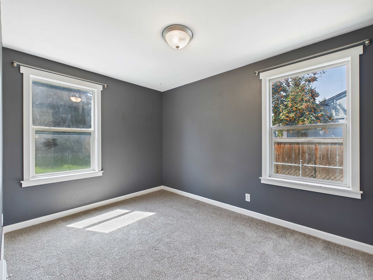
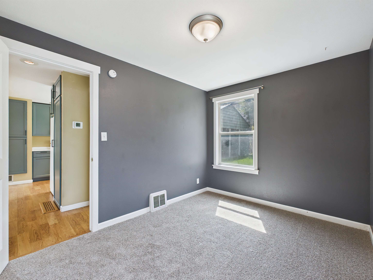
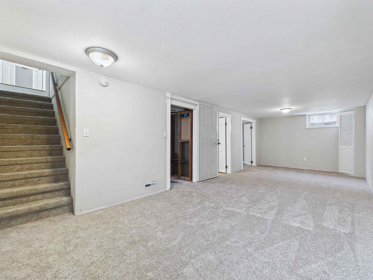
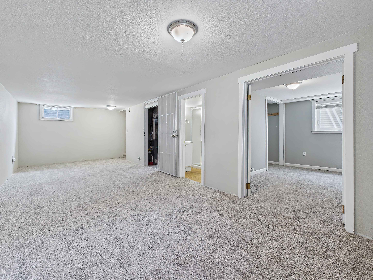
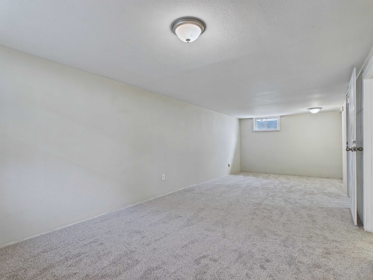
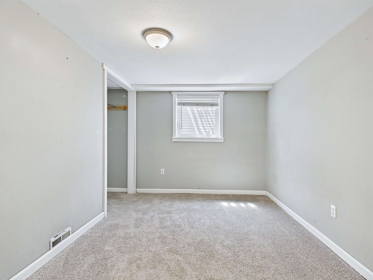
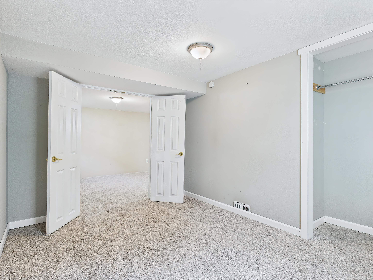
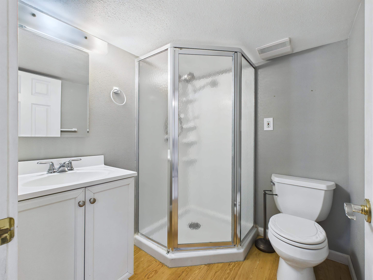
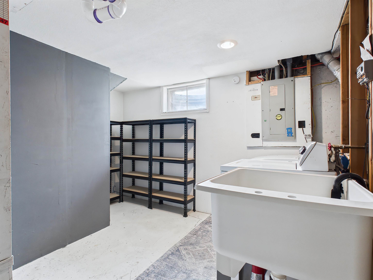
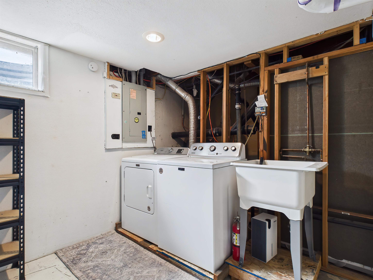
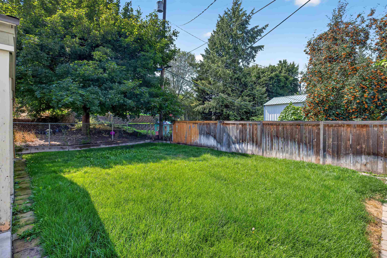
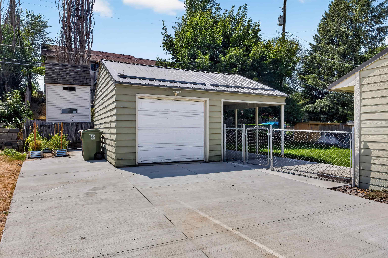
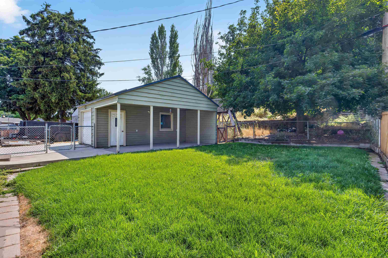
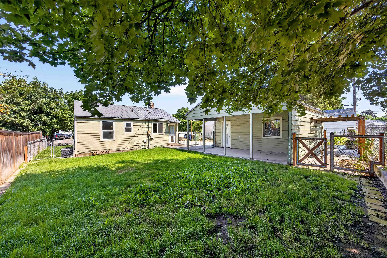
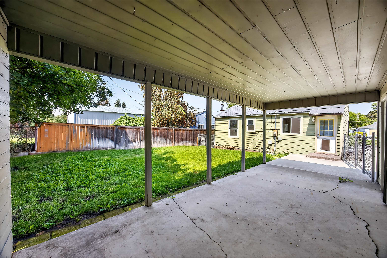
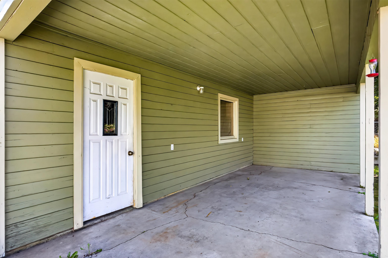
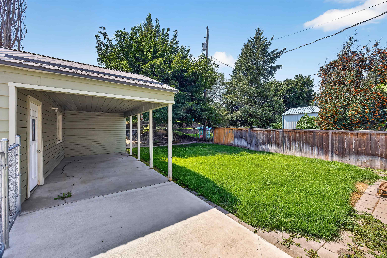
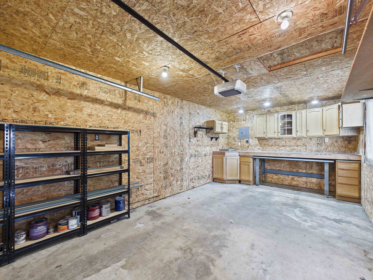
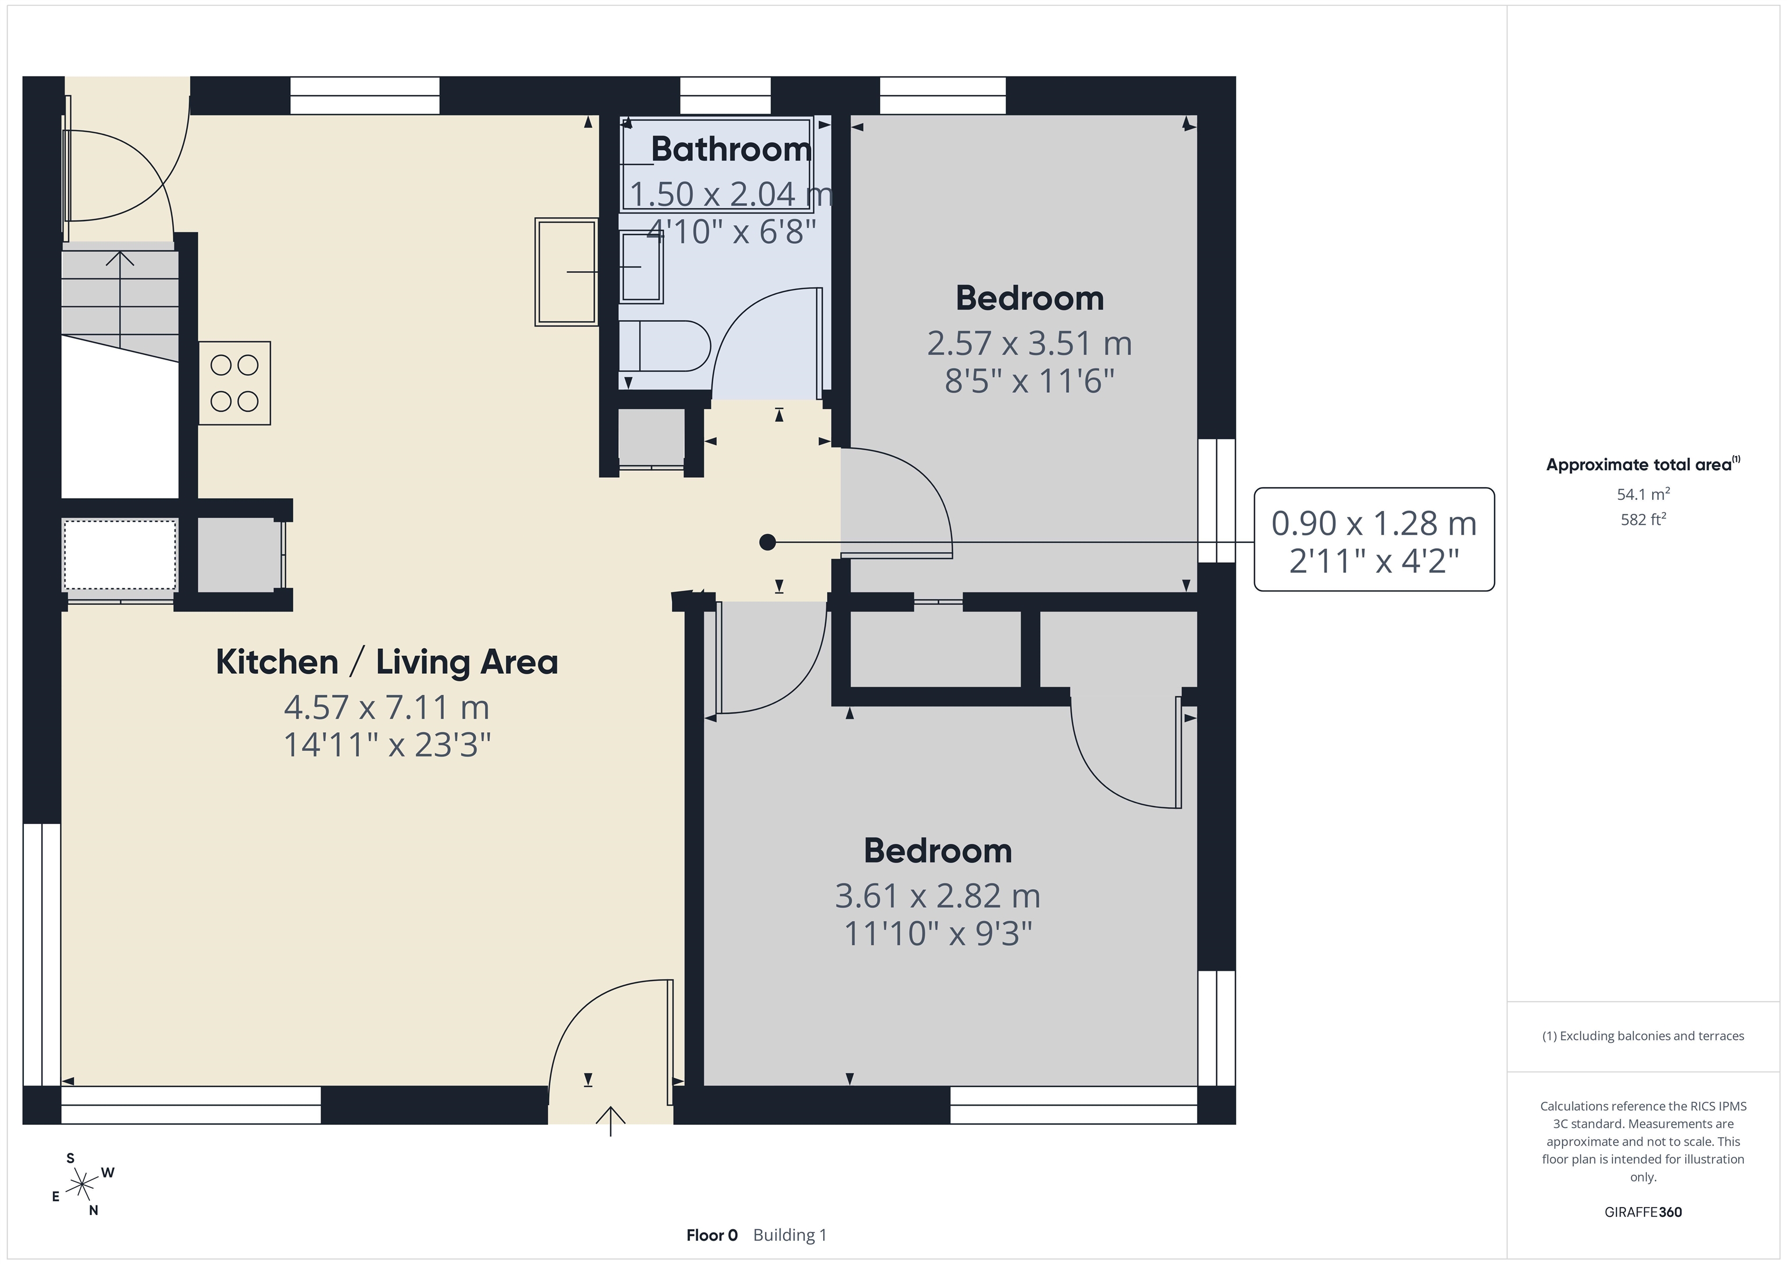
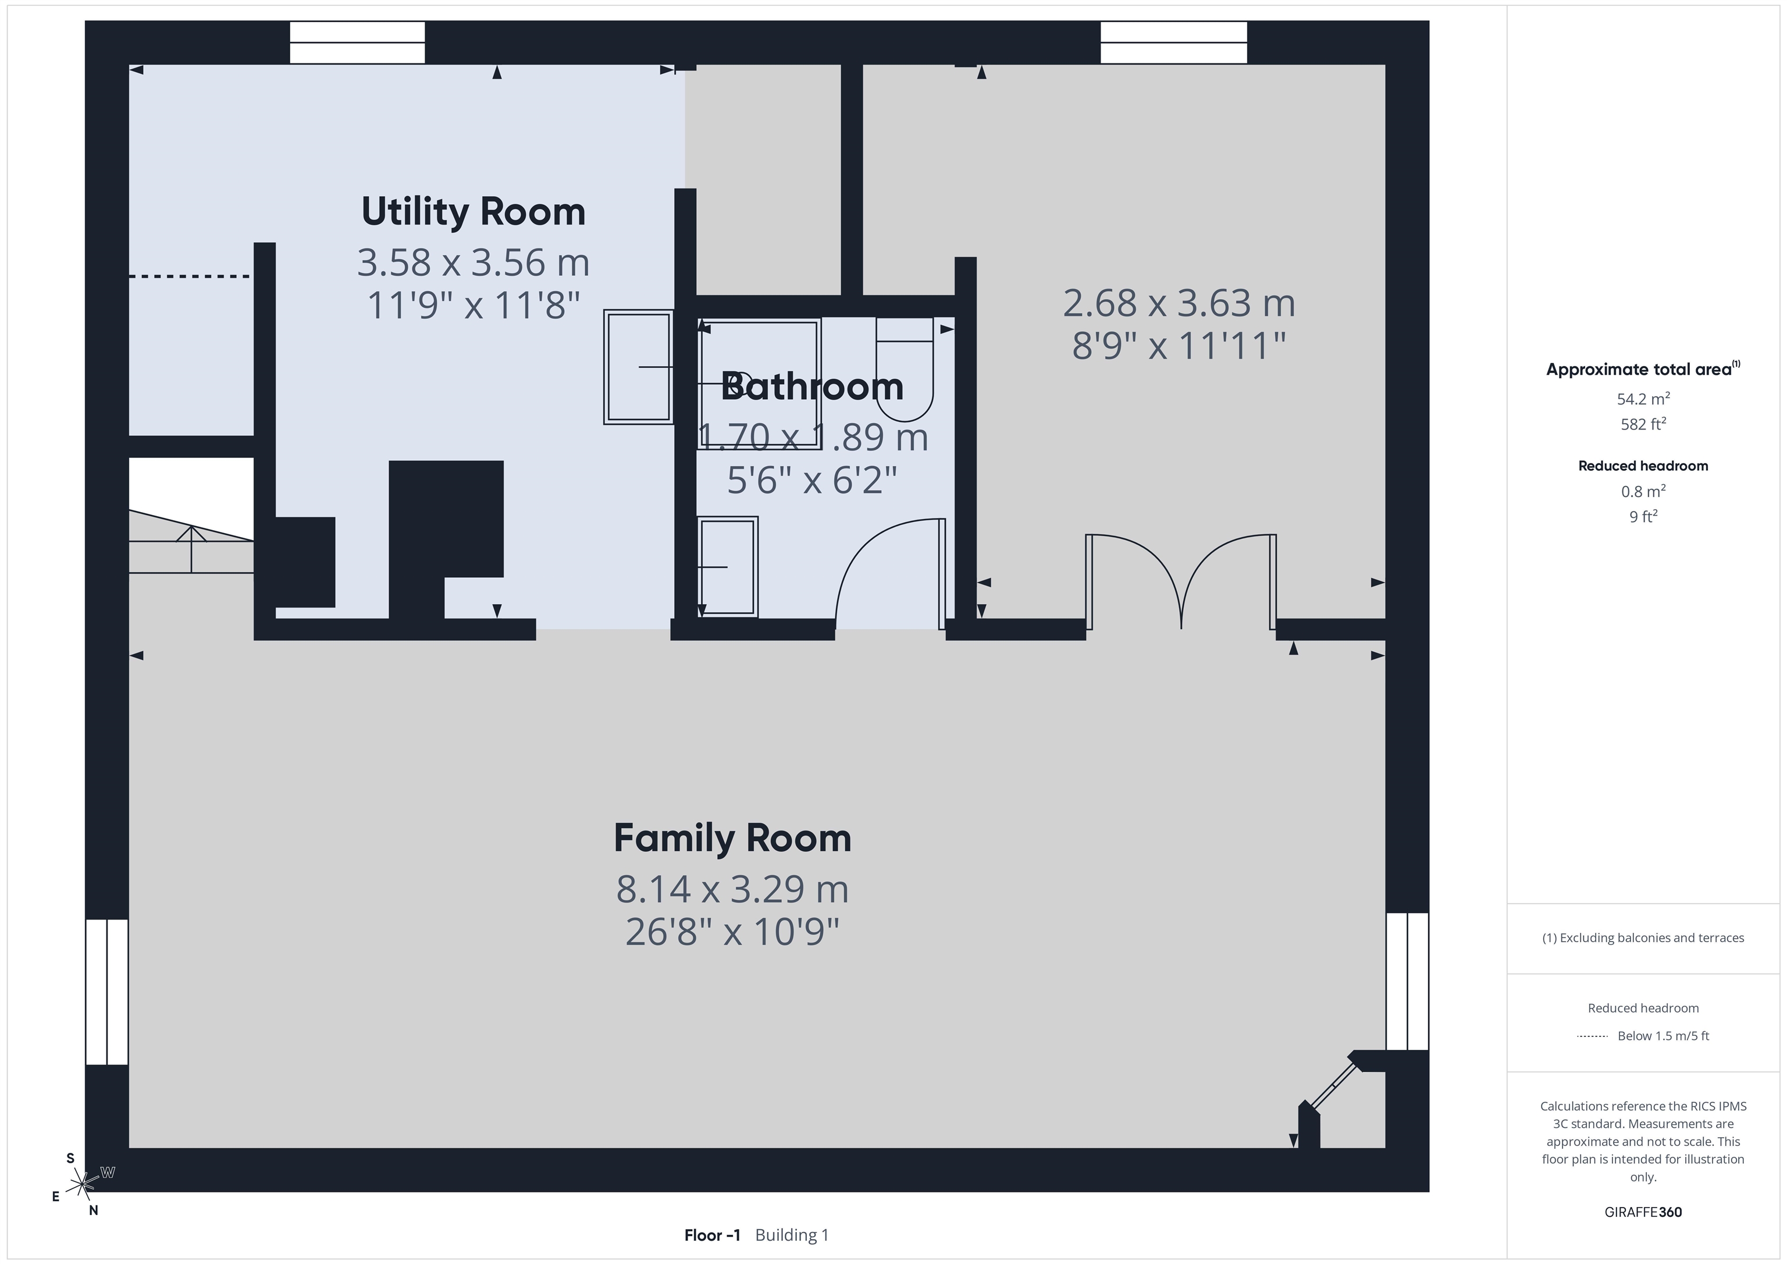
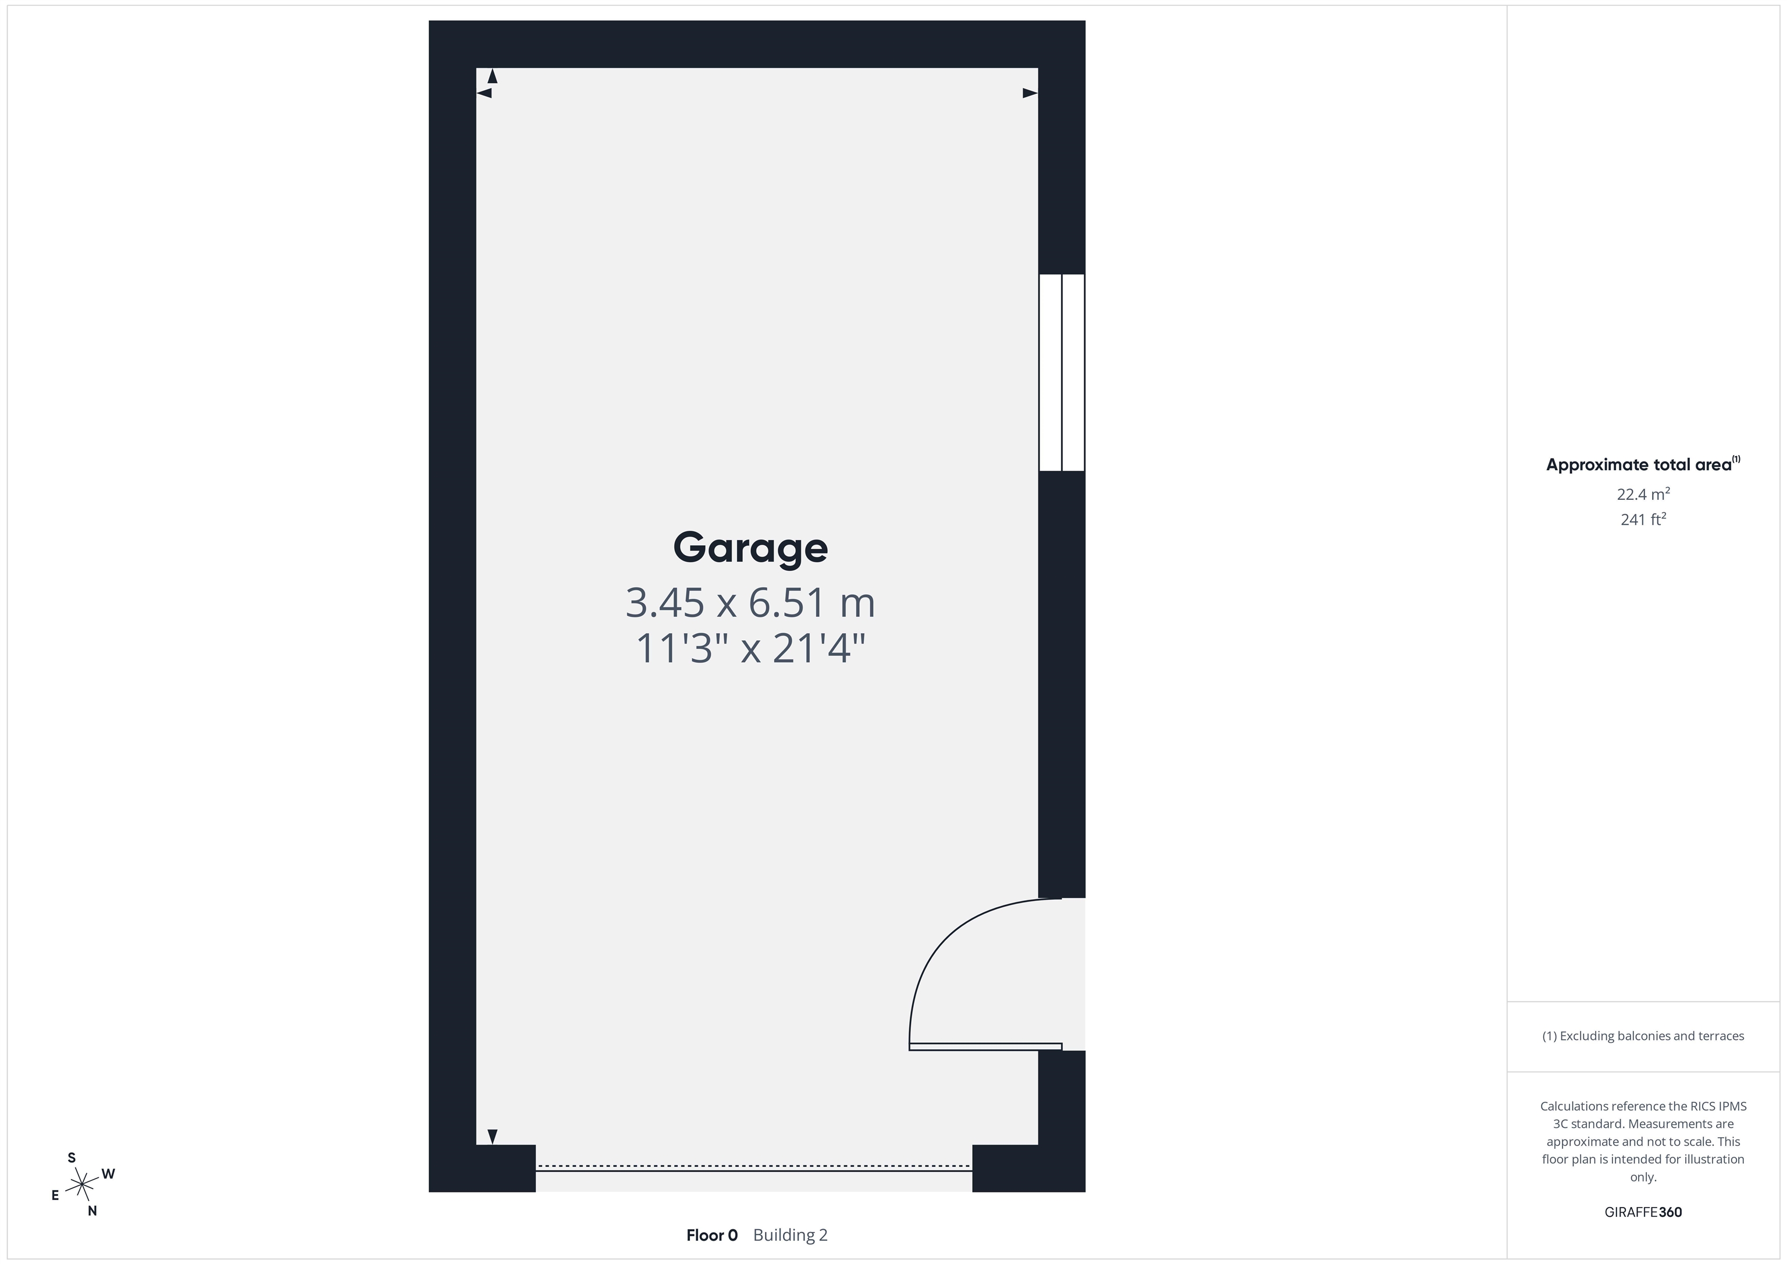
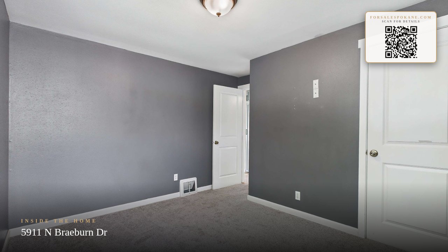
Welcome to this wonderfully remodeled move-in ready three-bedroom, two-bath home offering a thoughtful blend of modern improvements, comfortable living spaces, and practical features throughout. The home has been refreshed with brand-new carpet. The newly updated kitchen features premium KraftMaid cabinetry, beautiful quartz countertops and an undermount sink. The fully finished basement features a bedroom 3/4 bath , family room and laundry. The furnace, water heater, washer and dryer were all replaced one year ago. The home is also wired for fiber optic internet, The metal roof was installed approximately three years ago, Central air conditioning was added approximately four years ago. . Fully fenced yard with sprinkler system offers a private outdoor setting . One-car detached garage with additional covered area.
Property Details
Property Type
Single Family Residence
Year Built
1950
County
Spokane
Lot Size
0.13 acres
Living Area
1,344 sqft
Price / Sqft
$246
Garage
1-car
Schools
Elementary: Spokane Dist 81, Middle: Salk, High: Shadle Park
Days on Market
38 days
MLS #
SAR202622419
Parcel #
26362.0329
Annual Taxes
$3,329
Total Building Area
1,344 sqft
MLS Area
A330/007
MLS Class
Residential
Listing Terms
FHA, Conventional, Cash
Road Frontage
City Street, Paved Road
Street Direction
N
Listed On
Aug 11, 2026
Status Changed
Sep 15, 2026
Last MLS Update
Sep 15, 2026
MLS Branch
227
Original List Price
$349,900
School Information
Elementary
Spokane Dist 81
Middle School
Salk
High School
Shadle Park
Home Features & Details
Architectural Style
Construction
Structure Type
Roof
Basement
Windows
Heating
Cooling
Appliances
Interior Features
Patio & Porch
Parking
Lot Features
Listed By
Bonnie Howell
Windermere North
Joey Costello
Windermere North Spokane
Tour for free, no strings attached
Make a winning offer with the help of a local expert
Estimated Monthly Payment
$1,788/mo
Estimated at 6.5% APR, 30-year fixed. For informational purposes only.
Property Highlights
Location
Loading map...
Comparable Properties
Thinking of Selling?
Get Joey's Full-Service Marketing
Professional photography, targeted advertising, and expert negotiation for every Spokane home — no matter the price point.