$515,000

Joey Costello
Windermere North Spokane
Tour for free, no strings attached
Make a winning offer with the help of a local expert
About This Home
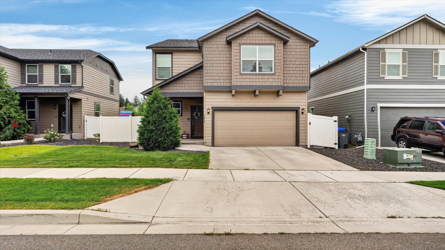
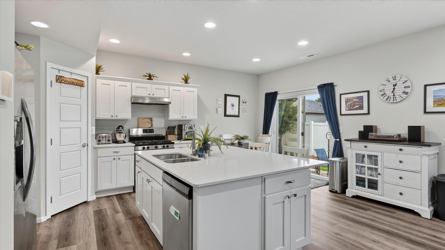
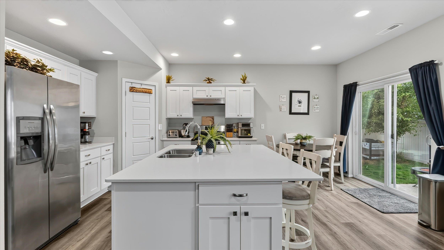
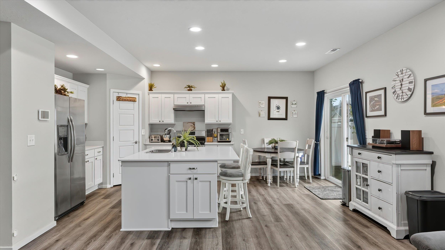
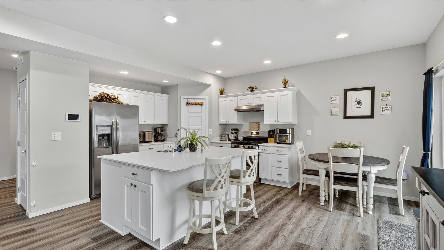
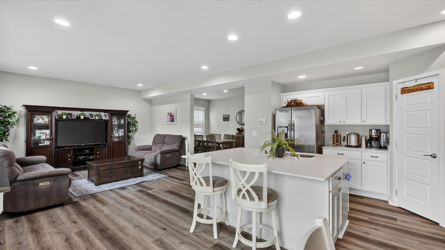
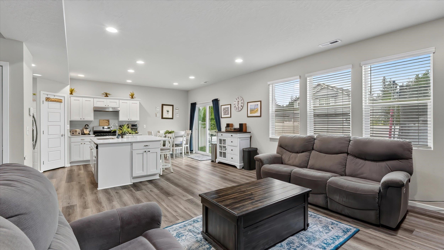
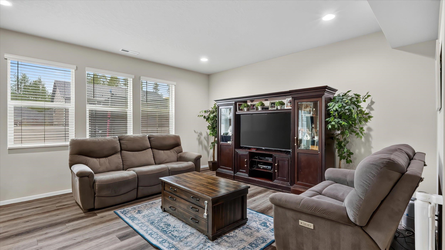
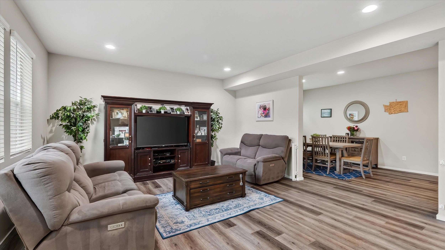
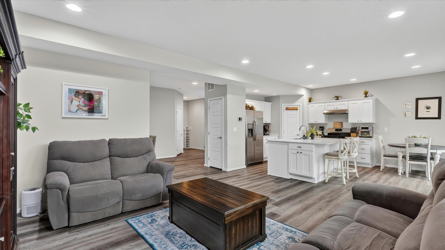
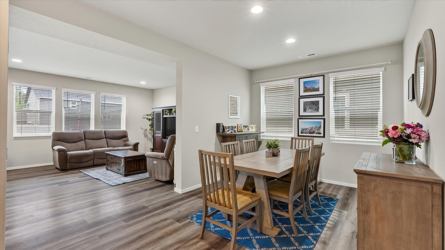
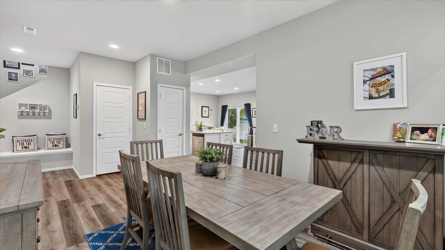
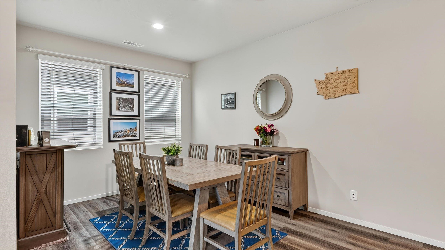
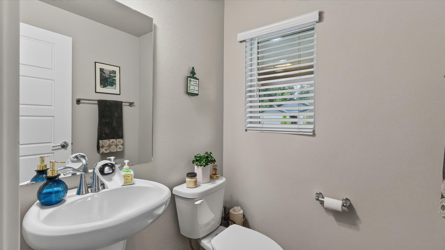
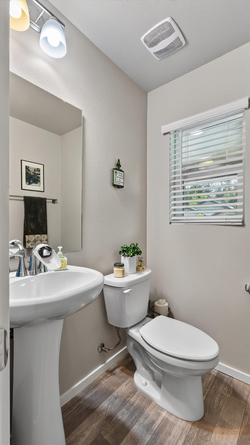
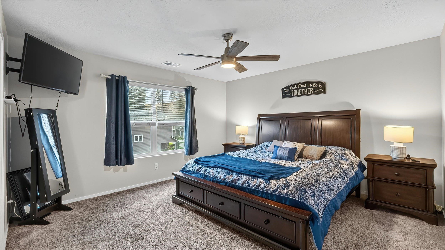
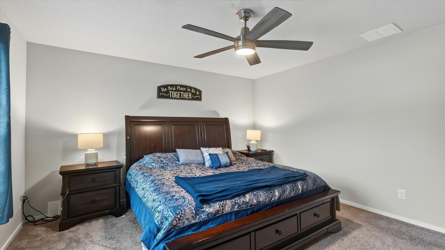
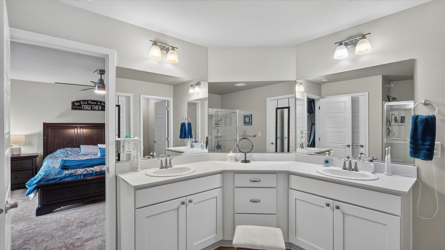
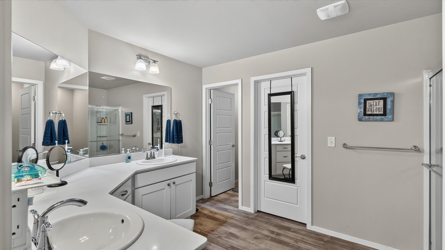
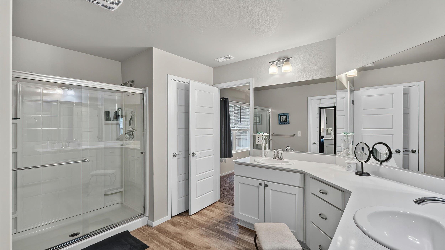
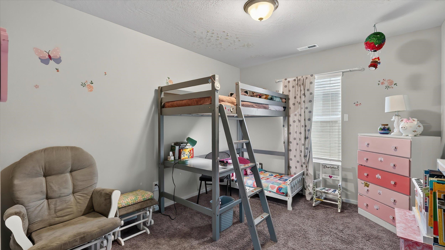
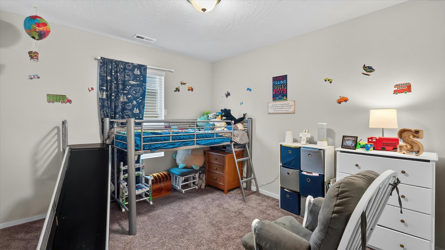
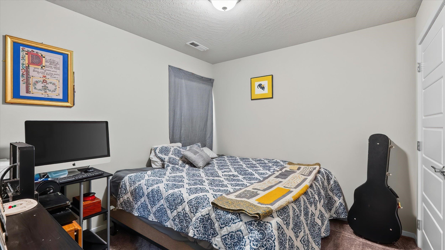
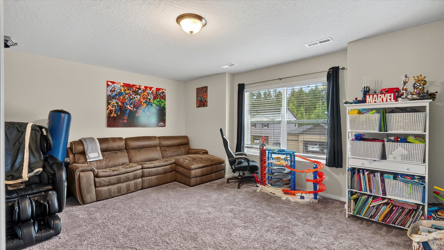
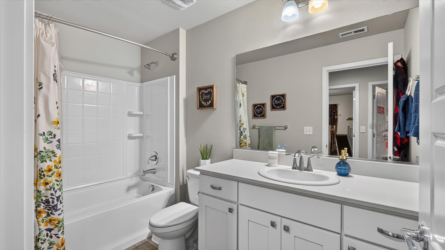
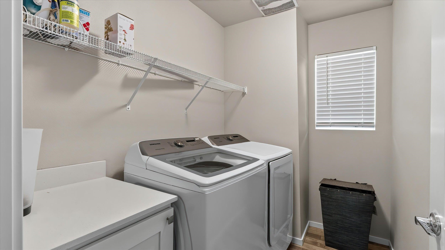
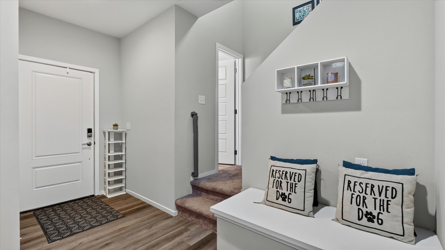
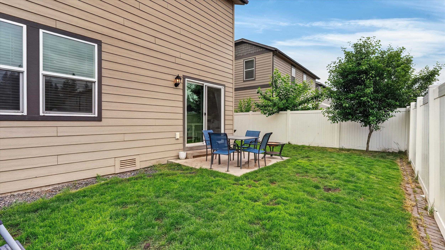
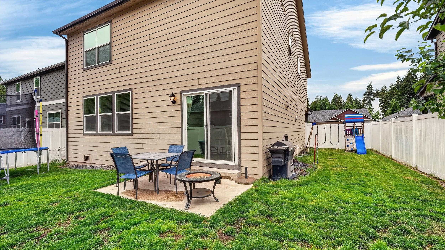
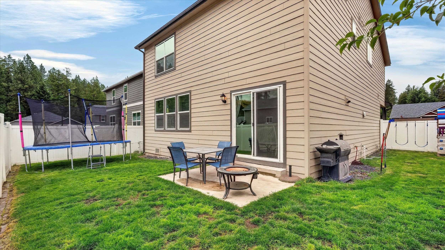
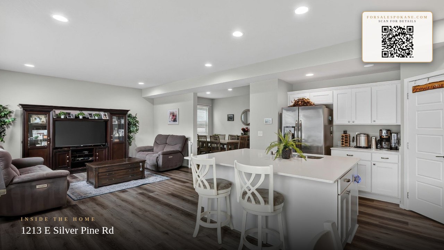
Why wait months for new construction, when you can take advantage of this 2019 move-in-ready home that offers all the benefits of new construction w/thousands in upgrades & improvements already done, saving you money & time. Flooring on the main level has been upgraded to LVP, tankless hot water, water softener, all window treatments & don’t forget the washer & dryer. Step outside to find all of the landscaping complete, this includes sprinkler system as well as the fully fenced back yard & gravel dog run. Over 2300 sqft of thoughtfully designed living space, this 4bed, 3bath home offers style, comfort, & functionality. The spacious primary suite offers a LG walk-in closet & an expansive en suite bath. 3 more bedrooms, full bath, bonus rm, & laundry rm complete the upstairs, providing everyday convenience. The open-concept kitchen is designed for gathering & entertaining. This home is located in the highly desirable Mead School District, just minutes from the new Midway Market, Bidwell Park & aquatic center.
Property Details
Property Type
Single Family Residence
Year Built
2019
Subdivision
Windsor Estates
County
Spokane
Living Area
2,309 sqft
Price / Sqft
$223
Garage
2-car
HOA
Yes
Schools
Elementary: Mead, Middle: Northwood, High: Mt Spokane
Days on Market
84 days
MLS #
SAR202619989
Parcel #
37291.4402
Annual Taxes
$4,503
Total Building Area
2,309 sqft
MLS Area
A342/110
MLS Class
Residential
Listing Terms
FHA, VA Loan, Conventional, Cash
Road Frontage
City Street, Paved Road
Street Direction
E
Listed On
Jun 26, 2026
Status Changed
Jul 3, 2026
Last MLS Update
Jul 28, 2026
MLS Branch
227
School Information
Elementary
Mead
Middle School
Northwood
High School
Mt Spokane
Home Features & Details
Architectural Style
Construction
Structure Type
Roof
Basement
Heating
Cooling
Utilities
Appliances
Interior Features
Patio & Porch
Views
Parking
Lot Features
Listed By
Mary Hodges
Windermere North
Joey Costello
Windermere North Spokane
Tour for free, no strings attached
Make a winning offer with the help of a local expert
Estimated Monthly Payment
$2,790/mo
Estimated at 6.5% APR, 30-year fixed. For informational purposes only.
Property Highlights
Location
Loading map...
Comparable Properties
Thinking of Selling?
Get Joey's Full-Service Marketing
Professional photography, targeted advertising, and expert negotiation for every Colbert home — no matter the price point.