$1,148,000
Reduced 4% · Save $50,000
Joey Costello
Windermere North Spokane
Tour for free, no strings attached
Make a winning offer with the help of a local expert
About This Home
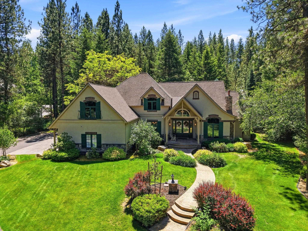
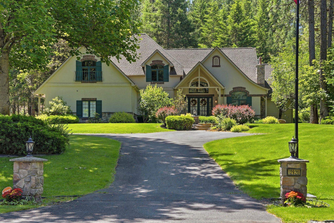
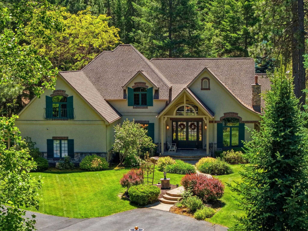
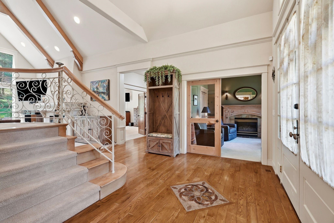
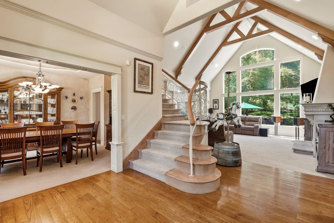
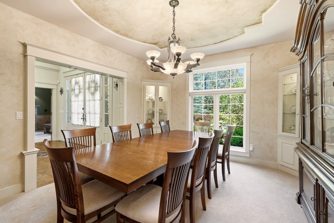
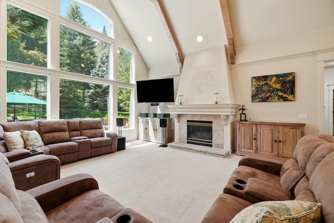
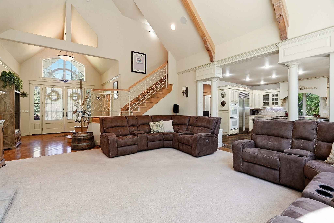
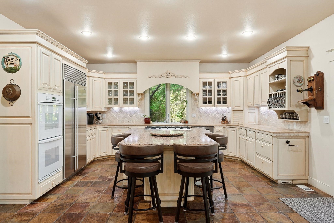
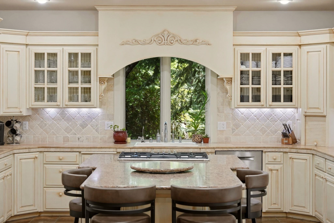
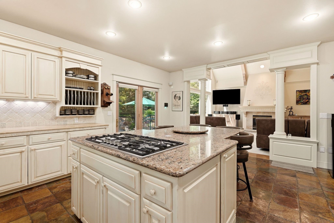
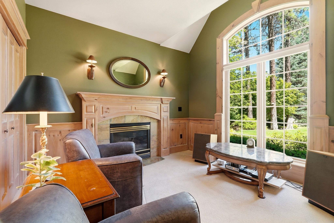
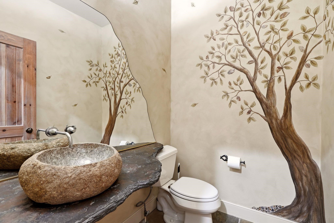
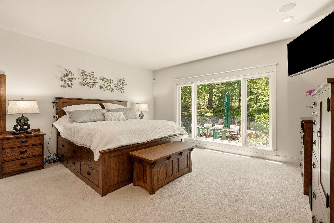
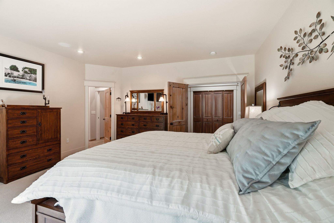
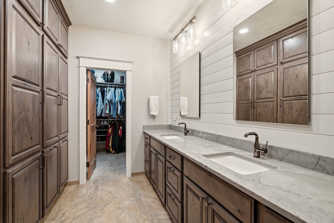
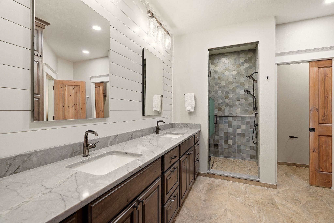
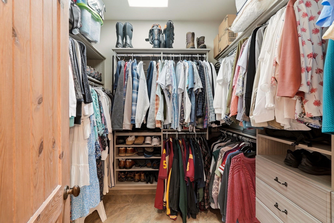
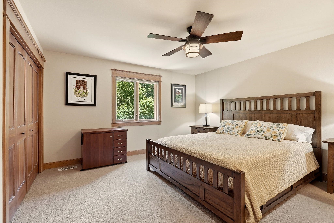
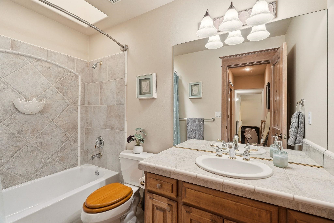
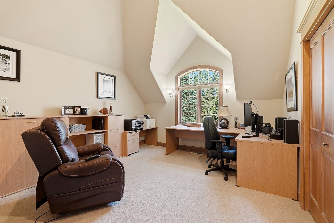
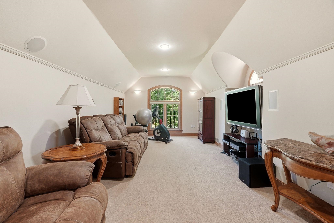
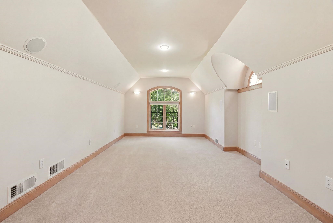
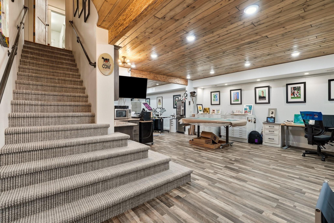
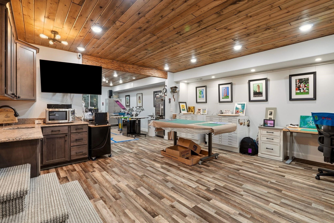
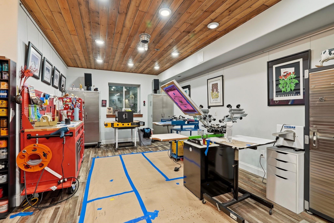
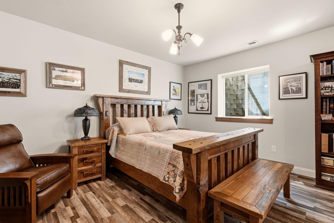
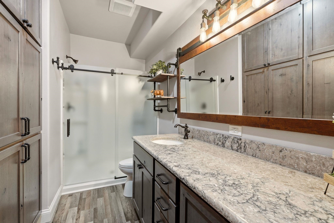
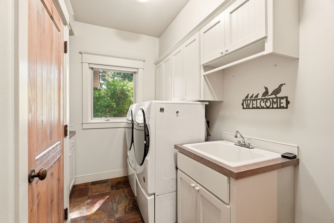
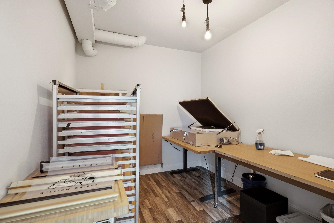
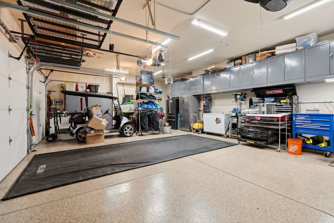
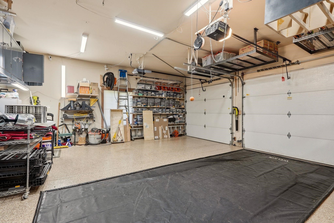
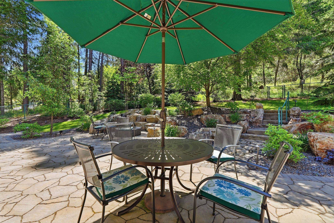
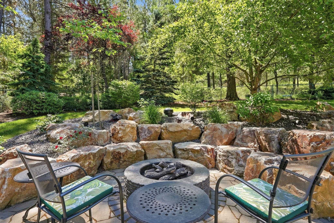
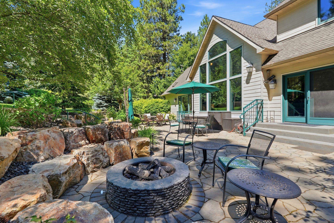
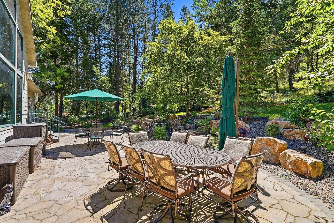
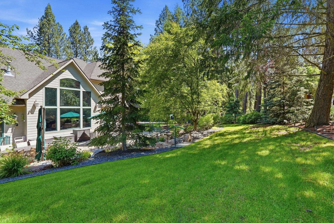
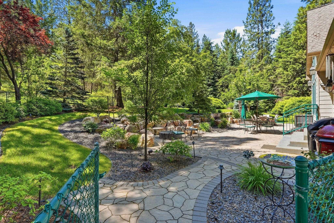
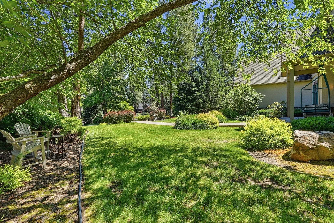
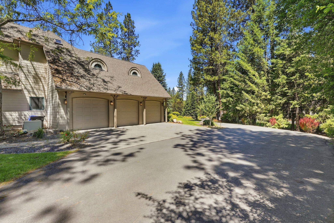
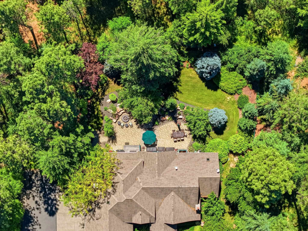
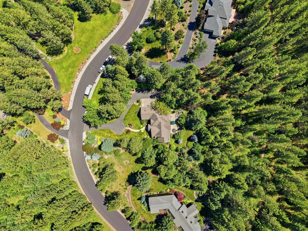
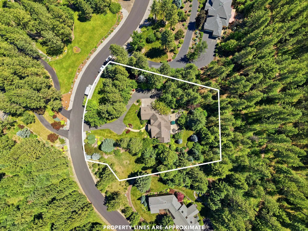
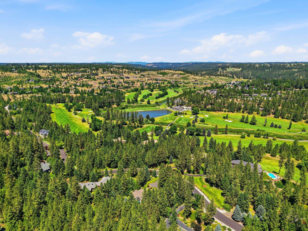
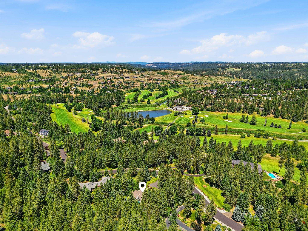
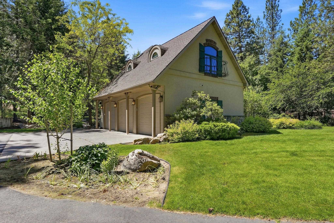
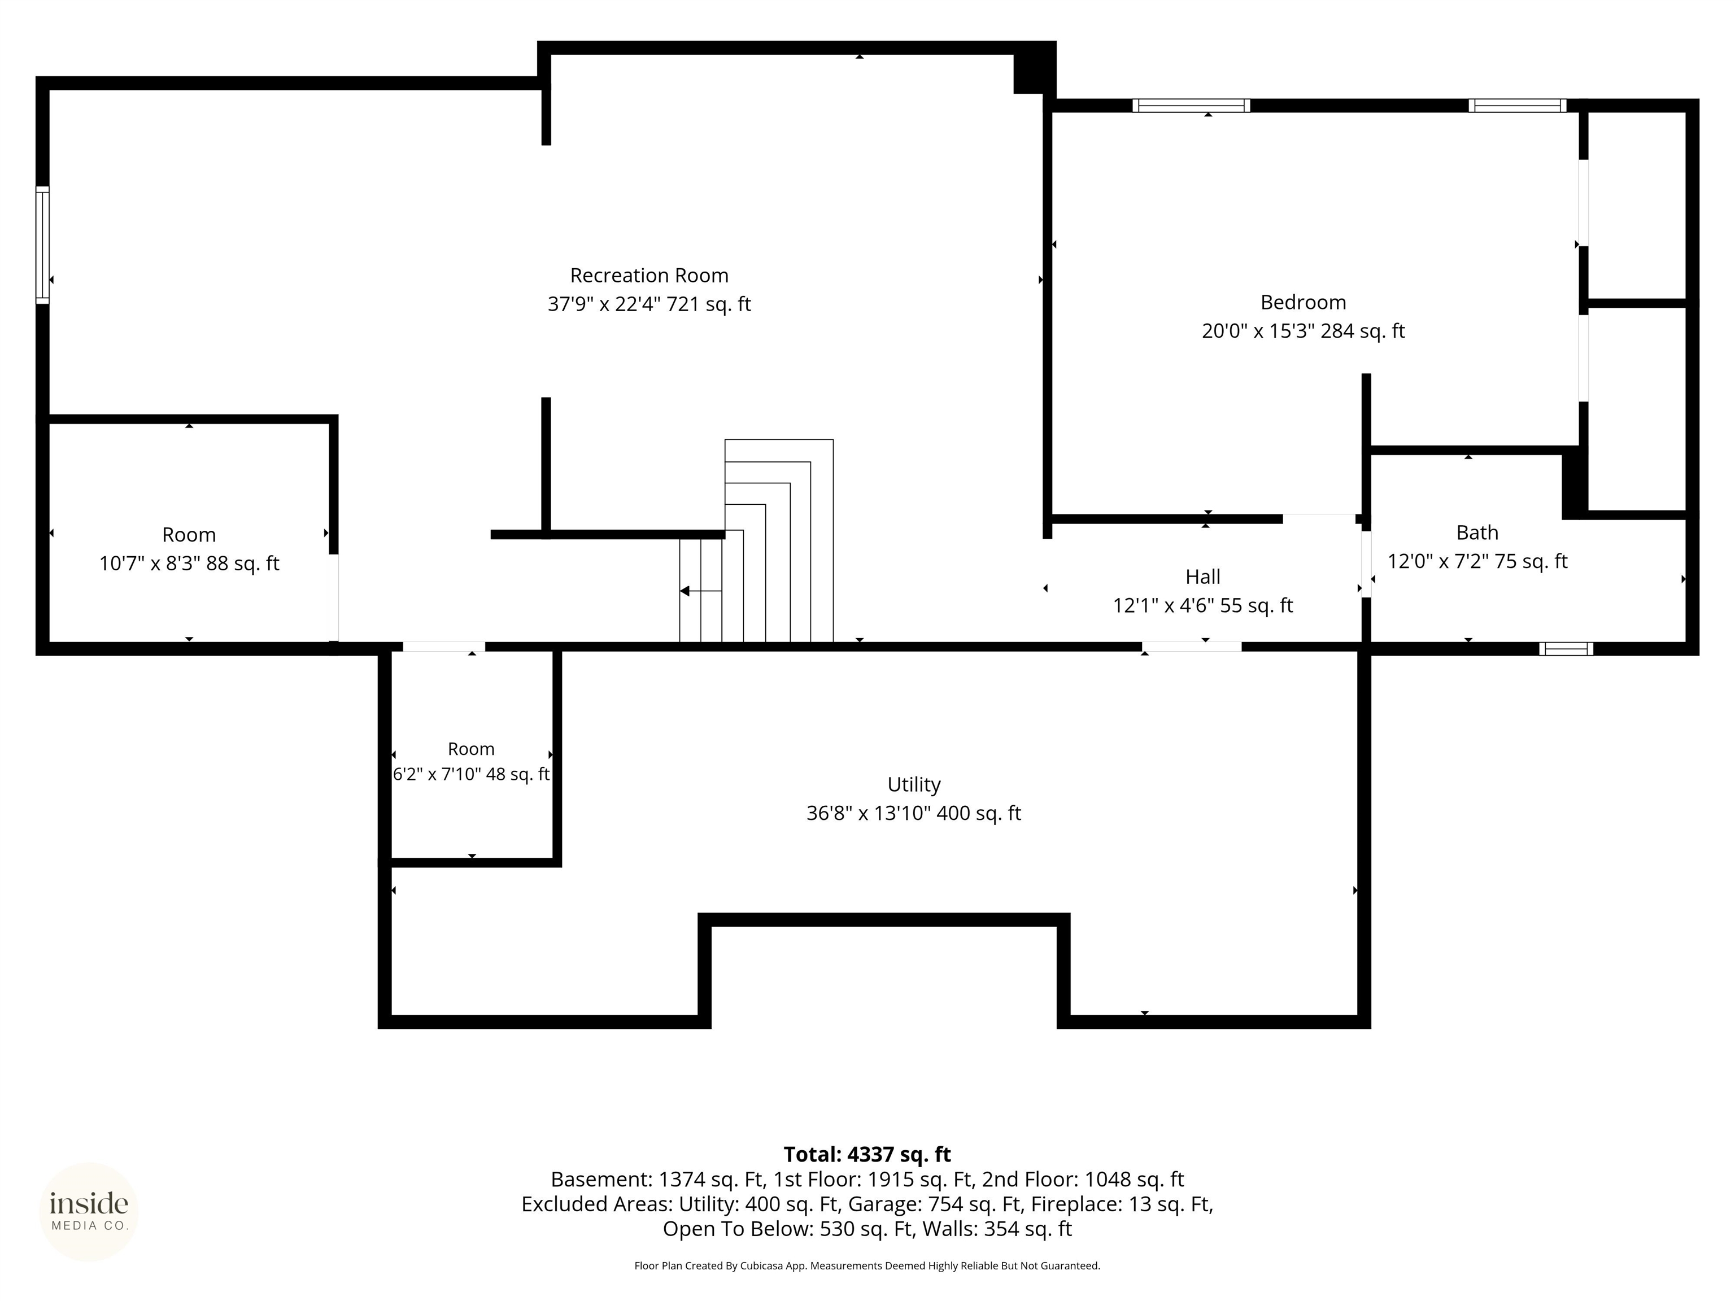
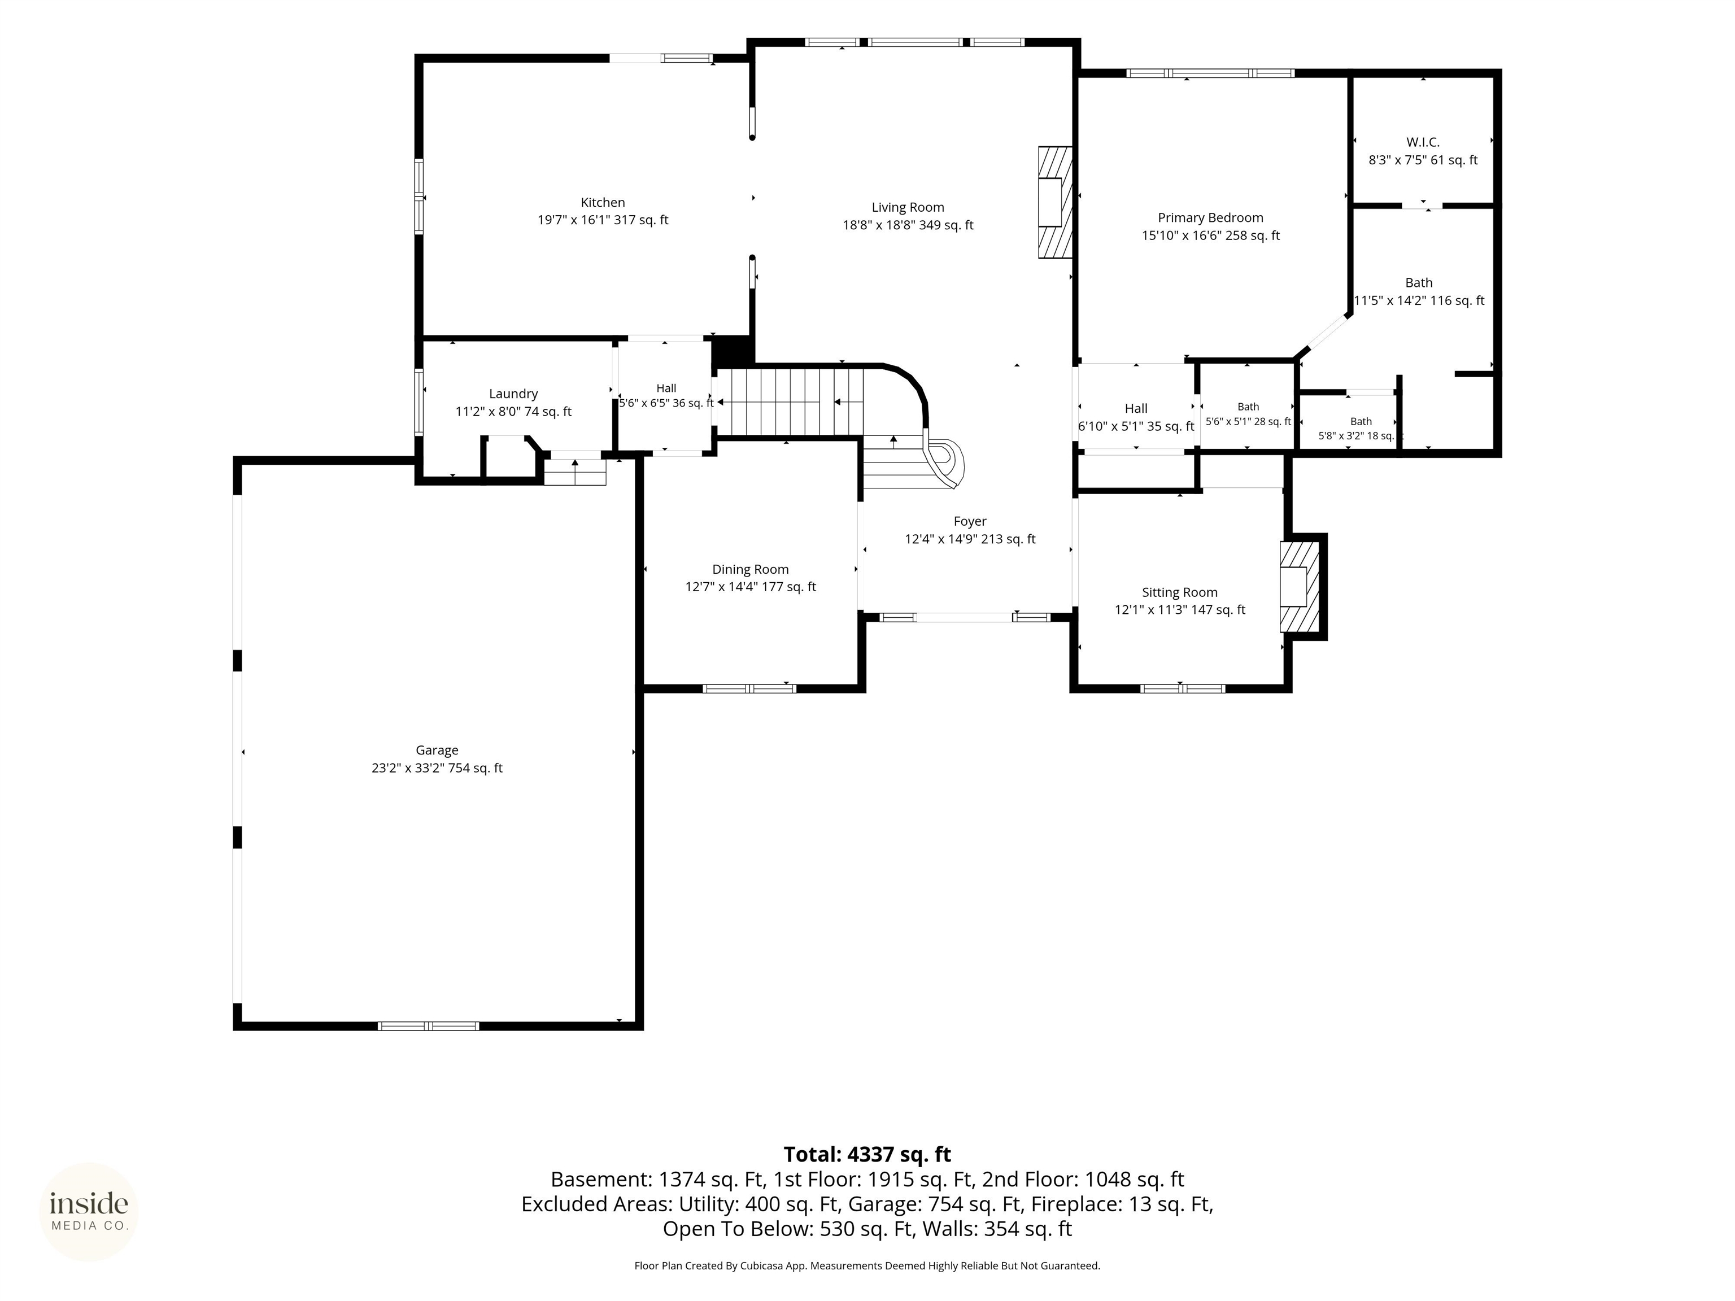
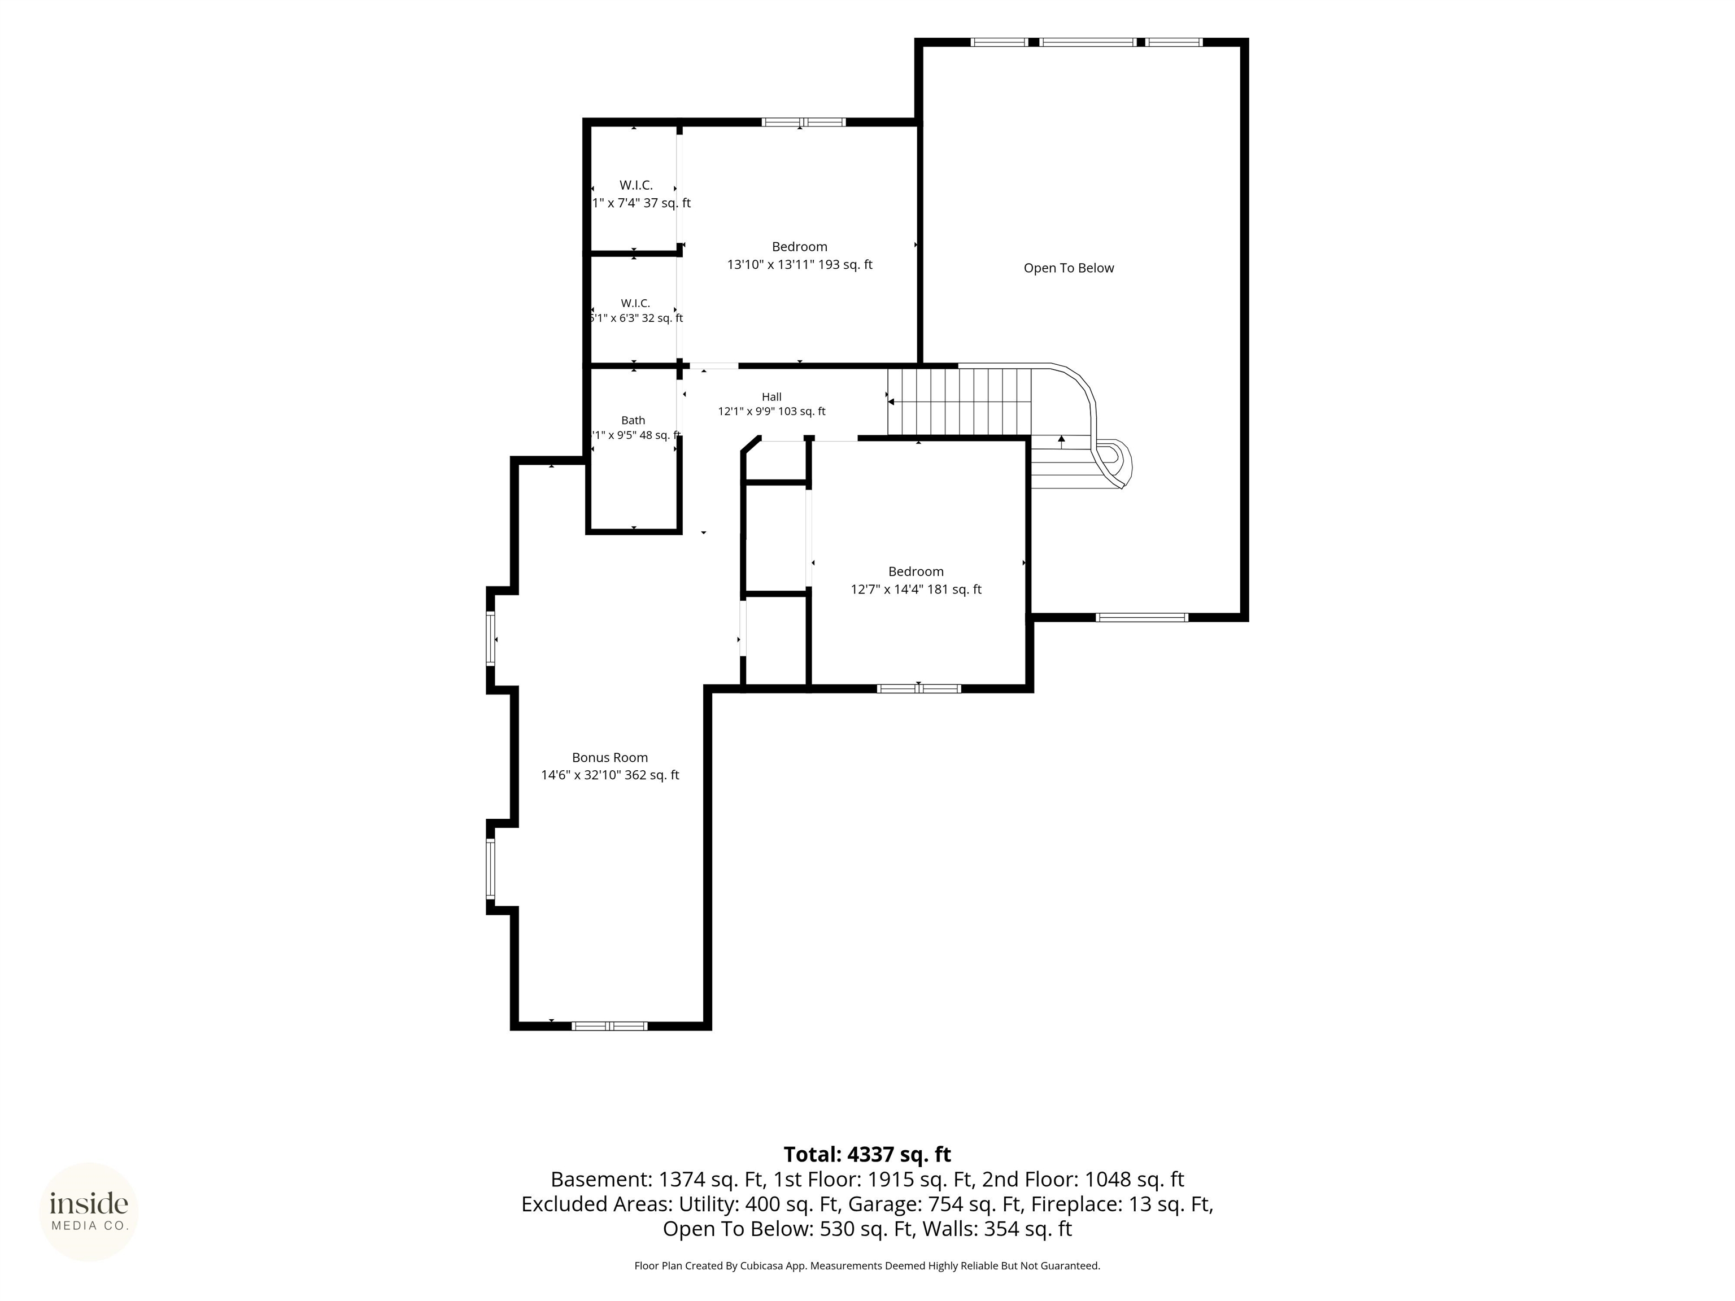
New roof just added September 2026! This luxury home is nestled in the prestigious gated Ridge at Hangman community with direct access to the Latah Creek Golf Course. Situated on 1.2 private acres, this custom-built home offers over 5,500 SF with 4 bedrooms, 3.5 bathrooms, an office, and a main-floor primary suite. The gourmet kitchen features premium Thermador appliances and a beautifully expanded quartz island with additional storage and built-in charging stations. Entertain with ease indoors and out with Sonos outdoor speakers and a finished basement offering over 2,000 SF of additional living space, including a kitchenette and full bathroom. Additional upgrades include a 50-amp EV charging outlet in the 3-car garage, Vivint security system, and a whole-house Sol-Ark 18kW inverter/generator system. Exceptional quality, privacy, and modern convenience in one of Spokane's most sought-after golf course communities.
Property Details
Property Type
Single Family Residence
Year Built
1994
Subdivision
The Ridge at Hangman
County
Spokane
Lot Size
1.2 acres
Living Area
5,526 sqft
Price / Sqft
$208
Garage
3-car
Fireplaces
2
Schools
Elementary: Liberty, Middle: Liberty, High: Liberty
Days on Market
91 days
MLS #
SAR202619649
Parcel #
34331.1102
Annual Taxes
$8,506.48
Total Building Area
5,526 sqft
MLS Area
A221/133
MLS Class
Residential
Listing Terms
FHA, VA Loan, Conventional, Cash
Road Frontage
Private Road, Paved Road
Street Direction
S
Listed On
Jun 19, 2026
Status Changed
Sep 15, 2026
Last MLS Update
Sep 15, 2026
MLS Branch
535
Original List Price
$1,198,000
School Information
Elementary
Liberty
Middle School
Liberty
High School
Liberty
Home Features & Details
Architectural Style
Construction
Structure Type
Roof
Basement
Flooring
Windows
Heating
Cooling
Appliances
Interior Features
Fireplace Features
Patio & Porch
Parking
Lot Features
Listed By
Michele Matthews
CENTURY 21 Beutler & Associates
Joey Costello
Windermere North Spokane
Tour for free, no strings attached
Make a winning offer with the help of a local expert
Estimated Monthly Payment
$6,218/mo
Estimated at 6.5% APR, 30-year fixed. For informational purposes only.
Property Highlights
Location
Loading map...
Comparable Properties
Thinking of Selling?
Get Joey's Full-Service Marketing
Professional photography, targeted advertising, and expert negotiation for every Spokane home — no matter the price point.