$1,200,000

Joey Costello
Windermere North Spokane
Tour for free, no strings attached
Make a winning offer with the help of a local expert
About This Home
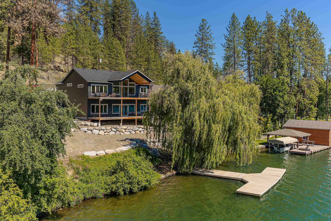
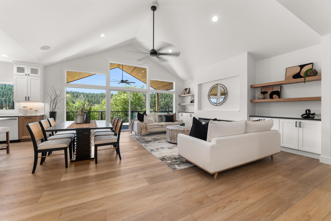
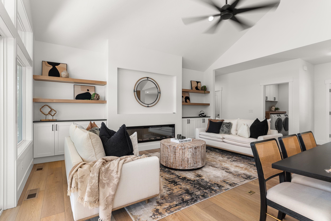
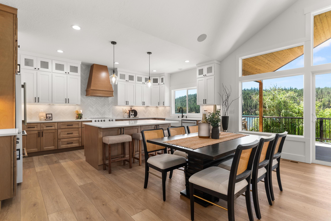
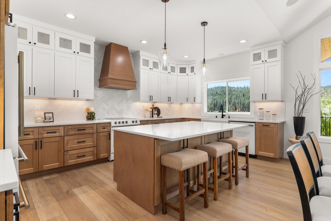
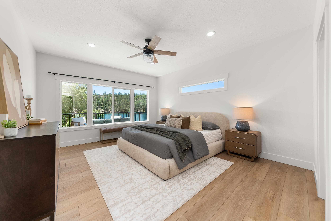
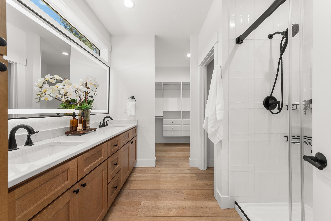
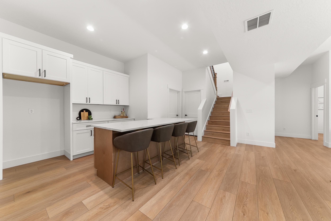
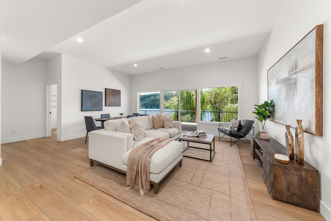
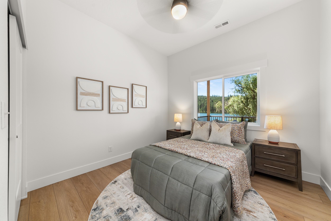
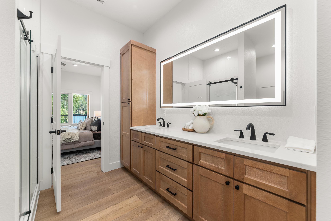
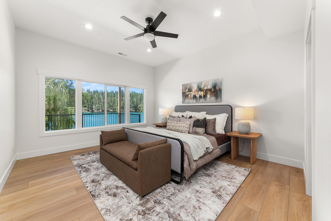
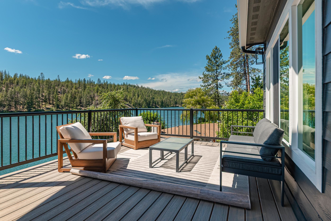
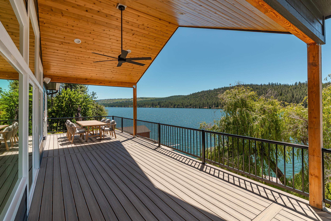
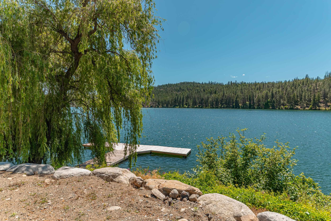
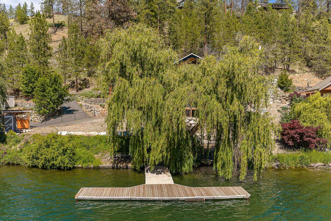
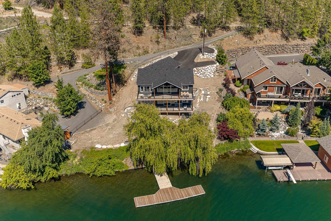
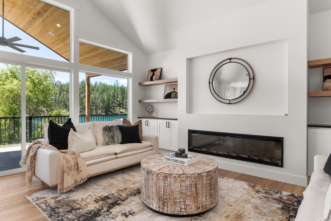
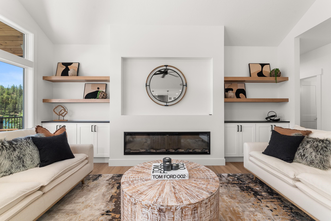
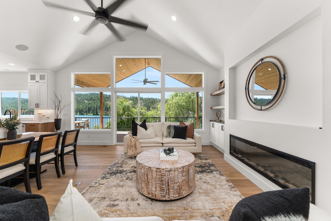
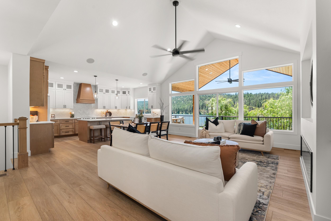
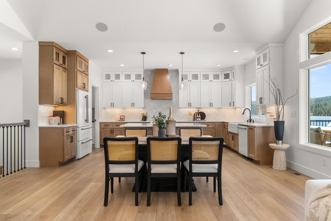
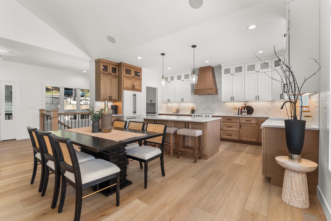
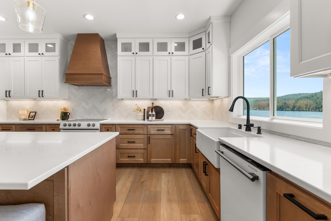
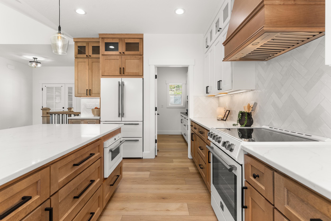
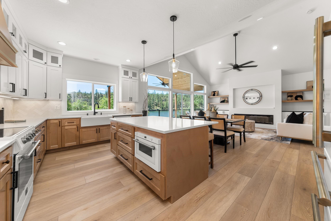
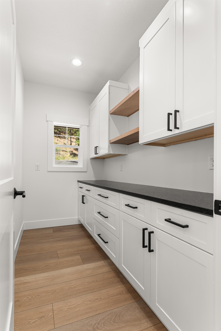
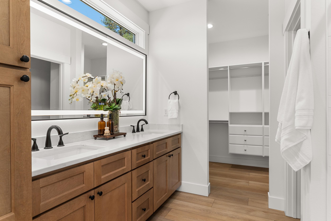
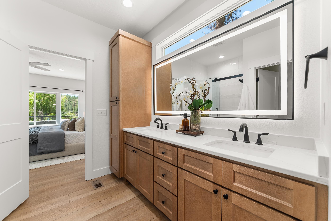
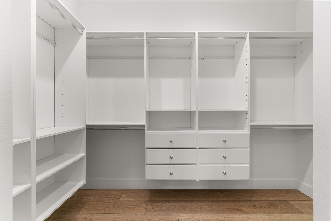
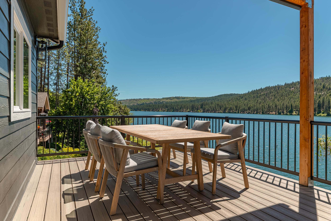
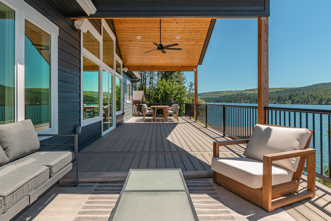
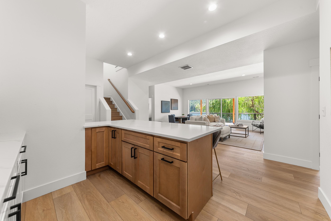
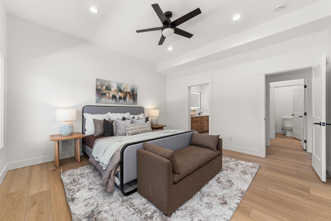
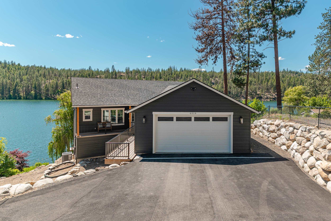
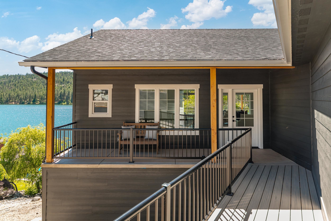
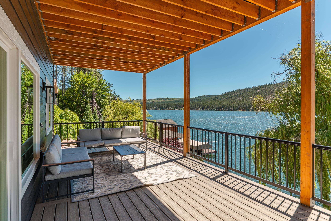
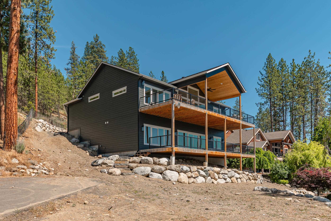
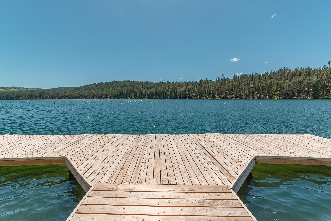
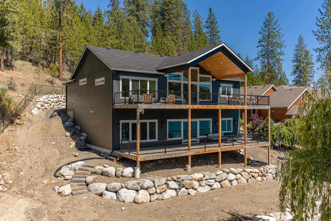
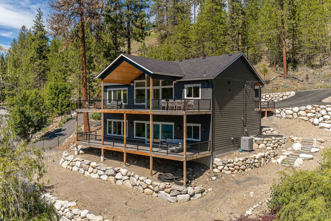
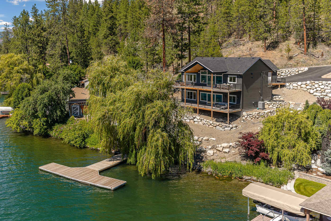
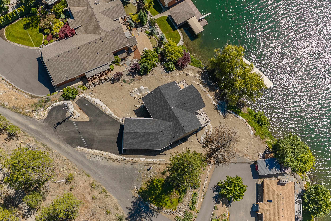
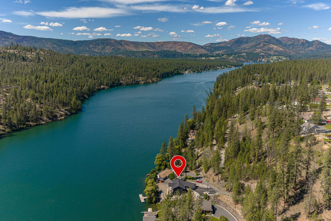
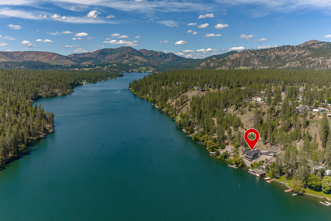
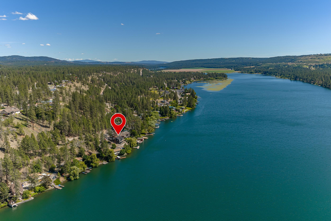
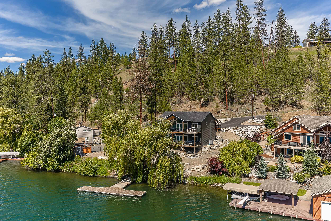
Stunning waterfront Craftsman on Long Lake with 102’ of shoreline, a private dock, and panoramic 180-degree lake views from expansive covered decks designed for year-round enjoyment. Positioned across from designated forest land, the setting offers exceptional privacy, natural beauty, and uninterrupted scenery. Fish, swim, boat, paddleboard, or simply enjoy the peaceful waterfront surroundings from multiple indoor and outdoor living spaces. The vaulted covered deck extends the living area while maximizing lakefront entertaining. Inside, quartz countertops, a walk-in pantry, built-in shelving surrounding the fireplace, and thoughtfully selected finishes create a polished yet comfortable atmosphere. Lower level includes a kitchenette and flexible living space ideal for guests, multigenerational living, or potential in-law suite use. Spacious primary suite features lake views, walk-in closet, double vanity, and illuminated mirror. So much to love!
Sale Summary
Sold Price
$1,100,000
List Price
$1,200,000
Sale vs List
-8%
Close Date
Aug 21, 2026
Financing
Cash
Buyer's Agent
Theresa Fischer
Property Details
Property Type
Single Family Residence
Year Built
2024
Subdivision
Stone Lodge Estates
County
Stevens
Lot Size
0.35 acres
Living Area
2,724 sqft
Price / Sqft
$441
Garage
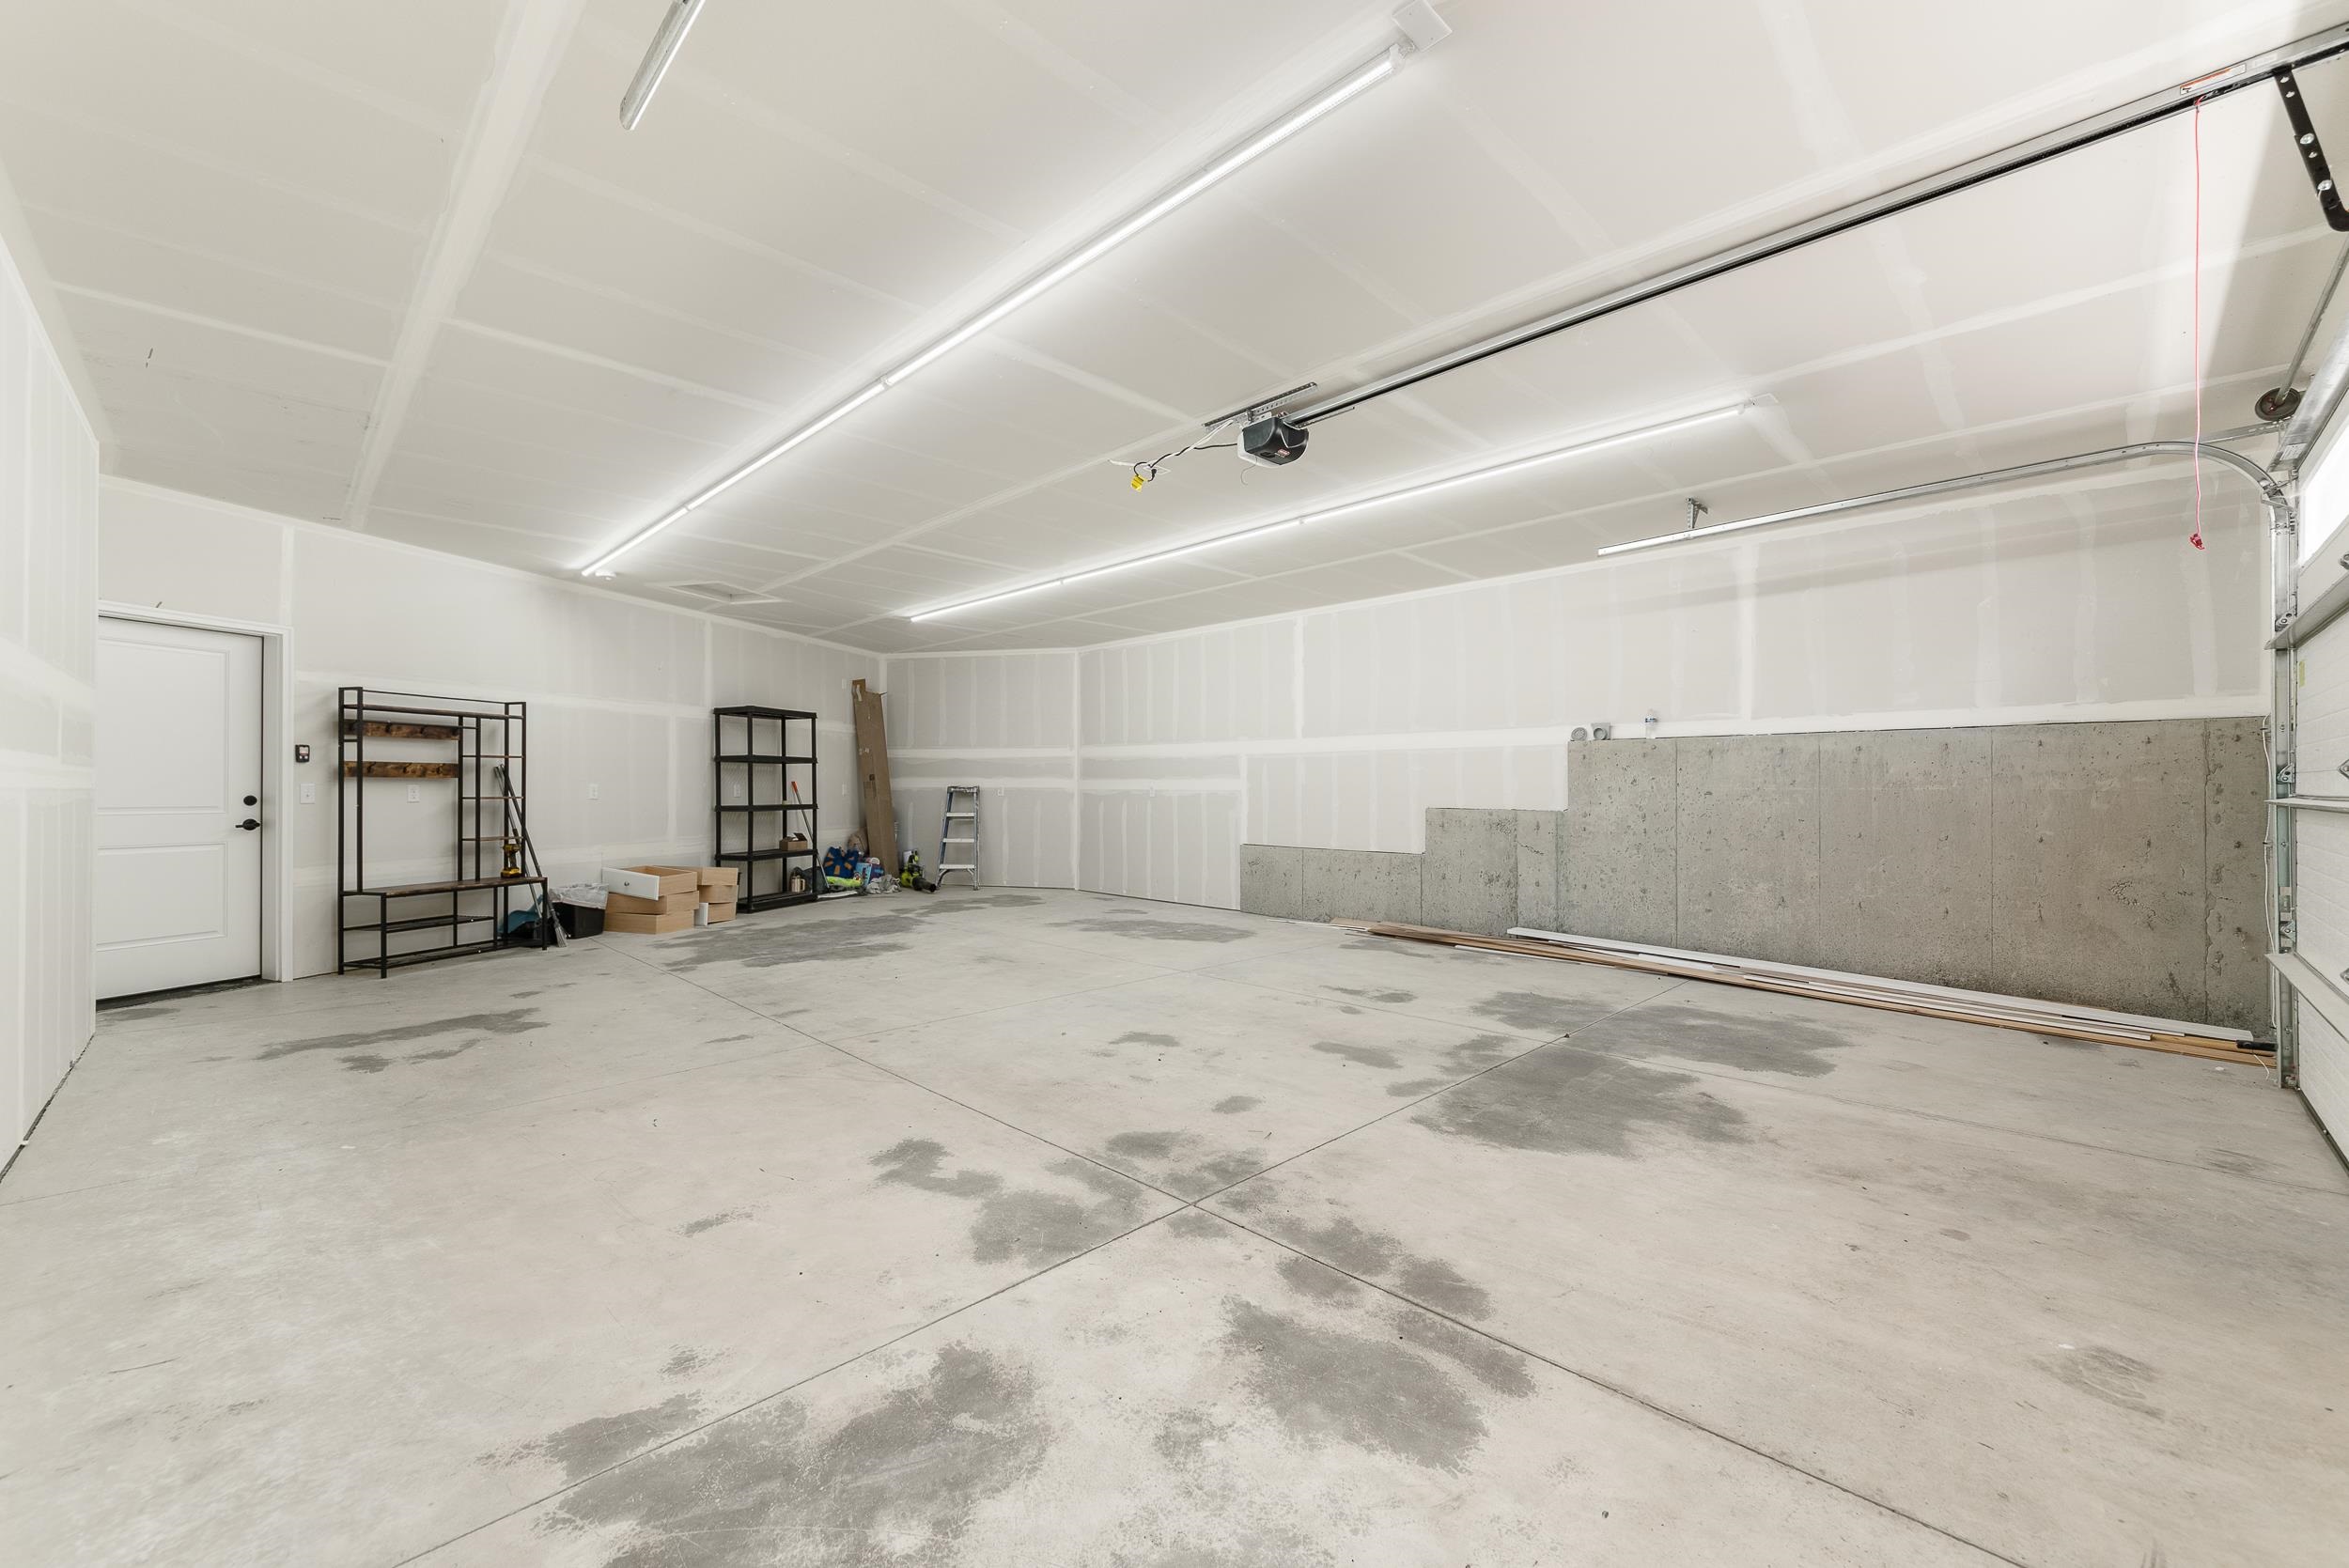
2-car
Fireplaces
1
Schools
Elementary: Nine Mile Falls, Middle: Lakeside, High: Lakeside
Days to Sell
69 days
MLS #
SAR202619220
Parcel #
0780600
Total Building Area
2,724 sqft
MLS Area
A332/037
MLS Class
Residential
Listing Terms
VA Loan, Conventional, Cash
Road Frontage
Private Road, Gravel
MLS Status
Sold
Listed On
Jun 12, 2026
Went Pending
Jul 29, 2026
Status Changed
Aug 21, 2026
Last MLS Update
Aug 21, 2026
MLS Branch
1221
School Information
Elementary
Nine Mile Falls
Middle School
Lakeside
High School
Lakeside
Home Features & Details
Architectural Style
Construction
Structure Type
Roof
Basement
Windows
Heating
Appliances
Interior Features
Patio & Porch
Views
Waterfront
Parking
Lot Features
Other Structures
Listed By
Aaron Farr
REAL Broker LLC
Joey Costello
Windermere North Spokane
Tour for free, no strings attached
Make a winning offer with the help of a local expert
Estimated Monthly Payment
$6,500/mo
Estimated at 6.5% APR, 30-year fixed. For informational purposes only.
Property Highlights
Location
Loading map...
Comparable Properties
Thinking of Selling?
Get Joey's Full-Service Marketing
Professional photography, targeted advertising, and expert negotiation for every Nine Mile Falls home — no matter the price point.