
$860,000
Reduced 3% · Save $25,000
Joey Costello
Windermere North Spokane
Tour for free, no strings attached
Make a winning offer with the help of a local expert
About This Home
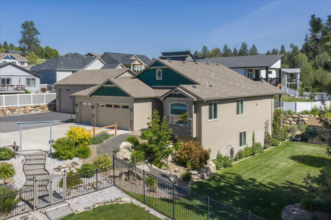
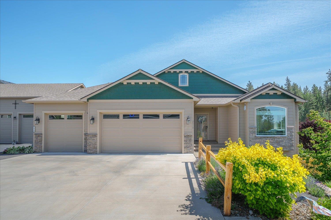
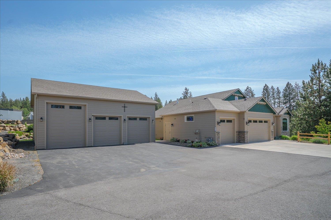
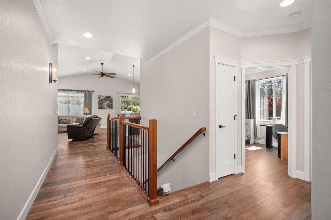
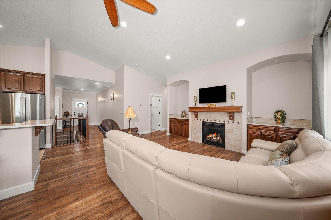
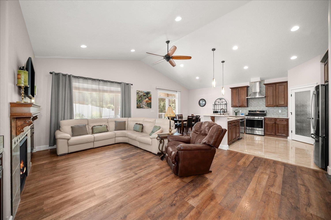
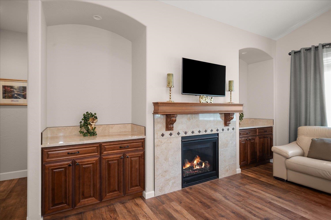
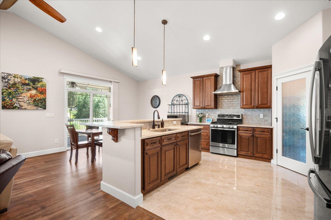
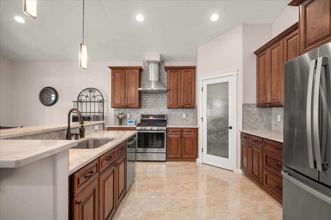
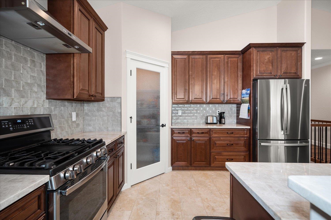
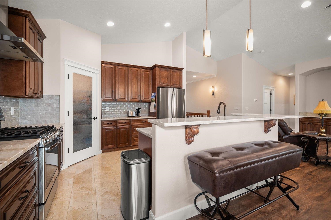
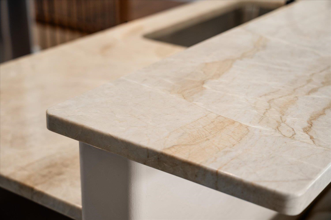
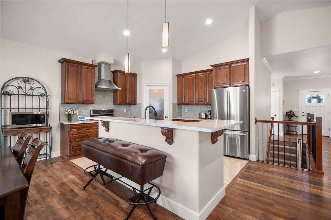
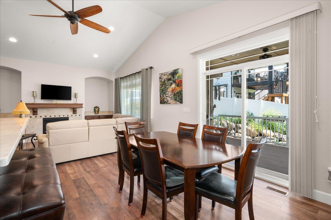
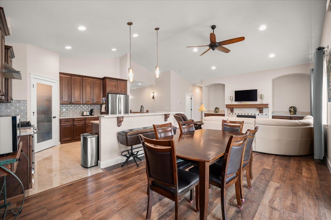
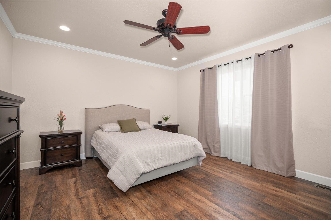
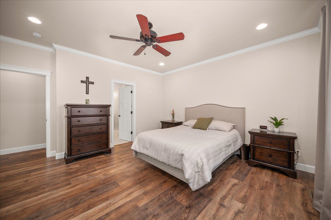
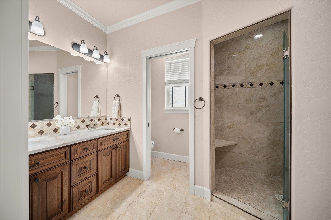
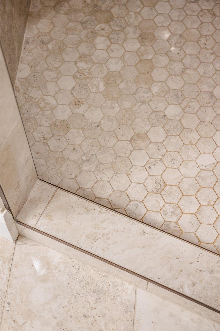
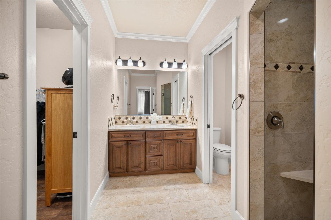
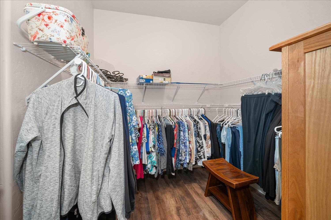
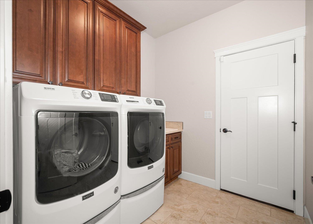
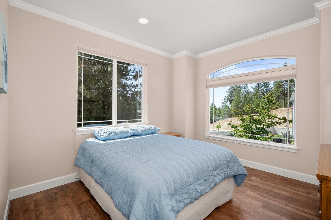
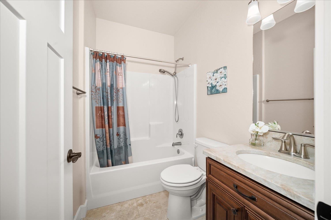
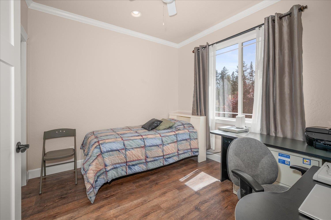
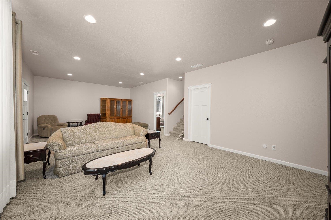
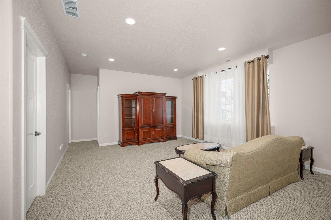
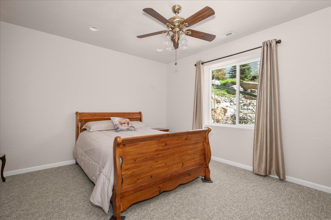
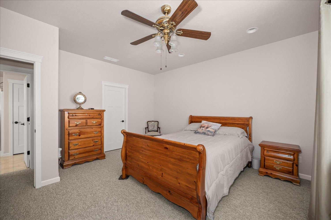
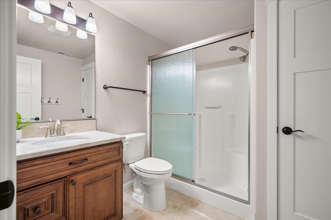
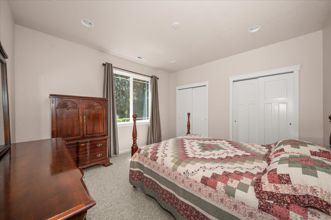
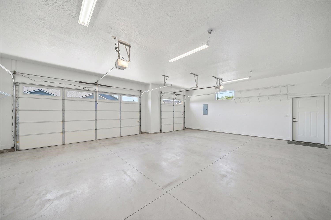
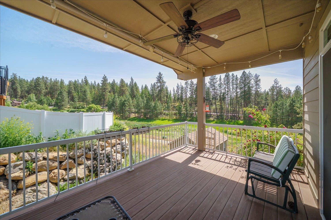
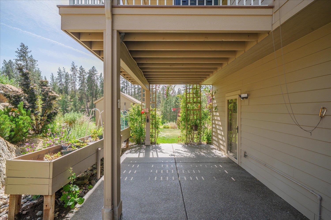
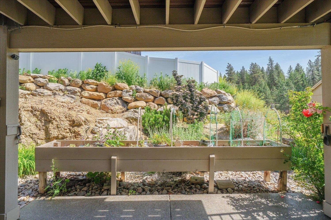
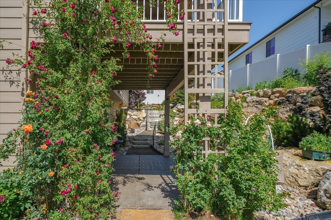
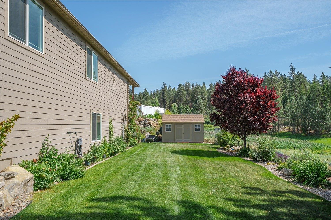
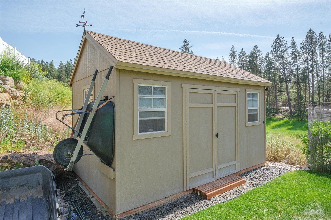
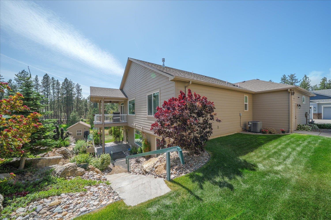
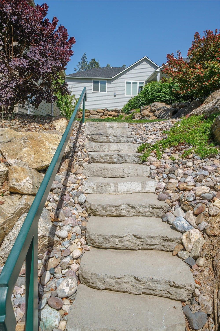
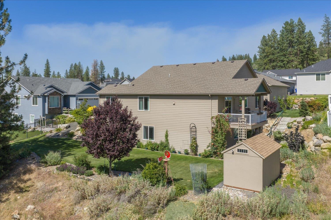
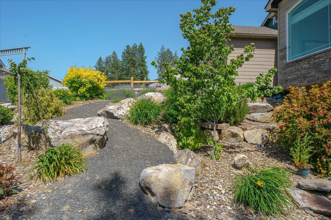
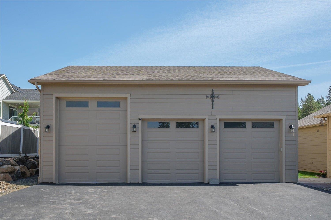
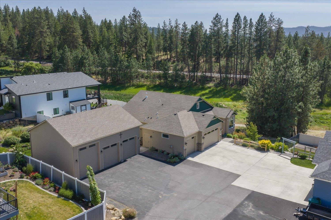
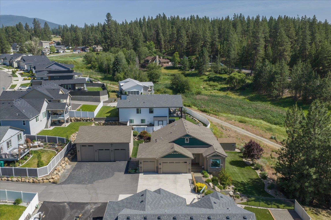
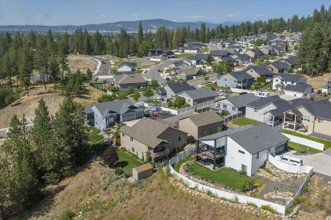
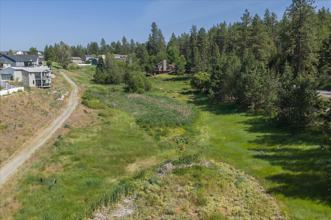
Custom 2019 built South Spokane Valley luxury home featuring 5 bedrooms, 3 bathrooms, 3,302 sq ft, walk out basement, finished 3 car garage, and incredible 36x30 insulated shop on .26 acres! Step inside to soaring approx. 16 ft ceilings in the kitchen and living room creating an impressive open feel. Upscale finishes include quartz countertops throughout by Northwest Granite, soft close cabinetry, tile flooring, and premium LVP. Spacious primary suite offers high ceilings, large tiled shower, walk in closet, and spa inspired finishes. The walk out basement offers exceptional flexibility with two additional bedrooms, full bathroom, and a spacious flex room. Car enthusiasts and hobbyists will love the fully finished 3 bay shop featuring pellet stove, cabinetry, LED lighting, separate 200 amp service, and oversized bay suitable for trailer storage. Enjoy covered deck, seasonal creek views, peach trees, and $15K natural rock landscaping. Rare combination of luxury, utility, and space!
Property Details
Property Type
Single Family Residence
Year Built
2019
County
Spokane
Lot Size
0.26 acres
Living Area
3,334 sqft
Price / Sqft
$258
Garage
4-car
Fireplaces
1
Schools
Elementary: Central Valley, Middle: Evergreen, High: Central Valley
Days on Market
90 days
MLS #
SAR202619645
Parcel #
45253.6703
Annual Taxes
$7,374
Total Building Area
3,334 sqft
MLS Area
A110/084
MLS Class
Residential
Listing Terms
FHA, VA Loan, Conventional, Cash
Road Frontage
City Street, Paved Road
Street Direction
S
Listed On
Jun 20, 2026
Status Changed
Jul 27, 2026
Last MLS Update
Aug 26, 2026
MLS Branch
552
Original List Price
$885,000
School Information
Elementary
Central Valley
Middle School
Evergreen
High School
Central Valley
Home Features & Details
Architectural Style
Construction
Structure Type
Roof
Basement
Heating
Cooling
Utilities
Appliances
Interior Features
Fireplace Features
Patio & Porch
Views
Parking
Lot Features
Other Structures
Listed By
Yolande Johnson
Kelly Right Real Estate of Spokane
Joey Costello
Windermere North Spokane
Tour for free, no strings attached
Make a winning offer with the help of a local expert
Estimated Monthly Payment
$4,658/mo
Estimated at 6.5% APR, 30-year fixed. For informational purposes only.
Property Highlights
Location
Loading map...
Comparable Properties
Thinking of Selling?
Get Joey's Full-Service Marketing
Professional photography, targeted advertising, and expert negotiation for every Spokane Valley home — no matter the price point.