$525,000
Reduced 2% · Save $10,000
Joey Costello
Windermere North Spokane
Tour for free, no strings attached
Make a winning offer with the help of a local expert
About This Home
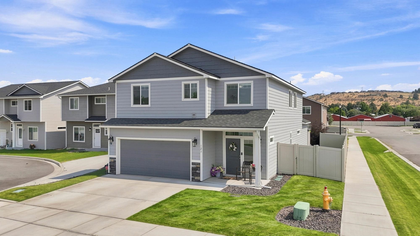
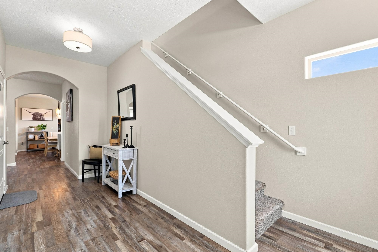
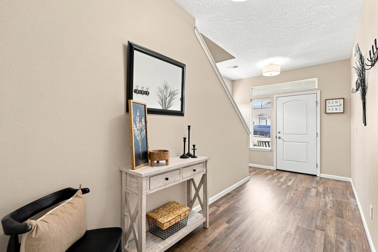
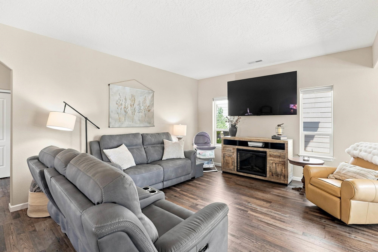
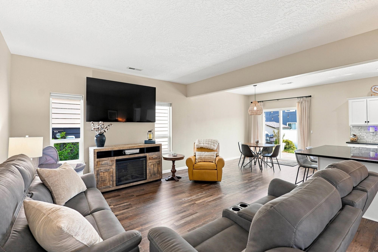
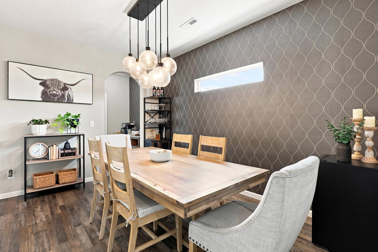
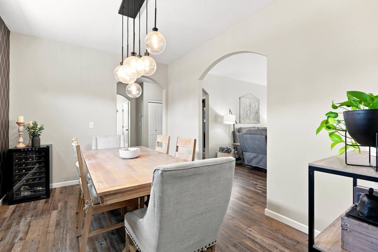
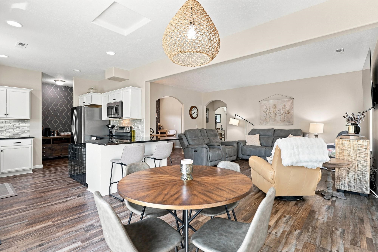
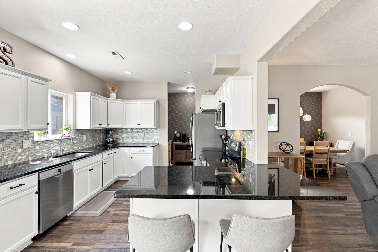
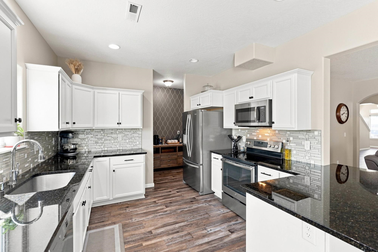
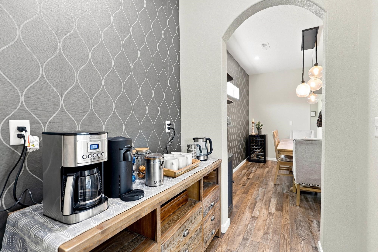
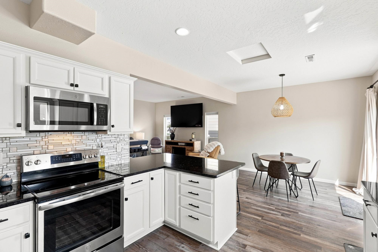
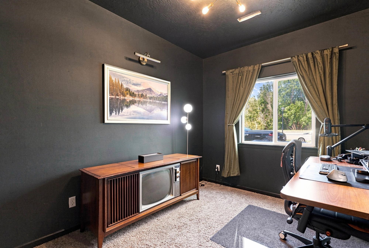
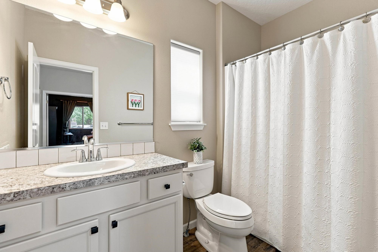
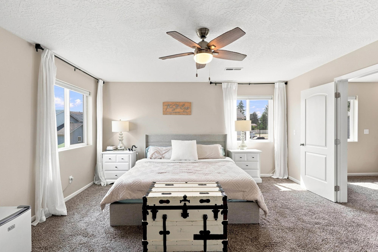
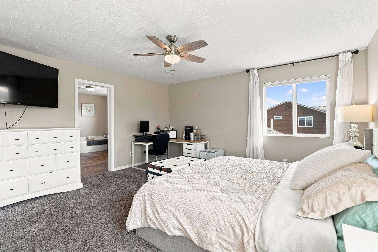
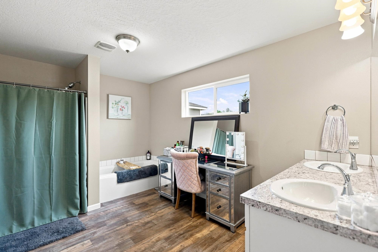
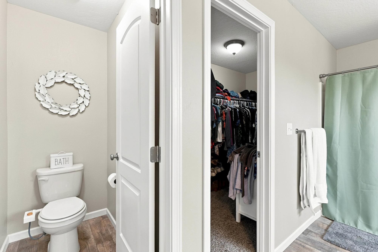
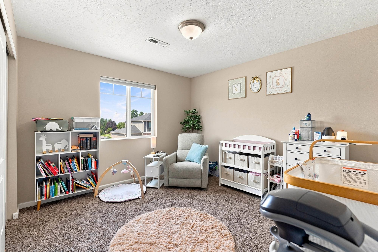
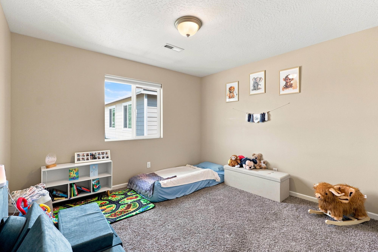
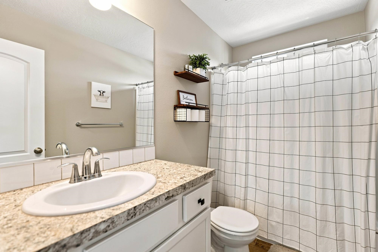
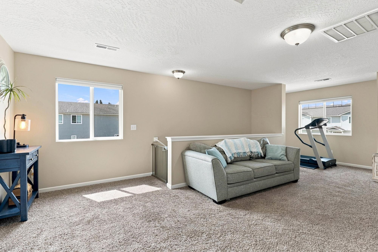
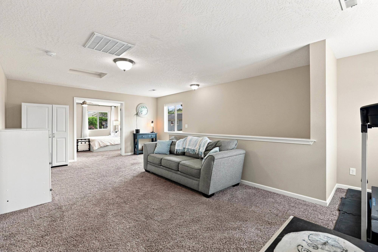
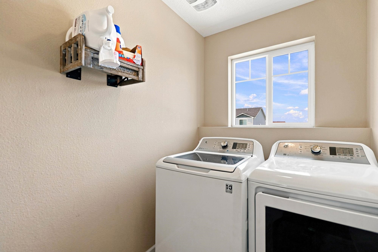
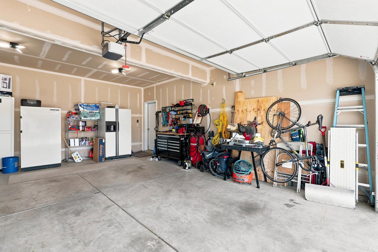
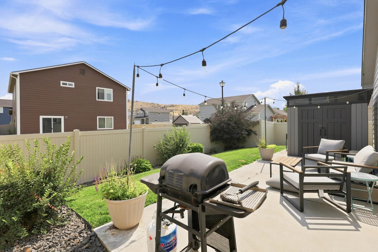
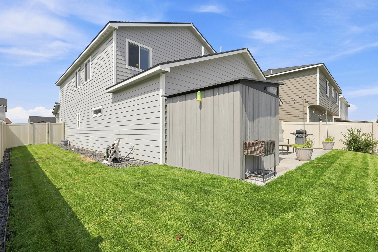
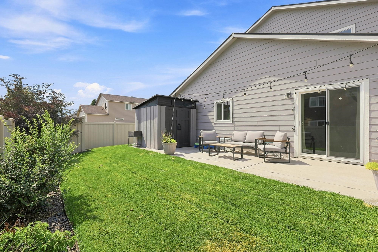
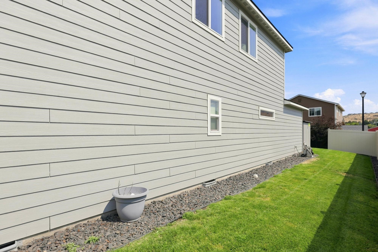
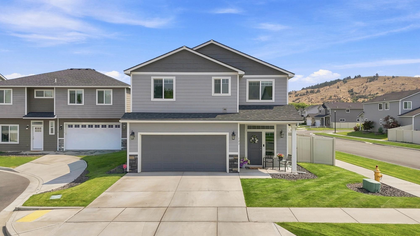
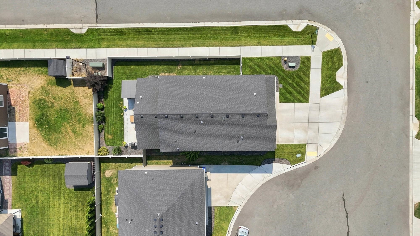
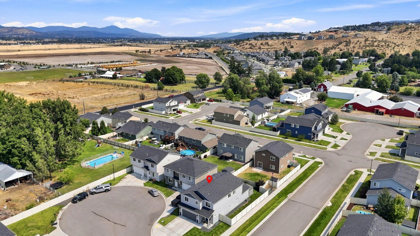
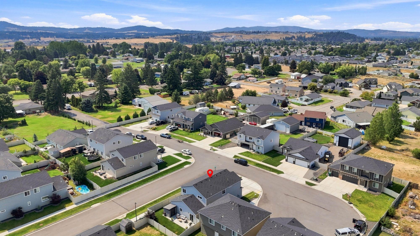
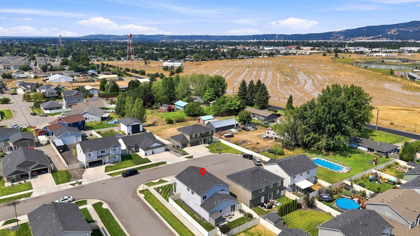
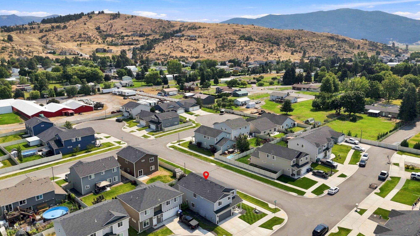
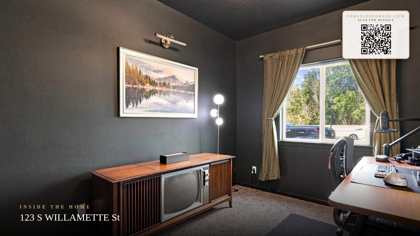
Beautiful Mica View two story, 4 bedroom/3 bathroom home built in 2019 with 2,619 finished sq. ft. Main floor includes large entry foyer, living room, formal dining room, informal dining room, full bathroom and bedroom. The open kitchen with white cabinets, gorgeous dark stone countertops and stainless appliances includes a peninsula eating bar, walk in pantry and butler's pantry. The second floor has 3 bedrooms, 2 bathrooms, a second family room and a conveniently located laundry room. The large primary ensuite includes a bathroom with double sinks, soaking tub, shower, water closet, and walk in closet. The yard includes white vinyl fencing, storage shed and a 10'x30' patio accessed from the informal dining room. Two car attached garage with opener provides extra storage. The high efficiency gas furnace, central AC, and tankless hot water systems keep the home comfortable year round.
Property Details
Property Type
Single Family Residence
Year Built
2019
County
Spokane
Lot Size
0.16 acres
Living Area
2,619 sqft
Price / Sqft
$200
Garage
2-car
HOA
Yes
Schools
Elementary: Central Valley, High: Ridgeline
Days on Market
32 days
MLS #
SAR202622717
Parcel #
55201.2703
Annual Taxes
$5,584.13
Total Building Area
2,619 sqft
MLS Area
A112/085
MLS Class
Residential
Listing Terms
FHA, VA Loan, Conventional, Cash
Road Frontage
City Street
Street Direction
S
MLS Status
Chg price
Listed On
Aug 17, 2026
Status Changed
Sep 15, 2026
Last MLS Update
Sep 16, 2026
MLS Branch
694
Original List Price
$535,000
School Information
Elementary
Central Valley
High School
Ridgeline
Home Features & Details
Architectural Style
Construction
Structure Type
Roof
Basement
Windows
Heating
Cooling
Appliances
Interior Features
Patio & Porch
Views
Parking
Lot Features
Other Structures
Listed By
Aaron Magner
Choice Realty
Joey Costello
Windermere North Spokane
Tour for free, no strings attached
Make a winning offer with the help of a local expert
Estimated Monthly Payment
$2,844/mo
Estimated at 6.5% APR, 30-year fixed. For informational purposes only.
Property Highlights
Location
Loading map...
Comparable Properties
Thinking of Selling?
Get Joey's Full-Service Marketing
Professional photography, targeted advertising, and expert negotiation for every Greenacres home — no matter the price point.