$415,000
Reduced 2% · Save $10,000
Joey Costello
Windermere North Spokane
Tour for free, no strings attached
Make a winning offer with the help of a local expert
About This Home
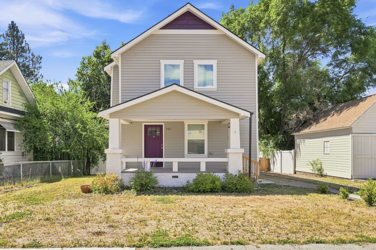
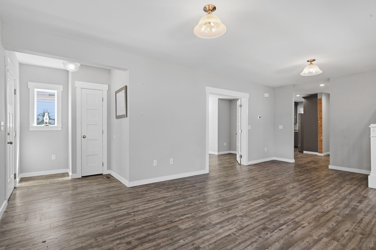
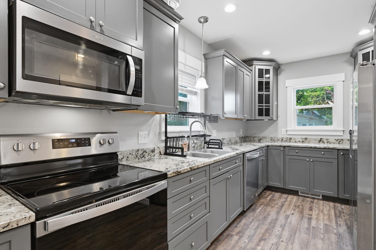
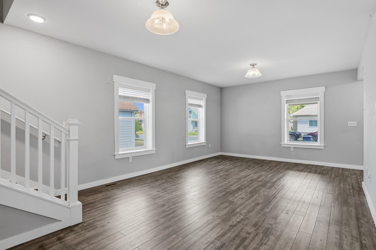
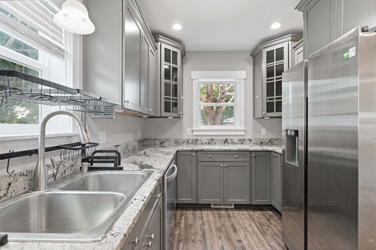
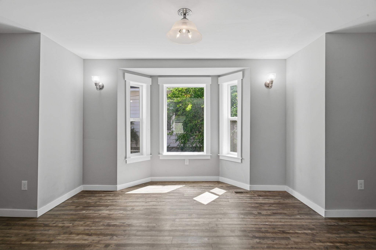
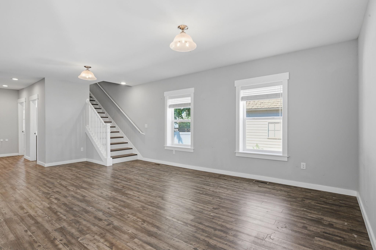
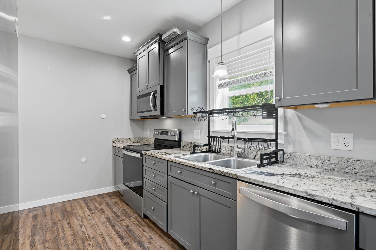
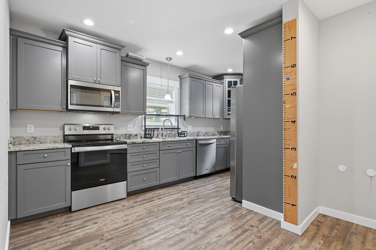
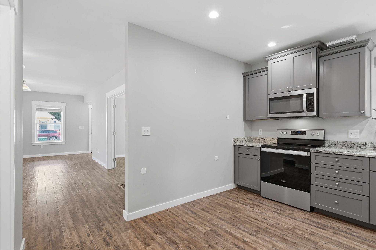
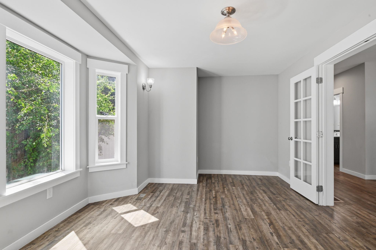
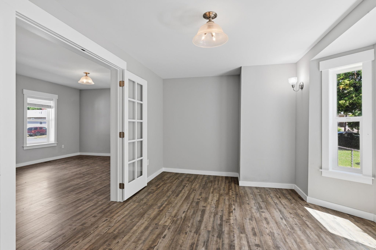
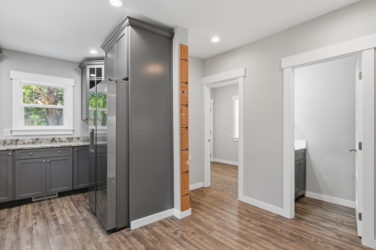
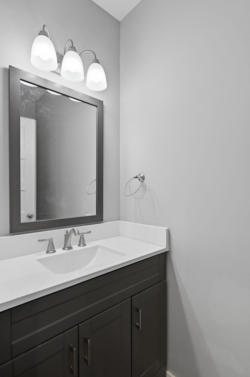
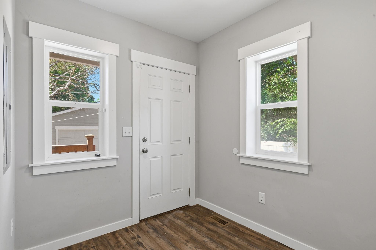
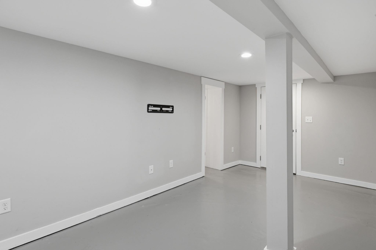
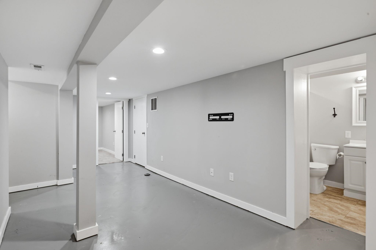
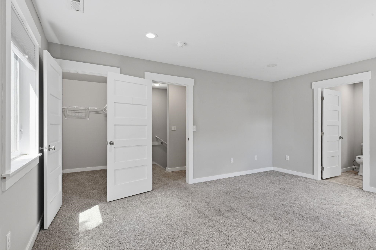
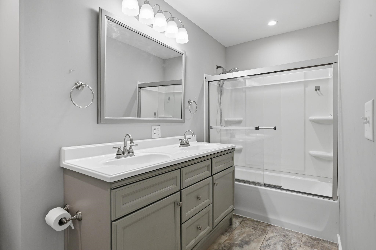
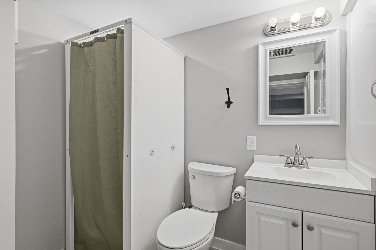
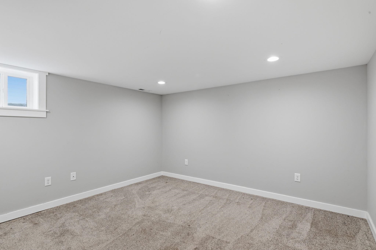
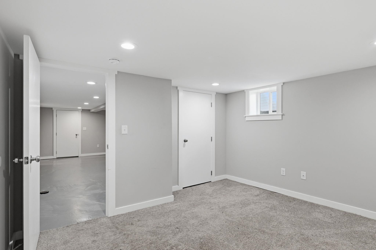
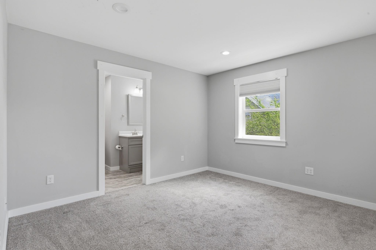
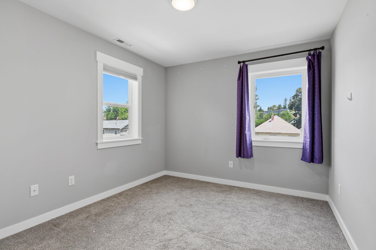
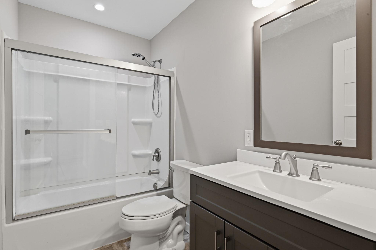
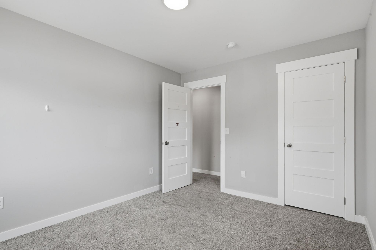
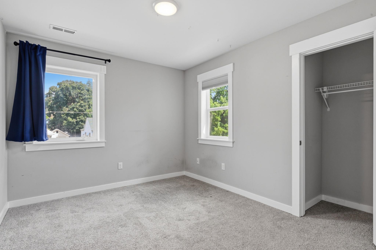
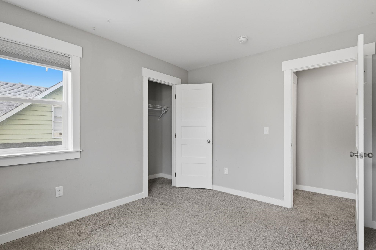
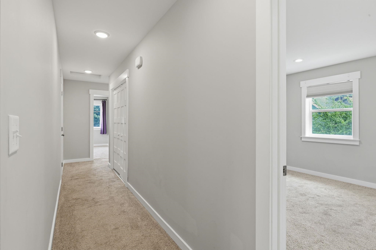
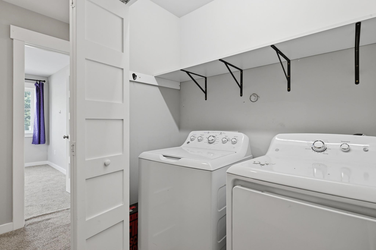
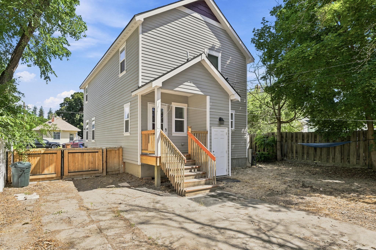
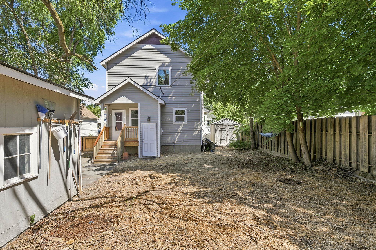
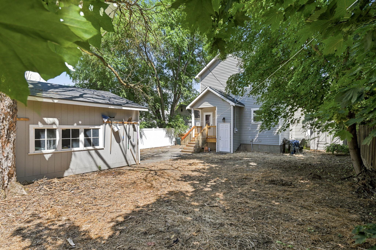
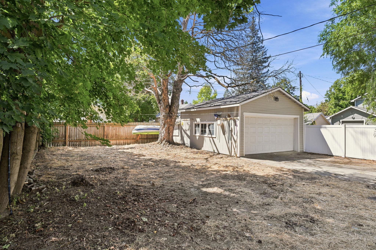
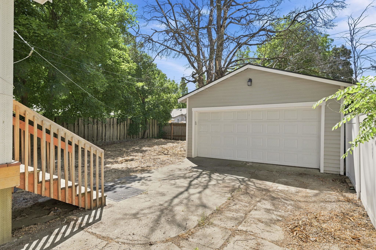
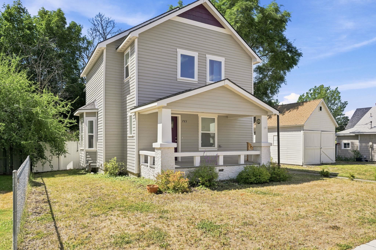
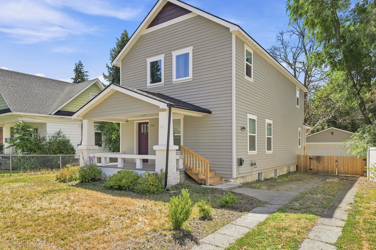
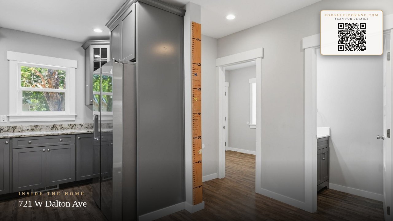
Step into timeless Craftsman charm with the confidence of modern updates! Just two blocks from Corbin Park and minutes from the Garland District and downtown Spokane, this beautifully updated home perfectly blends character and convenience. Remodeled in 2020, it features an updated kitchen with granite countertops and stainless steel appliances, upstairs laundry near the bedrooms, and a functional layout. Recent improvements include newly refinished stairs and a freshly serviced central A/C system. Stay comfortable year-round with a high-efficiency furnace and tankless water heater. The finished walk-out basement with interior and exterior access offers flexible space for guests, a home office, or hobbies. Complete with a detached garage/shop, off-street parking, and a level lot, this move-in ready home is one you won't want to miss.
Property Details
Property Type
Single Family Residence
Year Built
1909
County
Spokane
Lot Size
0.13 acres
Living Area
2,475 sqft
Price / Sqft
$168
Garage
2-car
Schools
Elementary: Spokane Dist 81, Middle: Glover, High: North Central
Days on Market
72 days
MLS #
SAR202620629
Parcel #
35063.4507
Annual Taxes
$4,496
Total Building Area
2,475 sqft
MLS Area
A330/019
MLS Class
Residential
Listing Terms
FHA, VA Loan, Conventional, Cash
Road Frontage
Paved Road
Street Direction
W
MLS Status
Pending-Inspection
Listed On
Jul 9, 2026
Went Pending
Sep 16, 2026
Status Changed
Sep 16, 2026
Last MLS Update
Sep 16, 2026
MLS Branch
1287
Original List Price
$425,000
School Information
Elementary
Spokane Dist 81
Middle School
Glover
High School
North Central
Home Features & Details
Construction
Structure Type
Roof
Basement
Heating
Cooling
Appliances
Parking
Lot Features
Other Structures
Listed By
Cambria Henry
Haven Real Estate Group
Joey Costello
Windermere North Spokane
Tour for free, no strings attached
Make a winning offer with the help of a local expert
Estimated Monthly Payment
$2,248/mo
Estimated at 6.5% APR, 30-year fixed. For informational purposes only.
Property Highlights
Location
Loading map...
Comparable Properties
Thinking of Selling?
Get Joey's Full-Service Marketing
Professional photography, targeted advertising, and expert negotiation for every Spokane home — no matter the price point.