$450,000
Reduced 13% · Save $65,000
Joey Costello
Windermere North Spokane
Tour for free, no strings attached
Make a winning offer with the help of a local expert
About This Home
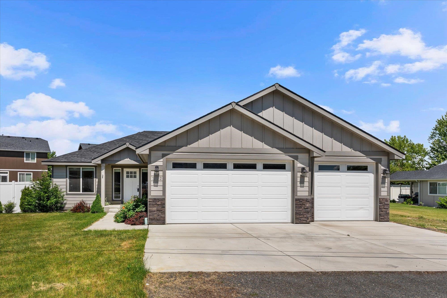
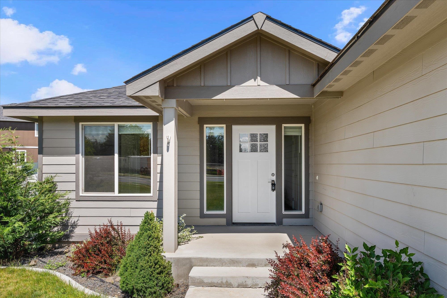
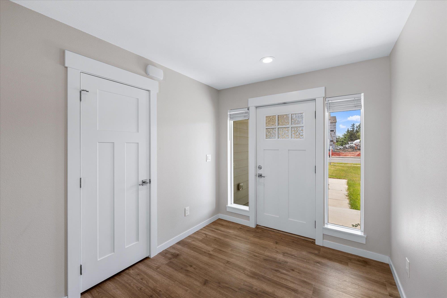
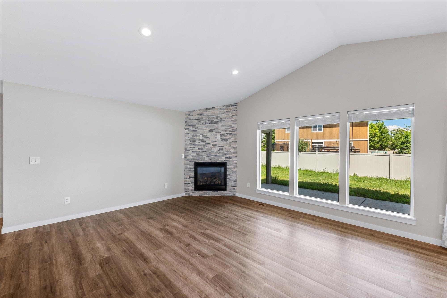
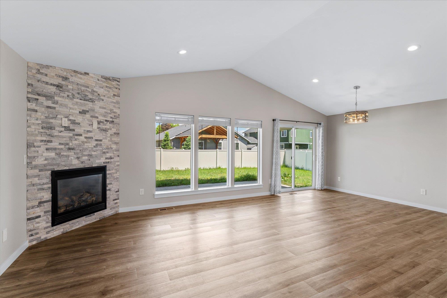
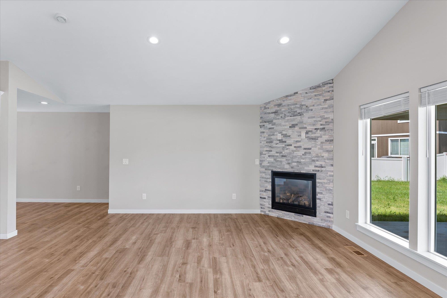
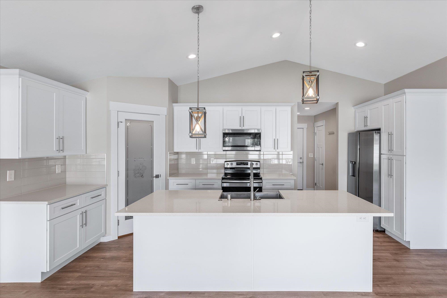
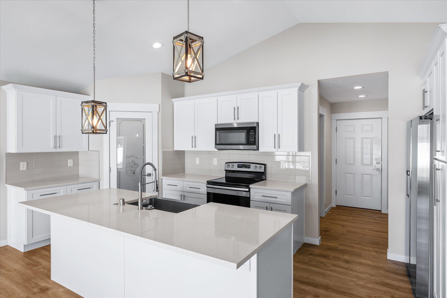
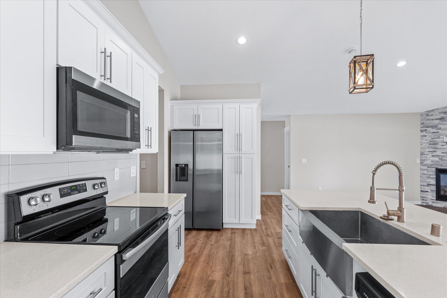
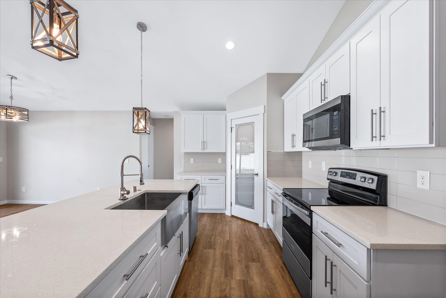
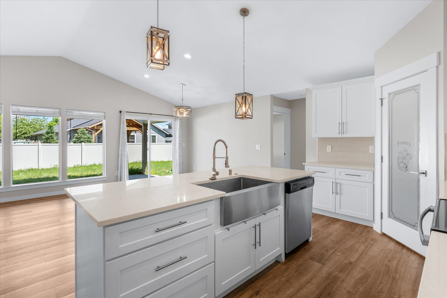
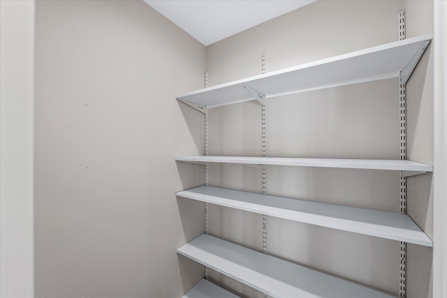
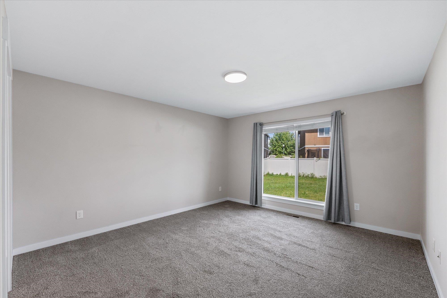
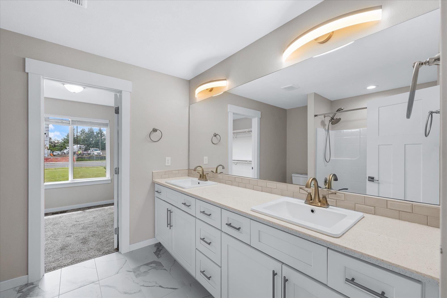
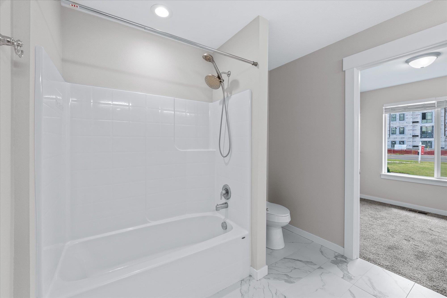
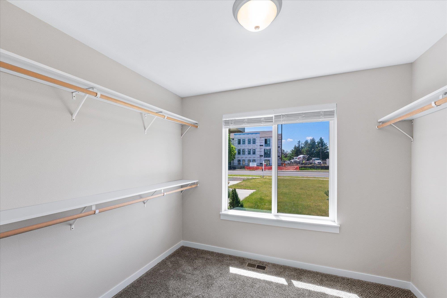
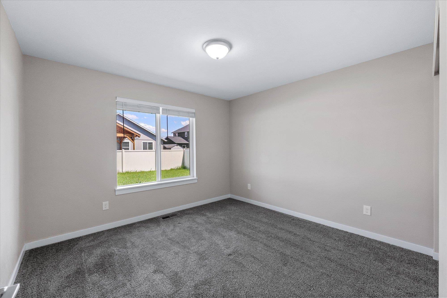
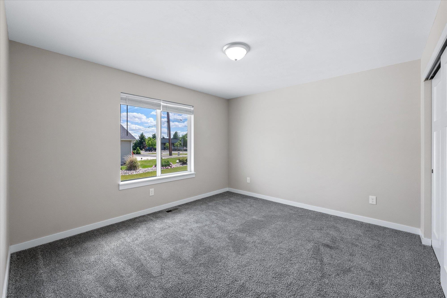
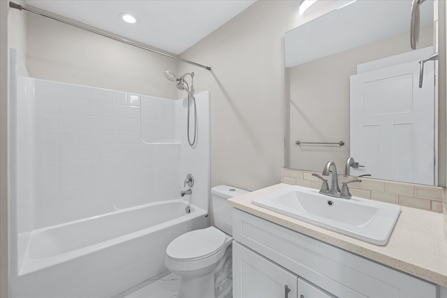
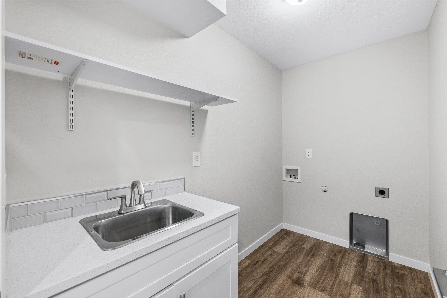
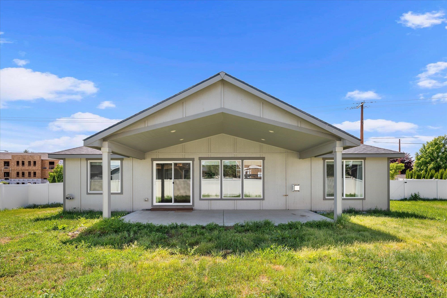
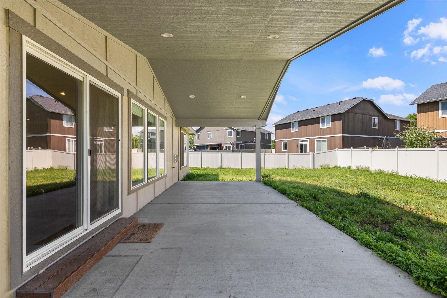
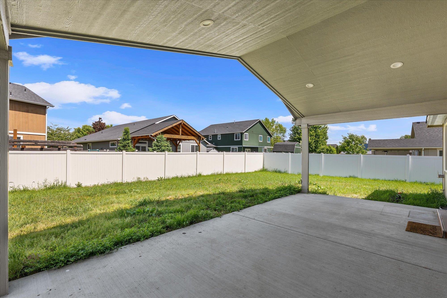
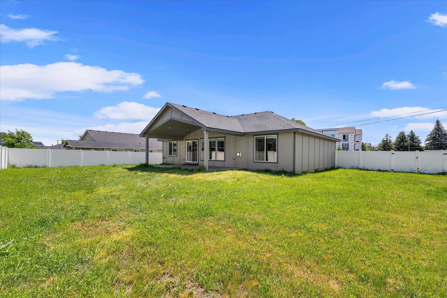
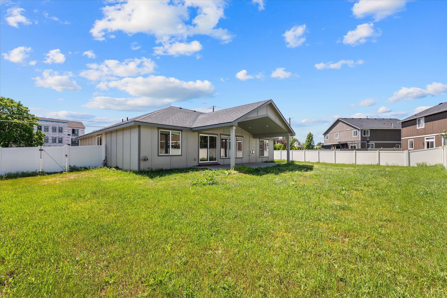
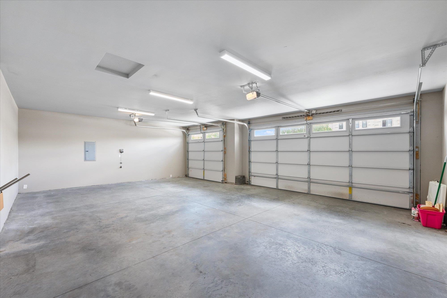
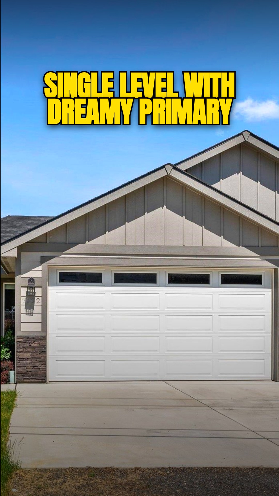
5-Mile single level rancher on a .33 acre lot, offering 3Bd, 2Bth, 1667 sqft! Open Great Room design with vaulted ceilings and a gas fireplace with floor to ceiling stone surround. High end finish work throughout, including solid quartz counter tops in both baths & kitchen, tile backsplash, wood looking LVP floors and custom light fixtures! The dreamy Primary Suite sits on its own side of the home offering extra privacy, double sink vanity, a roomy walk-in carpeted closet. Two additional bedrooms and a full bath are on the other side of the home, making this floorplan suitable for many uses! The large open kitchen has a center island with undermount farm style sink, eating bar, a walk-in pantry, stainless steel appliances, gas stub available for stove, lots of cabinet space, laundry room off the 3 car garage, tankless hot water, gas forced furnace, full sprinkler system, huge back and side yard, plenty of room for shop, 12' X 25' covered patio! Price reduction, SHORT SALE, contact an agent for more details.
Property Details
Property Type
Single Family Residence
Year Built
2020
County
Spokane
Lot Size
0.33 acres
Living Area
1,667 sqft
Price / Sqft
$270
Garage
3-car
Fireplaces
1
HOA
None
Schools
Elementary: Mead, Middle: Highland, High: Mead
Days on Market
114 days
MLS #
SAR202618237
Parcel #
26252.0030
Annual Taxes
$4,382
Total Building Area
1,667 sqft
MLS Area
A331/057
MLS Class
Residential
Listing Terms
FHA, VA Loan, Conventional, Cash
Road Frontage
City Street
Street Direction
N
MLS Status
Chg price
Listed On
May 28, 2026
Status Changed
Sep 13, 2026
Last MLS Update
Sep 14, 2026
MLS Branch
1062
Original List Price
$515,000
School Information
Elementary
Mead
Middle School
Highland
High School
Mead
Home Features & Details
Architectural Style
Construction
Structure Type
Roof
Basement
Flooring
Windows
Heating
Cooling
Appliances
Interior Features
Patio & Porch
Views
Parking
Lot Features
Listed By
Steffani Murphy
Redfin
Joey Costello
Windermere North Spokane
Tour for free, no strings attached
Make a winning offer with the help of a local expert
Estimated Monthly Payment
$2,438/mo
Estimated at 6.5% APR, 30-year fixed. For informational purposes only.
Property Highlights
Location
Loading map...
Comparable Properties
Thinking of Selling?
Get Joey's Full-Service Marketing
Professional photography, targeted advertising, and expert negotiation for every Spokane home — no matter the price point.