$679,000

Joey Costello
Windermere North Spokane
Tour for free, no strings attached
Make a winning offer with the help of a local expert
About This Home
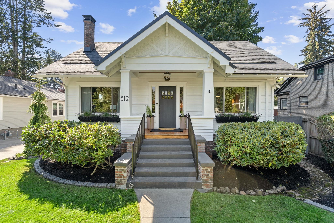
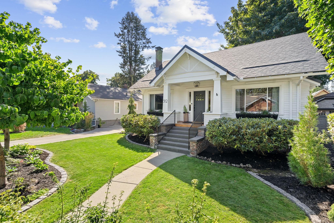
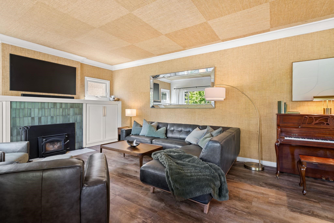
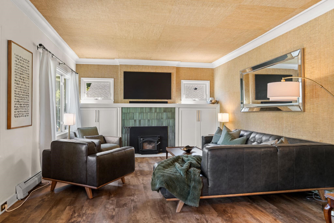
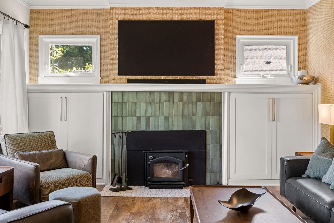
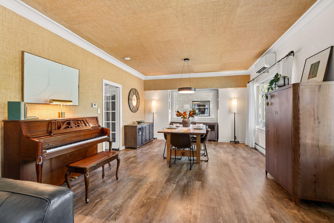
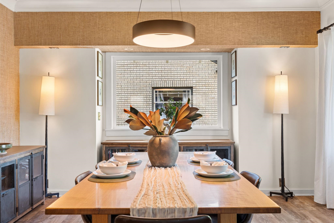
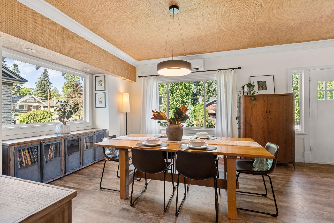
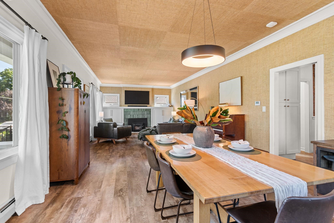
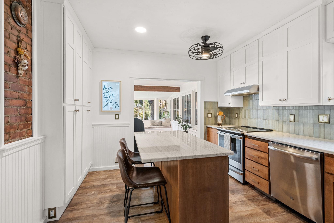
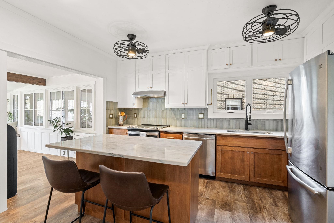
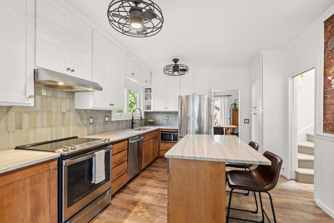
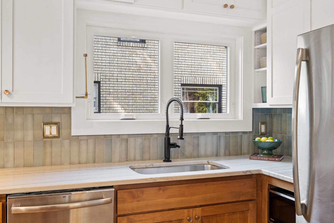
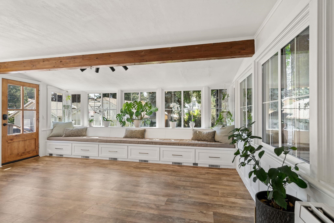
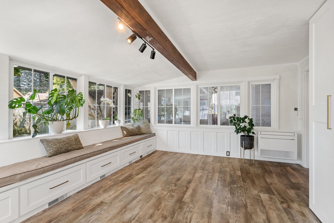
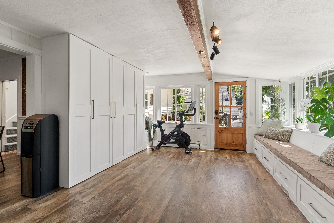
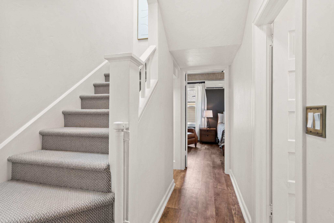
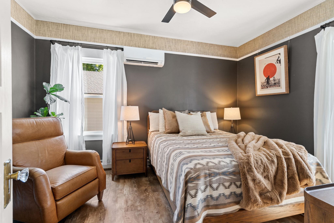
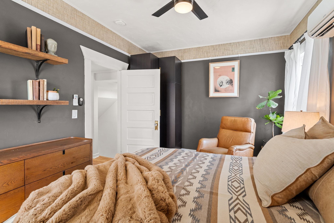
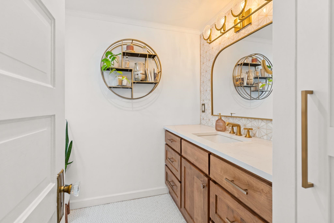
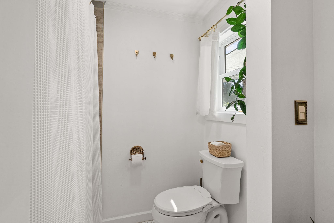
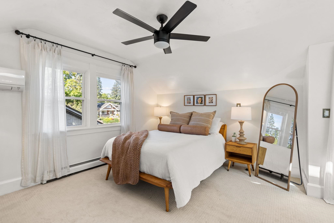
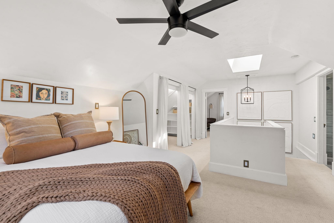
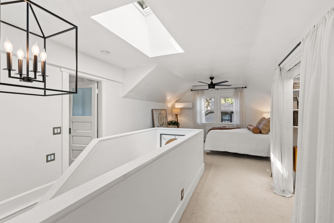
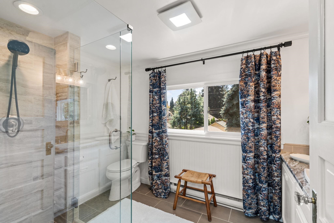
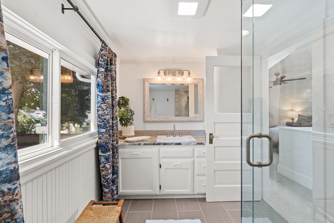
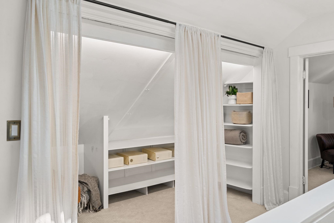
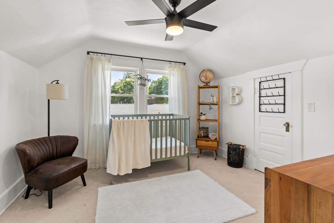
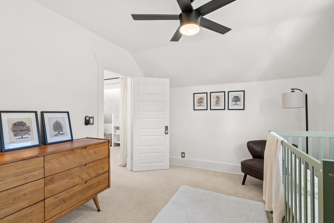
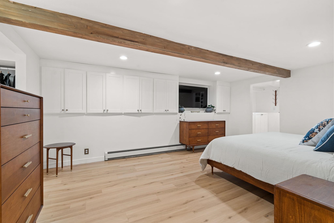
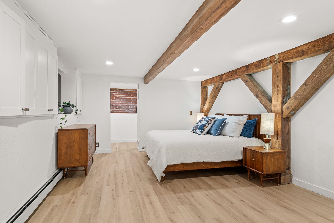
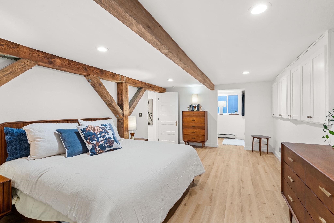
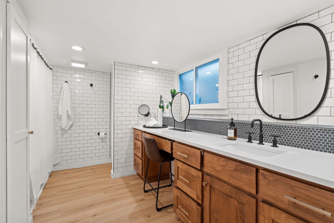
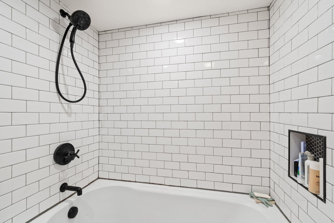
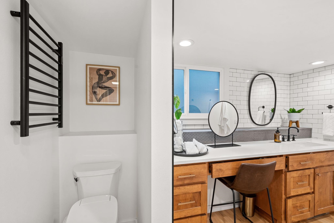
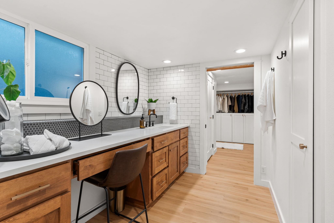
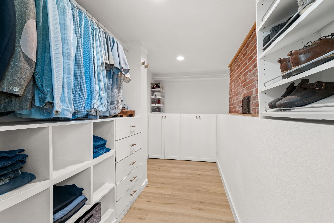
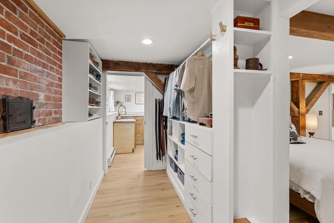
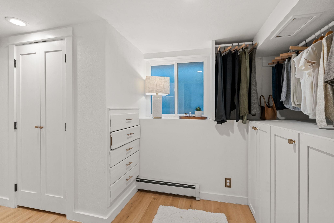
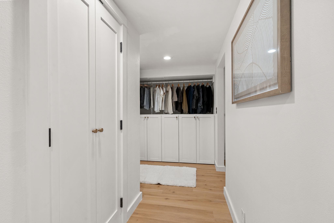
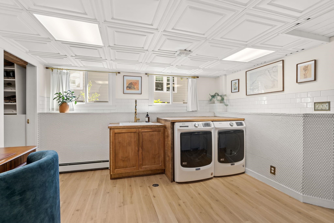
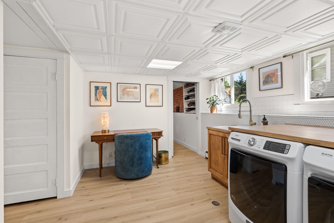
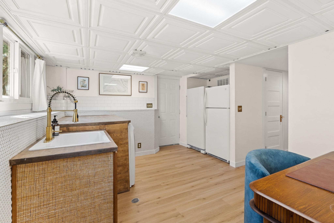
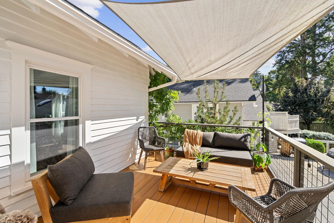
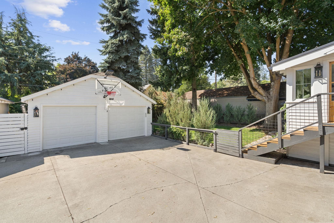
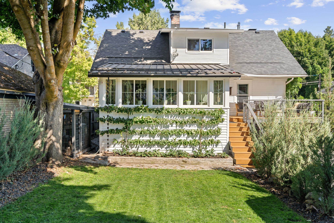
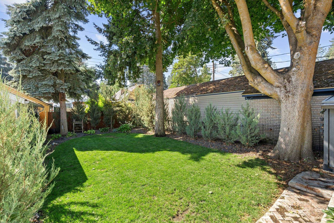
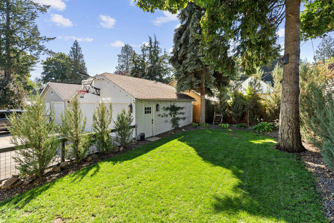
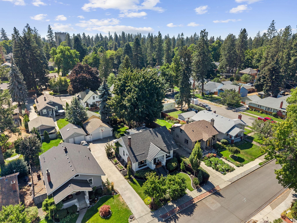
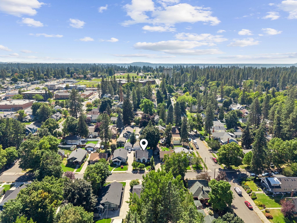
Nestled in the heart of South Hill, just blocks from Manito Park, this fully updated 4-bedroom, 3-bathroom home offers the perfect blend of classic charm and modern comfort. Every major system has been thoughtfully updated, so you can move in and simply enjoy- including a new roof, efficient mini-split heating and cooling, and a tankless hot water heater. Retreat to the newly finished primary suite in the basement, a true spa-like escape featuring two full walk-in closets and a beautiful en suite bathroom. A second primary bedroom upstairs offers its own full bath and generous closet space-ideal for multigenerational living, or guests. The remodeled kitchen flows seamlessly into a bright, sun-drenched sunroom, perfect for morning coffee. Unwind in the living room, with the a cozy fireplace, and enjoy the convenience of a fully remodeled main-level bathroom. Outside, fresh exterior paint and an upgraded 2-car garage add to the home's appeal. With top to bottom updates and an ideal spot, this home has it all.
Property Details
Property Type
Single Family Residence
Year Built
1912
County
Spokane
Lot Size
0.14 acres
Living Area
2,762 sqft
Price / Sqft
$246
Garage
2-car
Fireplaces
1
HOA
None
Schools
Elementary: Spokane Dist 81, Middle: Hutton, High: Lewis & Clark
Days on Market
16 days
MLS #
SAR202623654
Parcel #
35293.2505
Annual Taxes
$5,371
Total Building Area
2,762 sqft
MLS Area
A220/042
MLS Class
Residential
Listing Terms
FHA, VA Loan, Conventional, Cash
Road Frontage
Easement, City Street, Paved Road, See Remarks
Street Direction
E
Listed On
Sep 2, 2026
Went Pending
Sep 7, 2026
Status Changed
Sep 16, 2026
Last MLS Update
Sep 16, 2026
MLS Branch
1069
School Information
Elementary
Spokane Dist 81
Middle School
Hutton
High School
Lewis & Clark
Home Features & Details
Architectural Style
Construction
Structure Type
Roof
Basement
Flooring
Windows
Heating
Cooling
Appliances
Interior Features
Fireplace Features
Patio & Porch
Views
Parking
Lot Features
Listed By
Jamie Reyes
eXp Realty, LLC
Joey Costello
Windermere North Spokane
Tour for free, no strings attached
Make a winning offer with the help of a local expert
Estimated Monthly Payment
$3,678/mo
Estimated at 6.5% APR, 30-year fixed. For informational purposes only.
Property Highlights
Location
Loading map...
Comparable Properties
Thinking of Selling?
Get Joey's Full-Service Marketing
Professional photography, targeted advertising, and expert negotiation for every Spokane home — no matter the price point.