$460,000

Joey Costello
Windermere North Spokane
Tour for free, no strings attached
Make a winning offer with the help of a local expert
About This Home
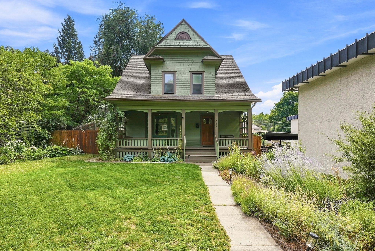
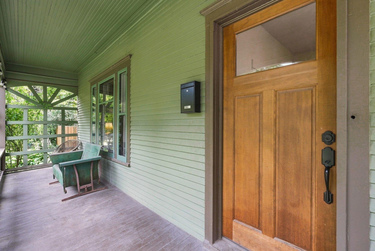
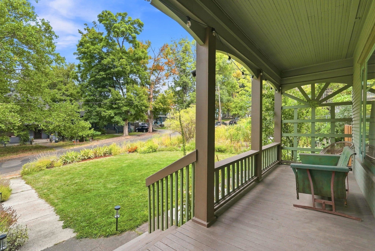
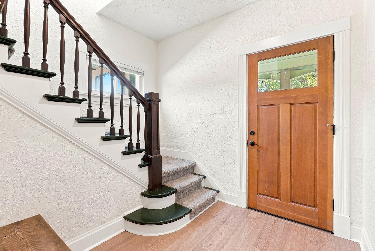
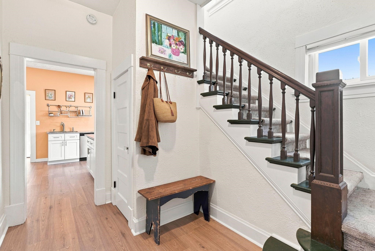
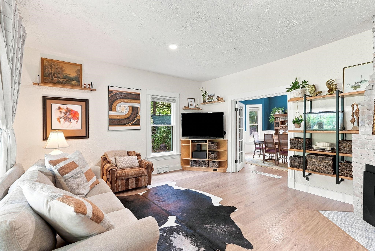
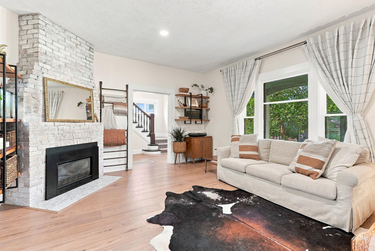
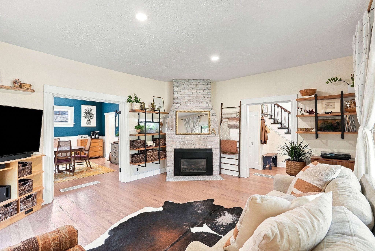
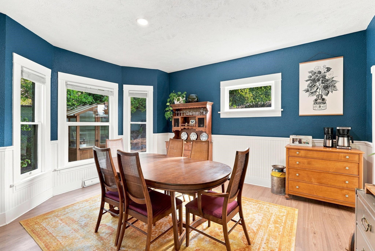
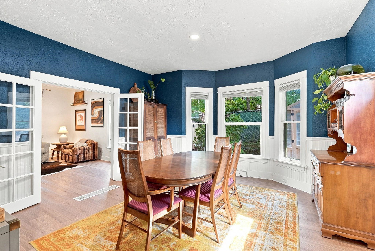
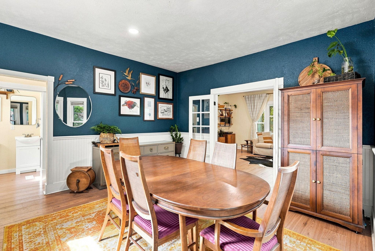
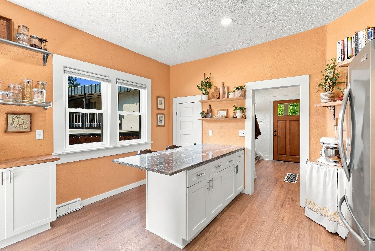
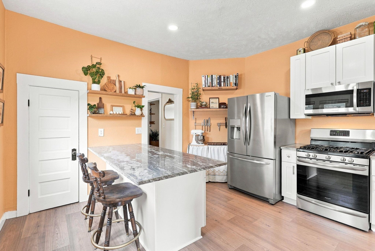
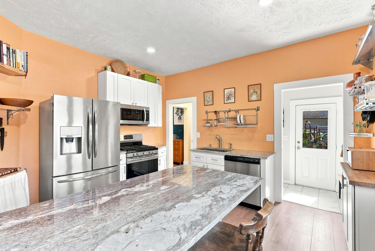
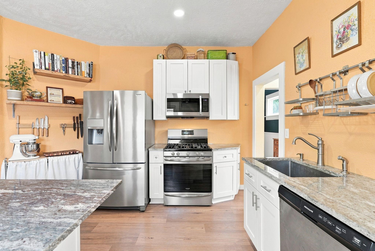
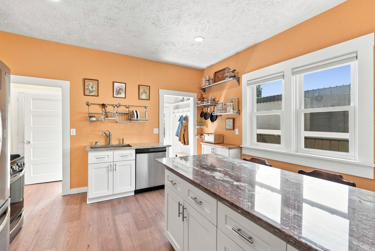
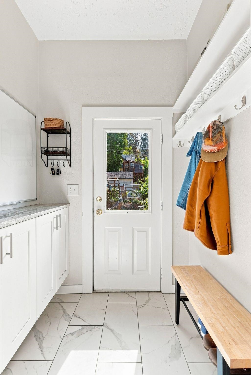
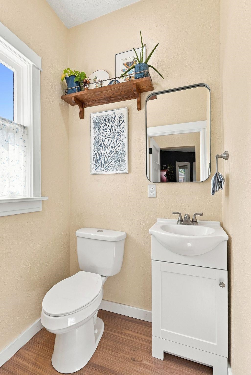
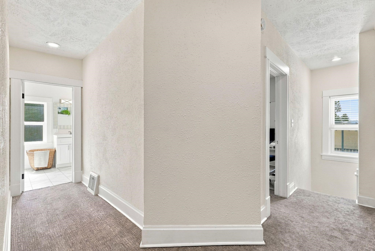
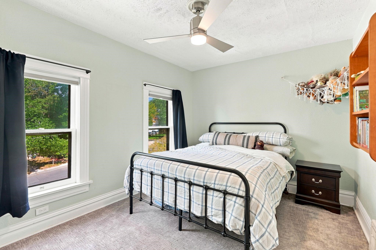
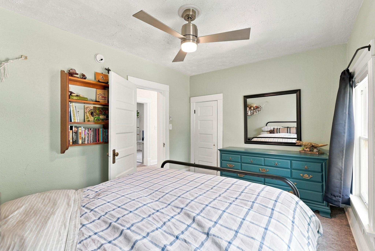
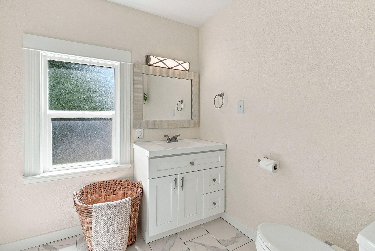
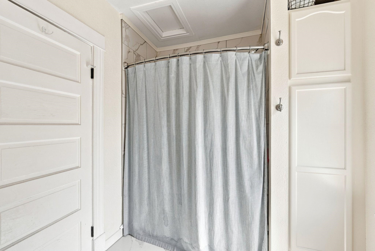
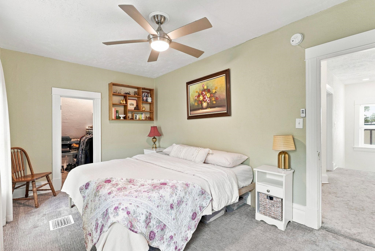
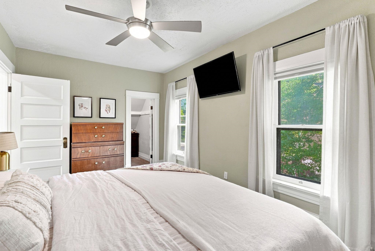
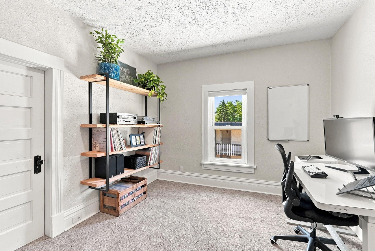
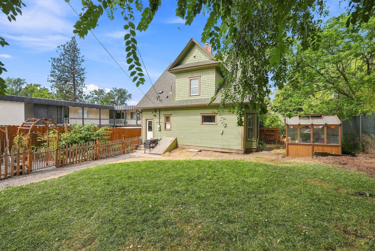
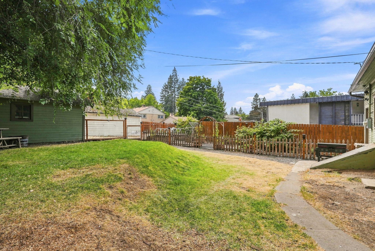
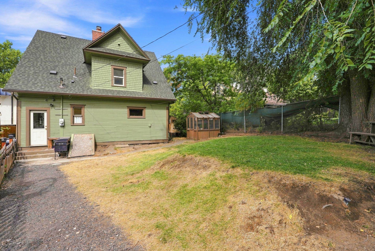
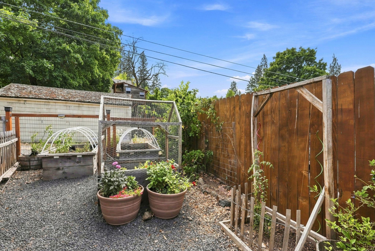
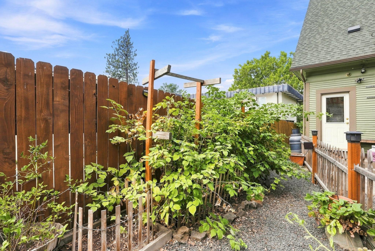
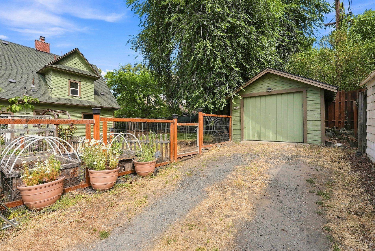
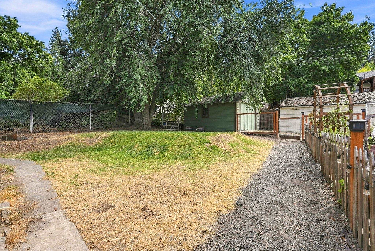
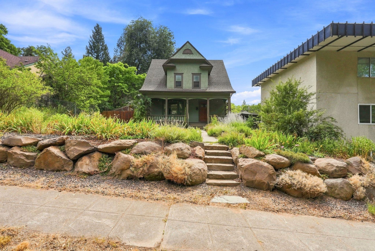
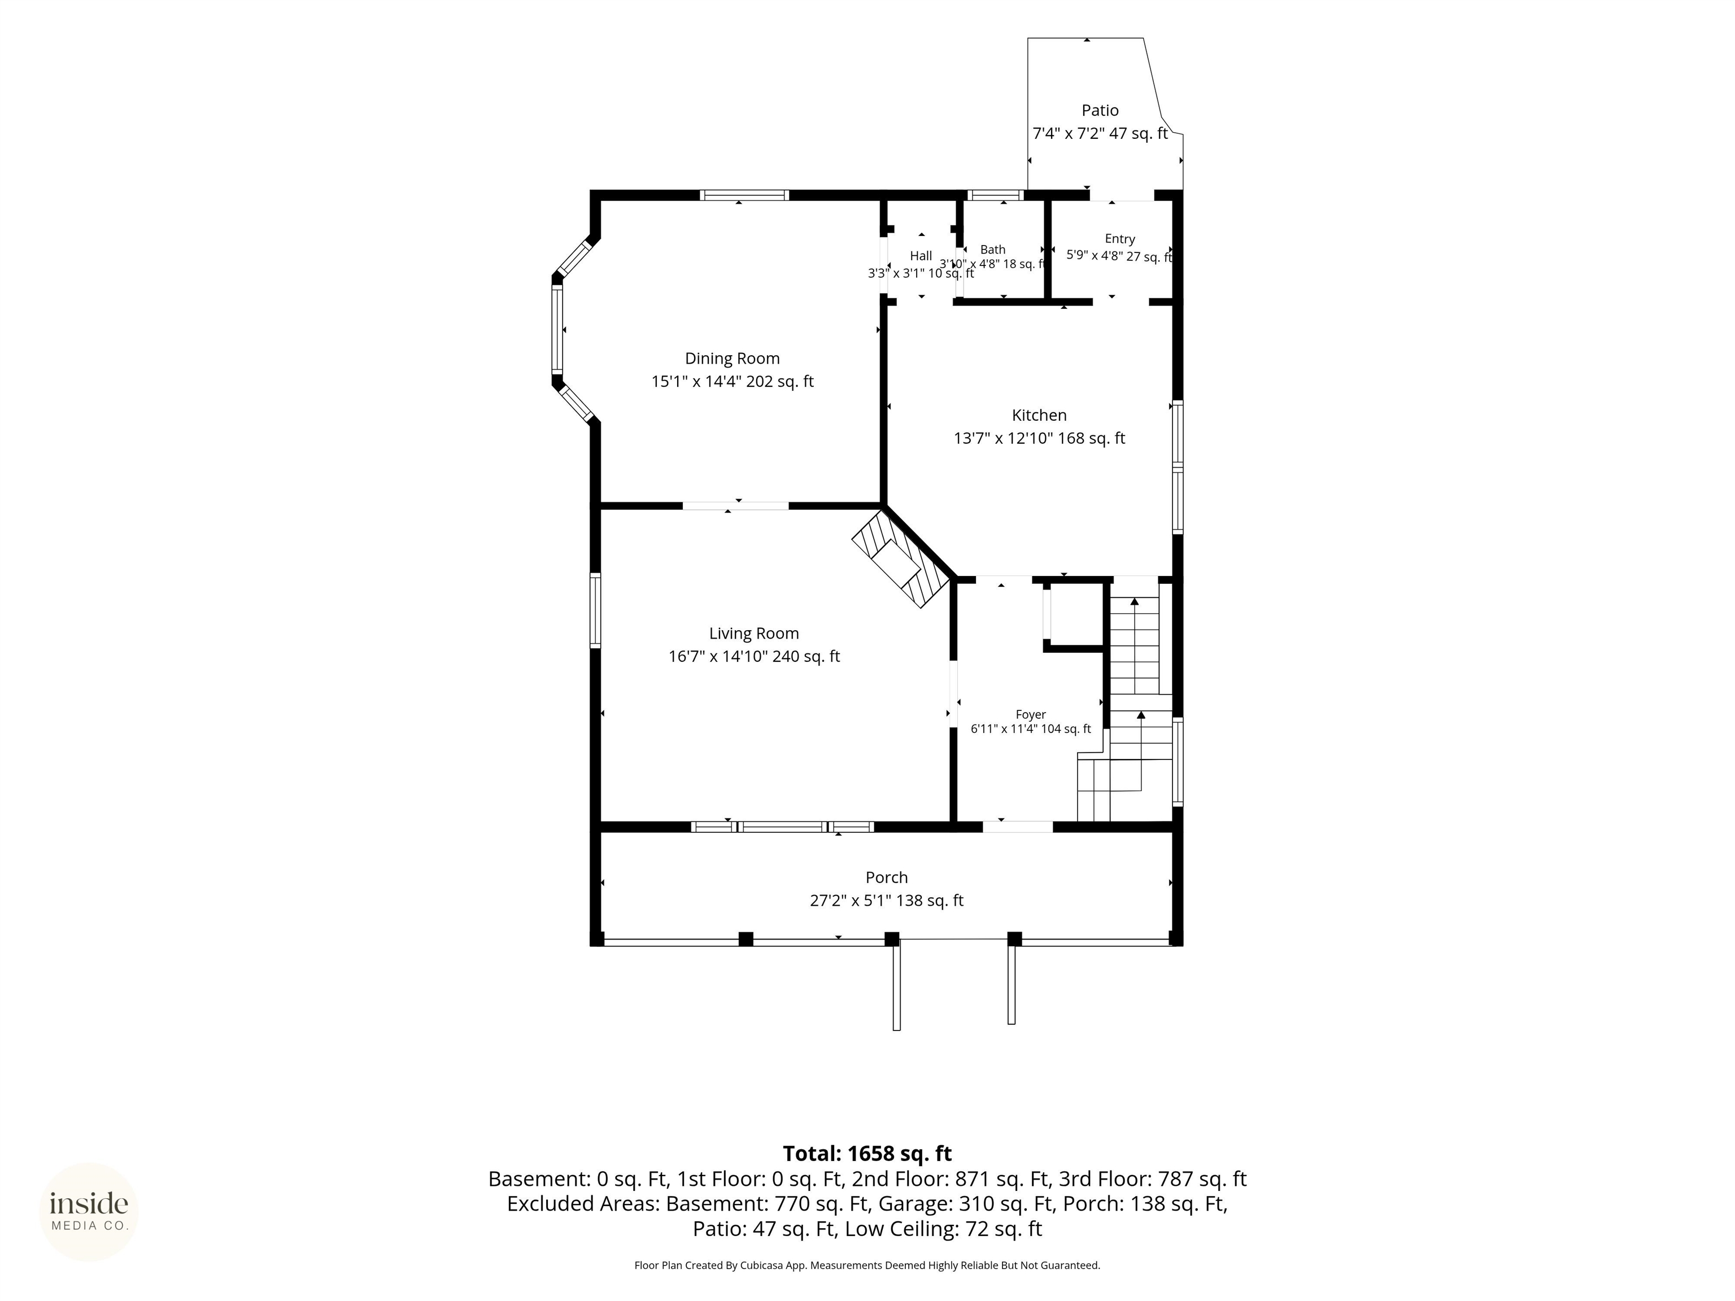
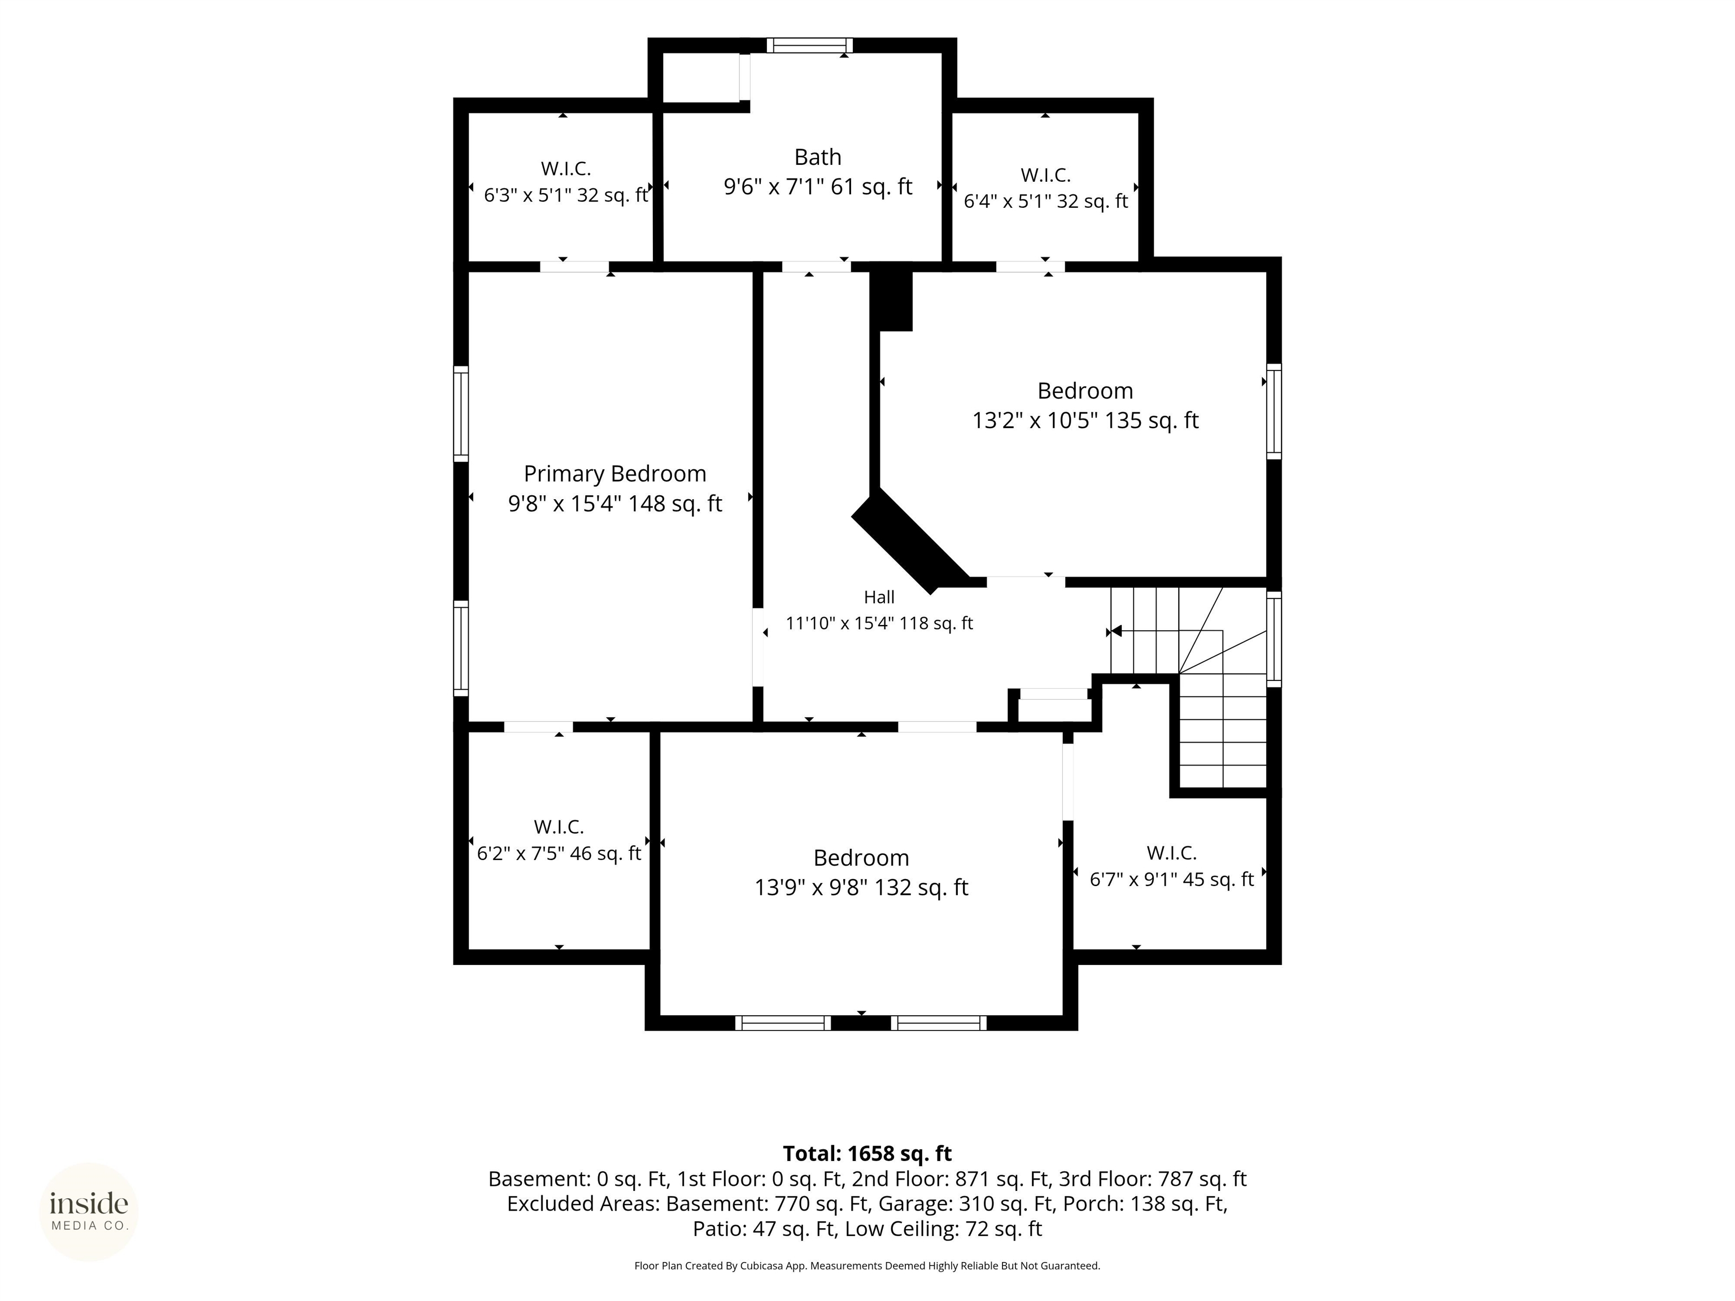
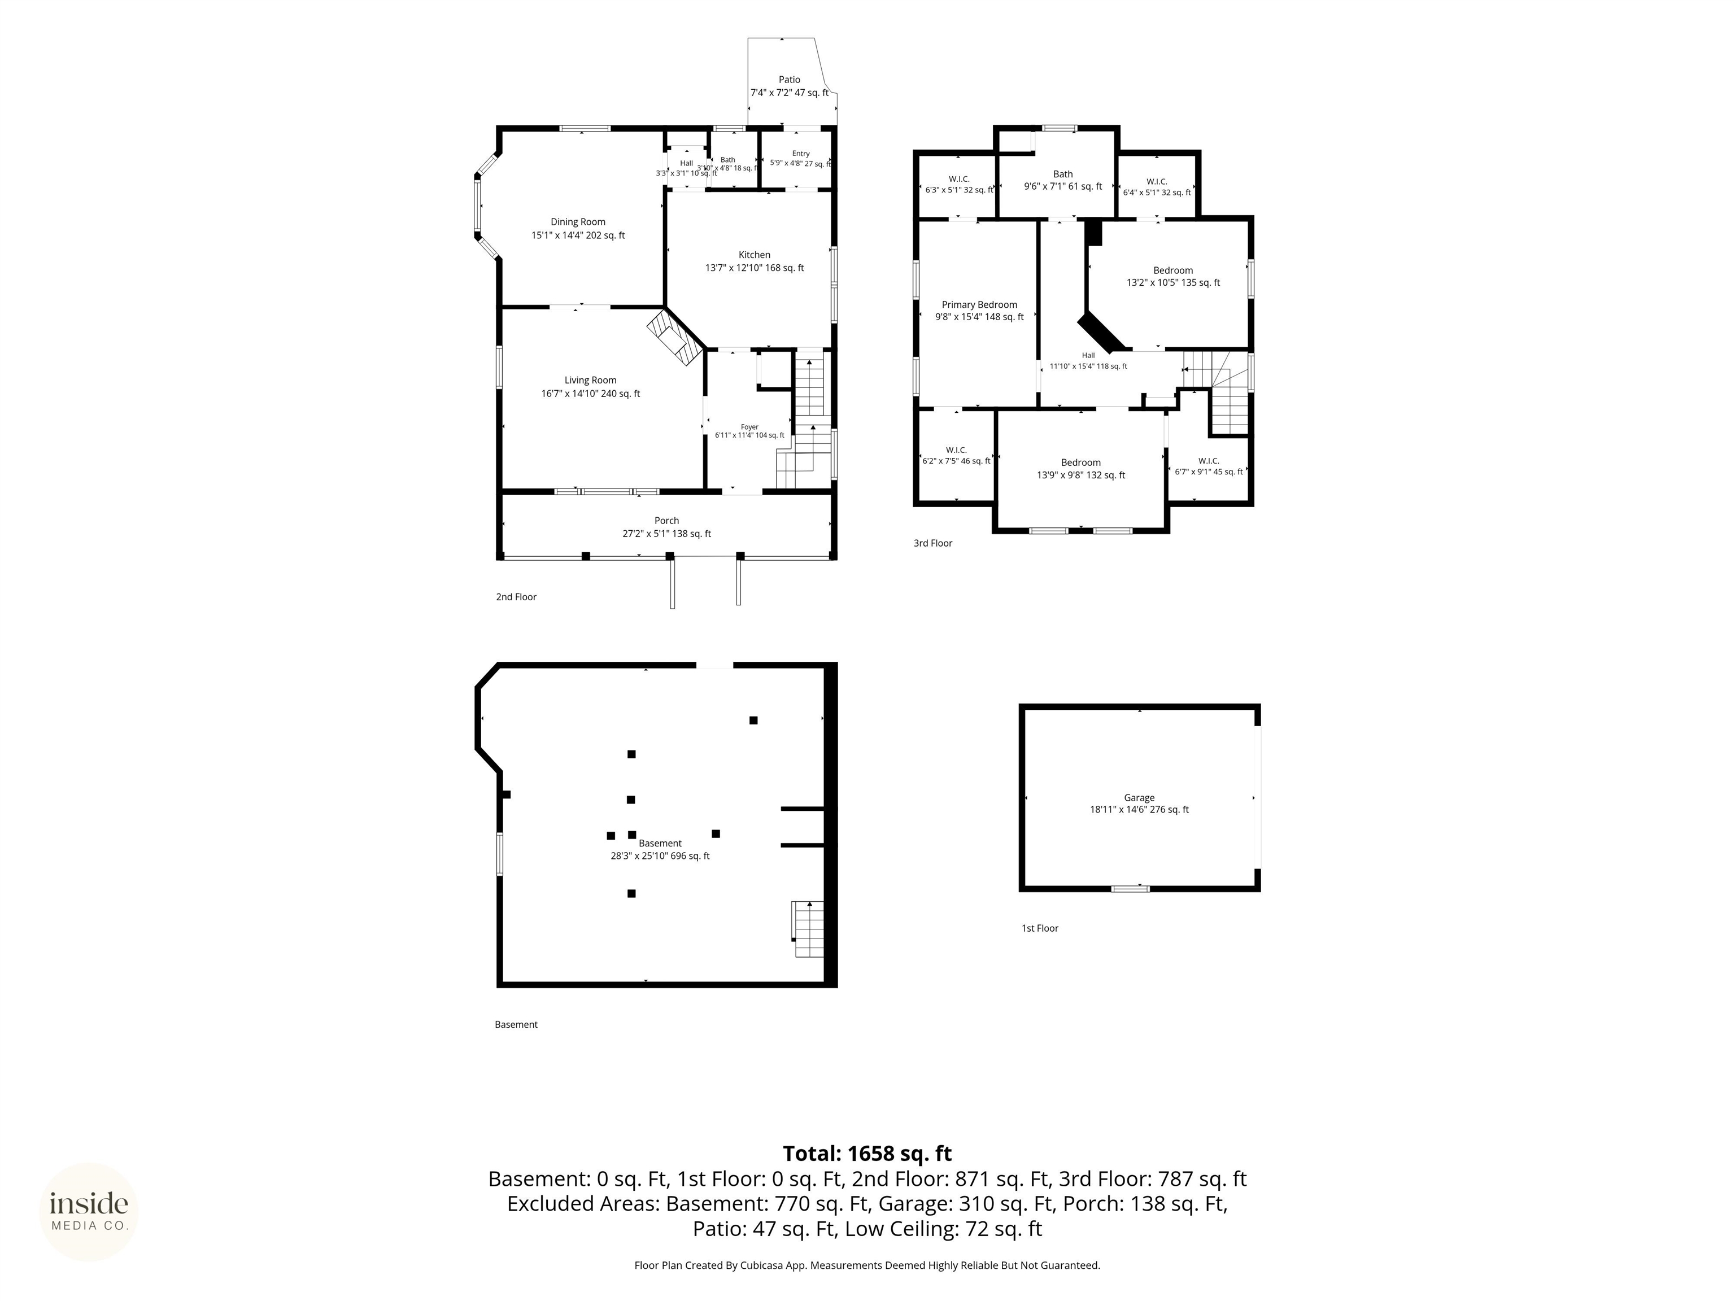
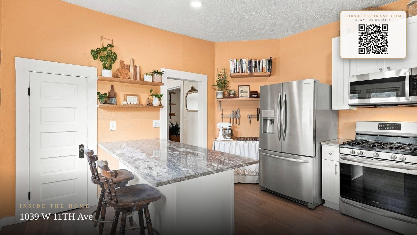
Charming Victorian home on Spokane's South Hill Near Huckleberry's, offering old-world character with modern updates. Completely remodeled with fresh interior paint, an updated kitchen featuring shaker cabinetry, granite countertops, and an eat-in counter, plus Mohawk carpet upstairs and luxury vinyl plank flooring downstairs. The formal dining area showcases fresh wainscoting and trim. Thoughtful improvements throughout create a comfortable, move-in-ready home.
Property Details
Property Type
Single Family Residence
Year Built
1905
County
Spokane
Lot Size
0.15 acres
Living Area
2,334 sqft
Price / Sqft
$197
Garage
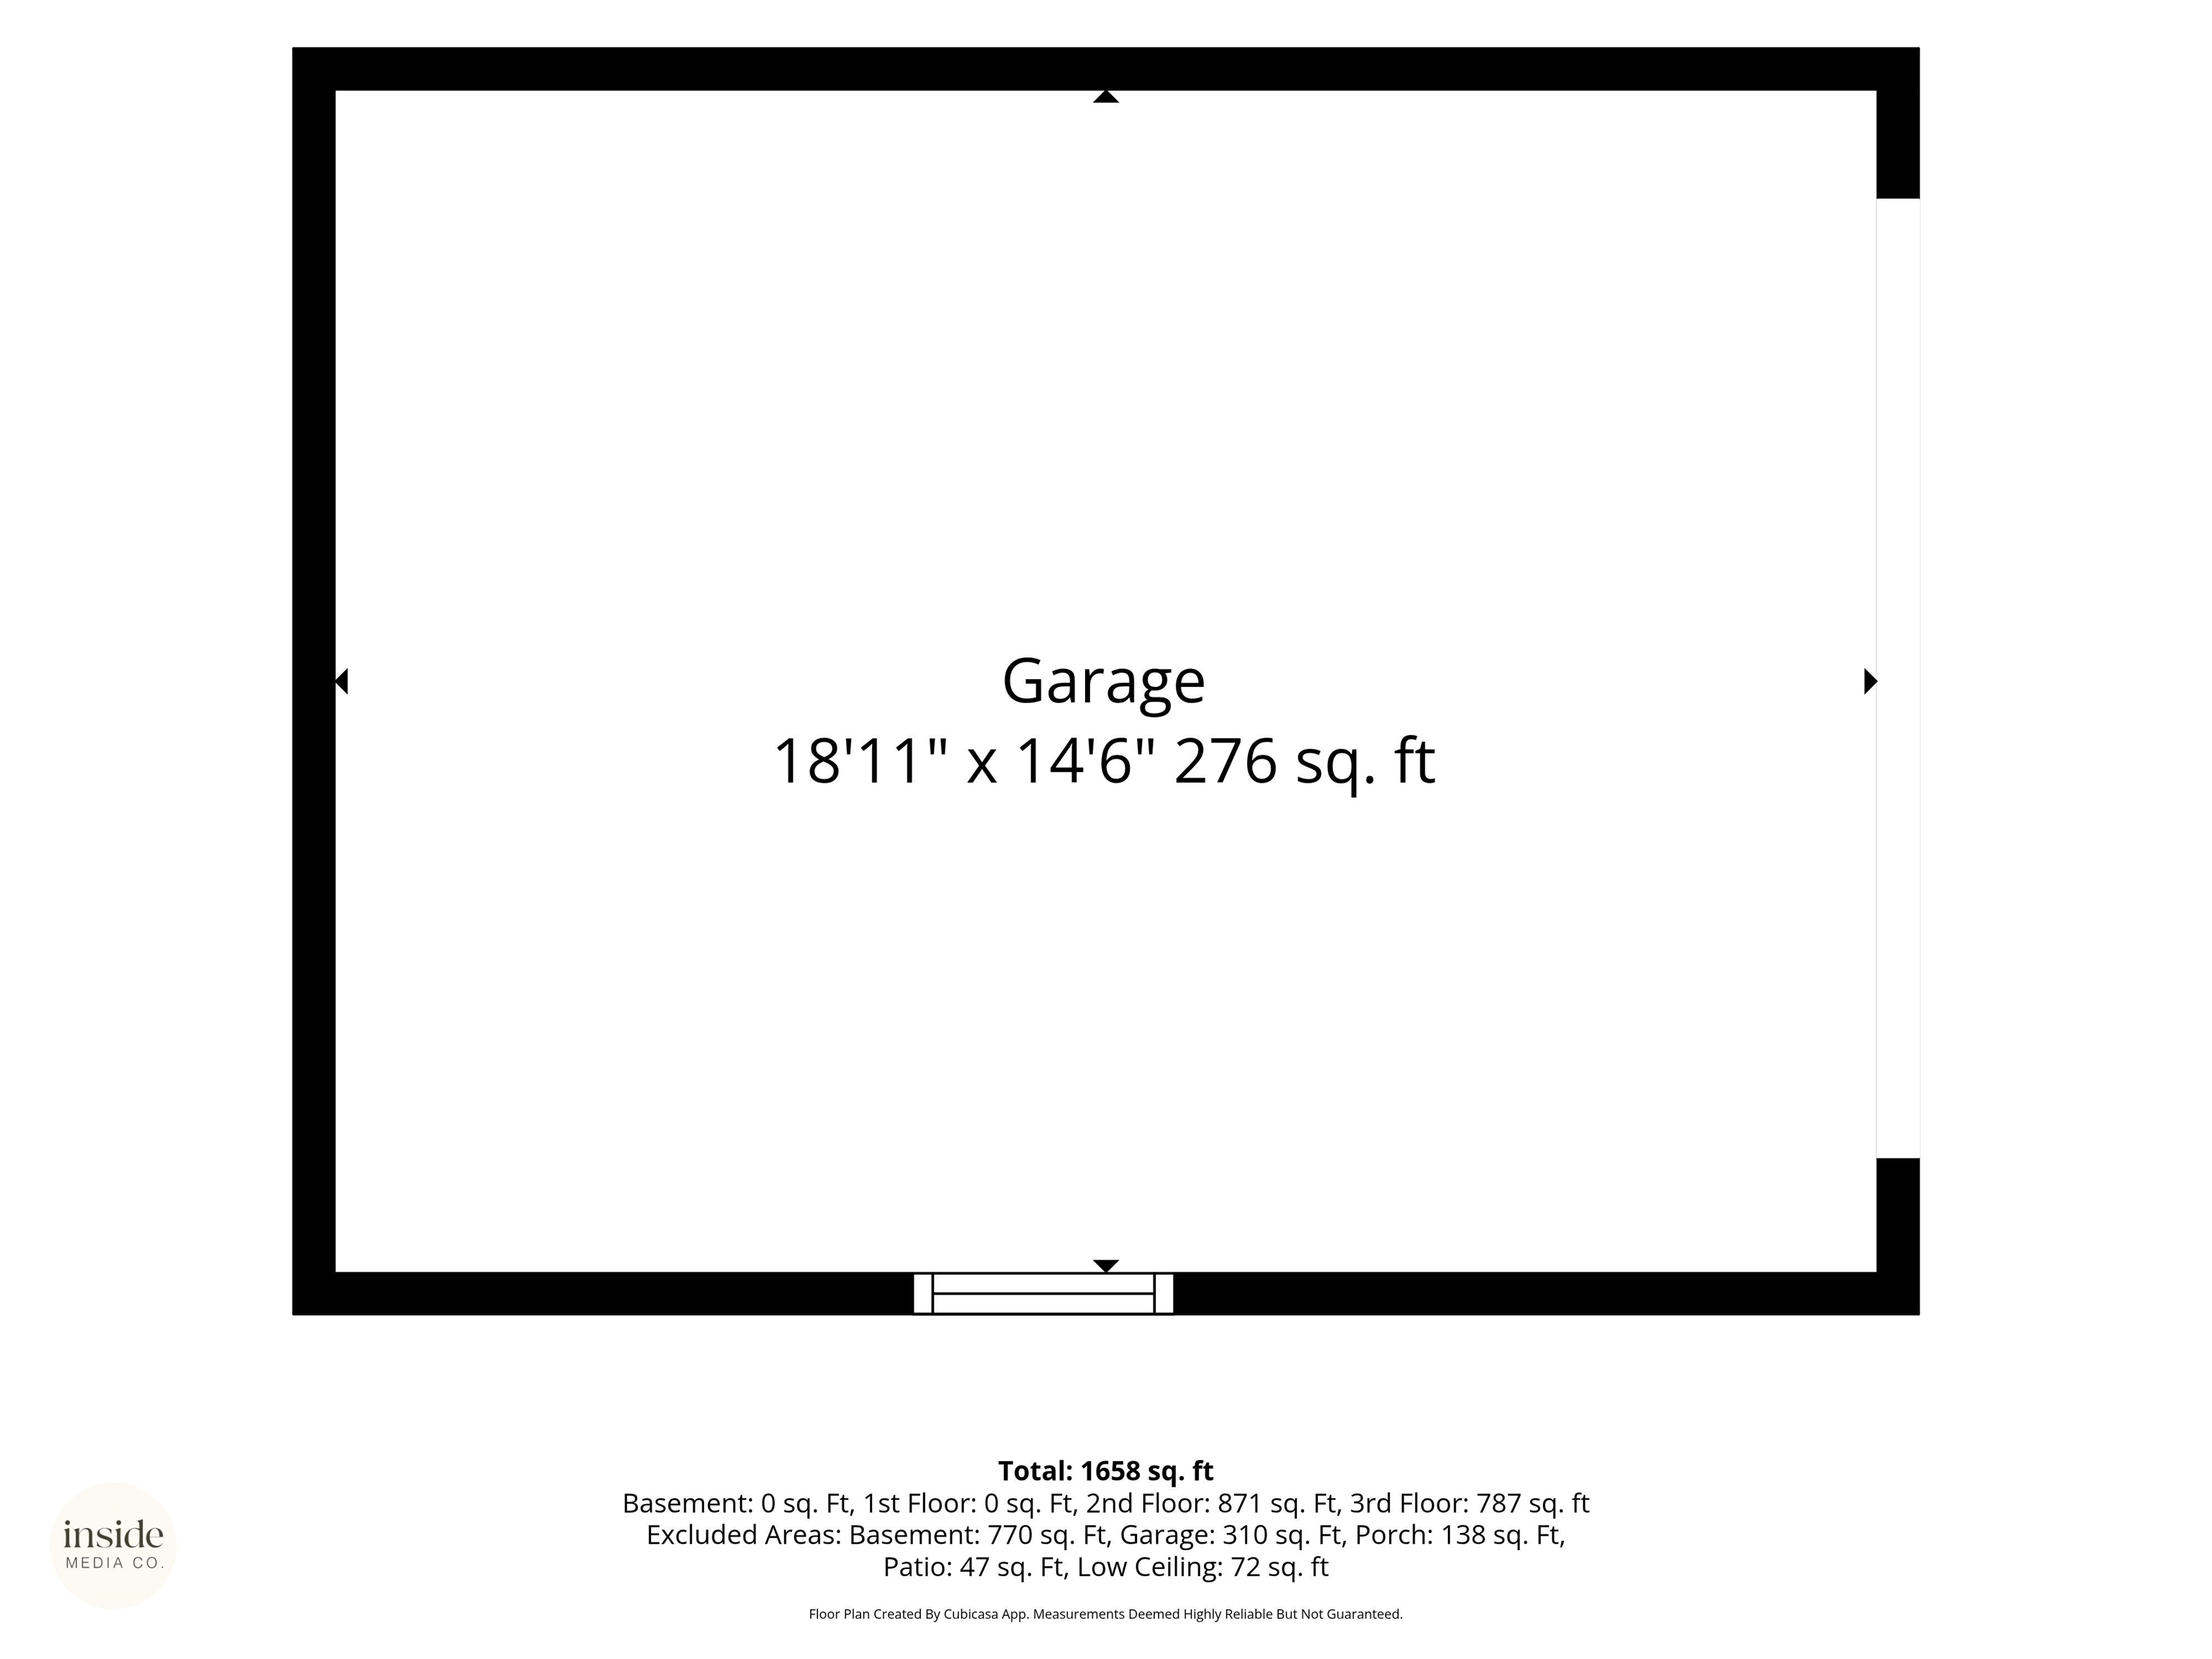
1-car
Fireplaces
1
Schools
Elementary: Spokane Dist 81, Middle: Sac, High: Lewis & Clark
Days on Market
22 days
MLS #
SAR202623223
Parcel #
35193.3001
Annual Taxes
$5,150.83
Total Building Area
2,334 sqft
MLS Area
A220/040
MLS Class
Residential
Listing Terms
Conventional, Cash
Road Frontage
City Street, Paved Road
Street Direction
W
Listed On
Aug 27, 2026
Went Pending
Sep 4, 2026
Status Changed
Sep 10, 2026
Last MLS Update
Sep 10, 2026
MLS Branch
217
School Information
Elementary
Spokane Dist 81
Middle School
Sac
High School
Lewis & Clark
Home Features & Details
Architectural Style
Construction
Structure Type
Roof
Basement
Windows
Heating
Cooling
Appliances
Interior Features
Fireplace Features
Parking
Lot Features
Other Structures
Listed By
Gayle Terry
Windermere Manito, LLC
Joey Costello
Windermere North Spokane
Tour for free, no strings attached
Make a winning offer with the help of a local expert
Estimated Monthly Payment
$2,492/mo
Estimated at 6.5% APR, 30-year fixed. For informational purposes only.
Property Highlights
Location
Loading map...
Comparable Properties
Thinking of Selling?
Get Joey's Full-Service Marketing
Professional photography, targeted advertising, and expert negotiation for every Spokane home — no matter the price point.