

$799,000
Reduced 3% · Save $26,000
Joey Costello
Windermere North Spokane
Tour for free, no strings attached
Make a winning offer with the help of a local expert
About This Home
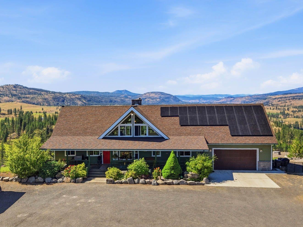
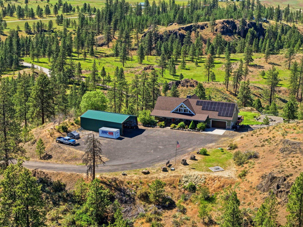
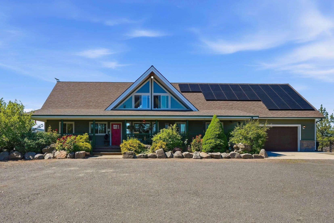
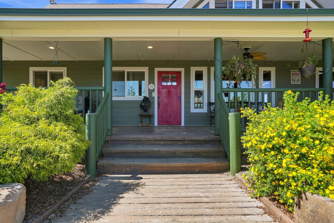
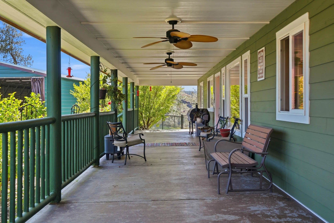
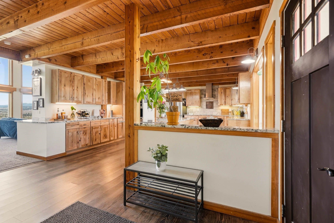
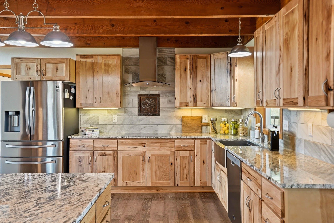
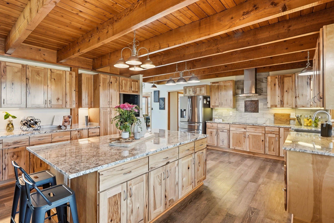
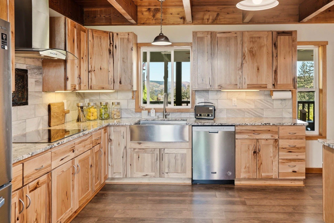
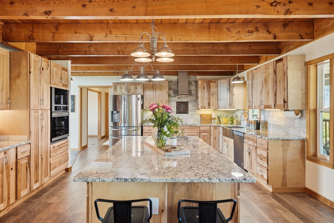
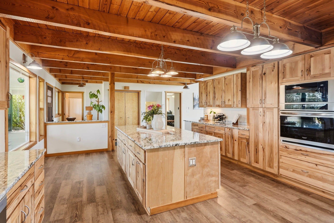
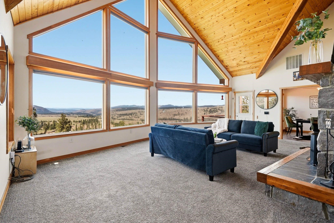
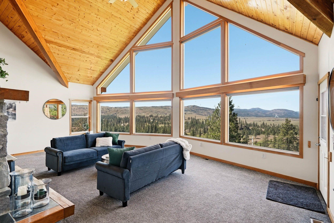
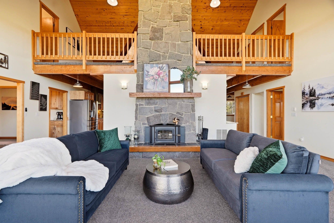
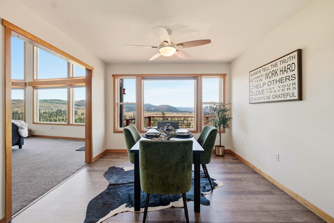
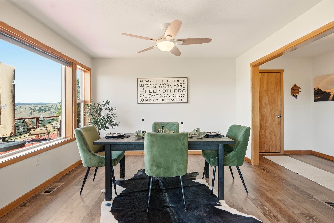
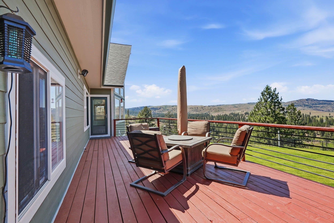
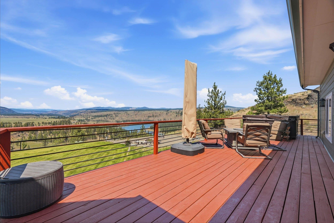
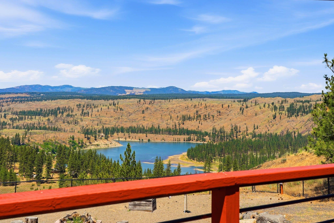
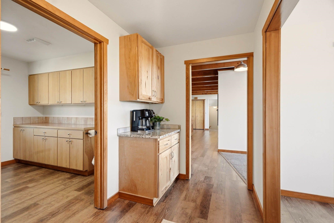
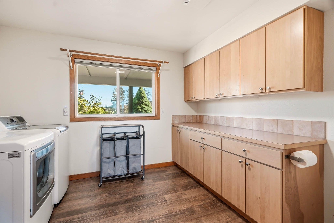
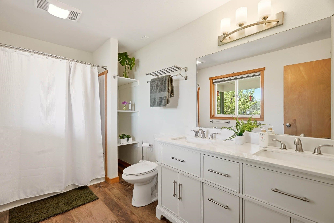
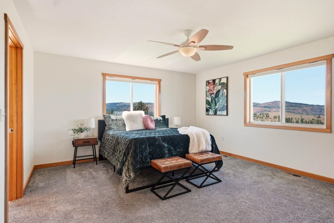
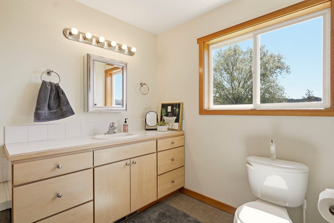
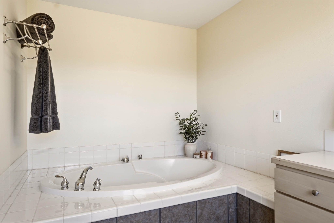
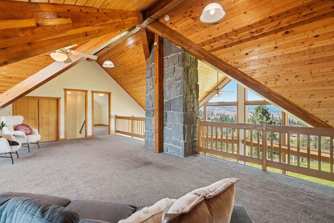
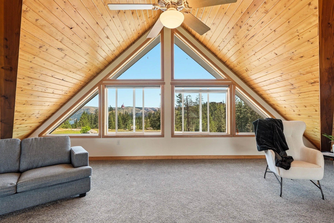
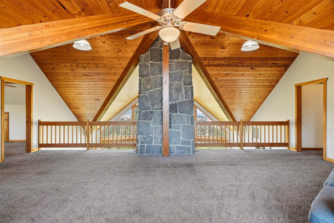
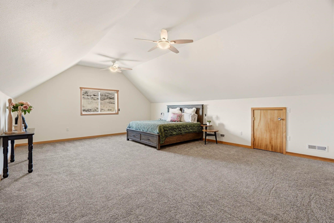
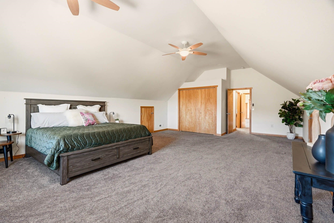
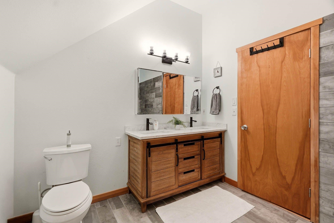
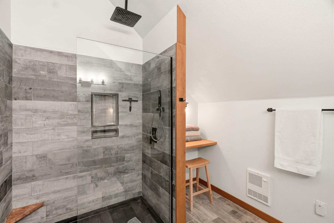
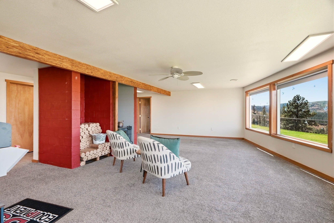
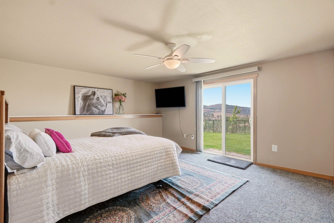
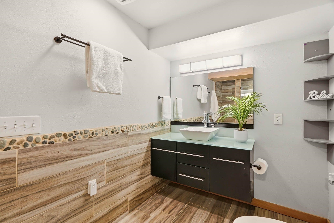
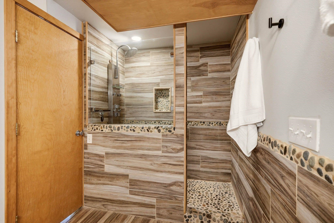
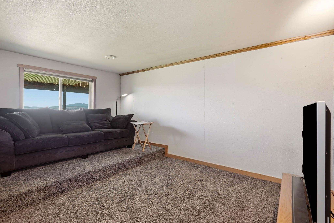
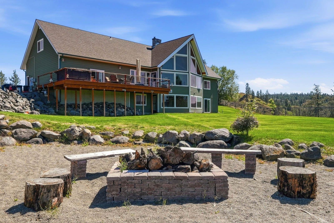
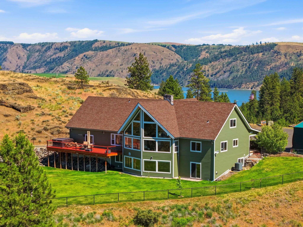
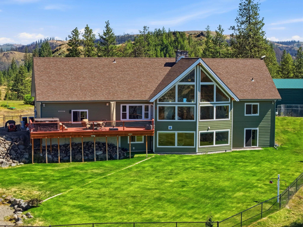
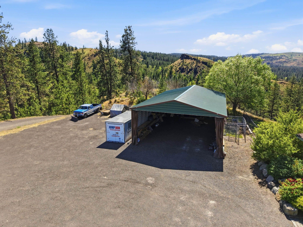
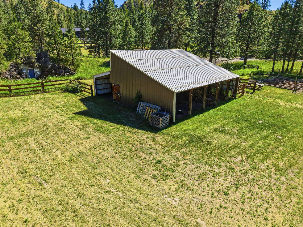
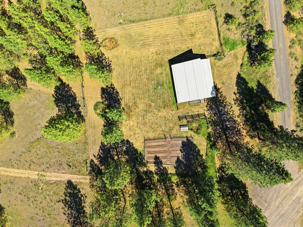
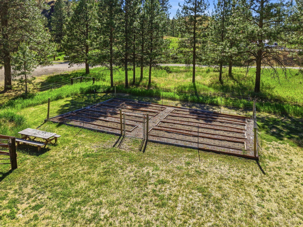
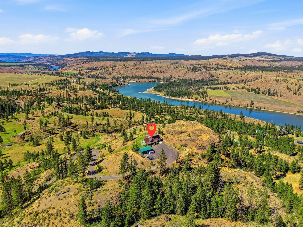
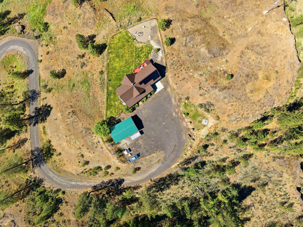
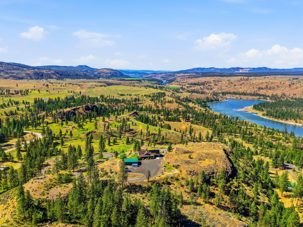
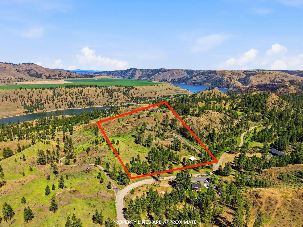
Set on 15+ private acres with breathtaking views of the Spokane Arm of Lake Roosevelt. This property offers the perfect blend of peace, privacy, and recreation. Soaring cathedral ceilings and dramatic prow-front windows fill the home with natural light and stunning views. Enjoy the freedom to garden, raise chickens, bring your horse or goats, entertain, or just relax in your own paradise. The beautifully remodeled kitchen features hickory cabinetry, new stainless steel appliances, island, and cozy coffee nook. Two en-suite bedrooms and a dedicated theater room provide comfort and flexibility. Extensive updates include new Hardie siding, new roof, solar panels, central A/C, new carpet and LVP flooring, new hot water tank, new primary walk in closet, updated bathrooms. Outside enjoy the new expansive deck, hot tub, fenced backyard, chicken coop, barn, RV parking with 30-amp hookup, and impressive 30x50 carport/workspace. Launch your boat within 15 minutes - Porcupine Bay, Ft Spokane and Lincoln Mill Launch
Property Details
Property Type
Single Family Residence
Year Built
2001
County
Lincoln
Lot Size
15.24 acres
Living Area
4,800 sqft
Price / Sqft
$166
Garage
2-car
Fireplaces
2
Schools
Elementary: Davenport, Middle: Davenport, High: Davenport
Days on Market
93 days
MLS #
SAR202619441
Parcel #
2737721400110
Annual Taxes
$5,926
Total Building Area
4,800 sqft
MLS Area
A933/107
MLS Class
Residential
Listing Terms
VA Loan, Conventional, Cash
Road Frontage
Easement, Private Road, Gravel
Listed On
Jun 17, 2026
Status Changed
Aug 26, 2026
Last MLS Update
Aug 26, 2026
MLS Branch
328
Original List Price
$825,000
School Information
Elementary
Davenport
Middle School
Davenport
High School
Davenport
Home Features & Details
Construction
Structure Type
Roof
Basement
Windows
Heating
Cooling
Appliances
Interior Features
Fireplace Features
Exterior Features
Patio & Porch
Views
Parking
Lot Features
Other Structures
Listed By
Shannon Beckner
Coldwell Banker Tomlinson
Joey Costello
Windermere North Spokane
Tour for free, no strings attached
Make a winning offer with the help of a local expert
Estimated Monthly Payment
$4,328/mo
Estimated at 6.5% APR, 30-year fixed. For informational purposes only.
Property Highlights
Location
Loading map...
Comparable Properties
Thinking of Selling?
Get Joey's Full-Service Marketing
Professional photography, targeted advertising, and expert negotiation for every Davenport home — no matter the price point.